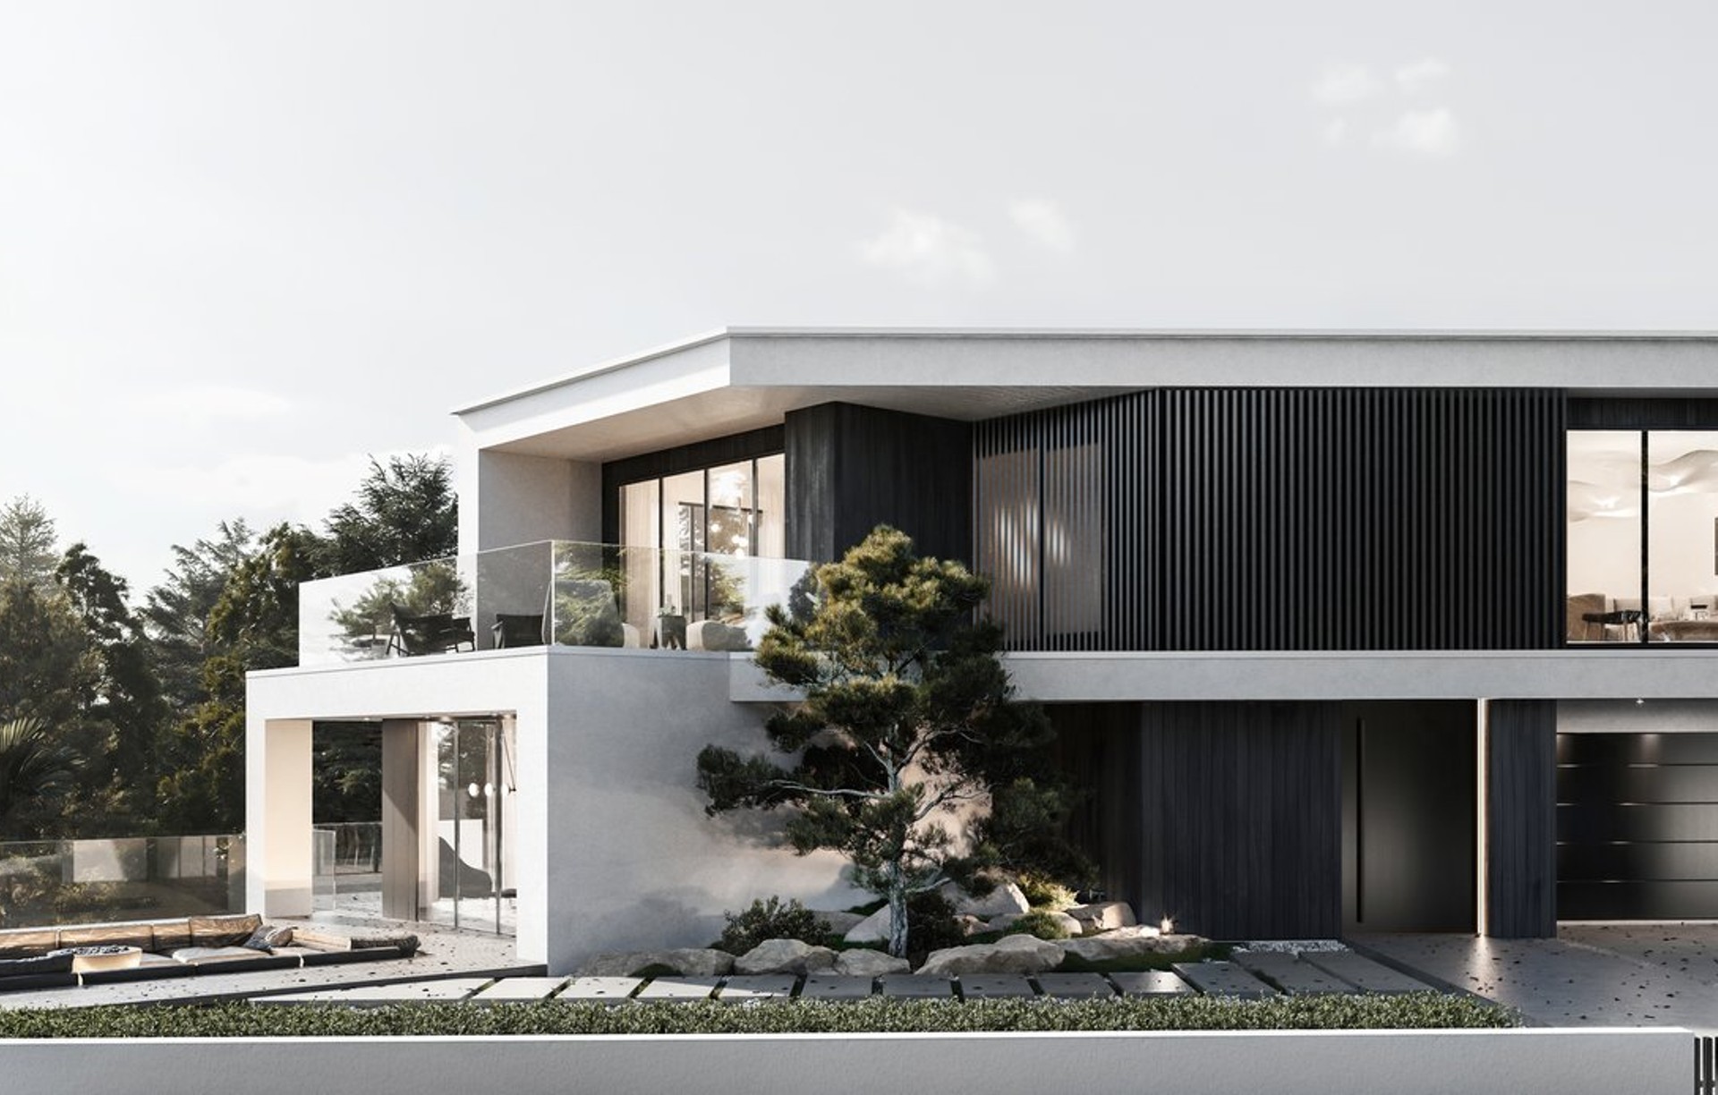
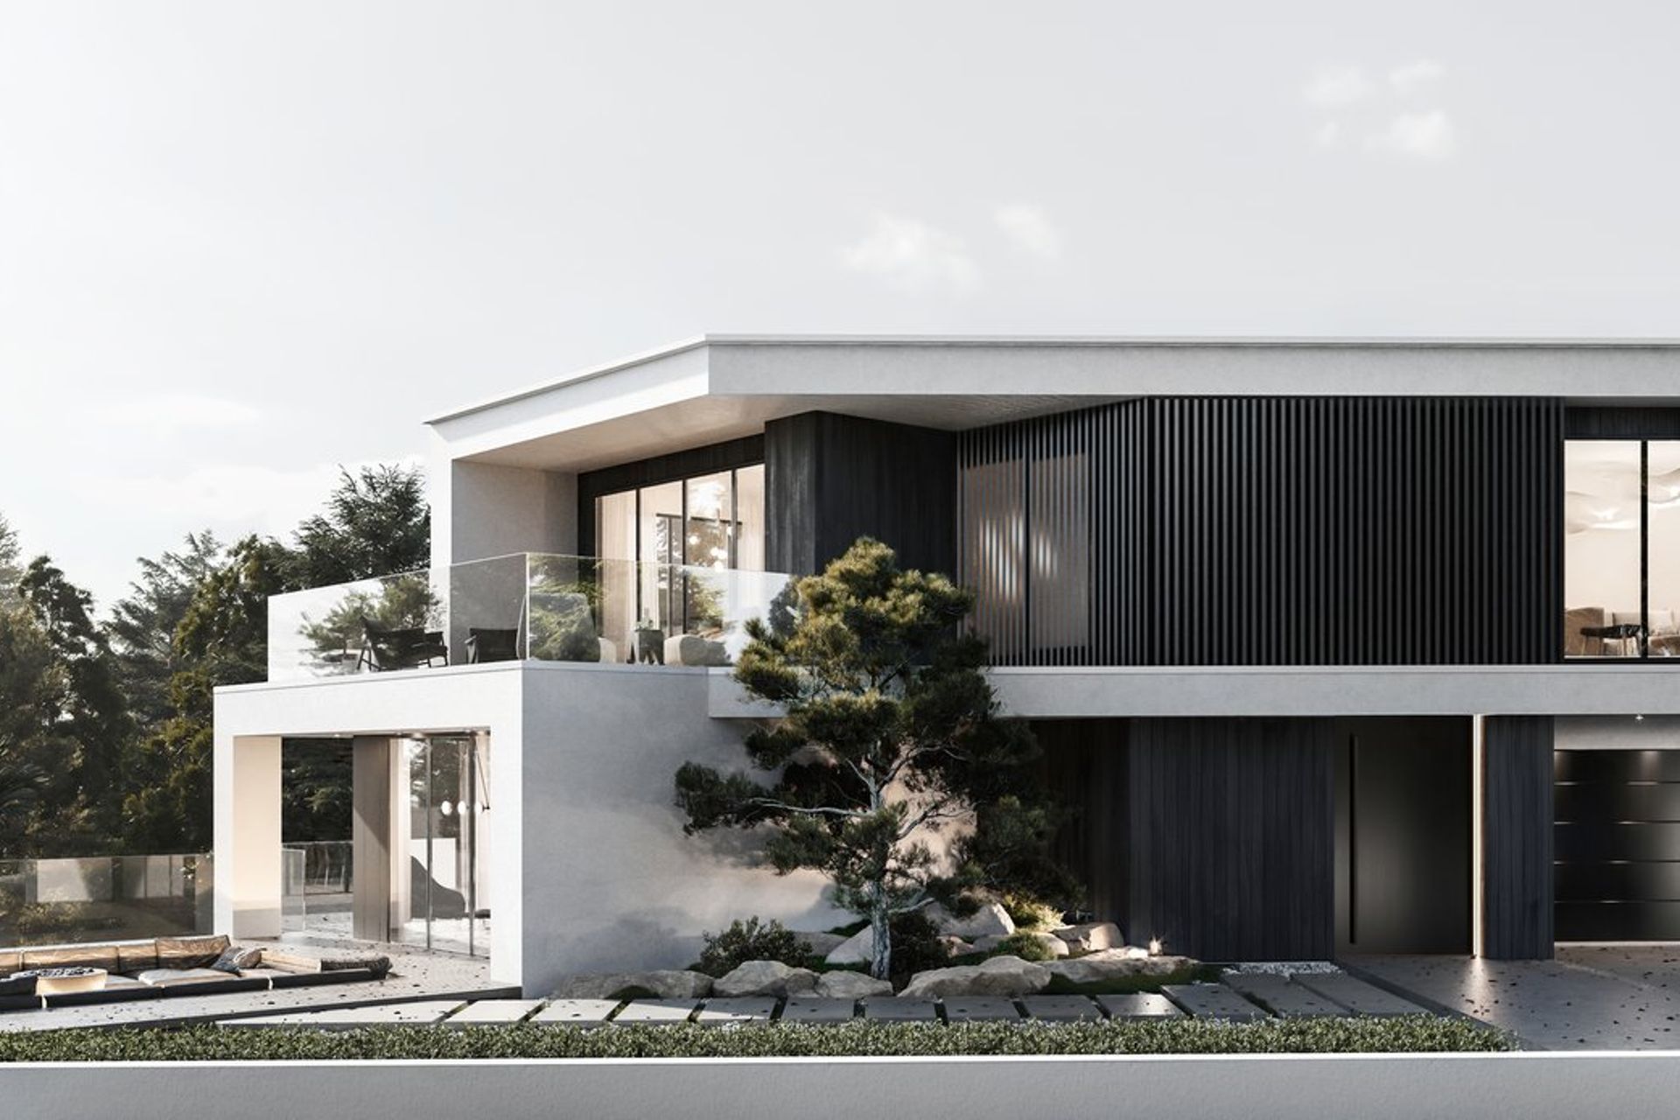


Shape Architects
Architectural Designers
Shape Architects
Architectural Designers

Downloads
Project look book featuring Shape Architects by Shape Architects.
Shape Architects
2026

Project look book featuring Cascade Terraces by Shape Architects. Cascade Terraces: Innovative high-density living with six thoughtfully designed 2.5-bedroom terraces, maximizing space and comfort while achieving architectural sophistication in a compact urban setting.
Shape Architects
2026

Project look book featuring Modern Farmhouse by Shape Architects. Designed by X Studio Architects , in collaboration with Shape Architects, this is a modern interpretation of a farmhouse which gains strength from minimalistic lines that trace the essence of the gable end.
Shape Architects
2026

Project look book featuring Flat Bush Townhouses by Shape Architects. Contemporary development of 40 terraced townhouses adjacent to a future public park, featuring 4.5 bedrooms and 4 bathrooms each, designed to connect urban living with natural surroundings, set for completion in early 2024.
Shape Architects
2026

Project look book featuring Grand Drive Terraces by Shape Architects. Grand Drive Terraces features 8 stunning standalone homes in Remuera, designed for modern family living with seamless indoor-outdoor flow, spacious layouts, and elegant architectural details, ensuring comfort and practicality for every lifestyle.
Shape Architects
2026

Project look book featuring Horizon by Shape Architects. Horizon is a contemporary penthouse suite on the 88th floor of Brisbane Skytower, featuring 500m2 of luxurious interior space across three levels, complete with a private pool and gym, offering breathtaking views of the city and beyond.
Shape Architects
2026

Project look book featuring Mona House by Shape Architects. Contemporary minimalist residence featuring a central pocket courtyard and seamless integration with the Tuscany Estate Valley landscape.
Shape Architects
2026

Project look book featuring Nikau House by Shape Architects. Contemporary family home designed as a modern treehouse, seamlessly integrating with the natural landscape of Bremner Ridge, featuring expansive indoor-outdoor living spaces and stunning views of the surrounding ecological reserve.
Shape Architects
2026

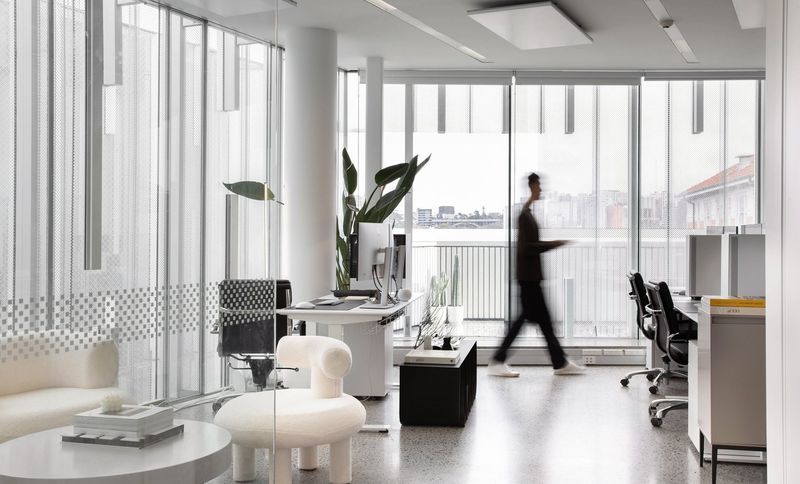
Project look book featuring Shape Architects Studio by Shape Architects. Shape Architects Studio features a pioneering commercial block with a Green Star 6 rating, showcasing a dynamic interplay of angular architecture and organic furnishings that create a warm, inviting interior.
Shape Architects
2026
Project look book featuring The Twins by Shape Architects. A pair of contemporary monolithic homes designed for two business partners, featuring seamless outdoor spaces, warm timber accents, and expansive glazing that maximizes stunning valley views.
Shape Architects
2026
