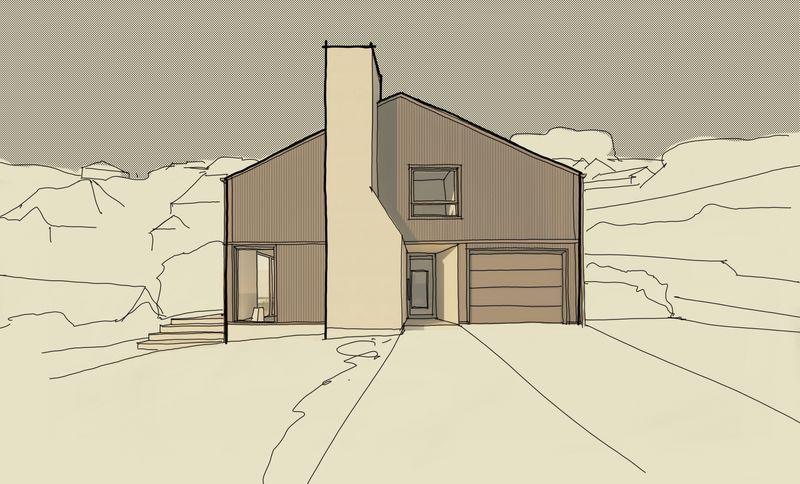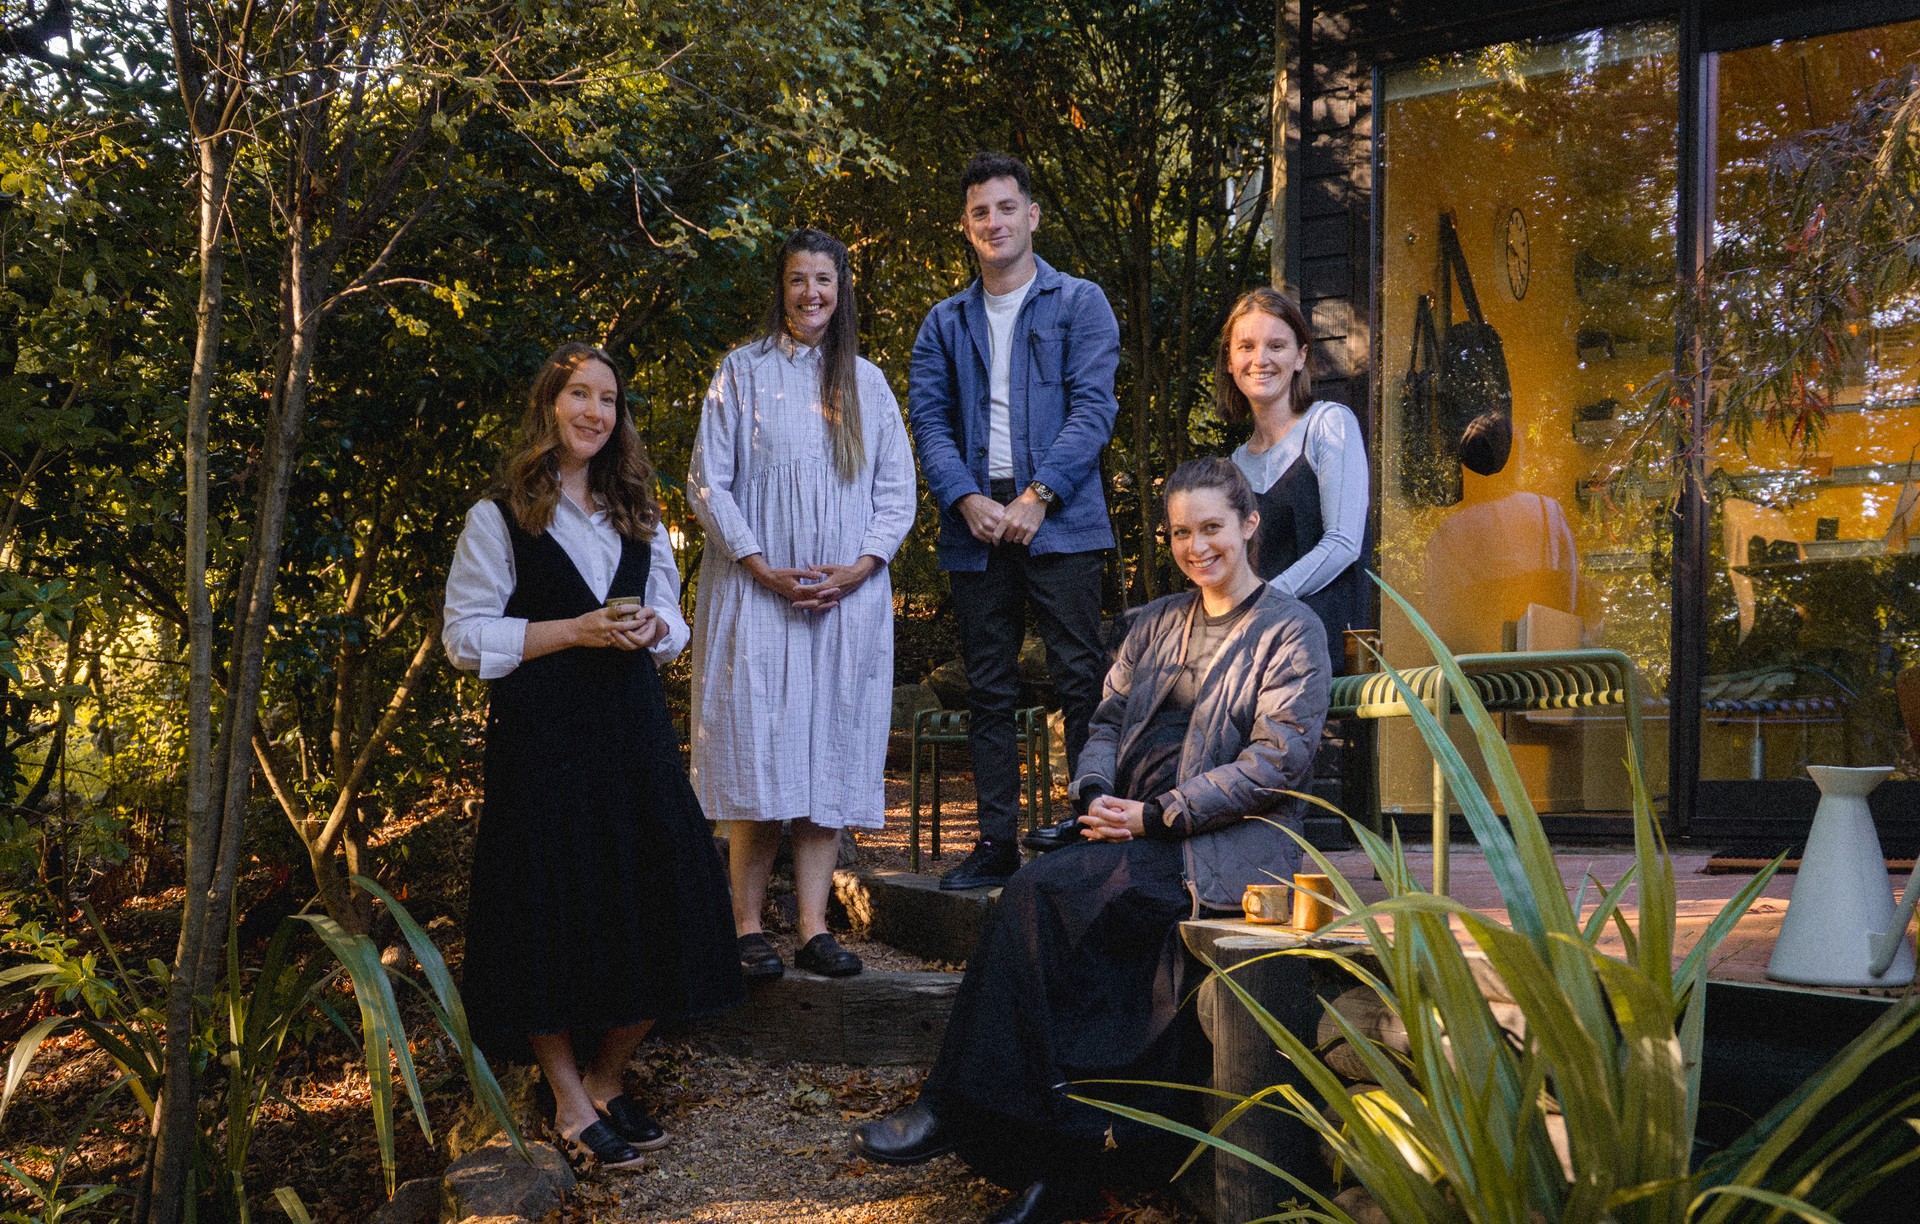


Shaw & Shaw Architects
Shaw & Shaw Architects

Downloads
Project look book featuring Shaw & Shaw Architects by Shaw & Shaw Architects.
Shaw & Shaw Architects
2026
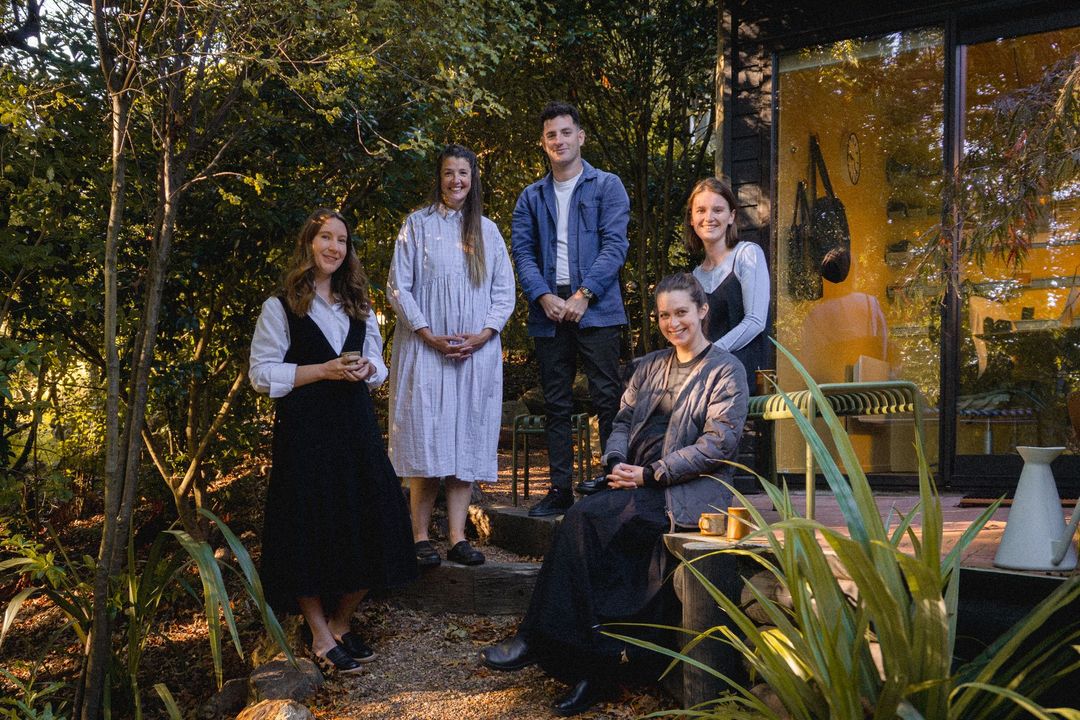
Project look book featuring Bunk, Bath & Beyond by Shaw & Shaw Architects. This small alteration transforms a storage area into a playful bunkroom / ensuite for guests and grandkids.
Shaw & Shaw Architects
2026
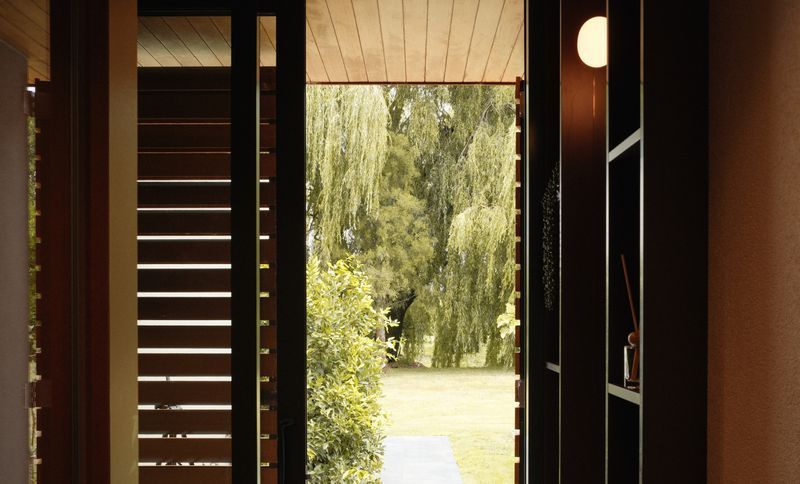
Project look book featuring College Apartment by Shaw & Shaw Architects. College Street Apartment: A thoughtfully designed living space that maximizes comfort and style within a compact footprint, enhancing the property's original character while promoting easy living.
Shaw & Shaw Architects
2026
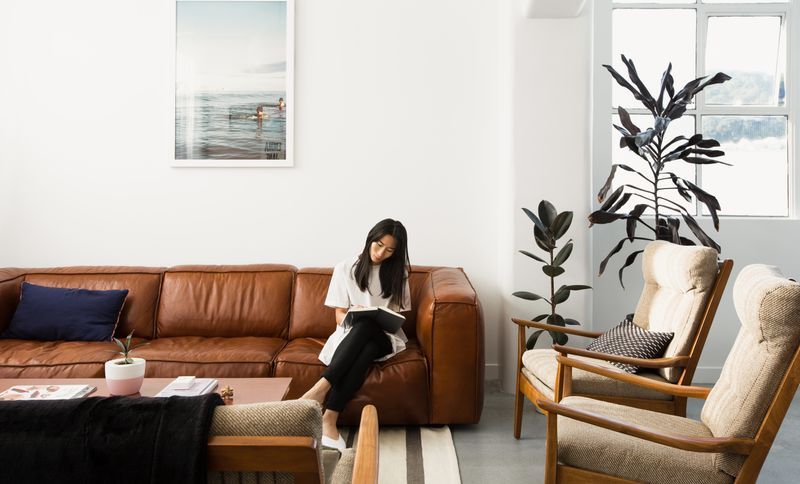
Project look book featuring Highfield Place House by Shaw & Shaw Architects. Highfield Place House: A contemporary home completed in 2023, designed to maximize natural light while capturing stunning views of the Horokiwi hills and Wellington harbour, featuring a thoughtful floor plan and inviting living spaces.
Shaw & Shaw Architects
2026
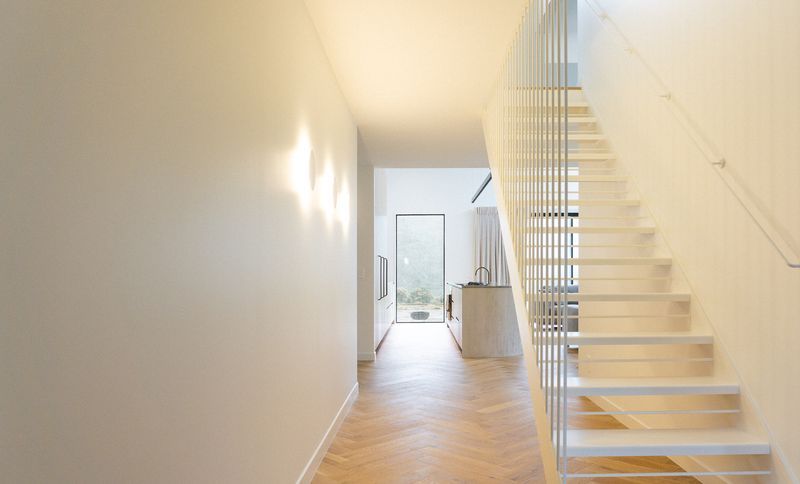
Project look book featuring Kererū Corner by Shaw & Shaw Architects. Rising above an existing garage this compact addition unlocks space for a squeezed multi-generational household.
Shaw & Shaw Architects
2026
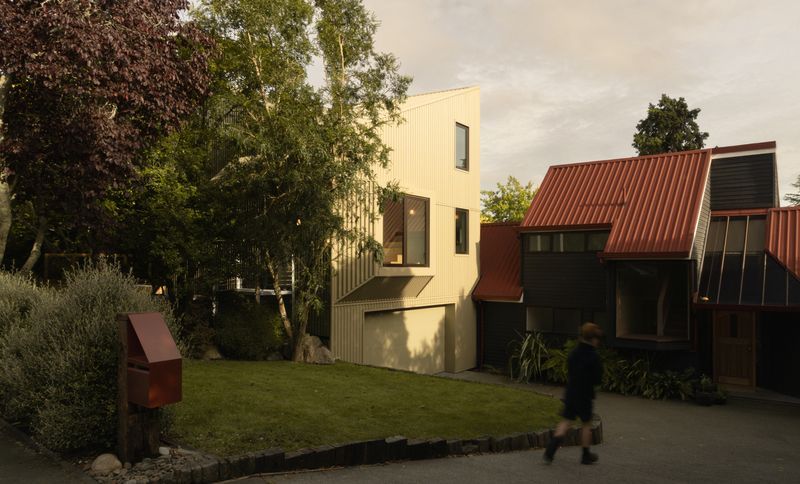
Project look book featuring The Terrace House by Shaw & Shaw Architects. A contemporary residence completed in 2023, designed for a private client, featuring durable natural materials and a practical layout that balances shelter, environmental observation, and privacy.
Shaw & Shaw Architects
2026
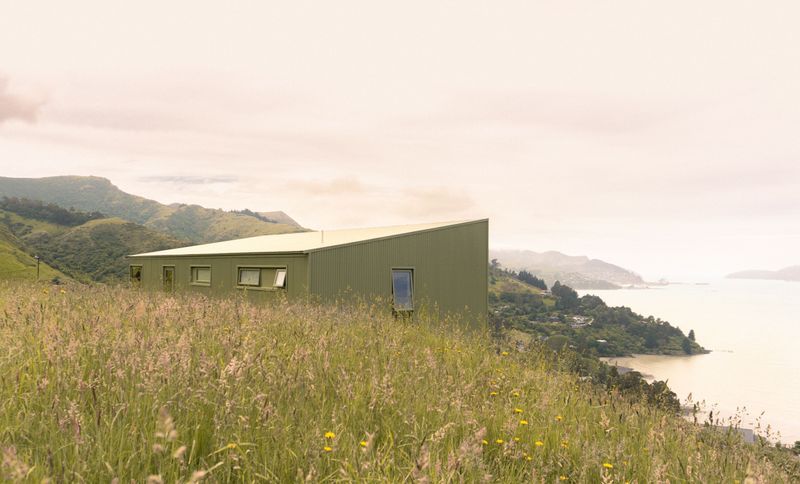
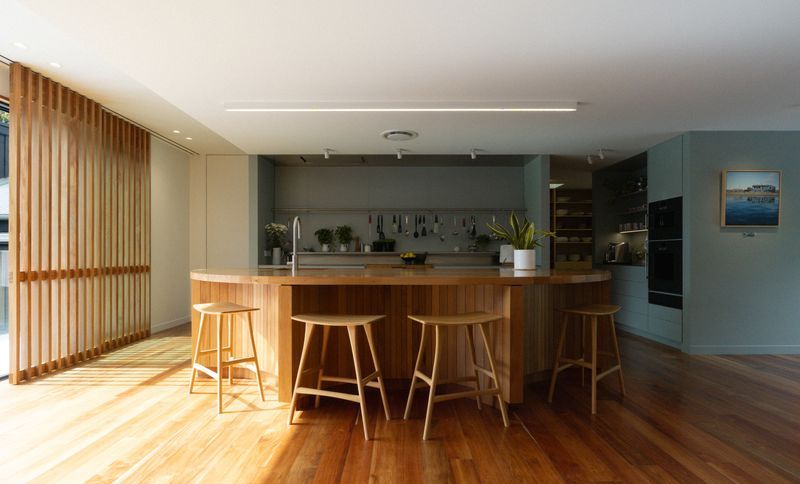
Project look book featuring Timber Taco by Shaw & Shaw Architects. A tongue-in-cheek sketch of a taco-shaped island designed for gathering around quickly became the heart of this Governors Bay renovation.
Shaw & Shaw Architects
2026
Project look book featuring Work In Progress by Shaw & Shaw Architects. A contemporary building project currently under construction, set to be completed in 2024, showcasing innovative design and modern architectural elements.
Shaw & Shaw Architects
2026