


Shore Construction
Shore Construction

Downloads
Project look book featuring Shore Construction by Shore Construction.
Shore Construction
2026

Project look book featuring Bakers Foodstore & Eatery by Shore Construction. A welcoming Foodstore & Eatery showcasing Barker's of Geraldine, featuring an industrial exterior and a warm, inviting interior with an open plan café and interactive product display area.
Shore Construction
2026

Project look book featuring Casebrook Home by Shore Construction. Contemporary urban residence in Christchurch, featuring a blend of privacy and sophistication with open-plan living, outdoor entertaining spaces, and a striking façade of Rockcote Plaster, cedar, and Timaru bluestone.
Shore Construction
2026

Project look book featuring Countryside Residence by Shore Construction. A harmonious blend of Oamaru stone and cedar, this countryside residence is designed to complement its semi-rural setting while maximizing views of the Hunter Hills from the main living areas and master suite.
Shore Construction
2026

Project look book featuring Gleniti Links by Shore Construction. Luxury apartment-style home at Gleniti Links featuring a spacious triple car garage, welcoming entryway, and bright open-plan living spaces overlooking the local golf course.
Shore Construction
2026

Project look book featuring Gleniti Oasis by Shore Construction. A luxurious 385sqm residence designed for outdoor living, featuring seamless transitions between indoor and outdoor spaces, complemented by Timaru Bluestone cladding and a stunning lap pool.
Shore Construction
2026

Project look book featuring Guinness Street Home by Shore Construction. A stunning home inspired by Central Otago's earthy materials, featuring pitched gable ceilings, floor-to-ceiling windows, and seamless indoor-outdoor flow with stacker doors, all complemented by a crisp modern tray roofing profile.
Shore Construction
2026
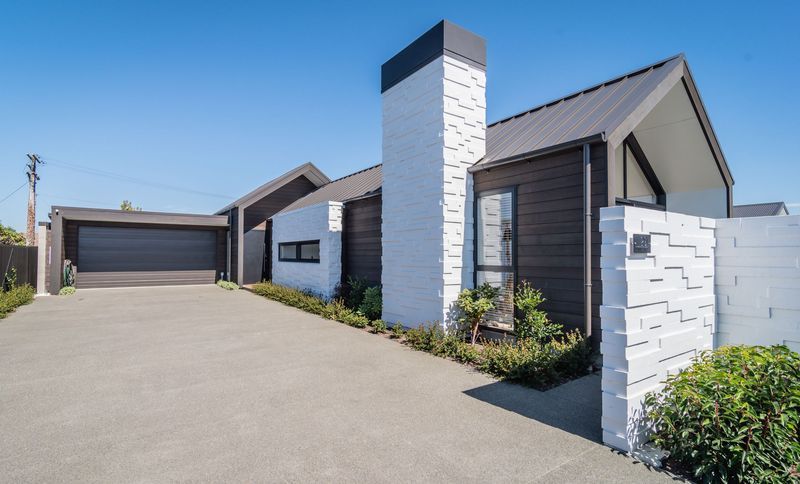
Project look book featuring Highfield Home by Shore Construction. A beautifully designed 302m2 family home featuring multiple outdoor courtyards, seamlessly blending indoor and outdoor living, with a stylish twin gable structure combining plaster and cedar finishes.
Shore Construction
2026

Project look book featuring Hunter Hills Home by Shore Construction. A harmonious blend of pitched ceilings, exposed beams, and wooden floors, this home features an open-plan living area that seamlessly connects to a louvred outdoor entertainment space, complete with a cooking fire and pizza oven, plus a loft guest bedroom above the garage.
Shore Construction
2026

Project look book featuring Into the Meadows by Shore Construction. Into the Meadows: A stunning gable-style home blending modern sophistication with rustic charm, featuring Timaru Bluestone and Abodo timber, expansive glazing, and multiple outdoor living areas that celebrate the beauty of the countryside.
Shore Construction
2026

Project look book featuring Landsborough Tekapo by Shore Construction. A modern dual pavilion home designed to maximize breathtaking views of Lake Tekapo, featuring four bedrooms, two bathrooms, and an open-plan living area, all harmoniously integrated with natural materials for a seamless connection to the landscape.
Shore Construction
2026
