

Simply Architecture
Architectural Designers
Simply Architecture
Architectural Designers
Downloads
Project look book featuring Simply Architecture by Simply Architecture.
Simply Architecture
2026
Project look book featuring Country Style Extension by Simply Architecture. Thoughtfully designed extension to a historic workers quarters, enhancing the farm character while adding a master suite and new bedroom, and creating an open-plan kitchen and living area for improved functionality and modern living.
Simply Architecture
2026
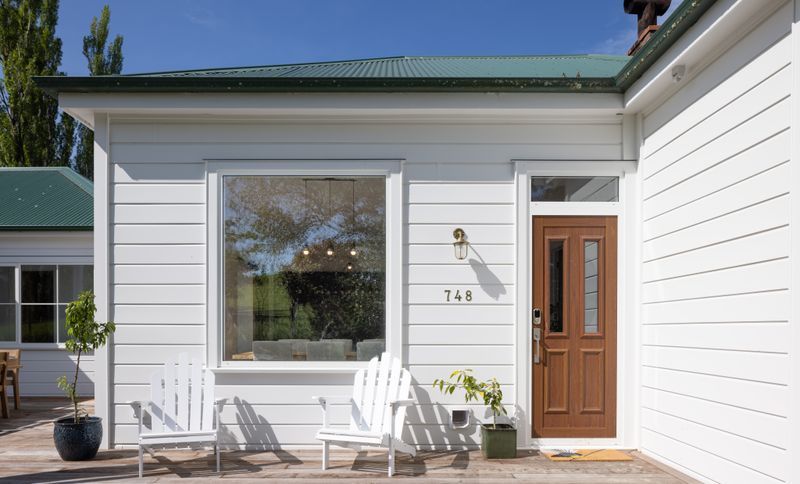
Project look book featuring Fernhill by Simply Architecture. Family home designed by Simply Architecture to maximize views and enhance flow throughout the living spaces.
Simply Architecture
2026

Project look book featuring Restaurant to Luxe Office by Simply Architecture. Transformation of a former restaurant/bar into a luxurious, contemporary office space by Simply Architecture.
Simply Architecture
2026

Project look book featuring Commercial Architecture by Simply Architecture. Contemporary Commercial Design
Simply Architecture
2026

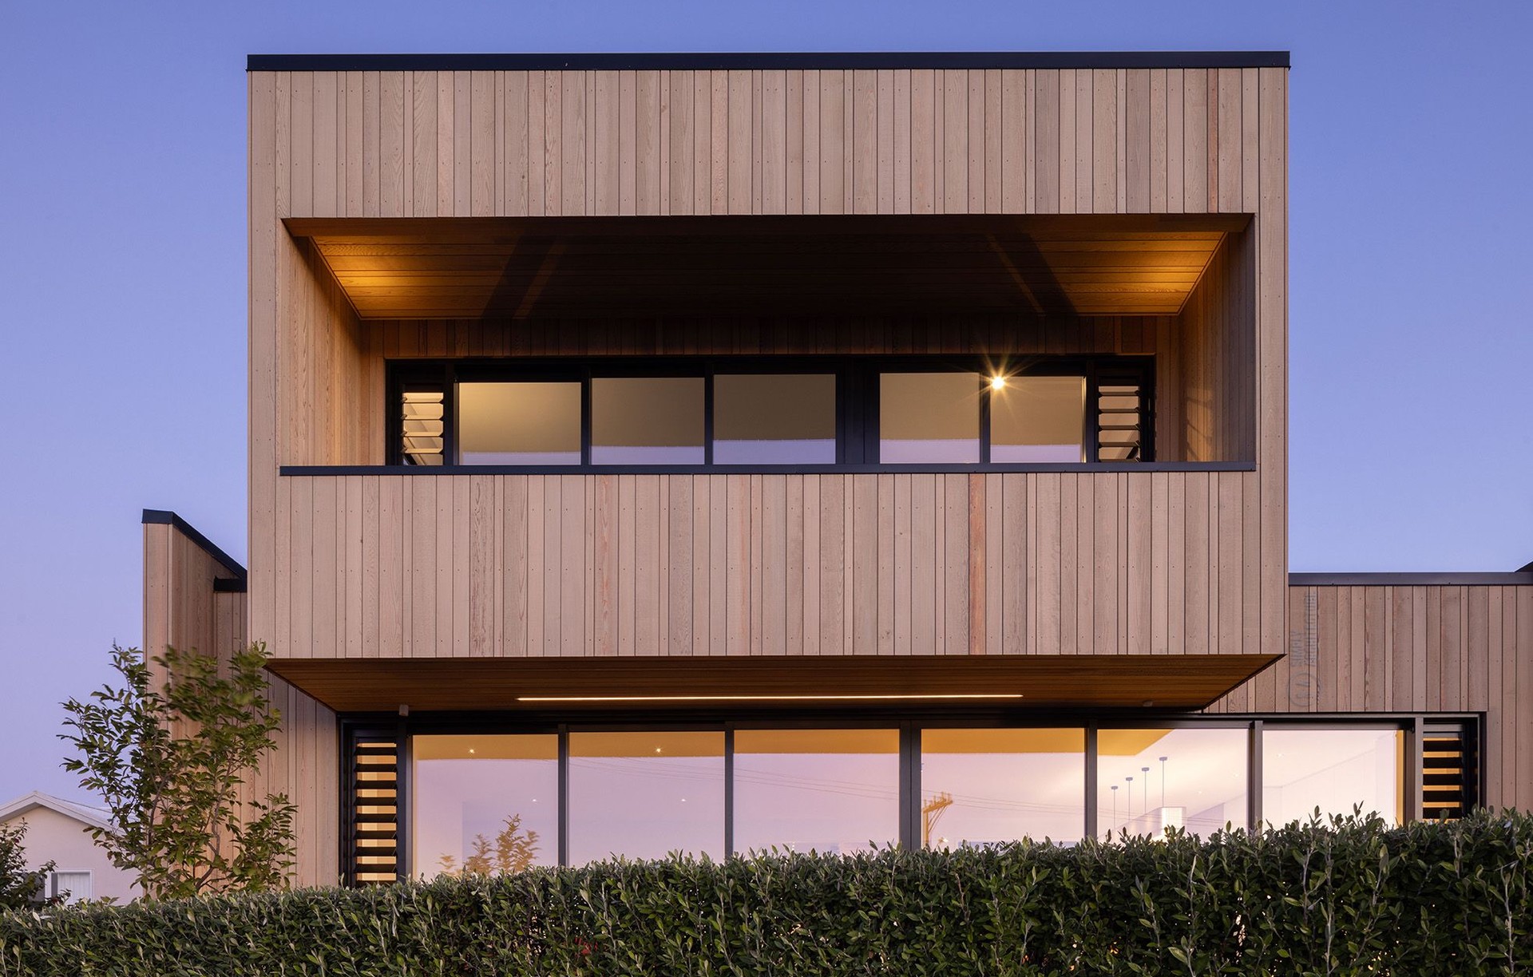
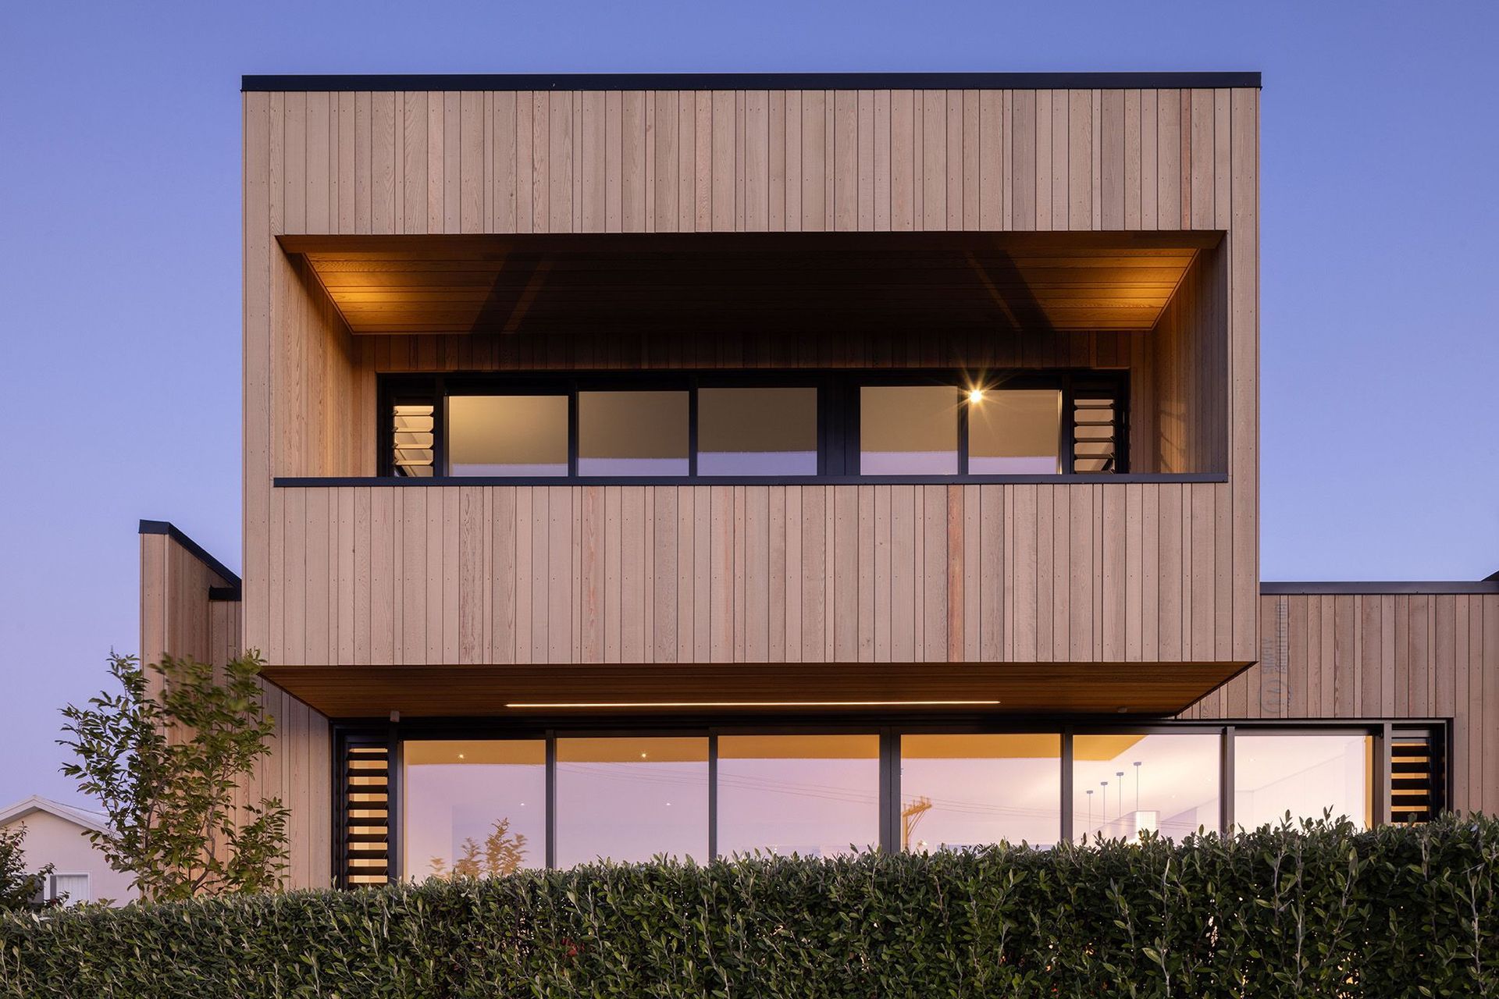
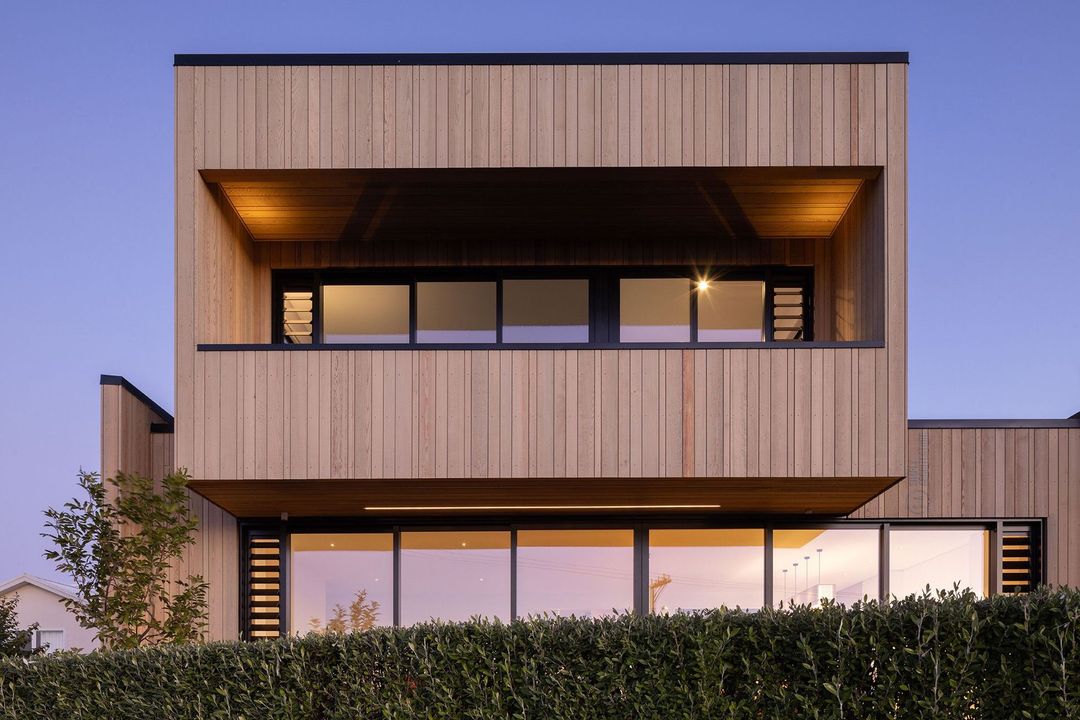
Project look book featuring Modern Cedar Dream Home by Simply Architecture. Exquisite cedar clad home, timeless elegance right by the ocean!
Simply Architecture
2026

Project look book featuring Modern town house by Simply Architecture. Light-filled family living
Simply Architecture
2026

Project look book featuring Seafield by Simply Architecture. The Seafield project features a beautifully crafted hardwood deck and porch, designed for relaxation and gatherings amidst lush greenery.
Simply Architecture
2026
