

Site Architecture
Architects
Site Architecture
Architects

Downloads
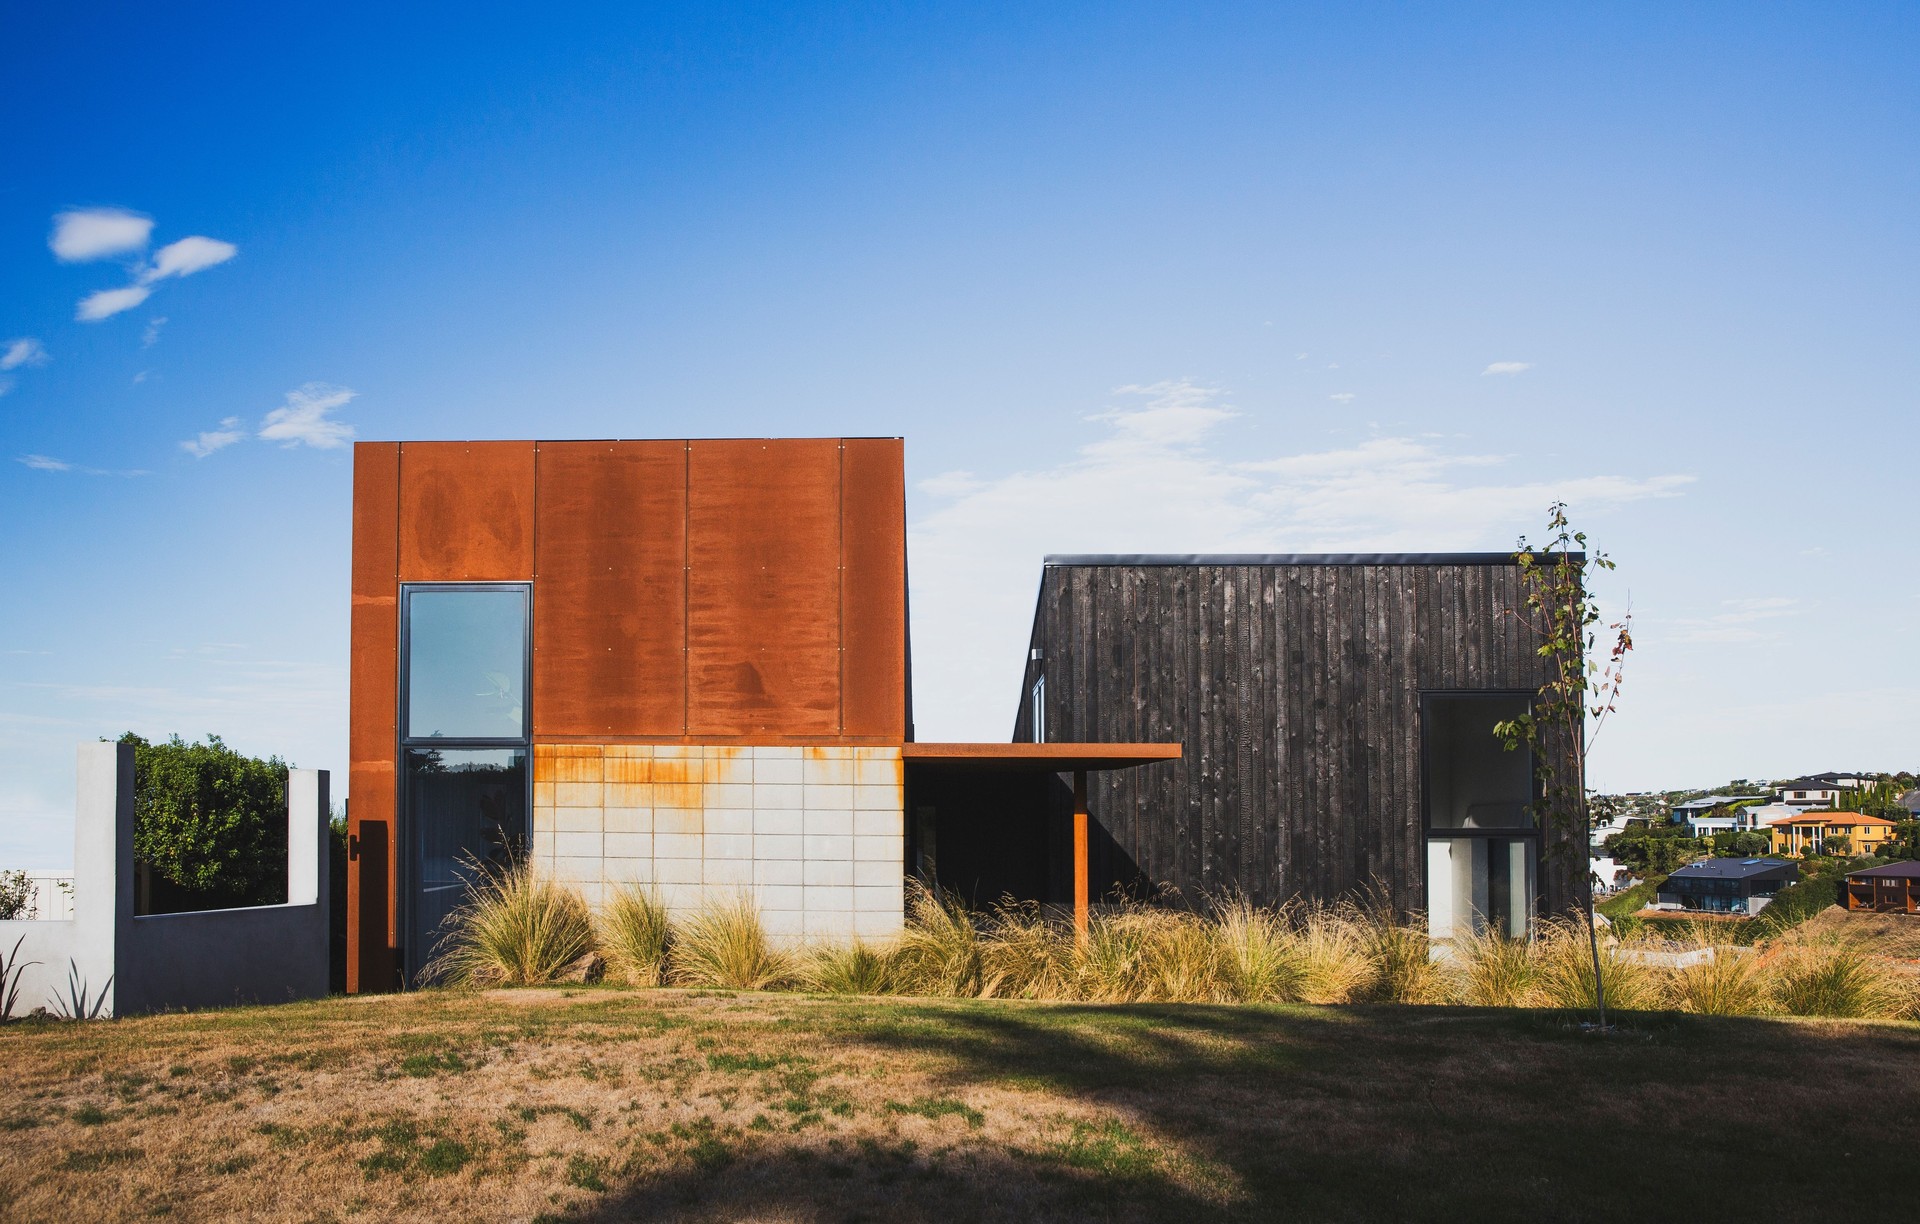
Project look book featuring Site Architecture by Site Architecture.
Site Architecture
2026

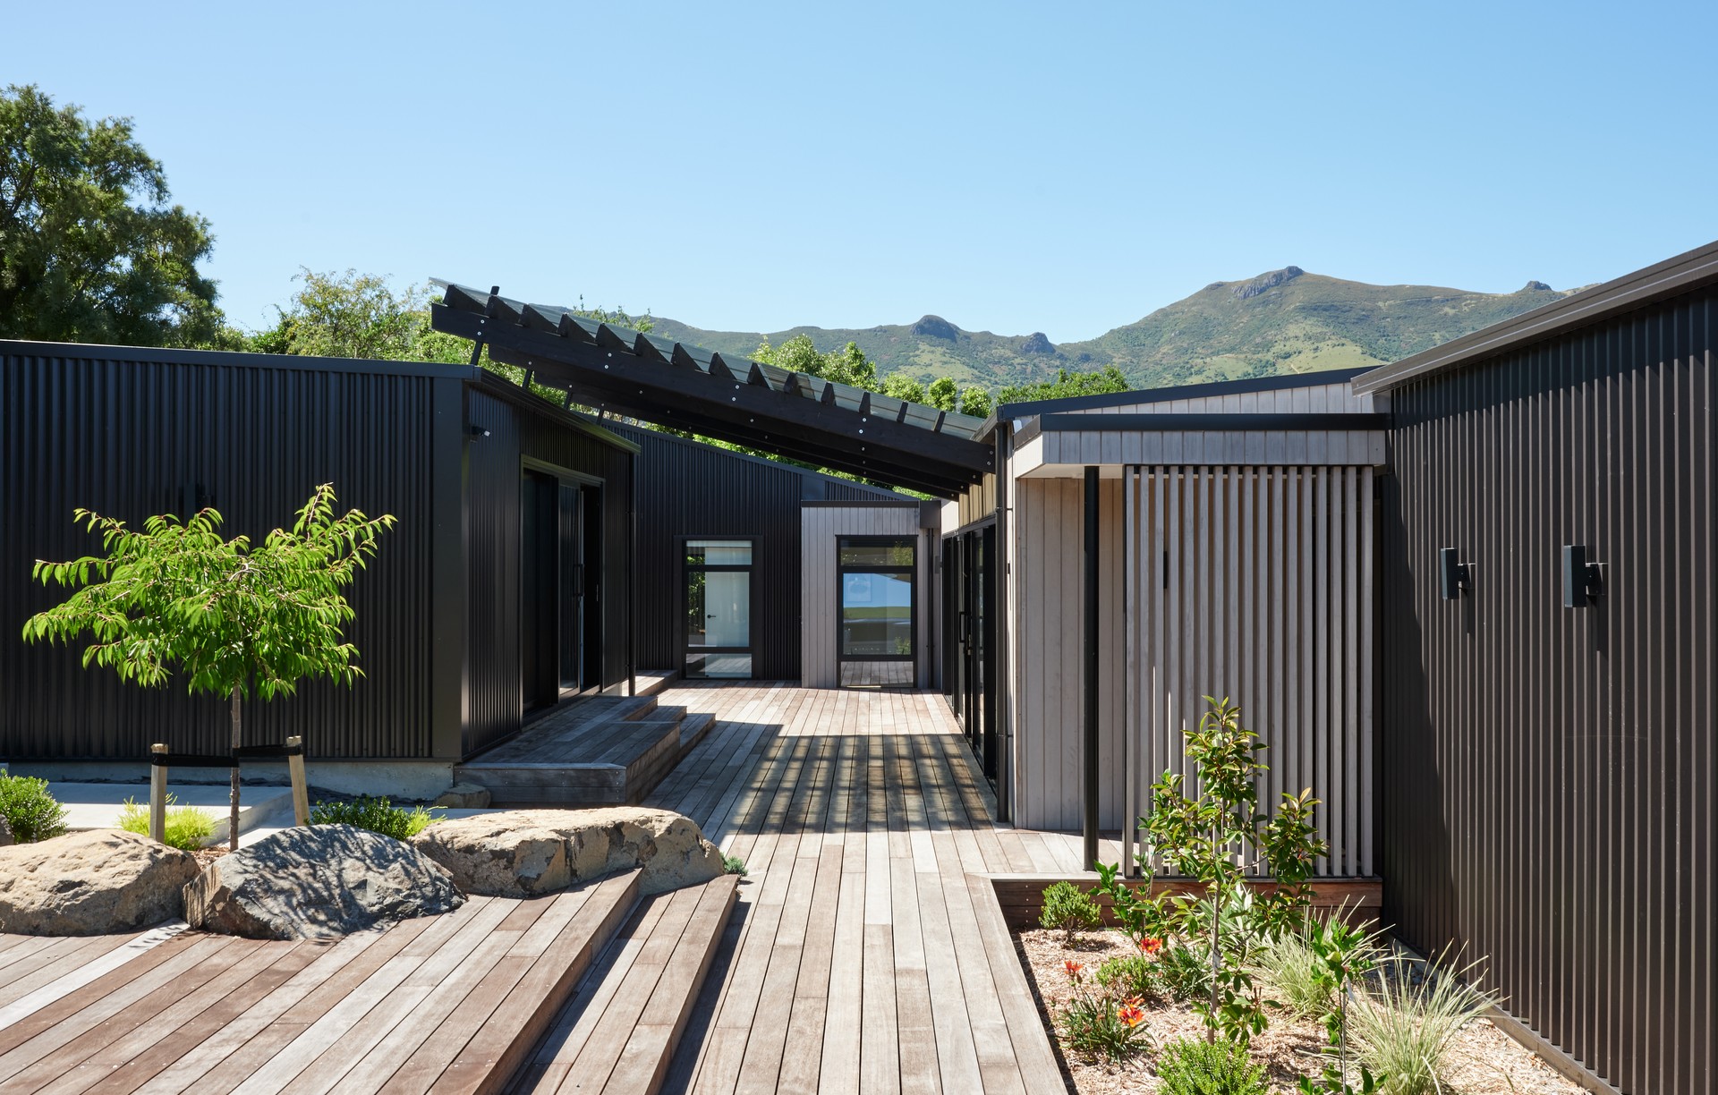
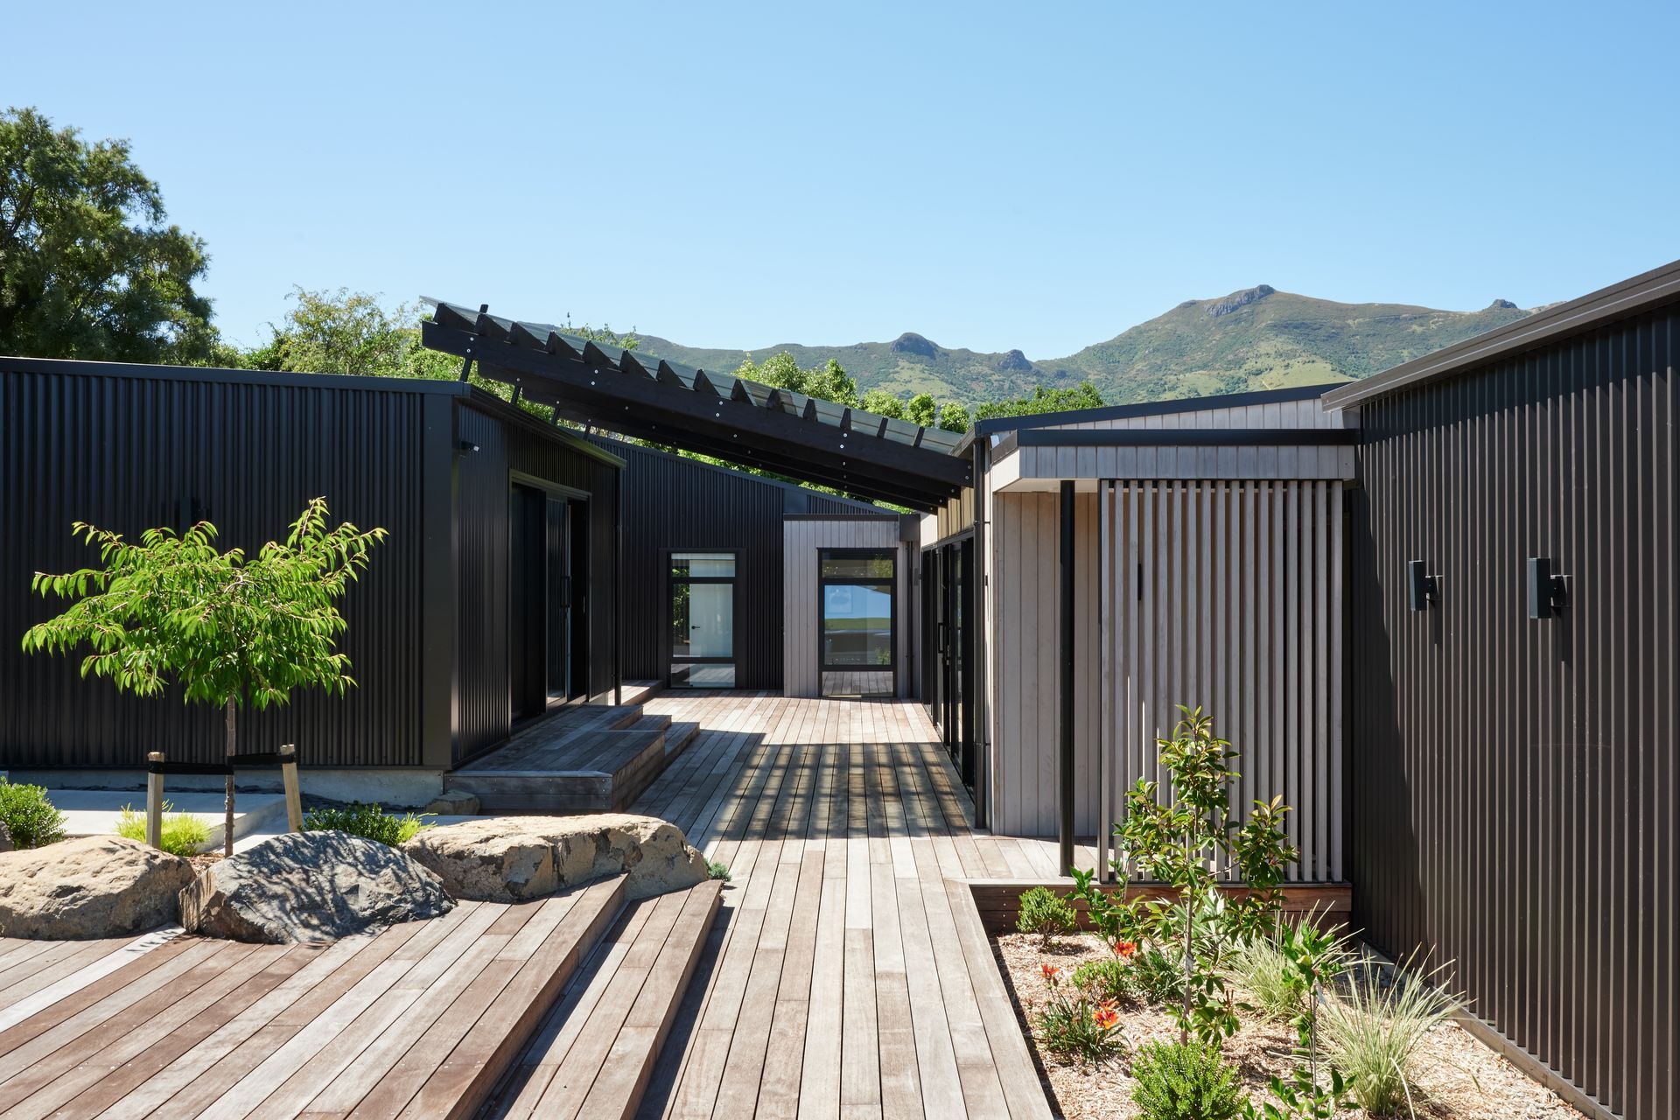
Project look book featuring Akaroa Pentref by Site Architecture. A small village of buildings arranged around a sheltered courtyard, set on the hills above Akaroa Harbour. Designed for a busy family seeking calm, Akaroa Pentref balances shared life with quiet retreat; durable, low-fuss, and built for long easy days.
Site Architecture
2026

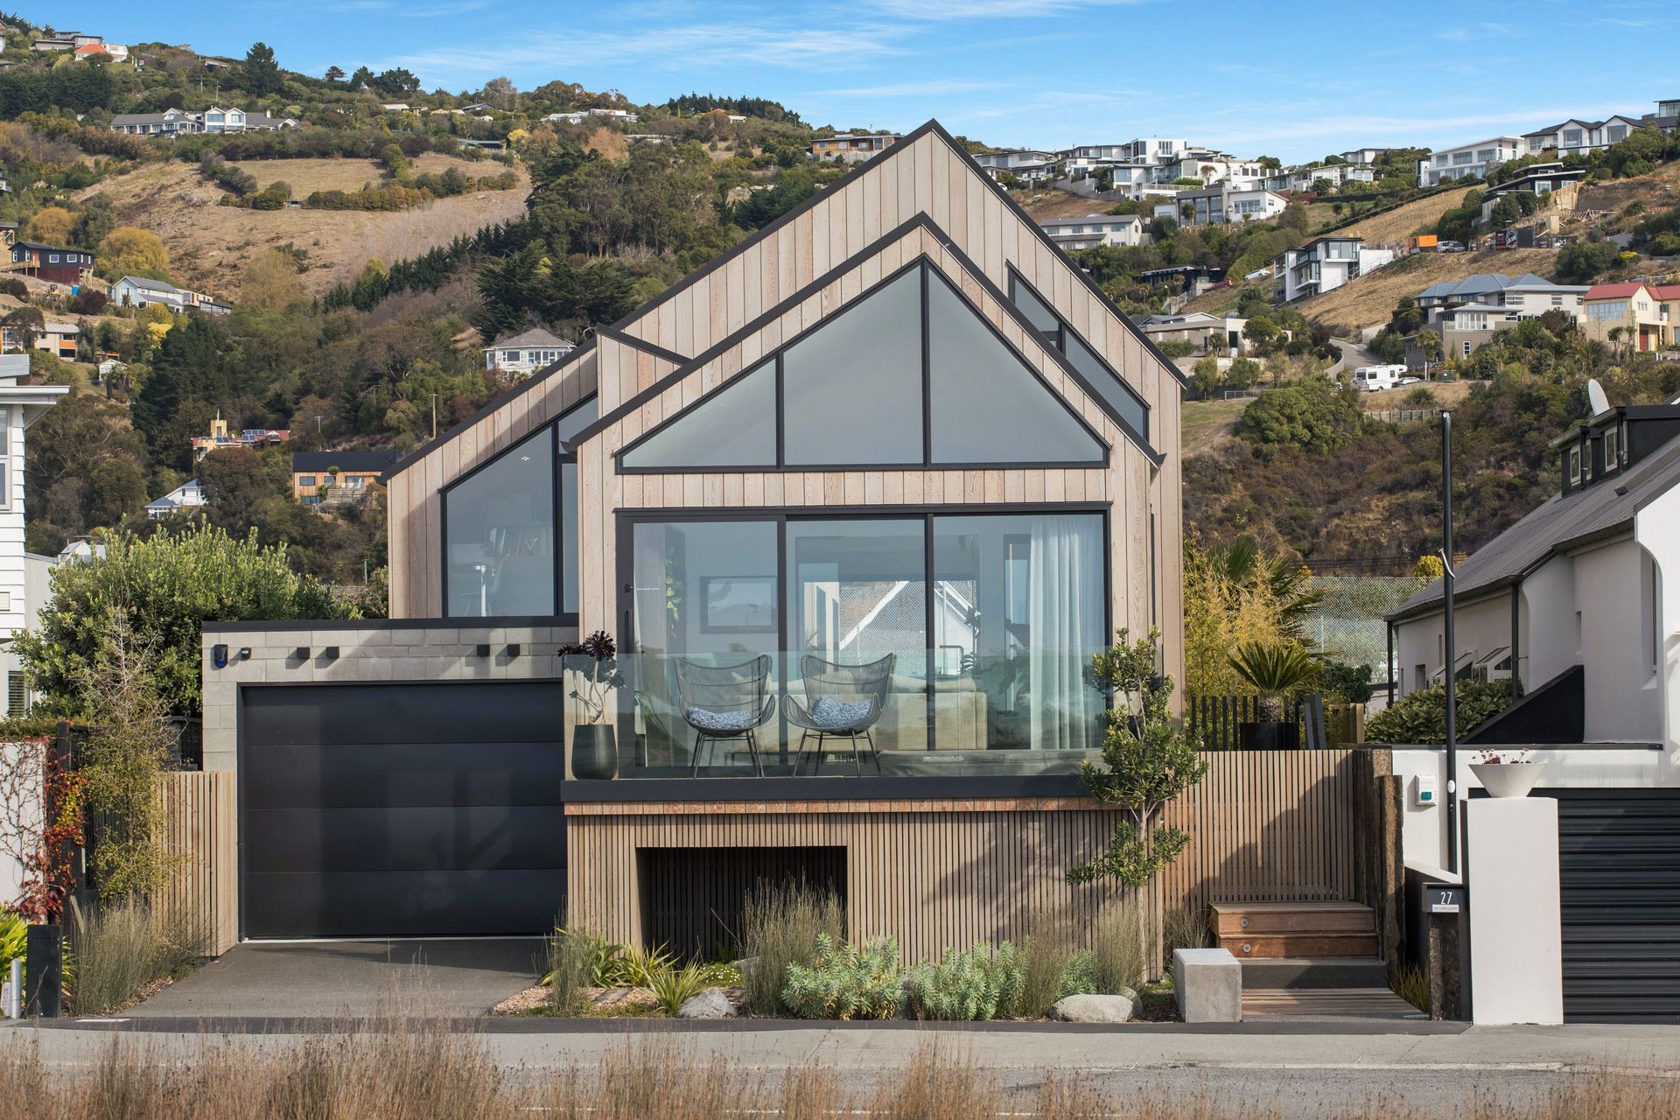
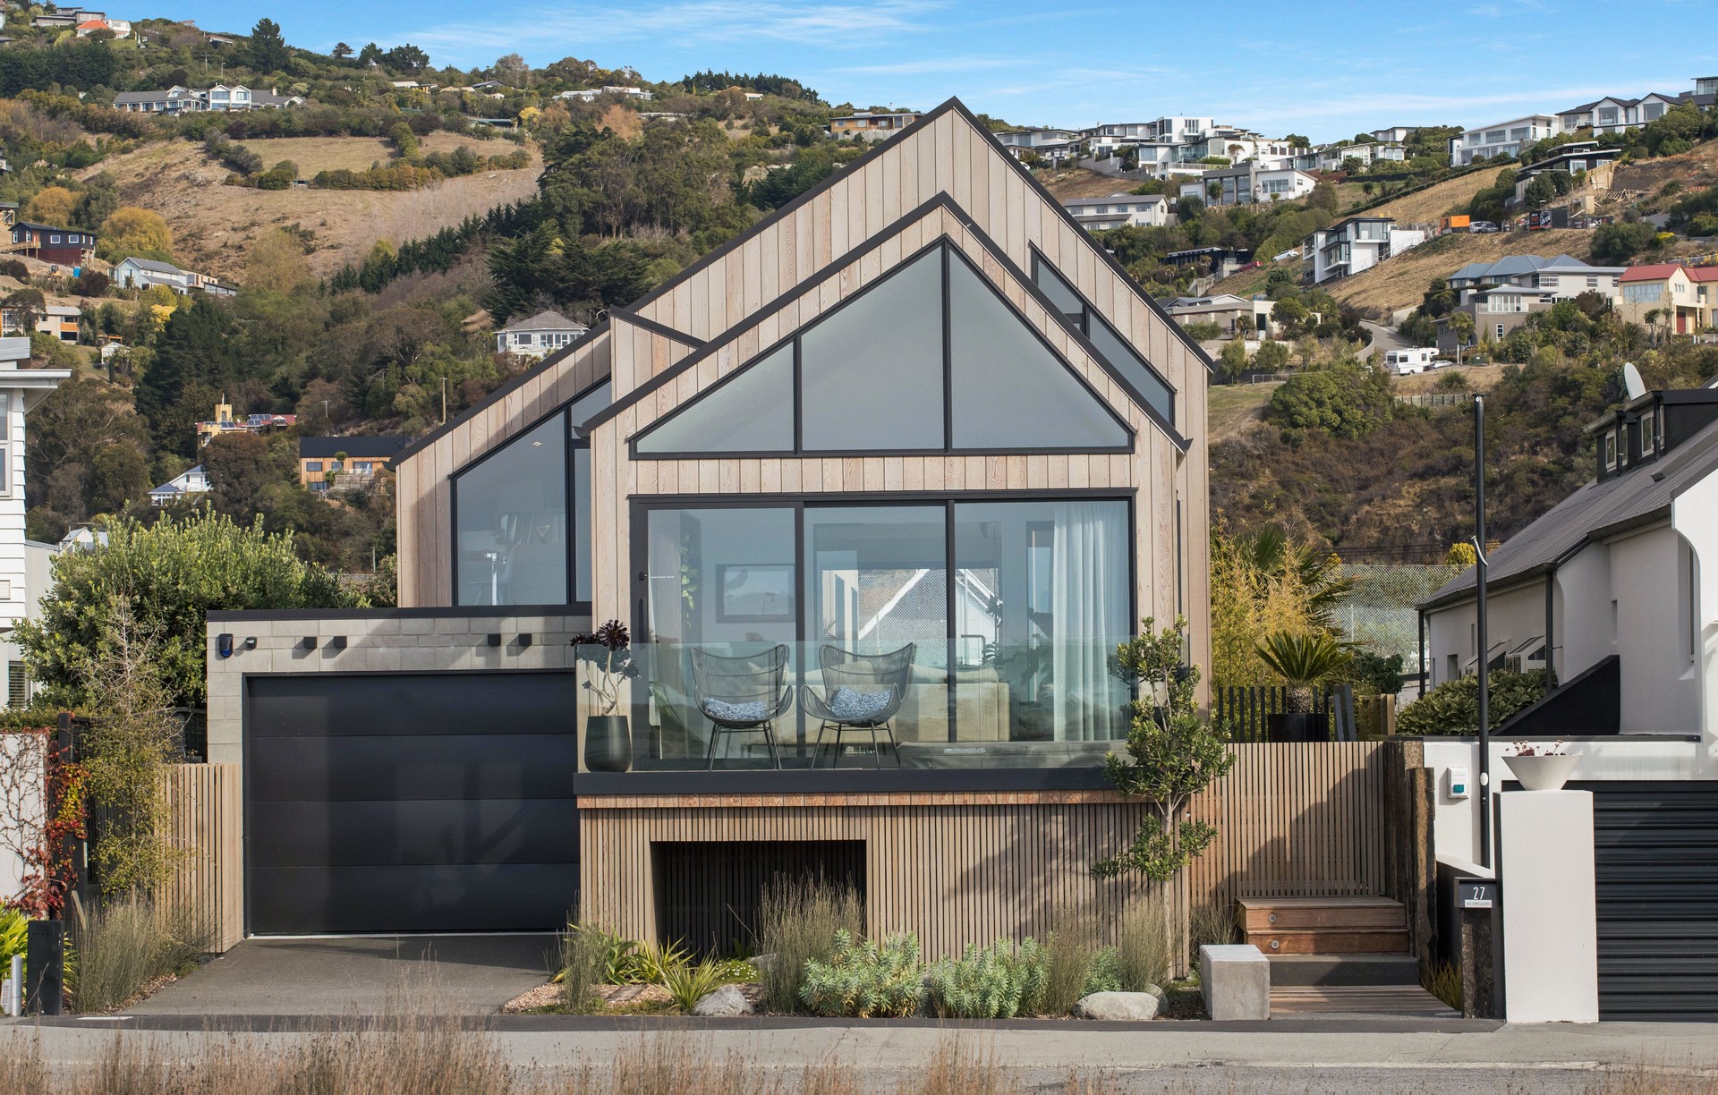
Project look book featuring Beachville by Site Architecture. Set on a long, narrow coastal site in Christchurch, this timber-clad home takes its cues from bygone seaside cottages, with asymmetrical gable forms and elevated piles recalling a jetty reaching out to the water.
Site Architecture
2026

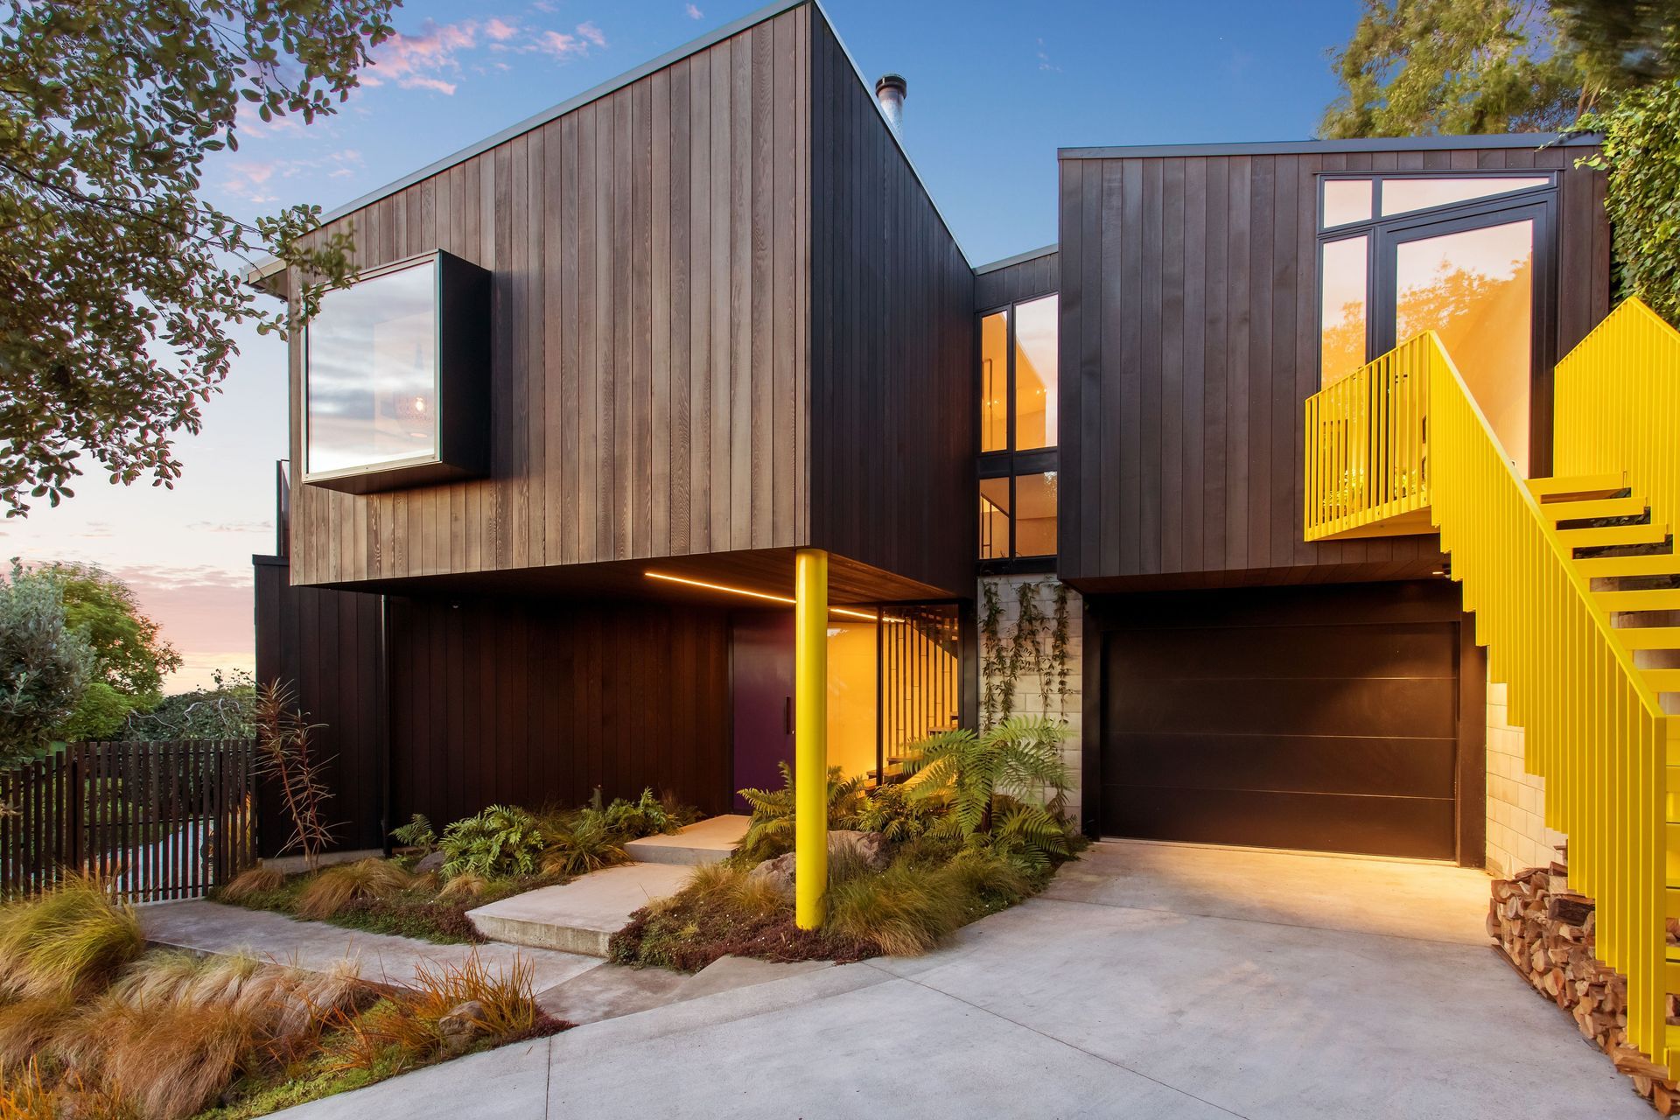
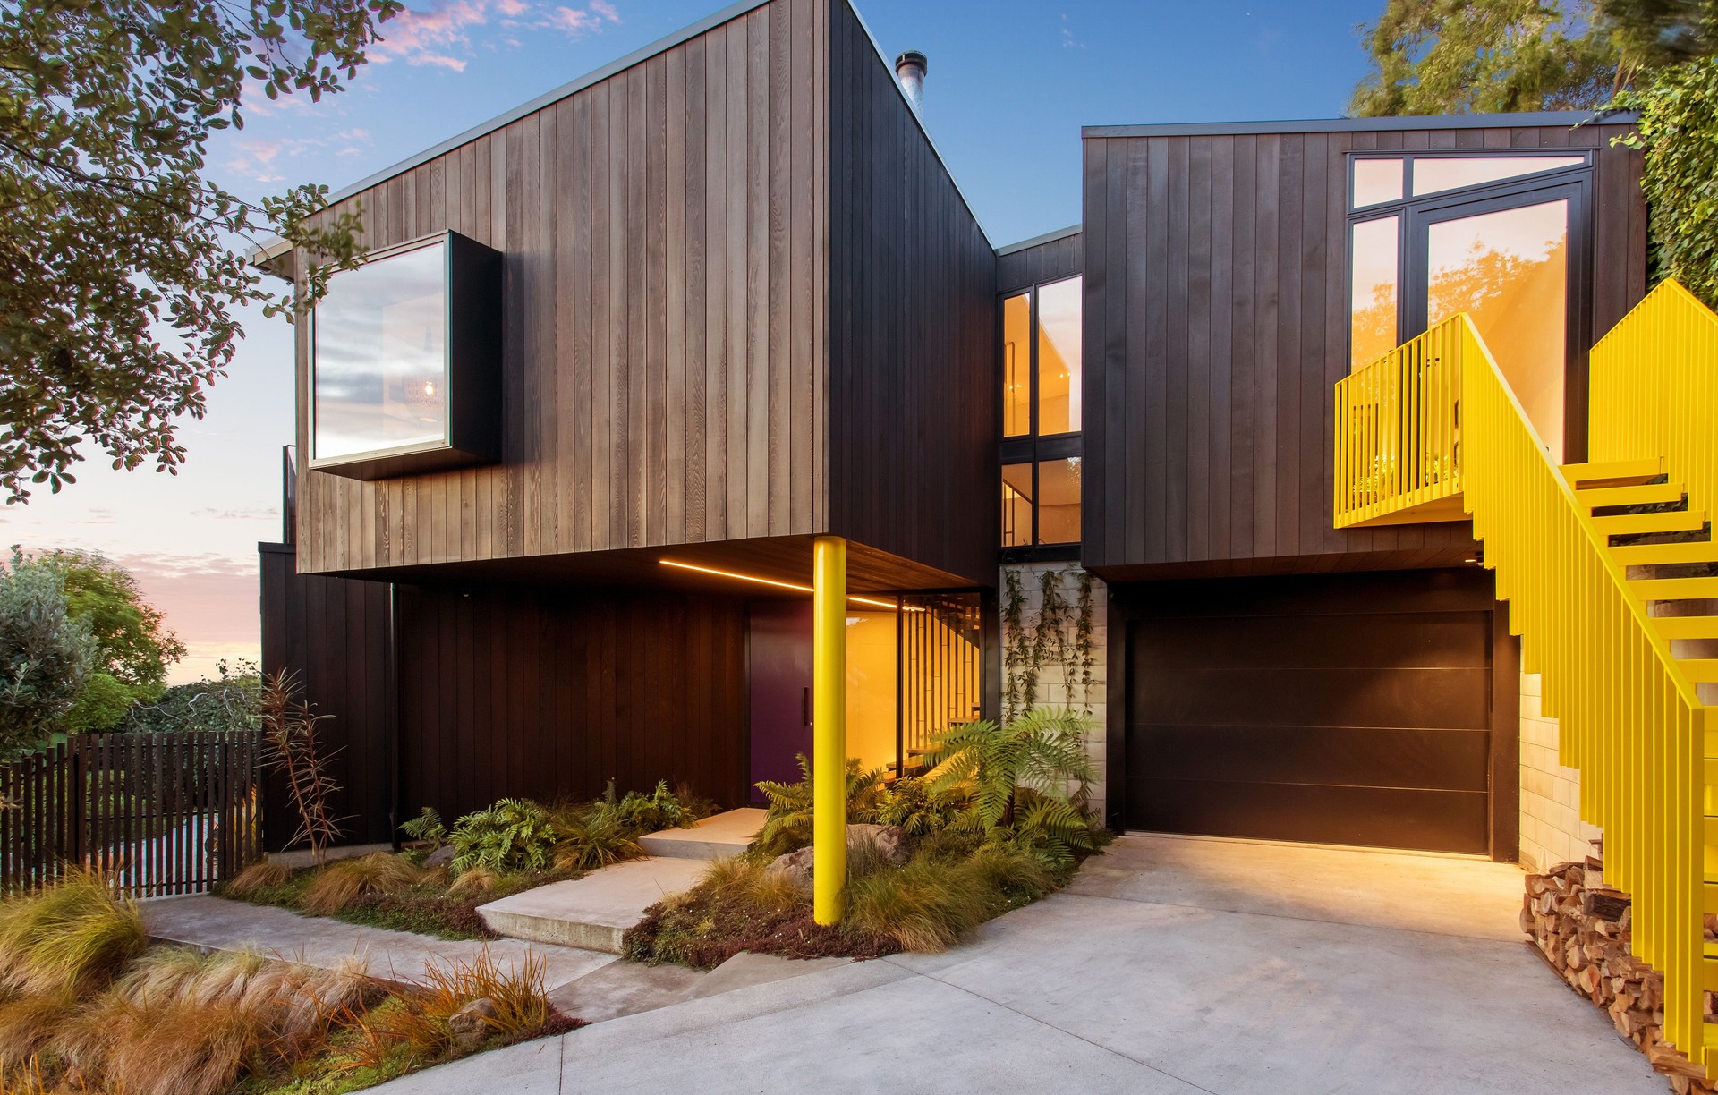
Project look book featuring Clementine by Site Architecture. A modern retreat in St Andrew’s Hill, the Clementine features innovative design, playful architectural elements, and a focus on functionality, seamlessly integrating with its landscape while providing comfort for its owners and their dog.
Site Architecture
2026

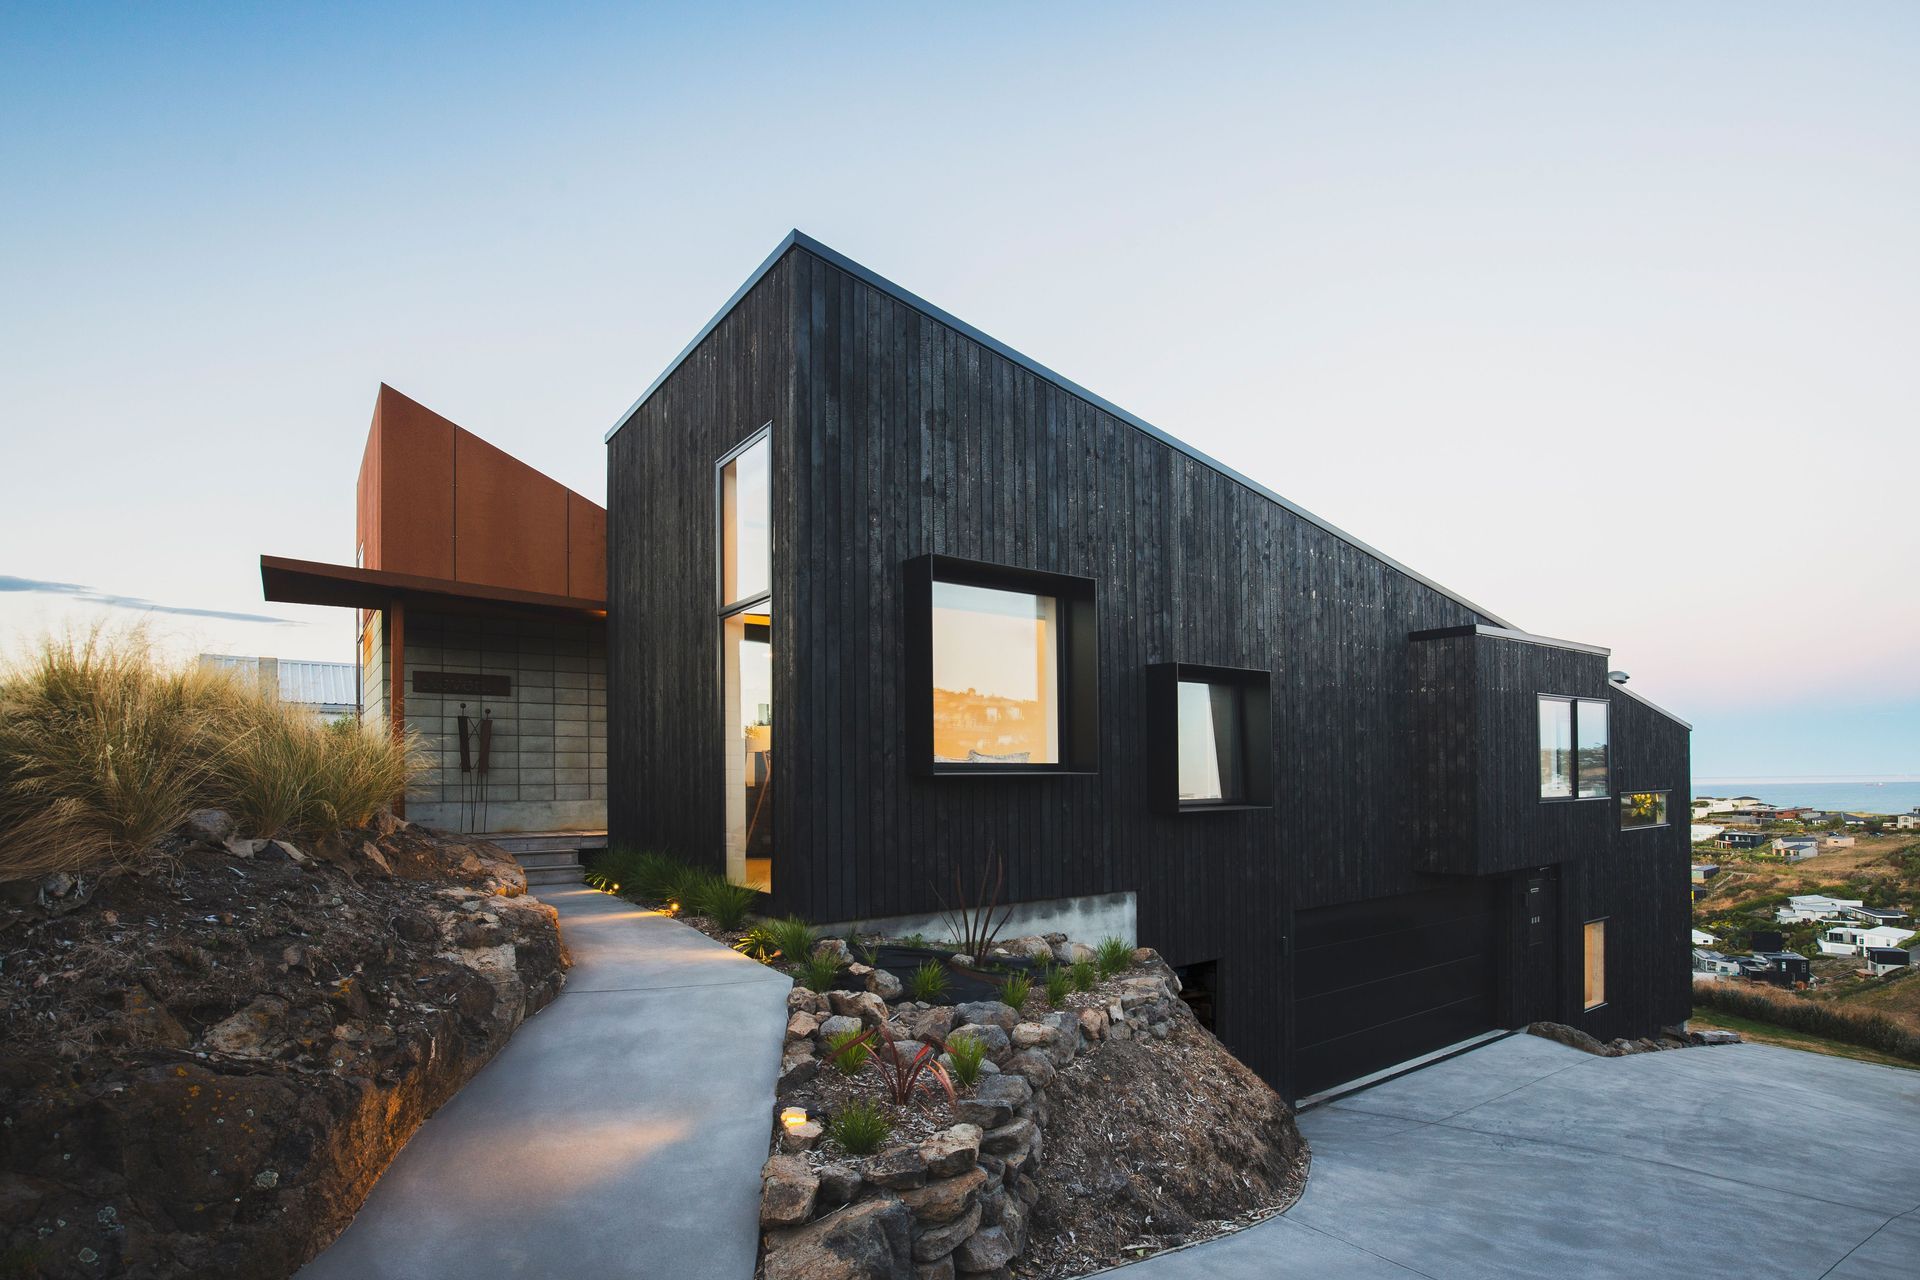
Project look book featuring Drayton by Site Architecture. Resting on a hillcrest in Mt Pleasant, Christchurch, this family home follows the natural contours of the land, opening to sweeping views of the Pacific Ocean and surrounding hills.
Site Architecture
2026

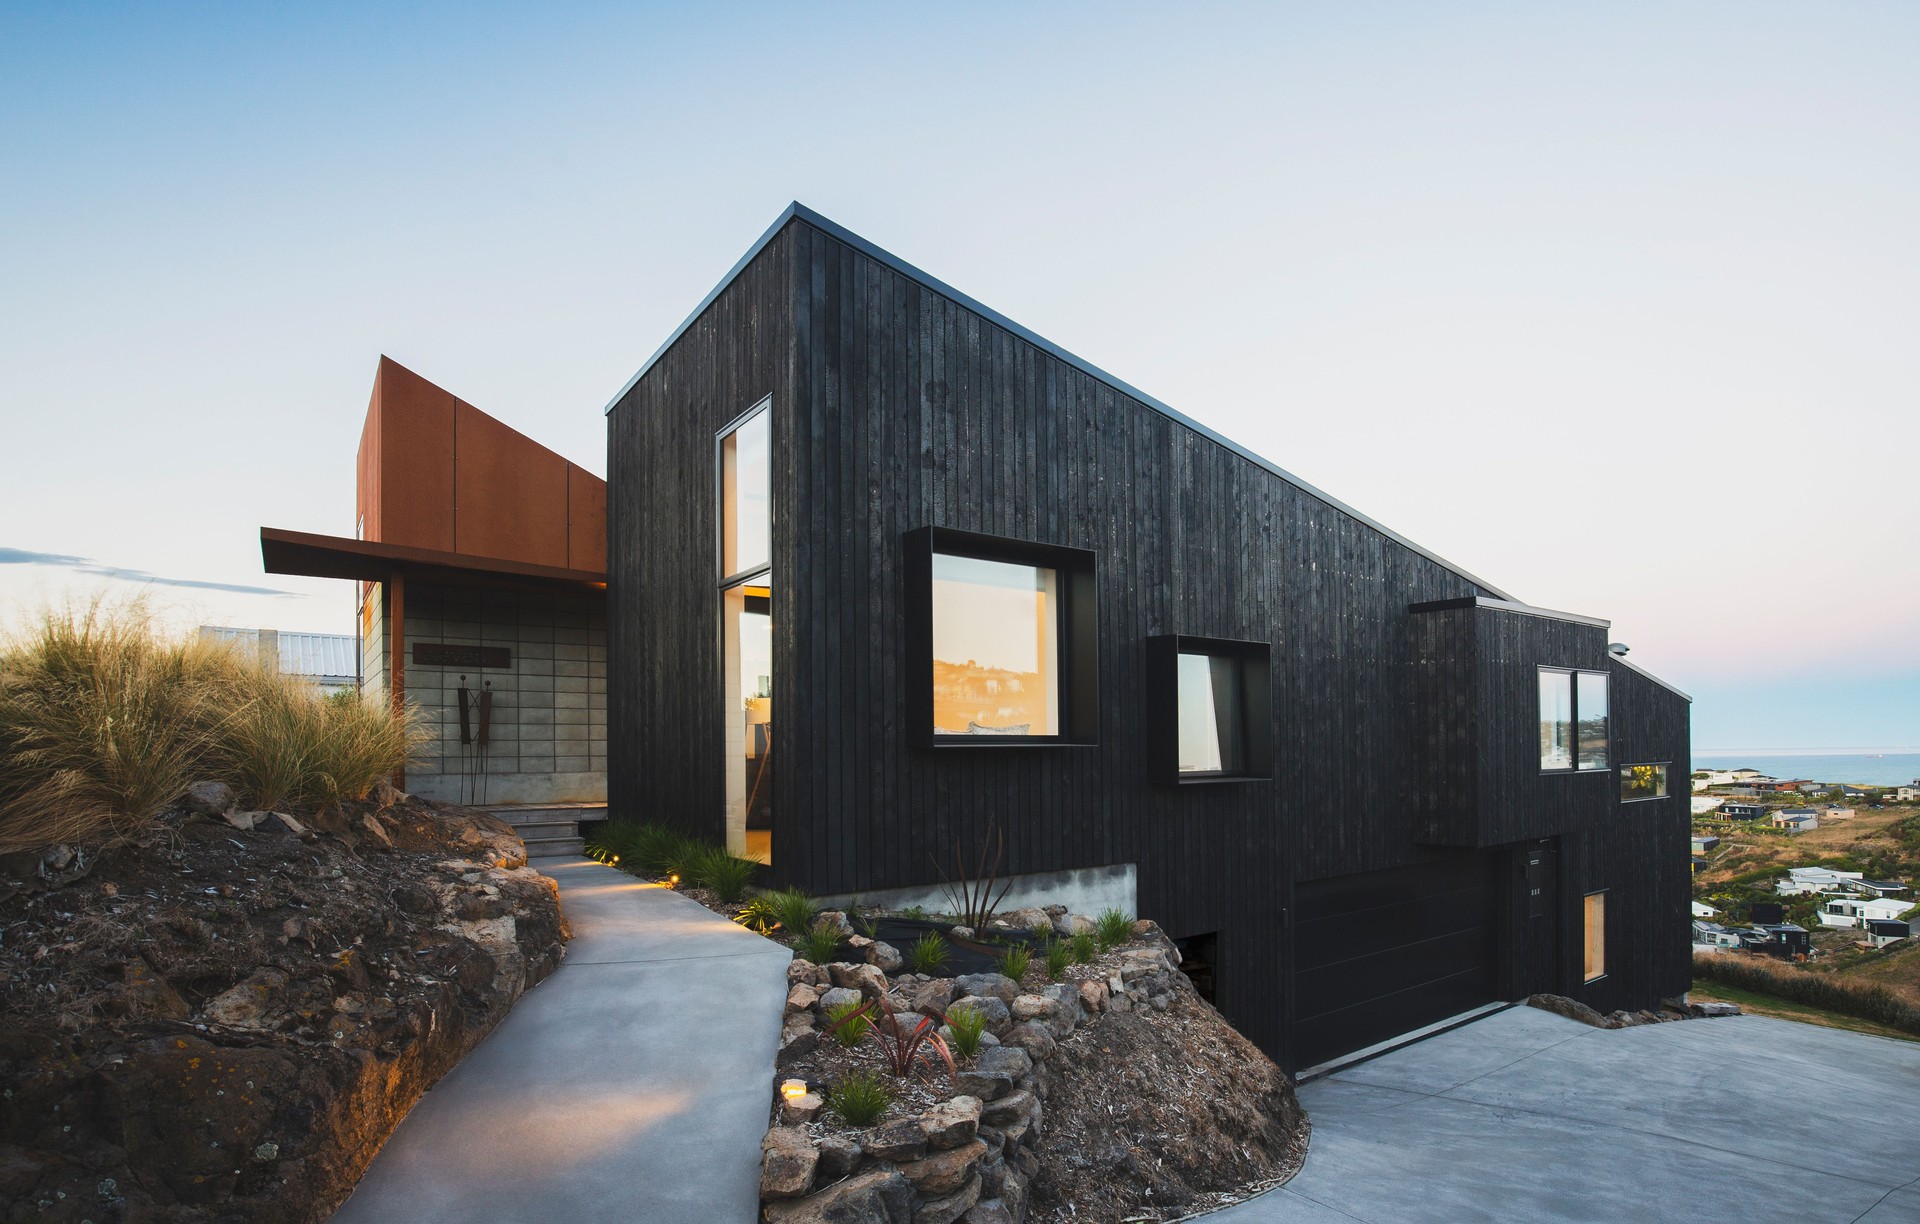
Project look book featuring Haumoko House by Site Architecture. A hillside home on Clifton Hill, grounded in timber and steel, looking out over the Avon Heathcote Estuary and coastal ranges beyond.
Site Architecture
2026

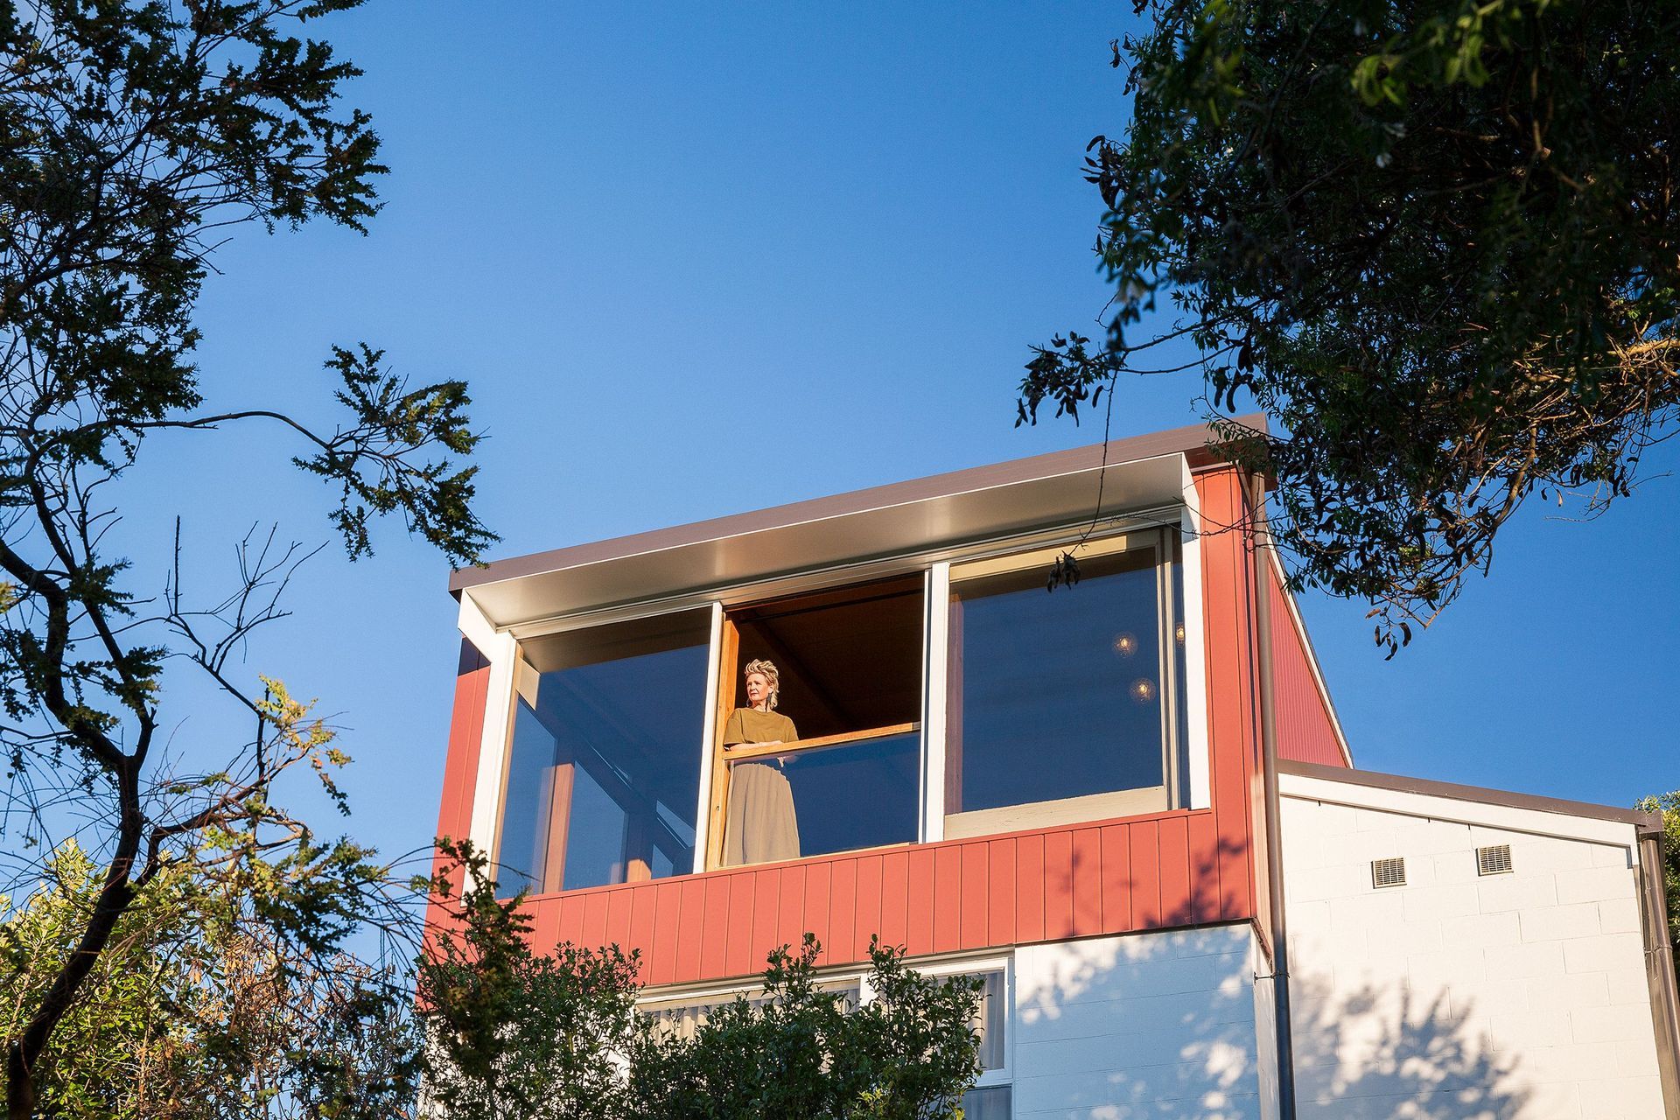
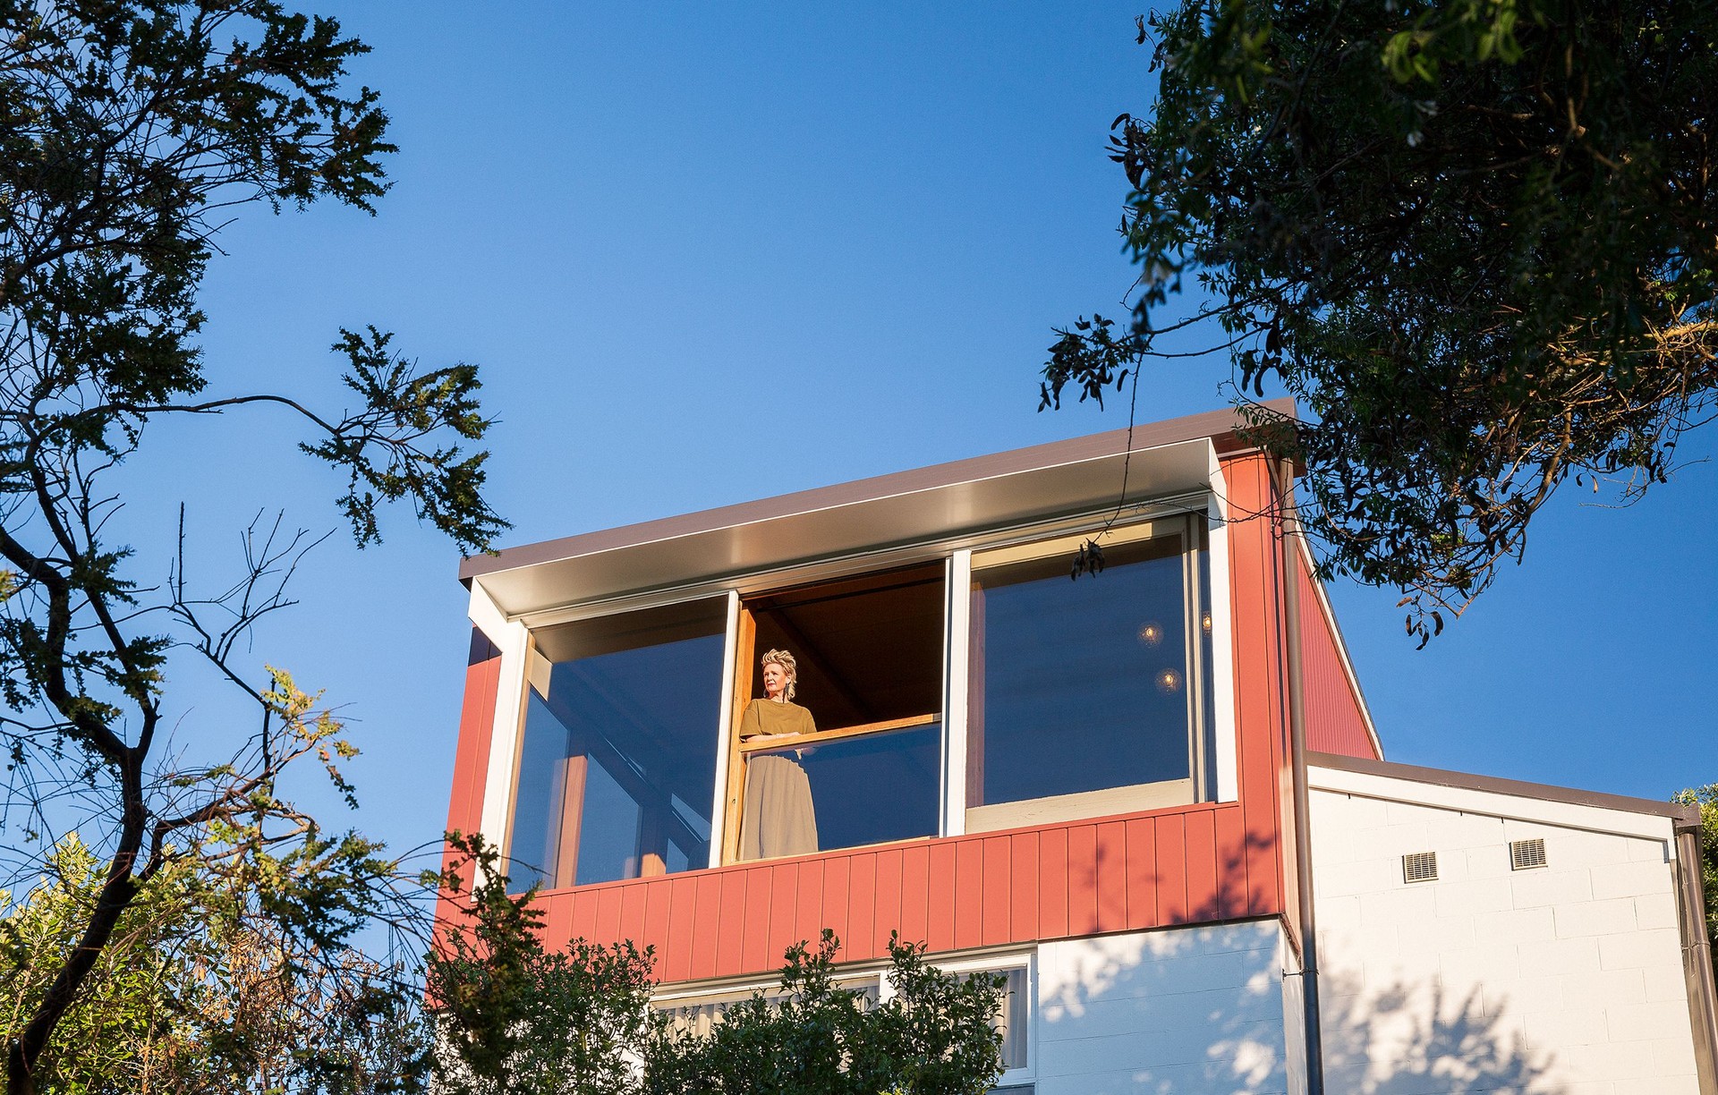
Project look book featuring Hillside Modern by Site Architecture. A thoughtful renovation of a 1960s mid-century modern home on the upper hills of Mt Pleasant, Christchurch. Designed to balance contemporary life with architectural heritage.
Site Architecture
2026

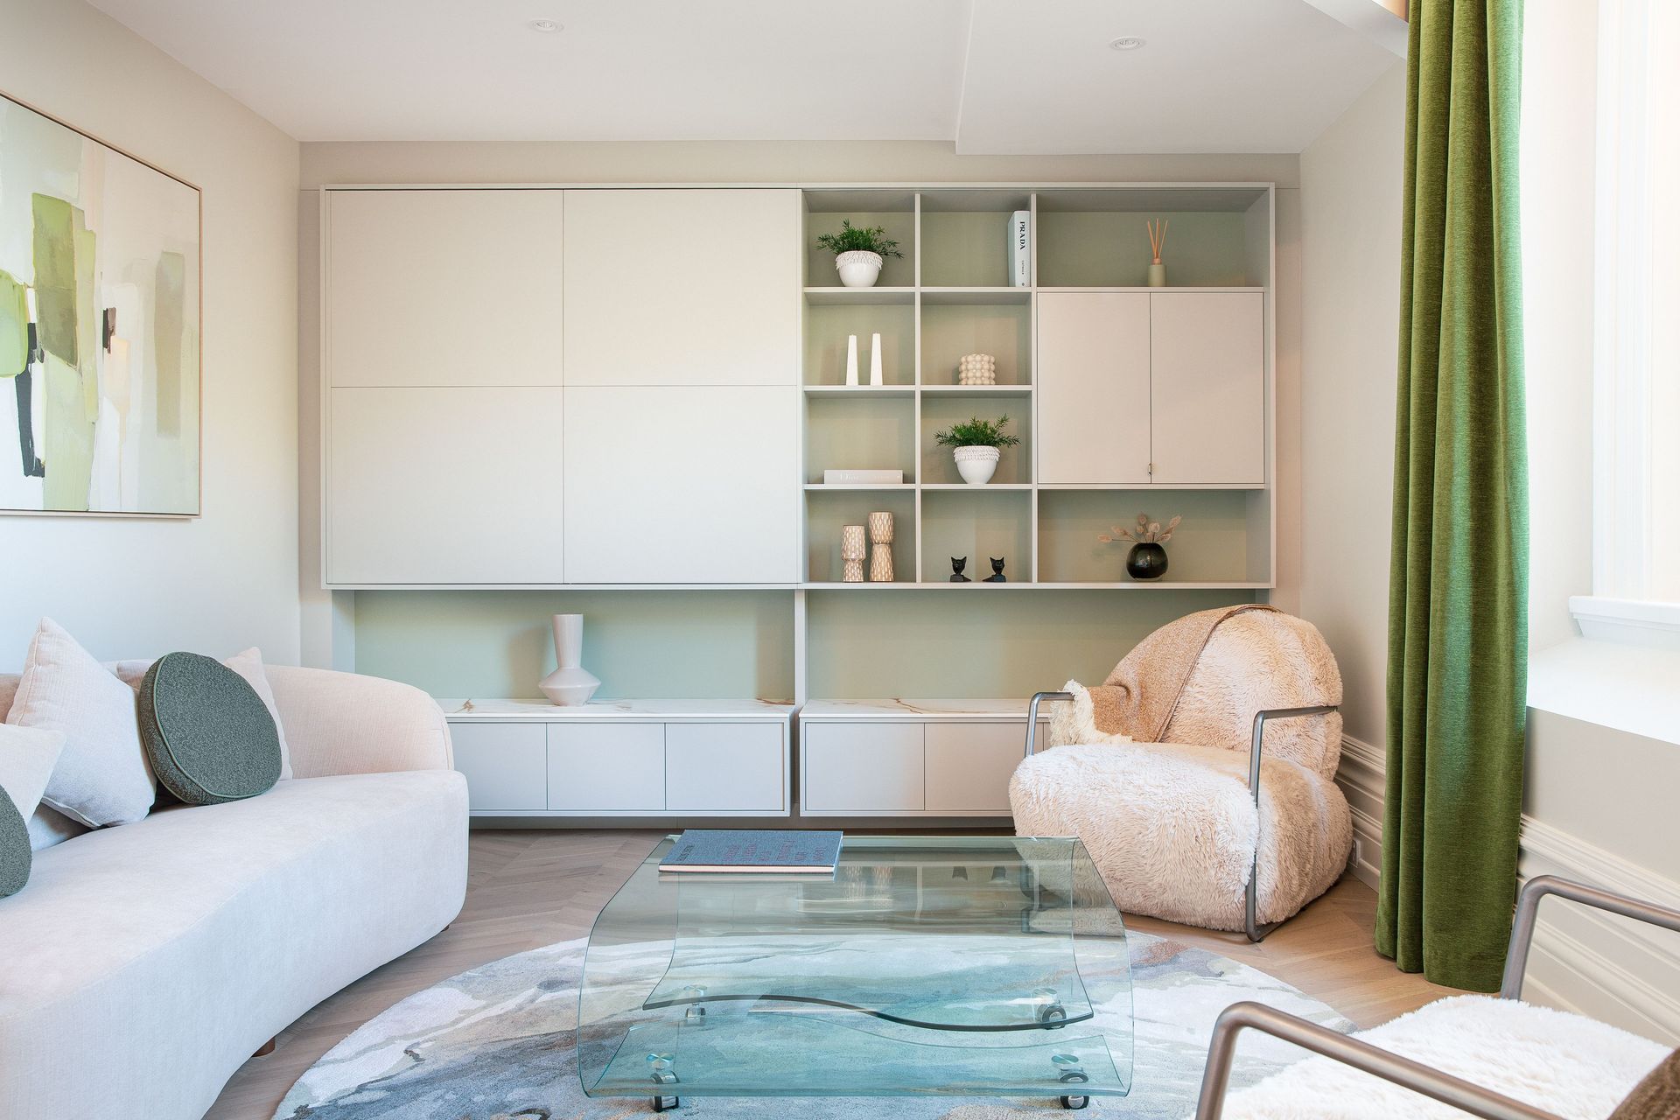
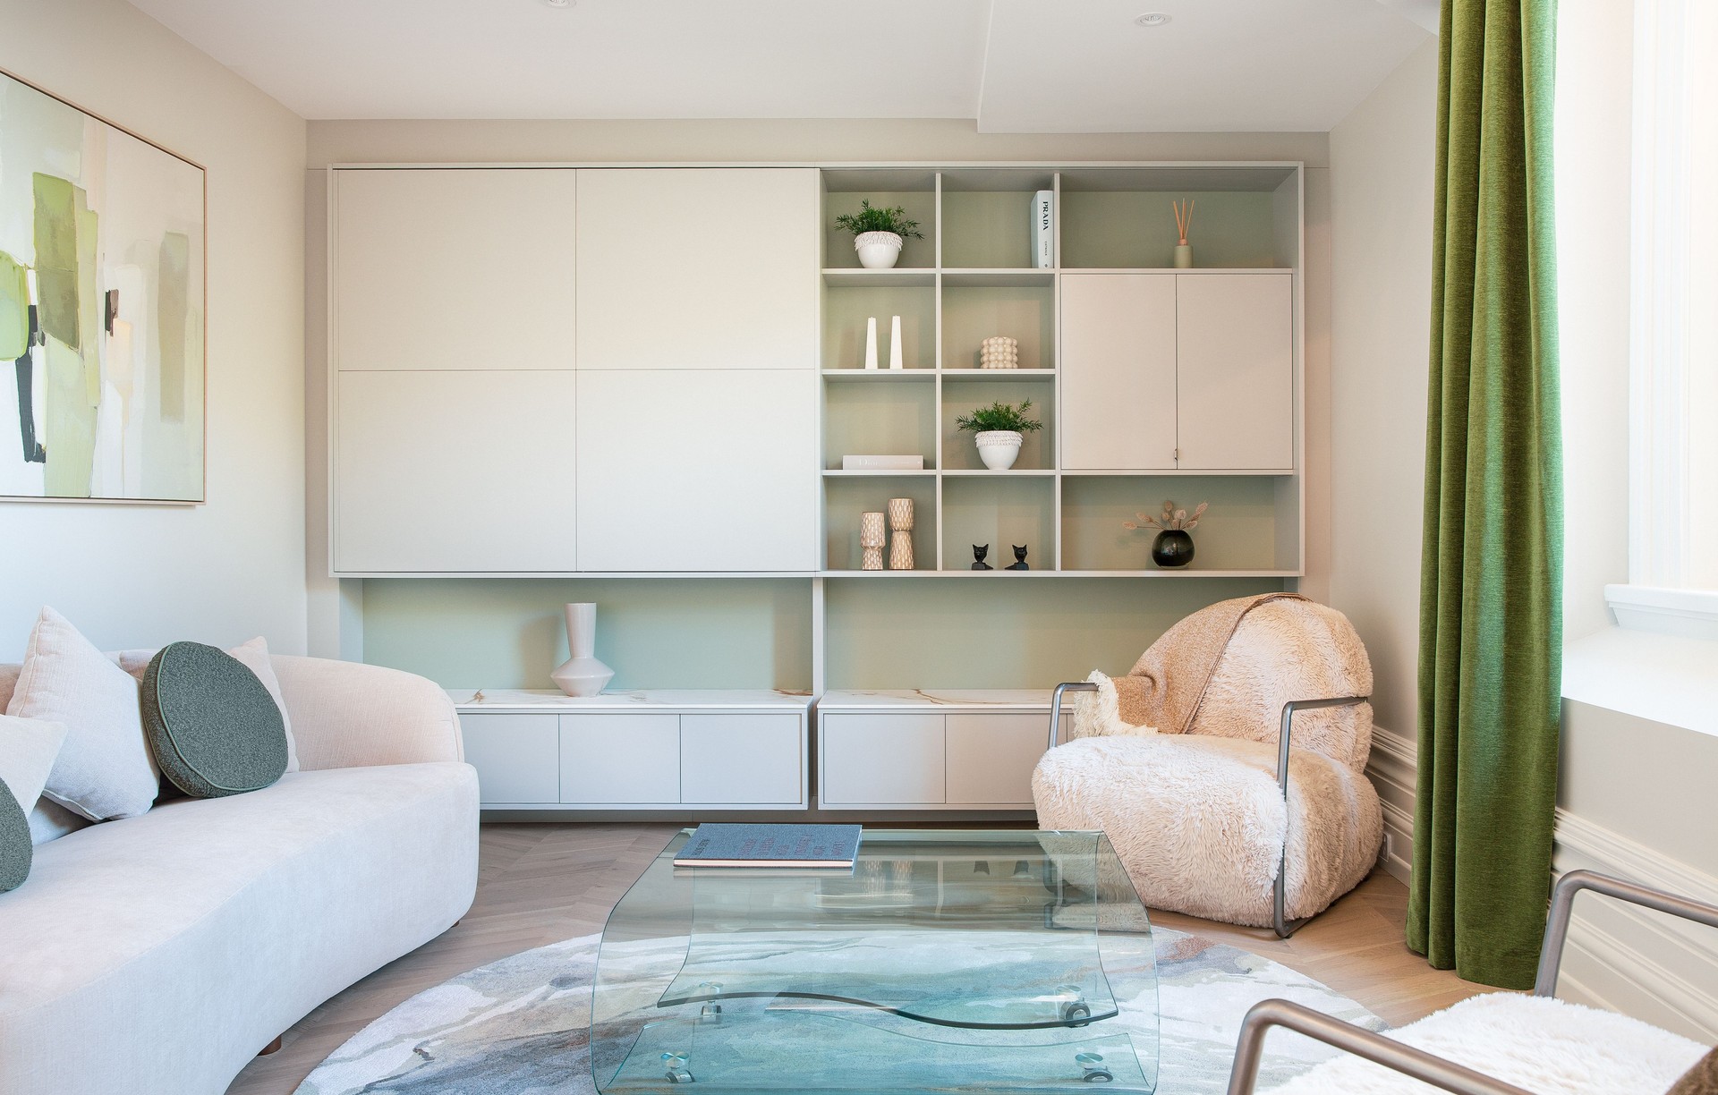
Project look book featuring OGB 17 by Site Architecture. Located in Christchurch's Cathedral Square, Suite 17 in the Old Government Building is a carefully considered example of interior heritage adaptation. This two-level short-stay apartment opens to a generous terrace, with large areas of glazing connecting the interior to the expansive city views.
Site Architecture
2026

Files
4 files across 3 items
1 - 3 of 3 items
|