
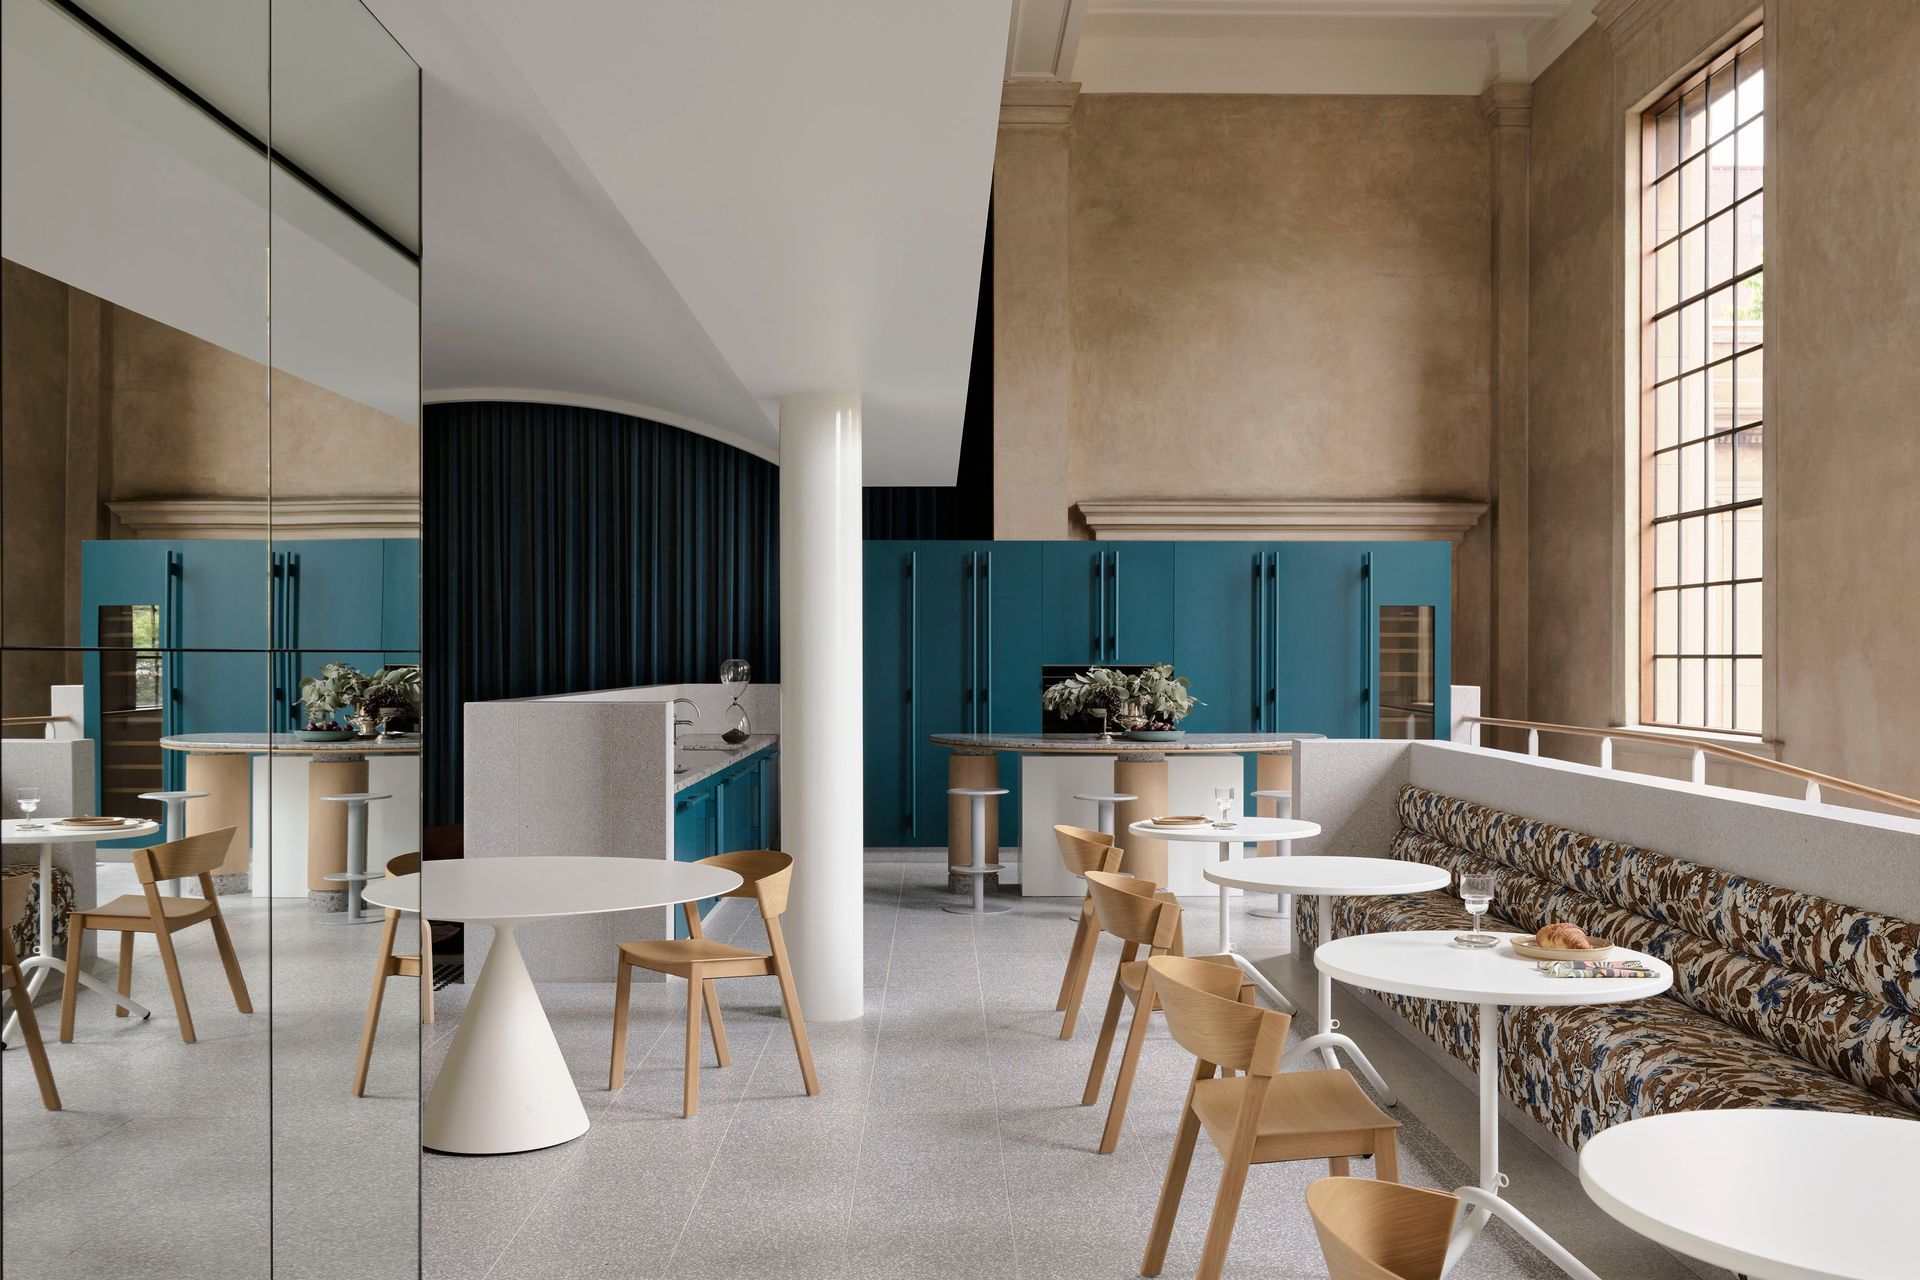


SJB
Architects
SJB
Architects

Downloads
Project look book featuring SJB by SJB.
SJB
2026

Project look book featuring 19 Waterloo Street by SJB.
SJB
2026
Project look book featuring 52 Reservoir Street by SJB. Read the full story here: A nuanced design approach unifies past, present and future in this Surry Hills development
SJB
2026
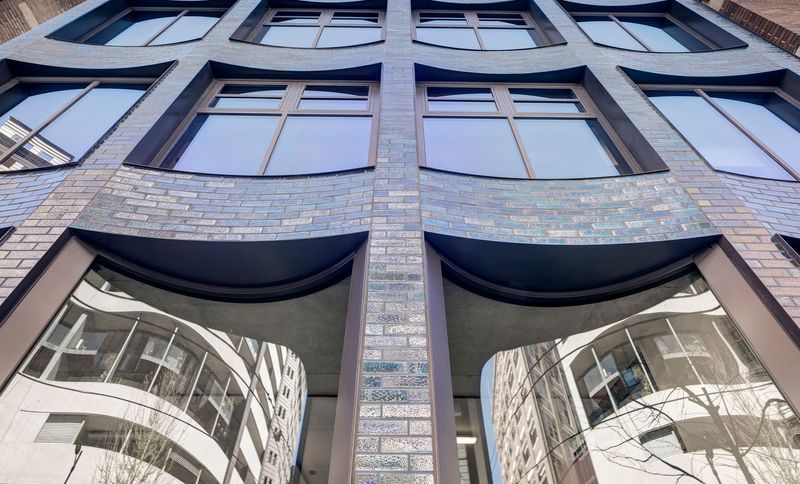
Project look book featuring Ararat House by SJB. Thoughtfully renovated 1950s home in Ararat, blending local materials and cultural history to create a sustainable living environment for aging residents, featuring a new kitchen, living spaces, and integrated assistive design elements.
SJB
2026

Project look book featuring Surry Hills/Redfern. by SJB. A project almost 10 years in the making, Surry Hills Village comes to life as Wunderlich Lane; the missing piece in our local neighborhood.
SJB
2026

Project look book featuring The Fantauzzo by SJB. The Fantauzzo: A unique hotel that harmoniously integrates with the heritage-rich Howard Smith Wharves precinct, featuring a faceted design inspired by the natural cliff and Story Bridge, while providing a vibrant connection to the Brisbane River and its historical surroundings.
SJB
2026

Project look book featuring The Isles by SJB. The Isles: A contemporary collection of nine luxury apartments in Drummoyne, featuring expansive living spaces, bespoke materials, and stunning waterfront views, designed to create a serene urban oasis.
SJB
2026

Project look book featuring The Royce Hotel by SJB. The Royce Hotel, on Melbourne’s premier boulevard St Kilda Road, is currently undergoing a major refurbishment into a six-star boutique facility.
SJB
2026
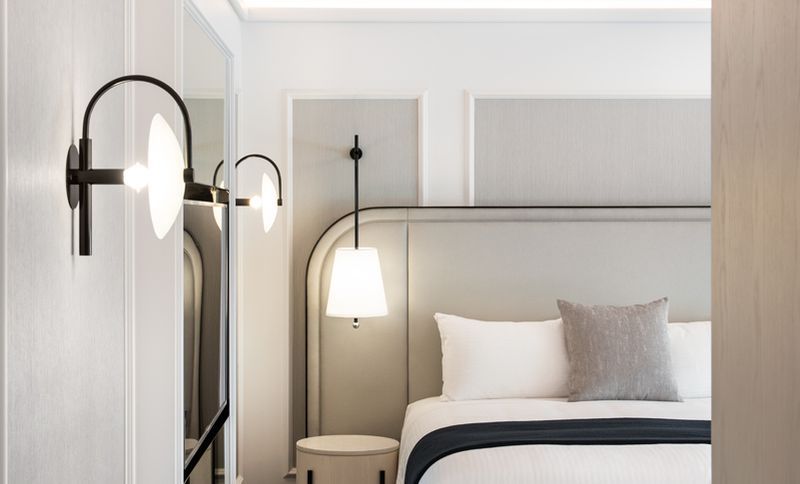
Project look book featuring Villa D'arte by SJB. A harmonious blend of contemporary design and heritage restoration, Villa D'arte transforms a Victorian Italianate villa into a comfortable, art-filled home, featuring a striking concrete and zinc extension that enhances the living experience while honoring the past.
SJB
2026

Project look book featuring White House by SJB. A serene pavilion-style renovation transforming a 1950s beach house into a minimalist weekender oasis, featuring natural materials, expansive windows, and seamless indoor-outdoor living for a restorative escape.
SJB
2026

Project look book featuring Yirranma Place by SJB. Adaptive reuse of the historic 1927 First Church of Christ Scientist building into Yirranma Place, featuring flexible office spaces, a rooftop terrace, and a focus on accessibility, while honoring its heritage through thoughtful design and materials.
SJB
2026

Files
1 file across 1 item
1 - 1 of 1 items
|