

Slate Studio
Architectural Designers

About us
Slate Studio – Architectural Design Specialists.
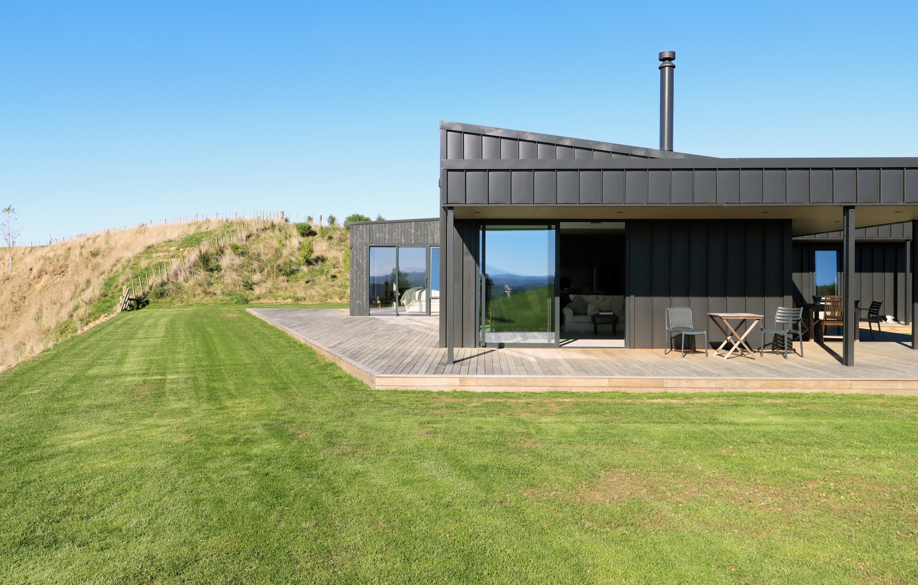
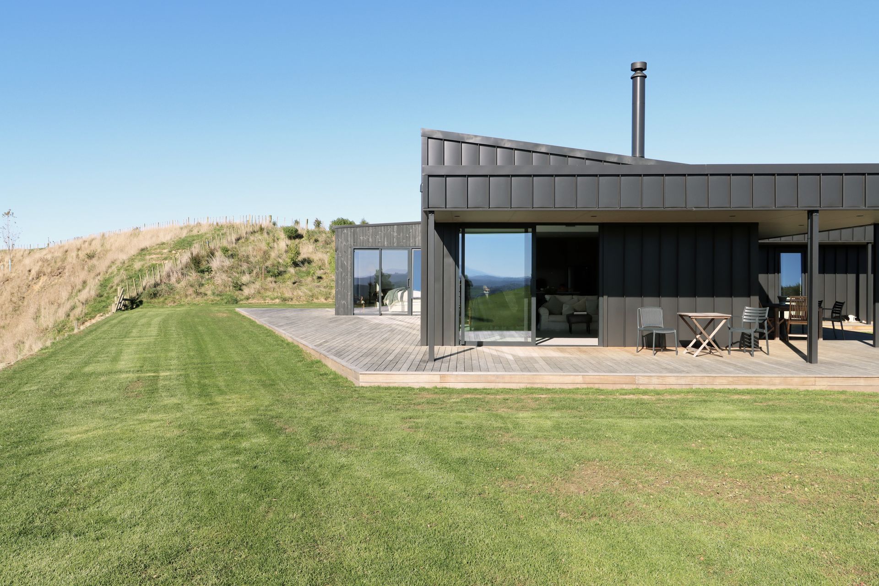
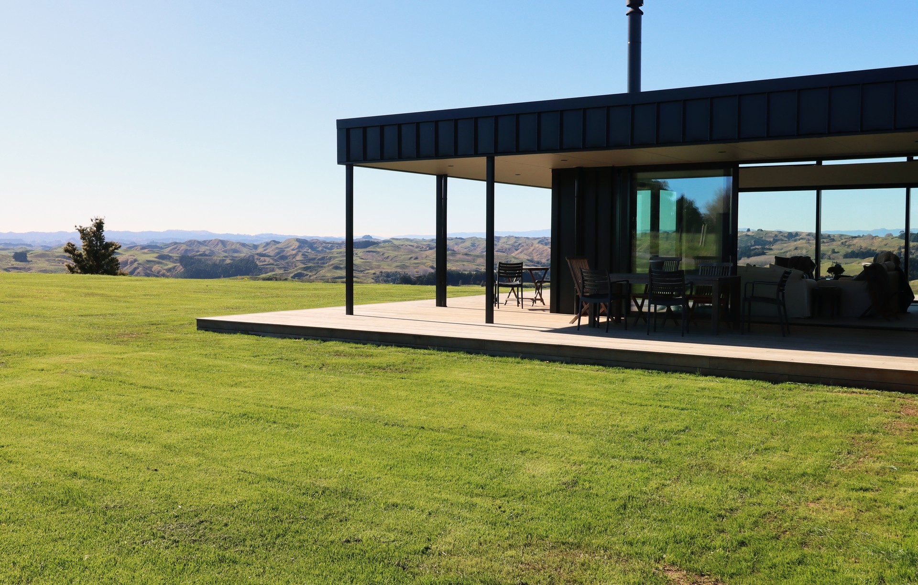
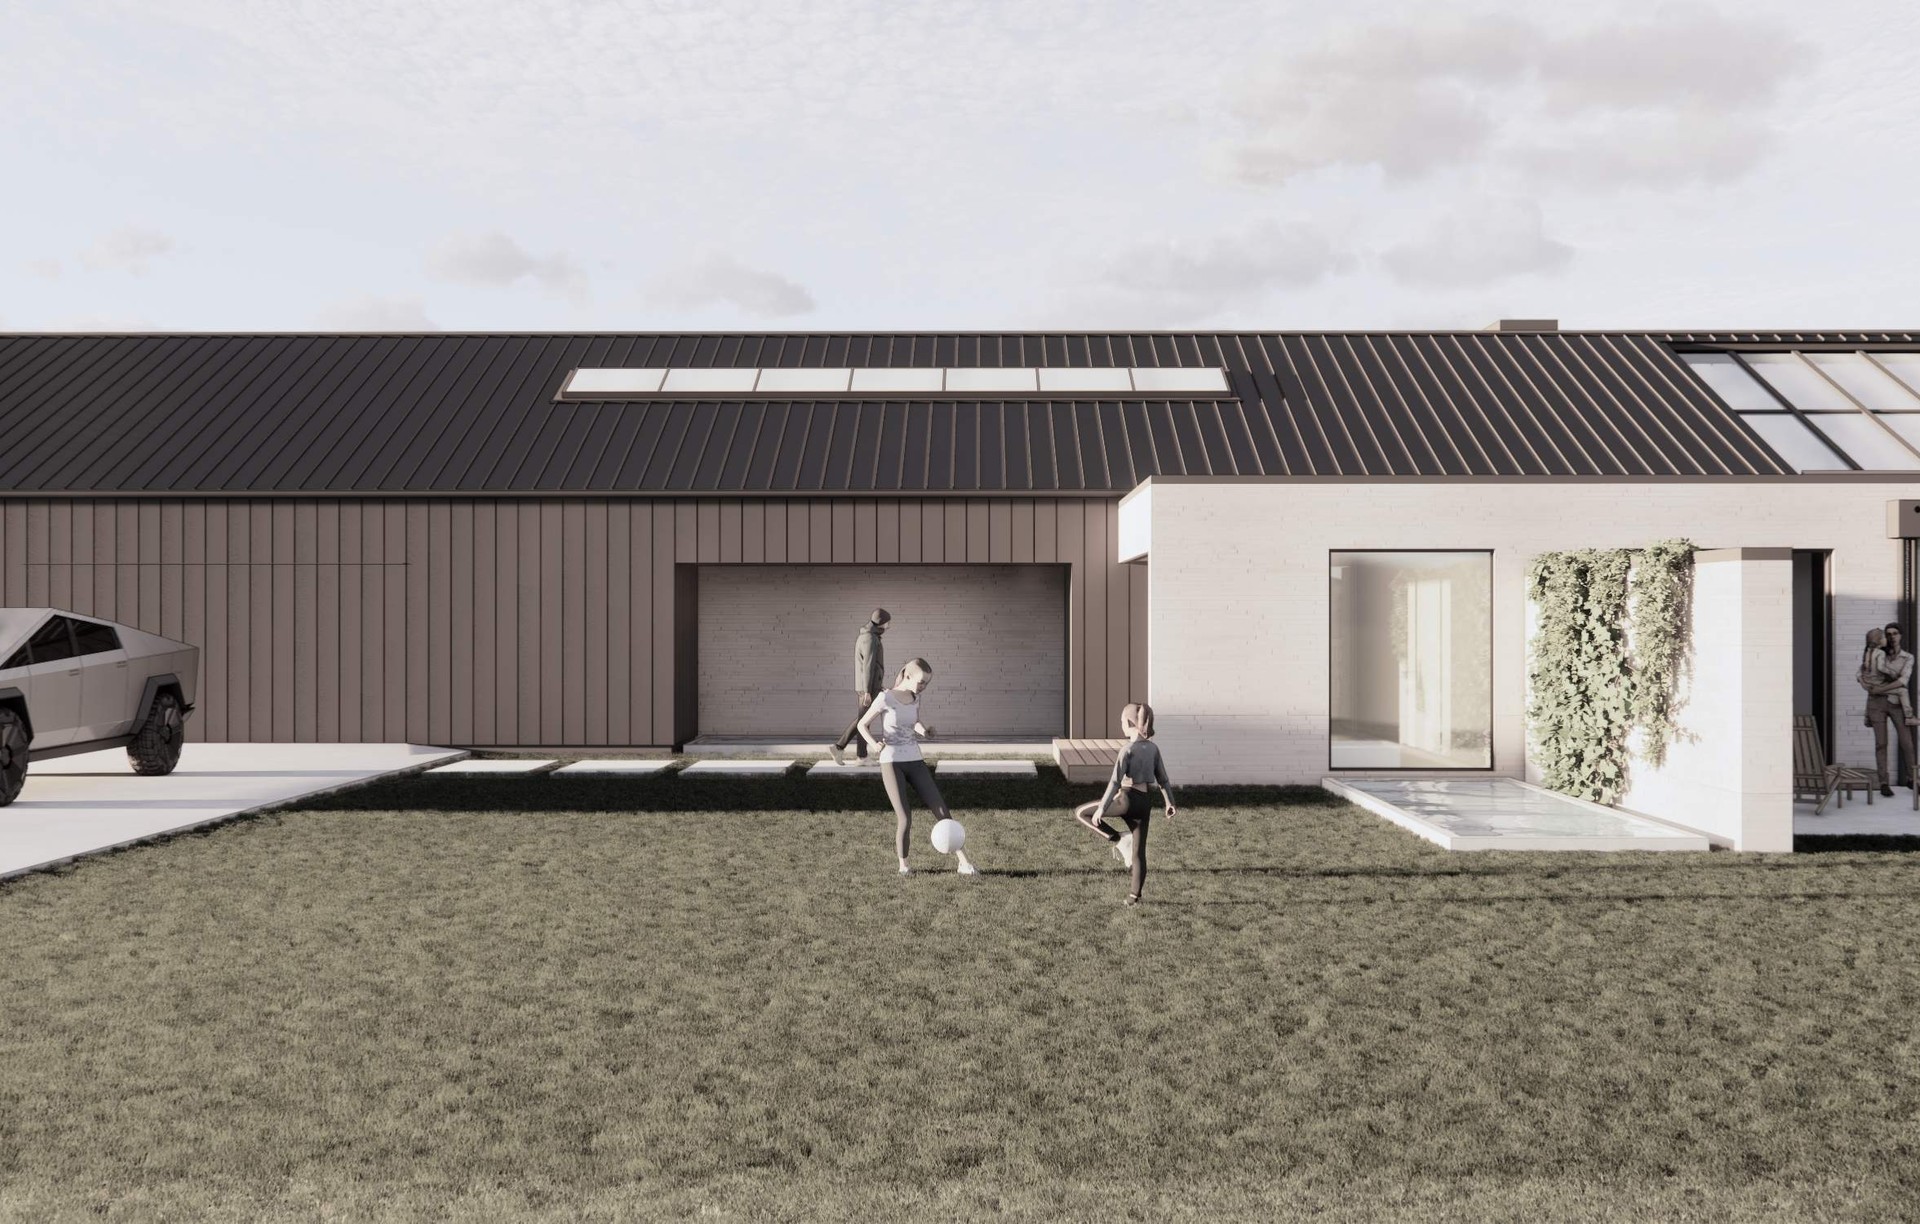
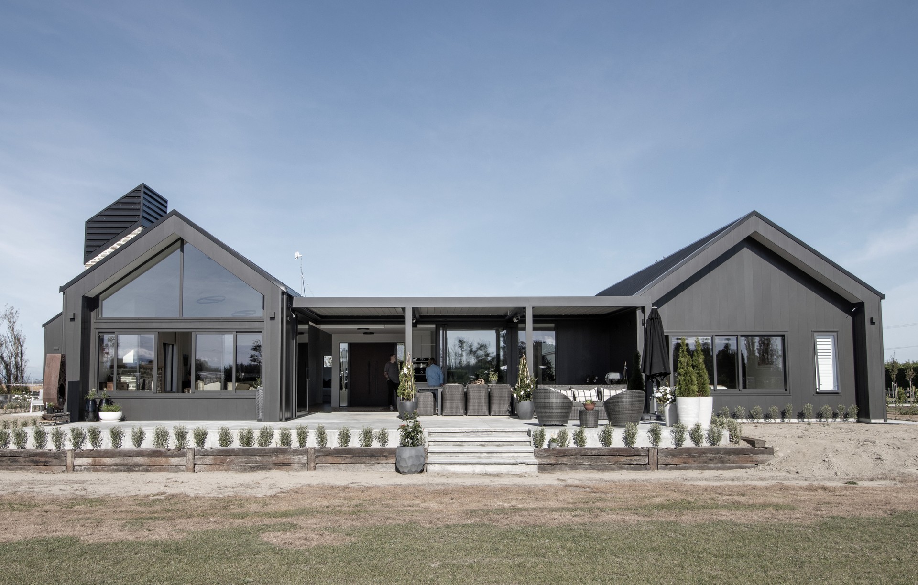
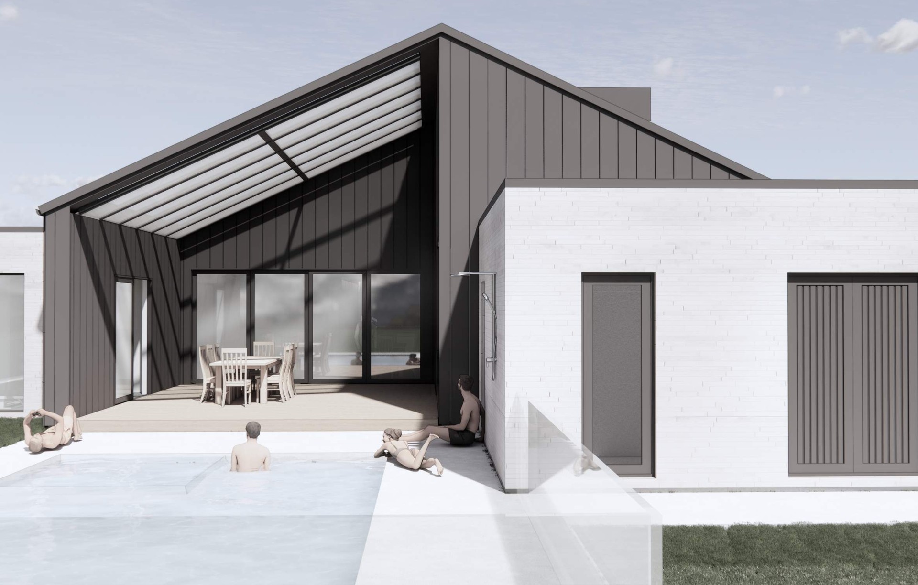
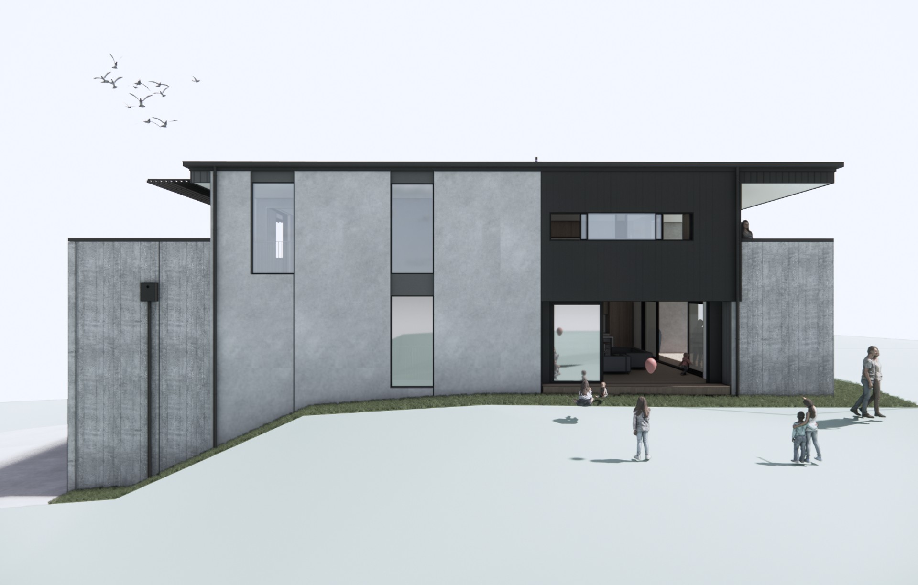
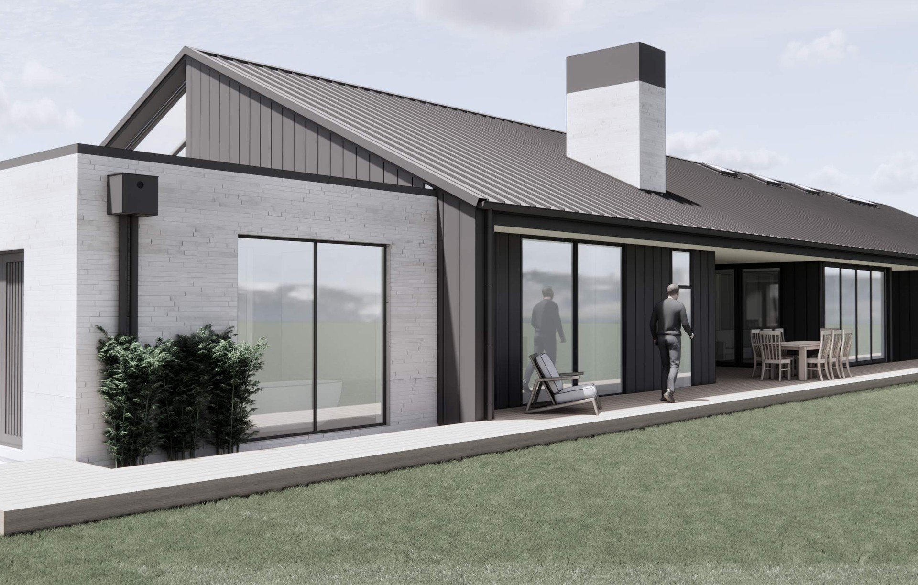
At Slate Studio, we craft intelligent, design-led spaces that reflect the way people live, work, and connect.
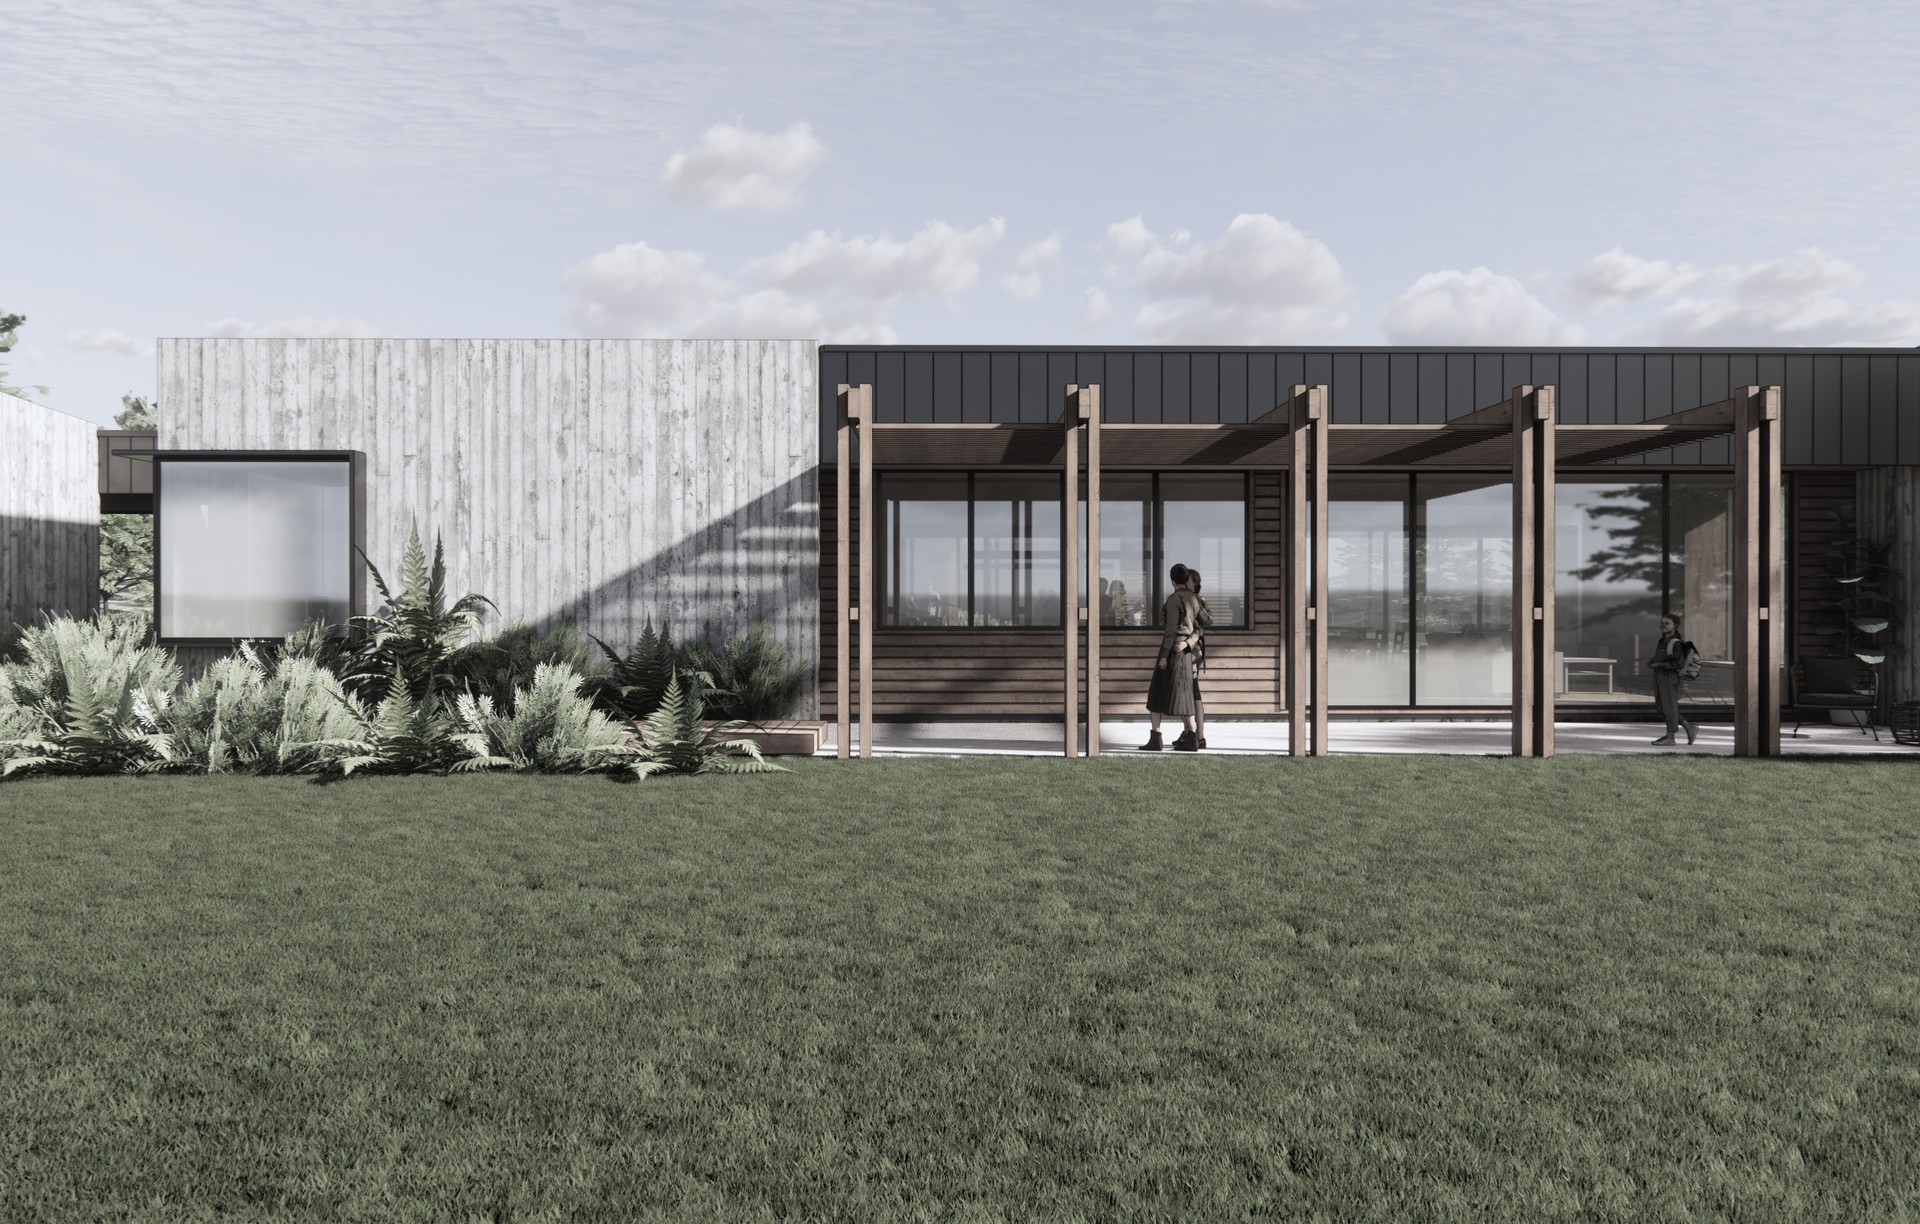
As the design engine behind Slate Construction, we deliver thoughtful architecture that balances creativity with constructability, ensuring every idea can be realised beautifully and built with precision.
From concept to consent, our design process is collaborative, intentional, and deeply rooted in understanding your lifestyle, site, and vision. Whether it’s a bespoke coastal home, multi-unit development, or commercial fitout, we approach each project with creativity, technical expertise, and a commitment to enduring quality.
Based in Papamoa and led by Finn Tate (Design Lead – LBP Design 2), our studio supports projects throughout Taranaki, Manawatū, Horowhenua, Kāpiti Coast, Wellington, Hawke’s Bay, and beyond.
Let's Create Brilliant Together.
Our Design Process
Our six-step design process ensures your project is ready for construction.
Expand the tabs below to see a breakdown of each stage.
Meet + Greet
Every project experience begins with a casual, friendly catch-up where we discuss your ideas, dreams, and aspirations. By sharing our thoughts in an open, candid way, we can build a meaningful relationship – crucial to the success of your project.
Discovery
We invest time discovering the way you would like to work with us, your project goals, scope, opportunities and constraints and more. A deep dive into the detail of your project to unearth and establish its true north-star. Planning, council and engineering requirements are identified. Insights from this research are produced and confirmed to ensure complete and mutual understanding of project intent.
Conceptual Design
This pivotal stage is where the blueprint of your future building or space takes shape. Synthesising all data gathered to date, we craft a concept design – encapsulating insights from your initial brief, site survey findings regarding topography and regulatory considerations, as well as envisioned design elements and material preferences for your project. Through collaborative discussion, we'll refine this concept with input from you and our internal teams, ensuring it remains feasible and serves as the foundation for the next stages of development.
Preliminary Design
A preferred concept is refined in this stage. We define the exact sizes and relationships of the rooms, the overall volume of the building and generate the initial set of exterior elevations. We also begin thinking about materials, inside and out by conceptualising the framework for the material palette.
Developed Design
In this stage the design is refined, and final decisions are made so that it is ready for Preconstruction and Documentation. This is where our designers engage more closely with the construction and QS teams in view of developing creative solutions, ensuring budget alignment and the pragmatic, buildability of design intent. This phase initiates our coordination with the various consultants that will bring their expertise the project with material selections, interior, lighting and landscape design etc.
Building Consent & Documentation
A detailed description of the building work is put together that includes general arrangement drawings, detail drawings, schedules (lists), specifications (written instructions) and contracts. This set of documents will be inspected by the council before they issue a building consent, and by the construction managers and trades as they prepare for construction initiation.
Locations we service
Get in touch
Business details
- Category:
- Architectural Designers
- Business focus:
- Residential
- Verified ArchiPro member since:
- 2021
- Associations:
- Architectural Designers New Zealand
Meet the Team

Finn Tate
Design Lead
Reviews about
Slate Studio
Professional Reviews