

Smylie Builders
Builders
Smylie Builders
Builders

Downloads
Project look book featuring Smylie Builders by Smylie Builders.
Smylie Builders
2026
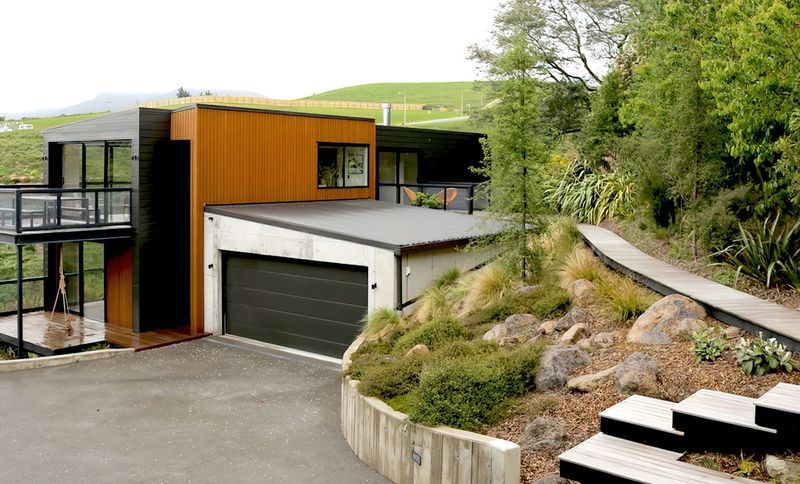
Project look book featuring Cannon Hill House by Smylie Builders. Innovative hillside family home featuring stylish interiors, unique terraced design, and a stunning ensuite with vaulted skylight.
Smylie Builders
2026

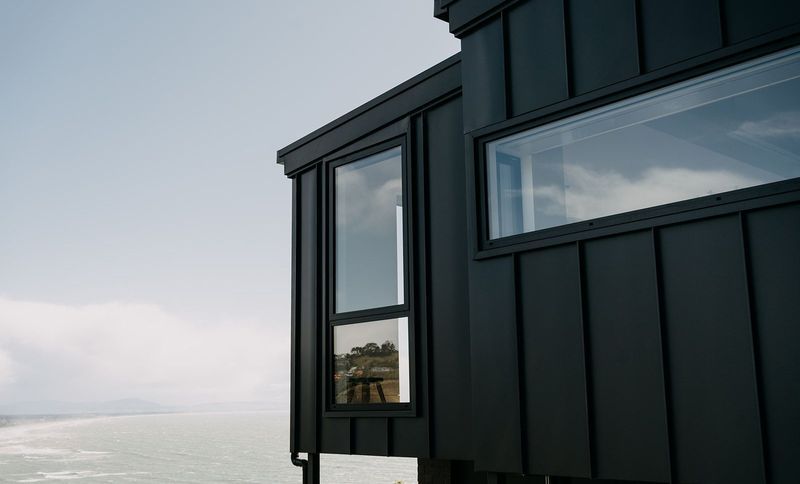
Project look book featuring Governors Bay House by Smylie Builders. Stunning Governors Bay House offering breathtaking views of Lyttelton Harbour and the Pacific Ocean, thoughtfully designed for a well-travelled couple who realized their dream of a perfect home in this picturesque location.
Smylie Builders
2026

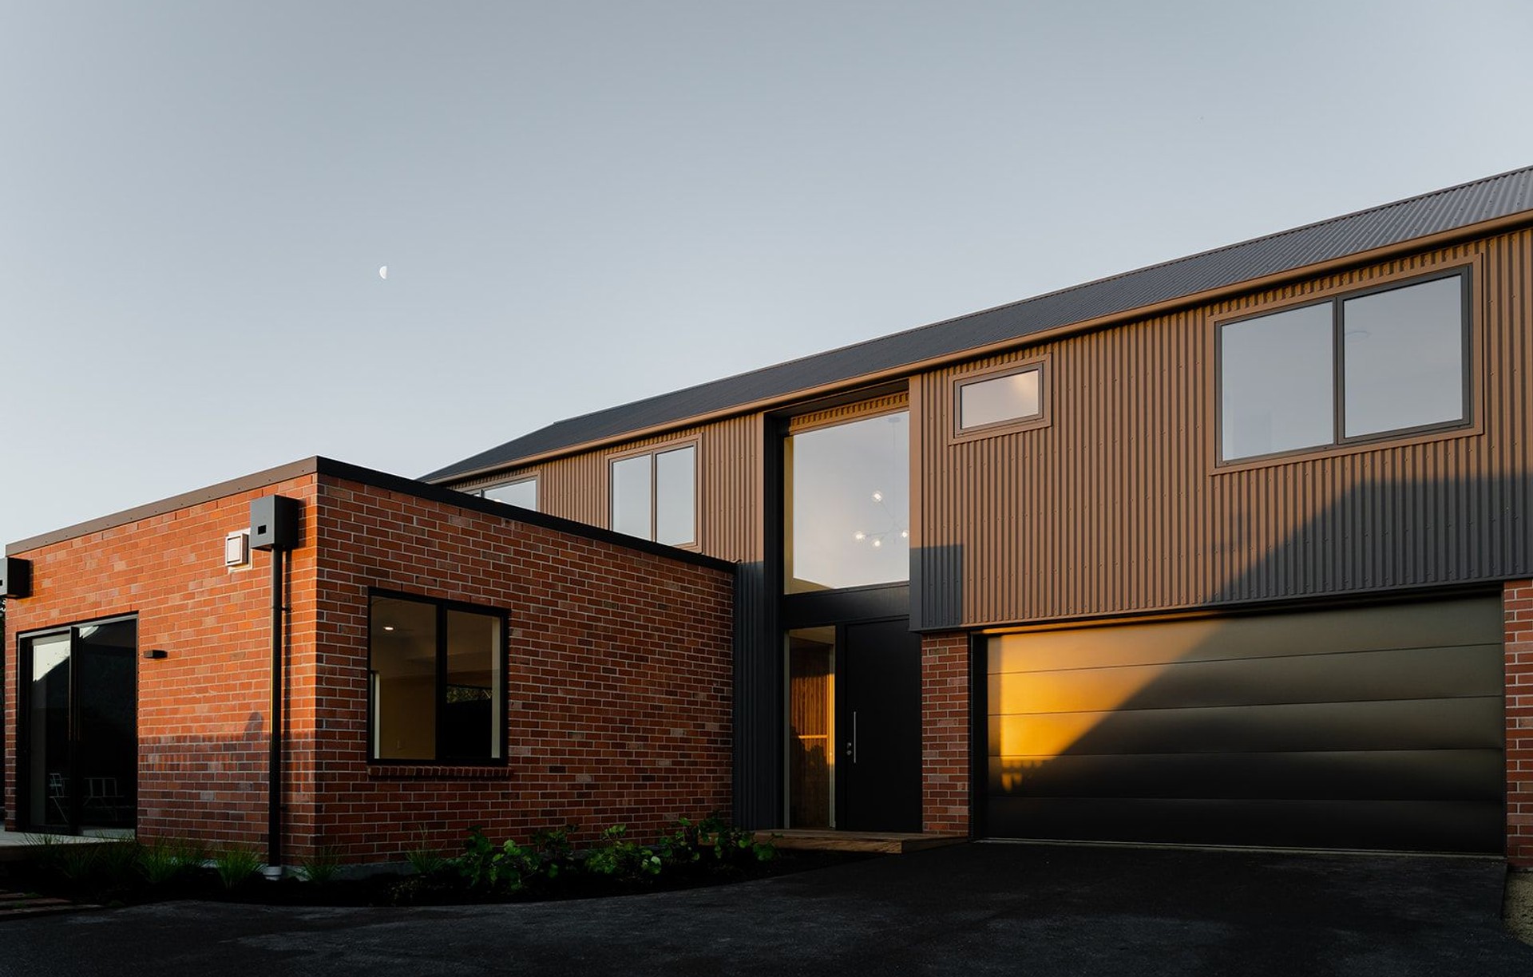
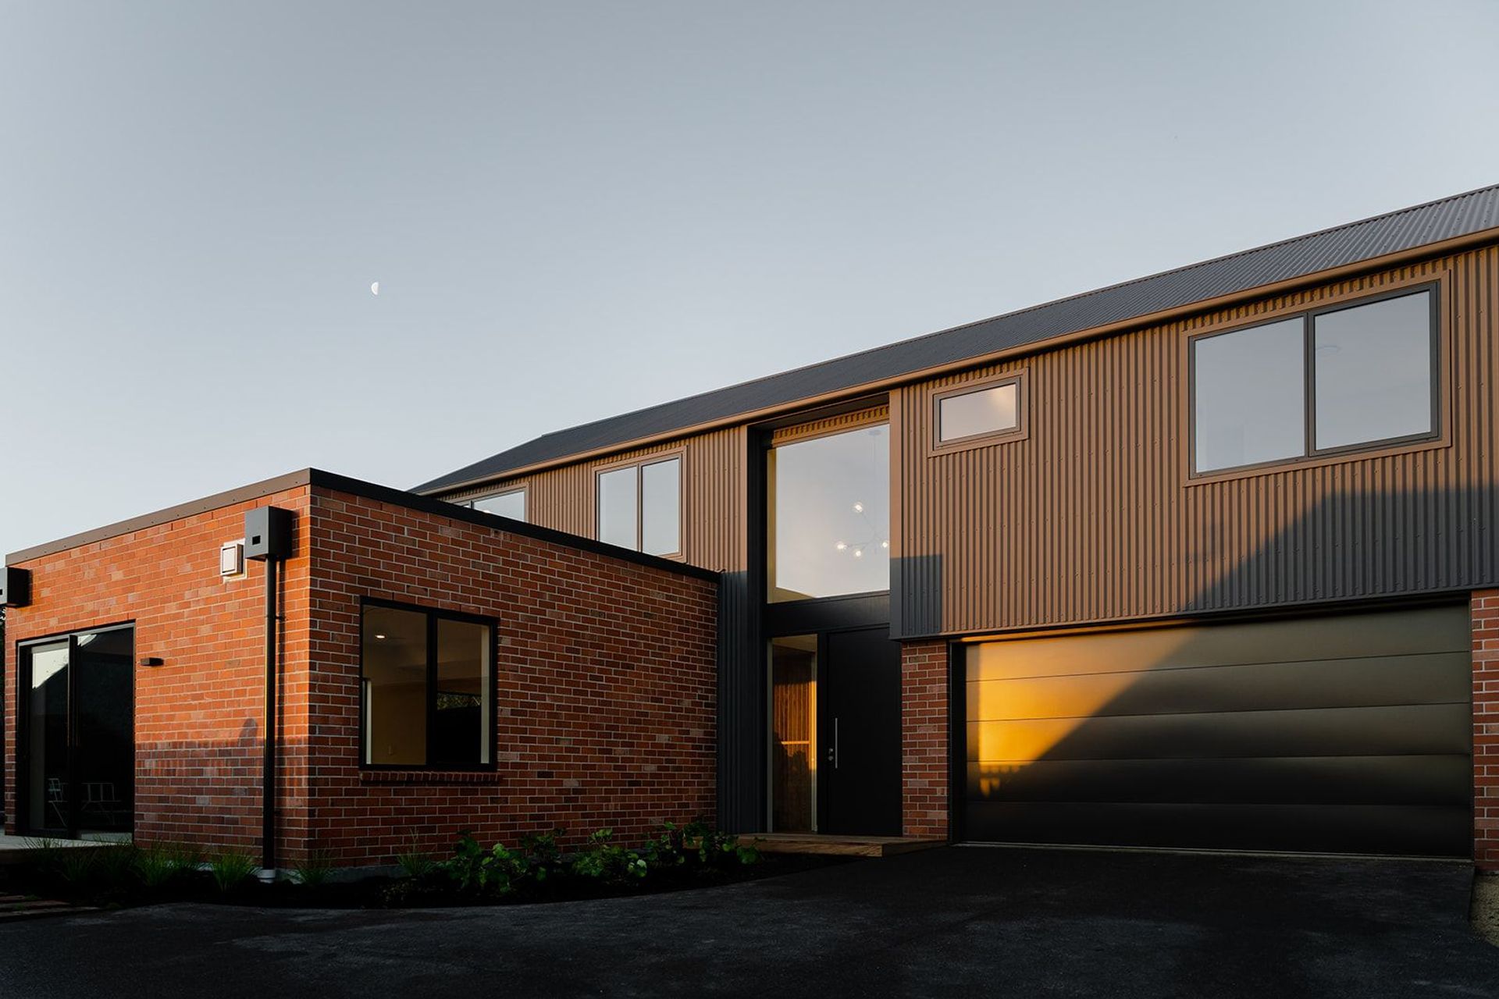
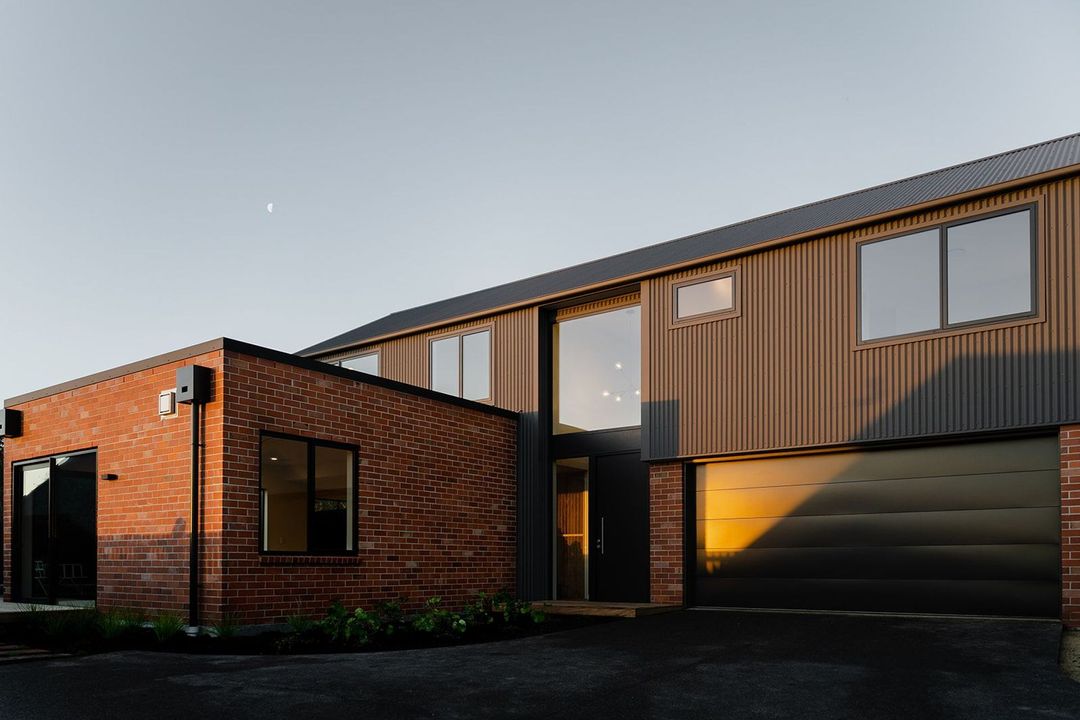
Project look book featuring Huntsbury House by Smylie Builders. A contemporary home in Huntsbury, harmonizing local clay brick and Colorsteel cladding, designed for sustainability and family living, featuring four bedrooms and thoughtfully crafted interiors by Smylie Builders.
Smylie Builders
2026

Project look book featuring Ravensdale Rise House by Smylie Builders. A striking modern home on a steep hill, featuring extensive concrete retaining walls and a warm, functional interior designed for family living, seamlessly integrating with the surrounding native landscape.
Smylie Builders
2026
Project look book featuring Scarborough House by Smylie Builders. A transformative renovation of a historic bungalow into a contemporary home, featuring stunning views of Castle Rock and an elegant cantilevered Oak stair, set against the backdrop of Scarborough Hill.
Smylie Builders
2026
Project look book featuring The Playhouse by Smylie Builders. The Playhouse: A creative play space built from recycled materials, designed for exploration and fun, nestled among native flora, and crafted with care for three discerning clients.
Smylie Builders
2026
