

Snowdon Architectural Design
Architectural Designers
Snowdon Architectural Design
Architectural Designers

Downloads
Project look book featuring Snowdon Architectural Design by Snowdon Architectural Design.
Snowdon Architectural Design
2026
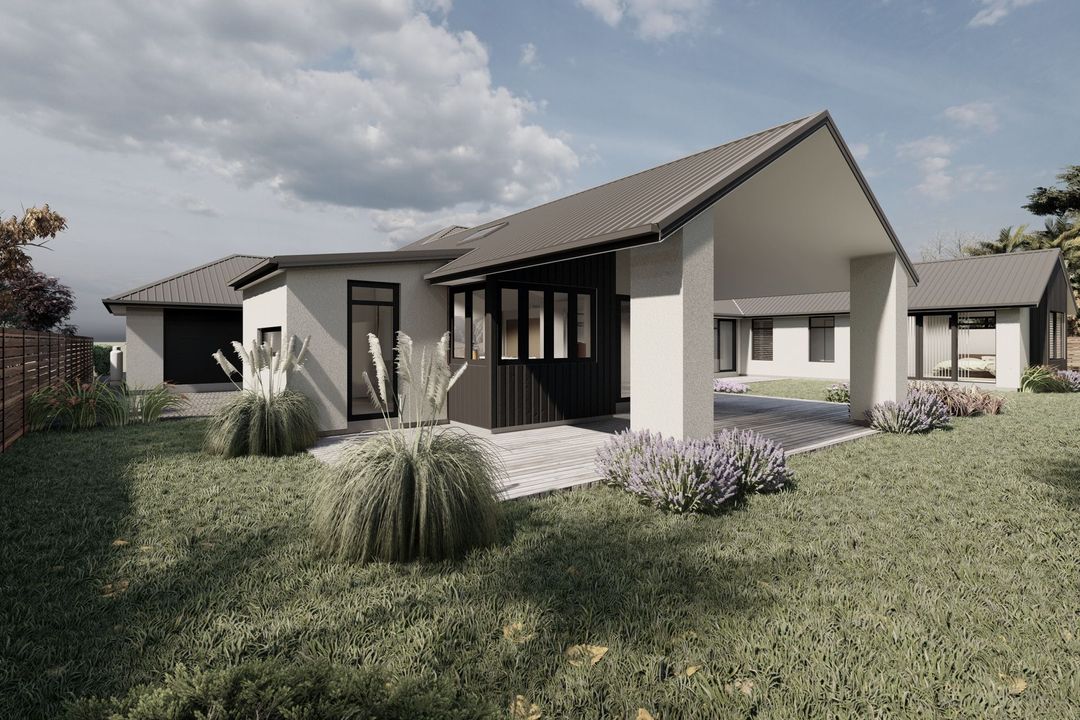
Project look book featuring Moorcroft by Snowdon Architectural Design. A classic design featuring spacious living areas, four generous bedrooms, and a library nook, all strategically positioned to maximize views and sunlight while ensuring privacy and shelter from harsh winds.
Snowdon Architectural Design
2026
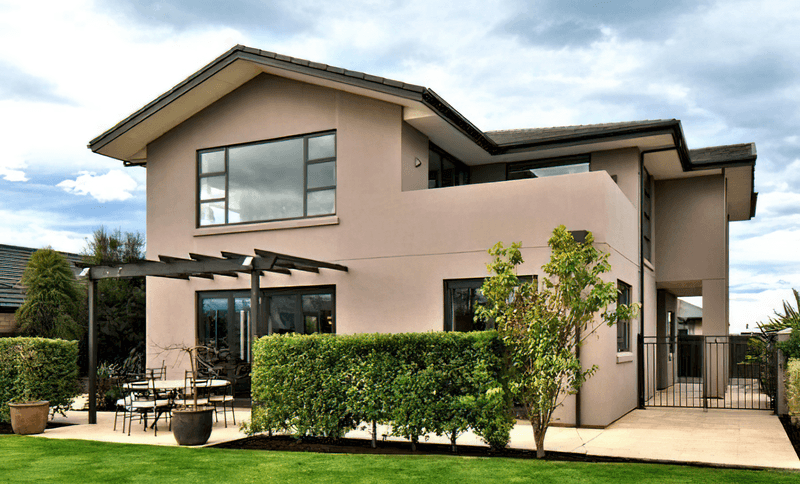
Project look book featuring Pegasus by Snowdon Architectural Design. Serene architectural design alongside Pegasus golf course, focusing on views, privacy, shelter, and spatial fluidity for a forever home currently under construction.
Snowdon Architectural Design
2026

Project look book featuring Runswick House by Snowdon Architectural Design. Runswick House: A thoughtfully designed three-level residence maximizing panoramic city views while maintaining a compact footprint, featuring a seamless blend of functional living spaces and landscaped outdoor areas.
Snowdon Architectural Design
2026

Project look book featuring Tuahiwi by Snowdon Architectural Design. Stunning family home in rural North Canterbury featuring carefully selected bricks, a grand open living area with sloping ceilings, and a unique design that creates sheltered outdoor living spaces accessible from all wings.
Snowdon Architectural Design
2026

Project look book featuring Tyne St by Snowdon Architectural Design. A mixed-use commercial property featuring flexible tenancy options, integrated garaging, and accessible rear car parking, ensuring a safe environment for workers and convenient street access for all commercial spaces.
Snowdon Architectural Design
2026

Project look book featuring Veuve by Snowdon Architectural Design. Luxurious 4-bedroom home featuring 3 bathrooms, multiple living spaces, a triple garage, and a spacious office, designed for privacy and entertaining with sheltered outdoor living areas and a covered patio.
Snowdon Architectural Design
2026

Project look book featuring Westminster by Snowdon Architectural Design. Two thoughtfully designed 3-bedroom apartments featuring private outdoor living spaces and a flexible third apartment that can transition from residential to commercial use.
Snowdon Architectural Design
2026
