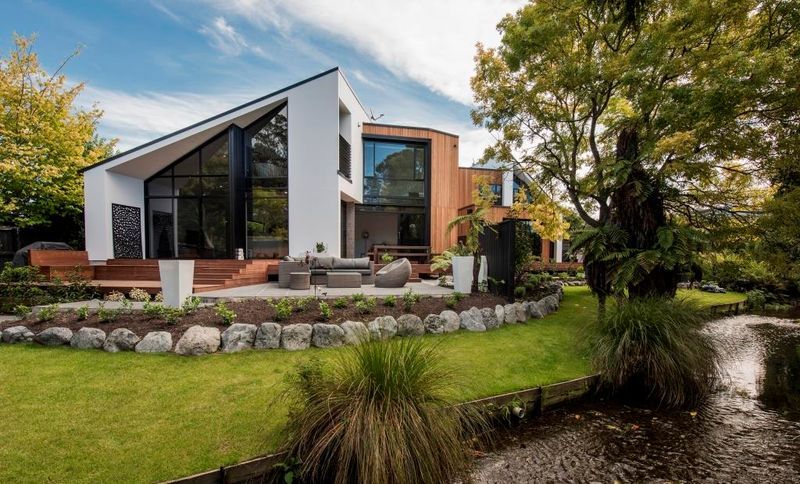


South Architects
Architects
South Architects
Architects

Downloads
Project look book featuring South Architects by South Architects.
South Architects
2026
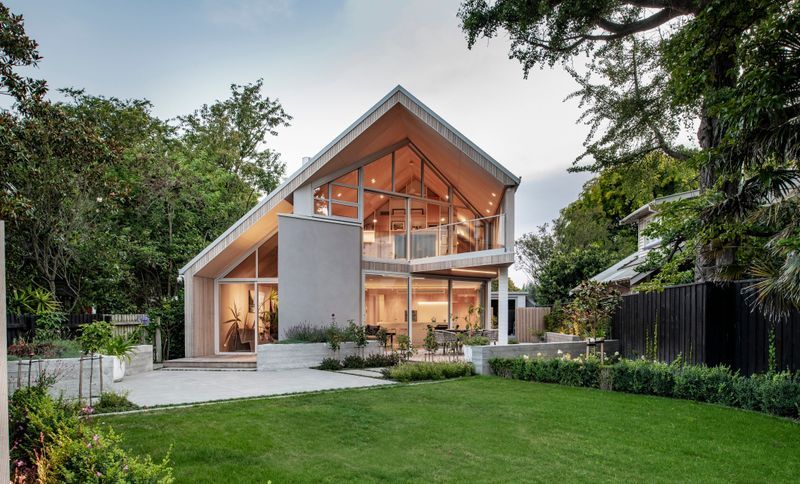
Project look book featuring Avonside Home by South Architects. A contemporary home in Avonside, designed for family connection, featuring a striking lattice screen entry and expansive glazing on the North side, seamlessly merging indoor and outdoor living in a private cul de sac setting.
South Architects
2026
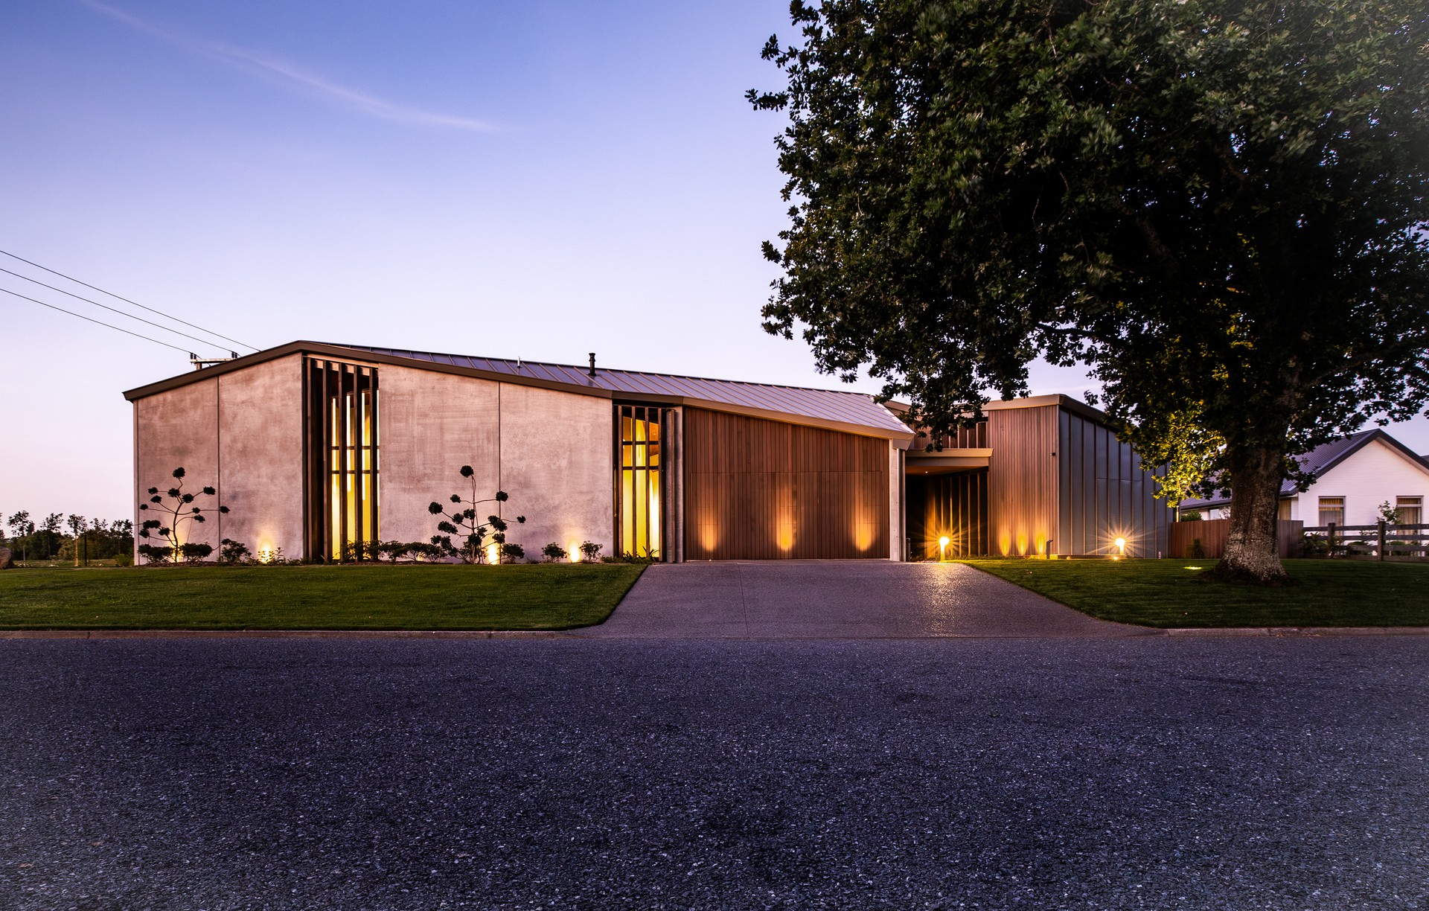
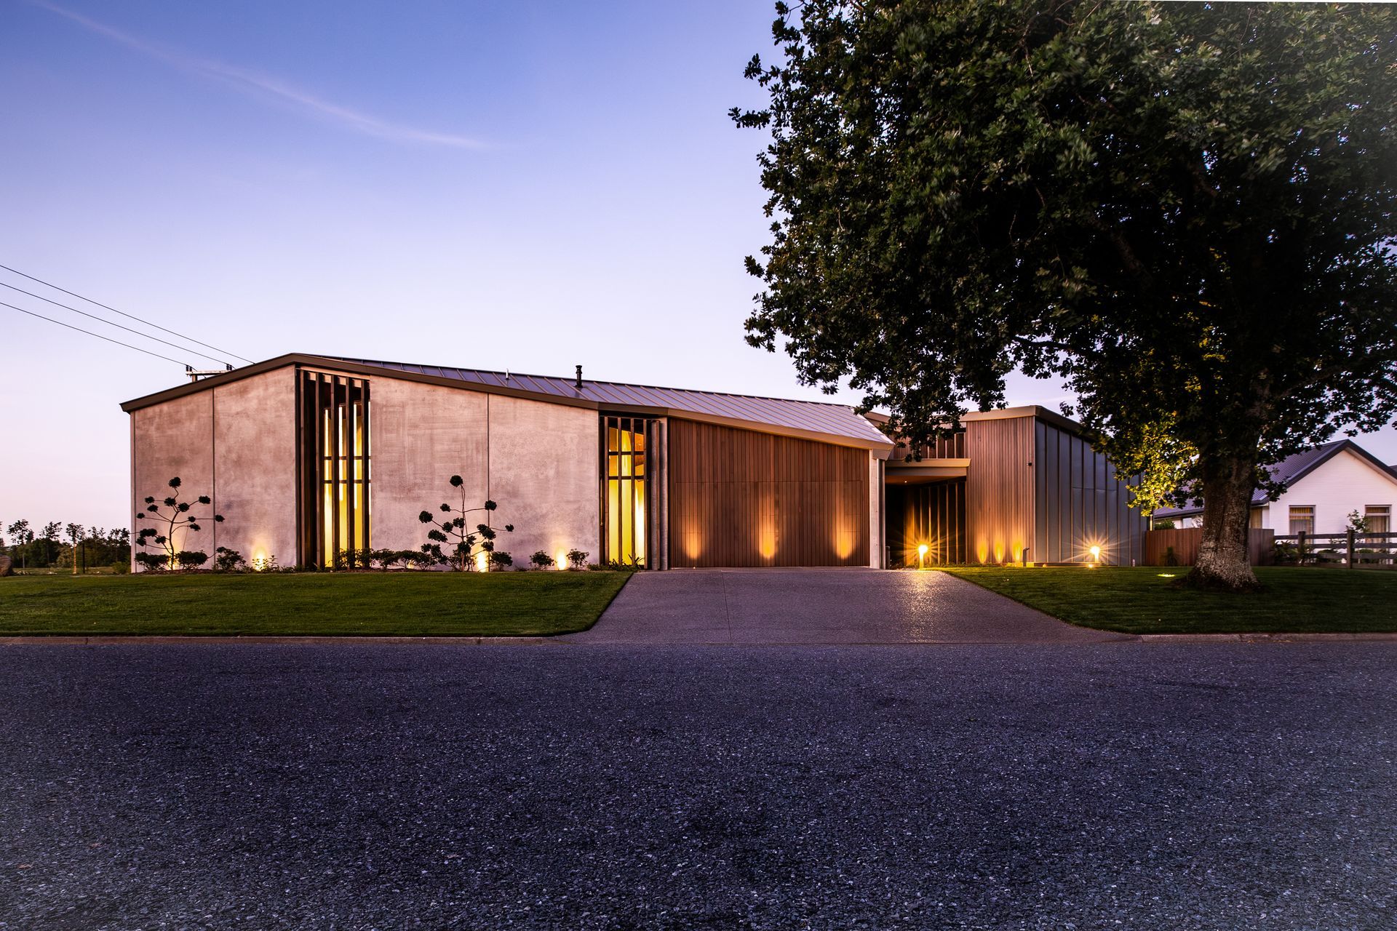
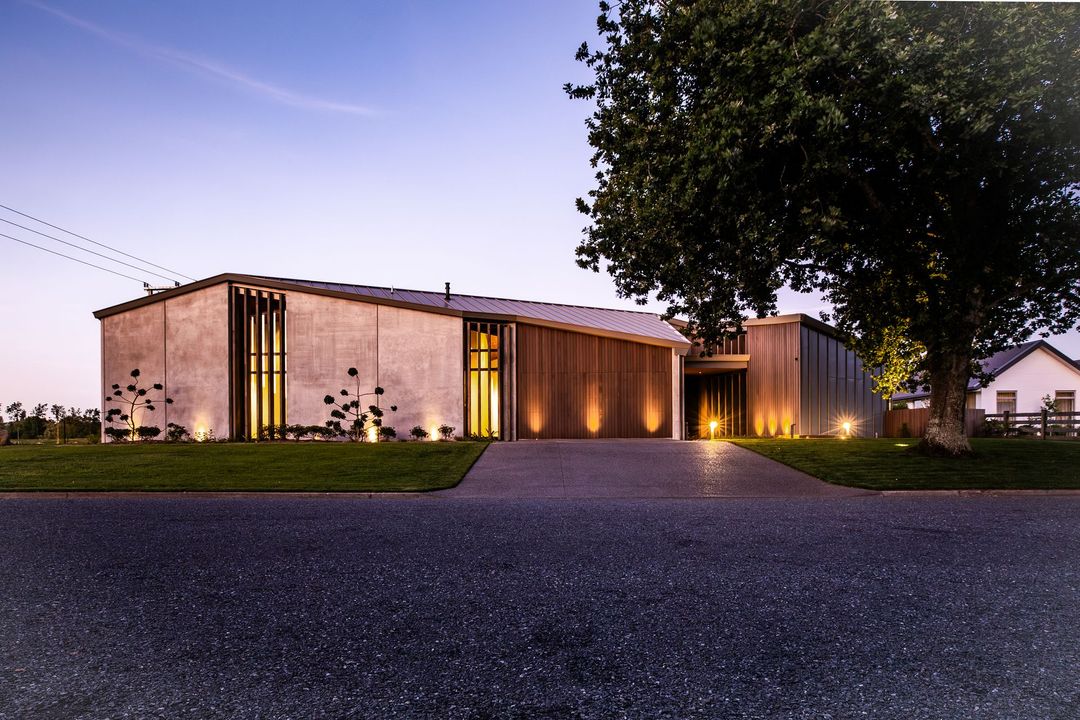
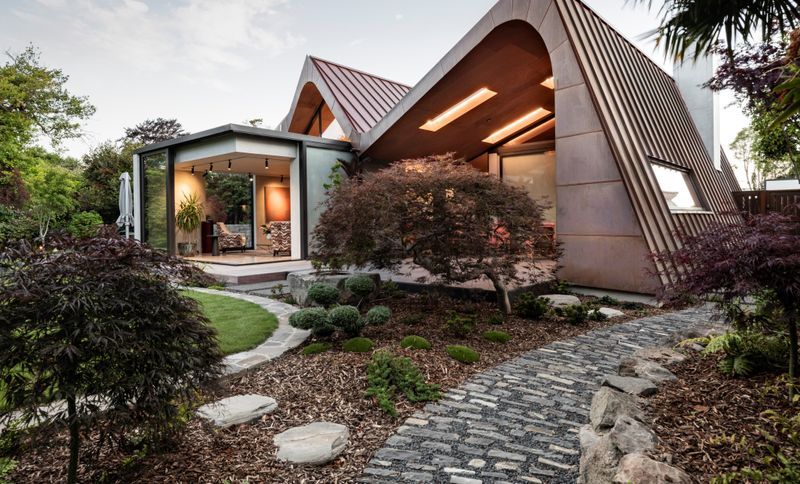
Project look book featuring Concrete Copper Home by South Architects. A stunning blend of concrete, copper, and timber, this Christchurch home features staggered lineal forms and a sculptural roof, offering abundant sunlight and a striking design that harmonizes with its natural surroundings.
South Architects
2026
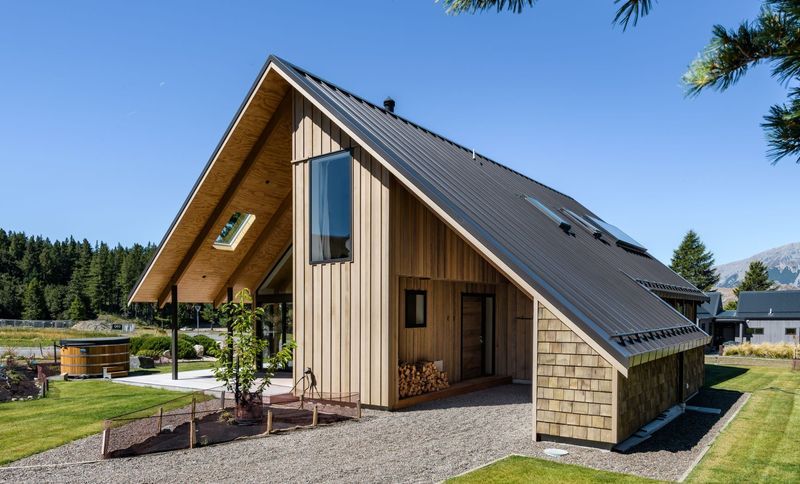
Project look book featuring Country Holiday Home by South Architects. A charming country holiday home in Castle Hill, designed for a young family, featuring a timber post and beam structure and an alpine aesthetic with a blend of weatherboard and shingles.
South Architects
2026
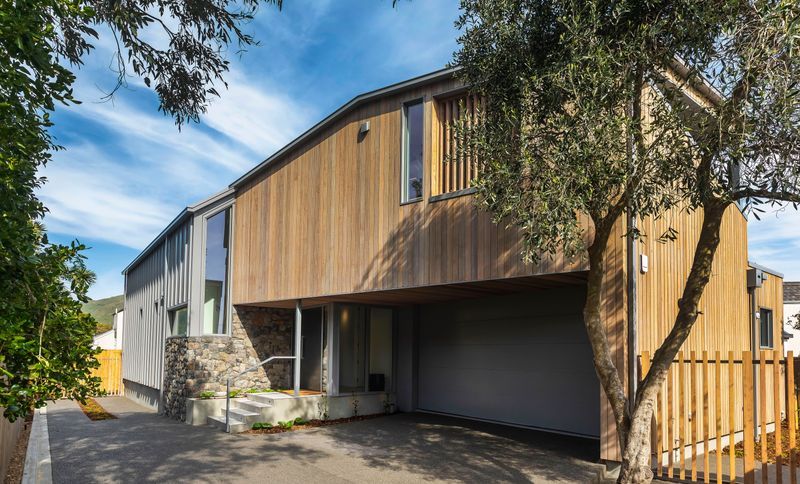
Project look book featuring Driftwood #2 by South Architects. Contemporary townhouse completed in 2023, featuring an innovative layout with upstairs living areas that maximize ocean views and natural light, creating an inviting space for both daily living and entertaining.
South Architects
2026
Project look book featuring Driftwood Home by South Architects. A thoughtfully designed home overlooking Sumner surf, featuring multi-generational living spaces inspired by the beauty of beach walks and the natural elements of driftwood, stone, and metal.
South Architects
2026
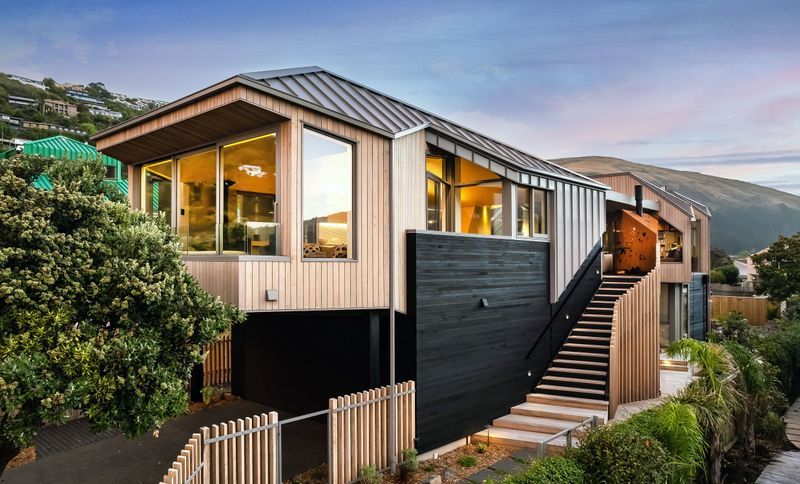
Project look book featuring Edgeware Road Townhouses by South Architects. Compact townhouses designed for optimal sunlight and easy maintenance in a vibrant city fringe location.
South Architects
2026
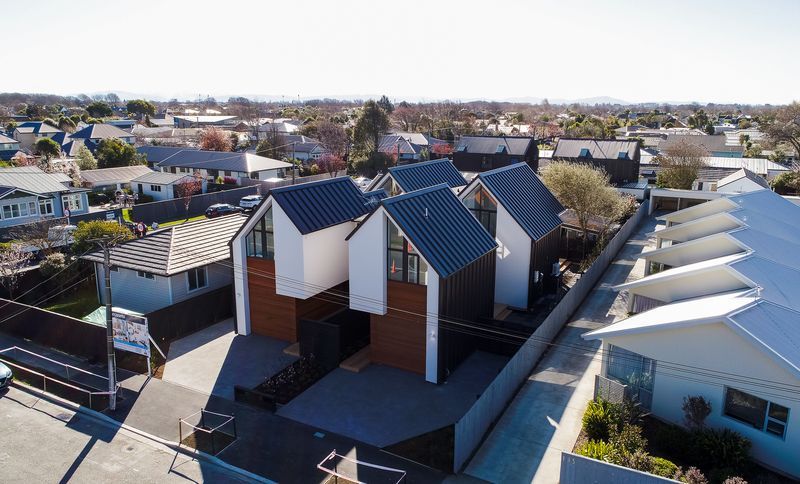
Project look book featuring Fendalton Home by South Architects. A modern home in Fendalton, completed in 2021, featuring a striking gable form, refined plaster cladding, and a cohesive color palette that enhances its simplicity and elegance.
South Architects
2026
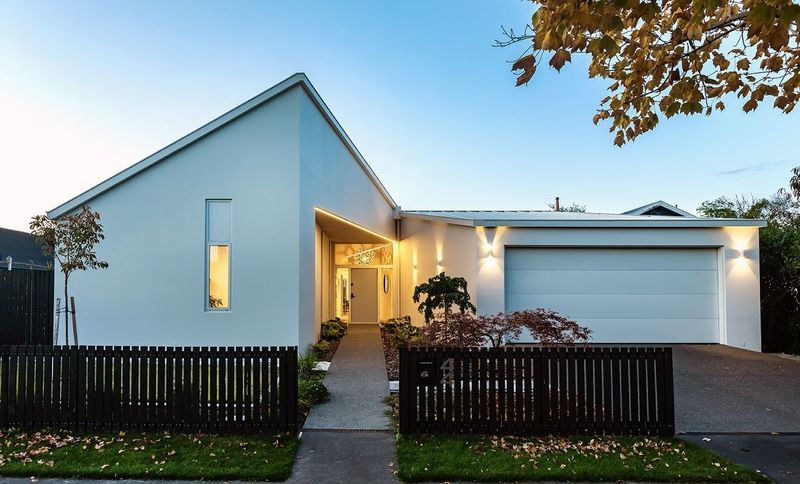
Project look book featuring Folded Roof Home by South Architects. A creatively designed family home featuring a folded roof that maximizes northern light and offers stunning views of the Southern Alps, completed in 2020.
South Architects
2026
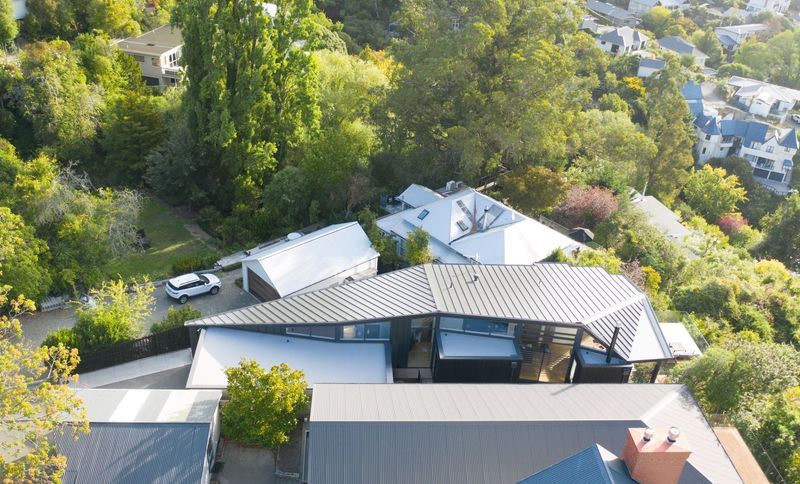
Project look book featuring Four Gables Home by South Architects. A stunning family residence featuring a harmonious blend of stone cladding, cedar weatherboard, and metal cladding, highlighted by four distinct gable forms interconnected by glazed links, showcasing innovative architectural design completed in 2020.
South Architects
2026
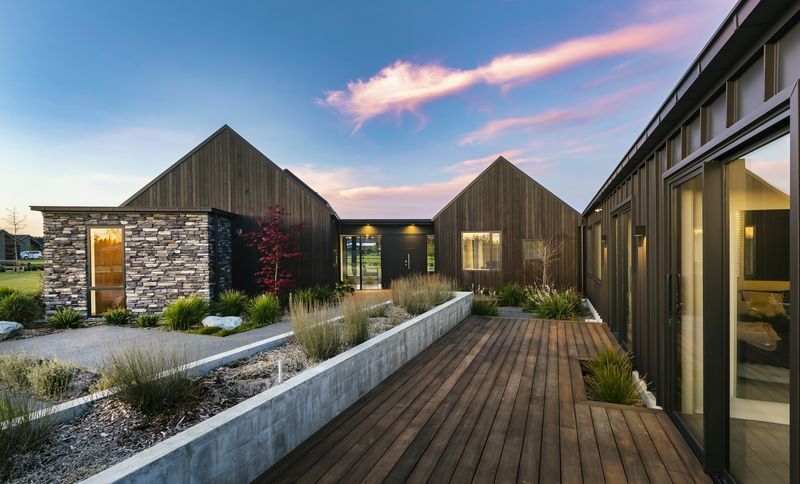
Project look book featuring Gleneagles Terrace by South Architects. Two family homes featuring solid plastered gable forms and vertical cedar weatherboard, designed to maximize views of Wairarapa Stream and create spacious internal living areas.
South Architects
2026