

South by Southeast Architects
Architects
South by Southeast Architects
Architects

Downloads
Project look book featuring South by Southeast Architects by South by Southeast Architects.
South by Southeast Architects
2026

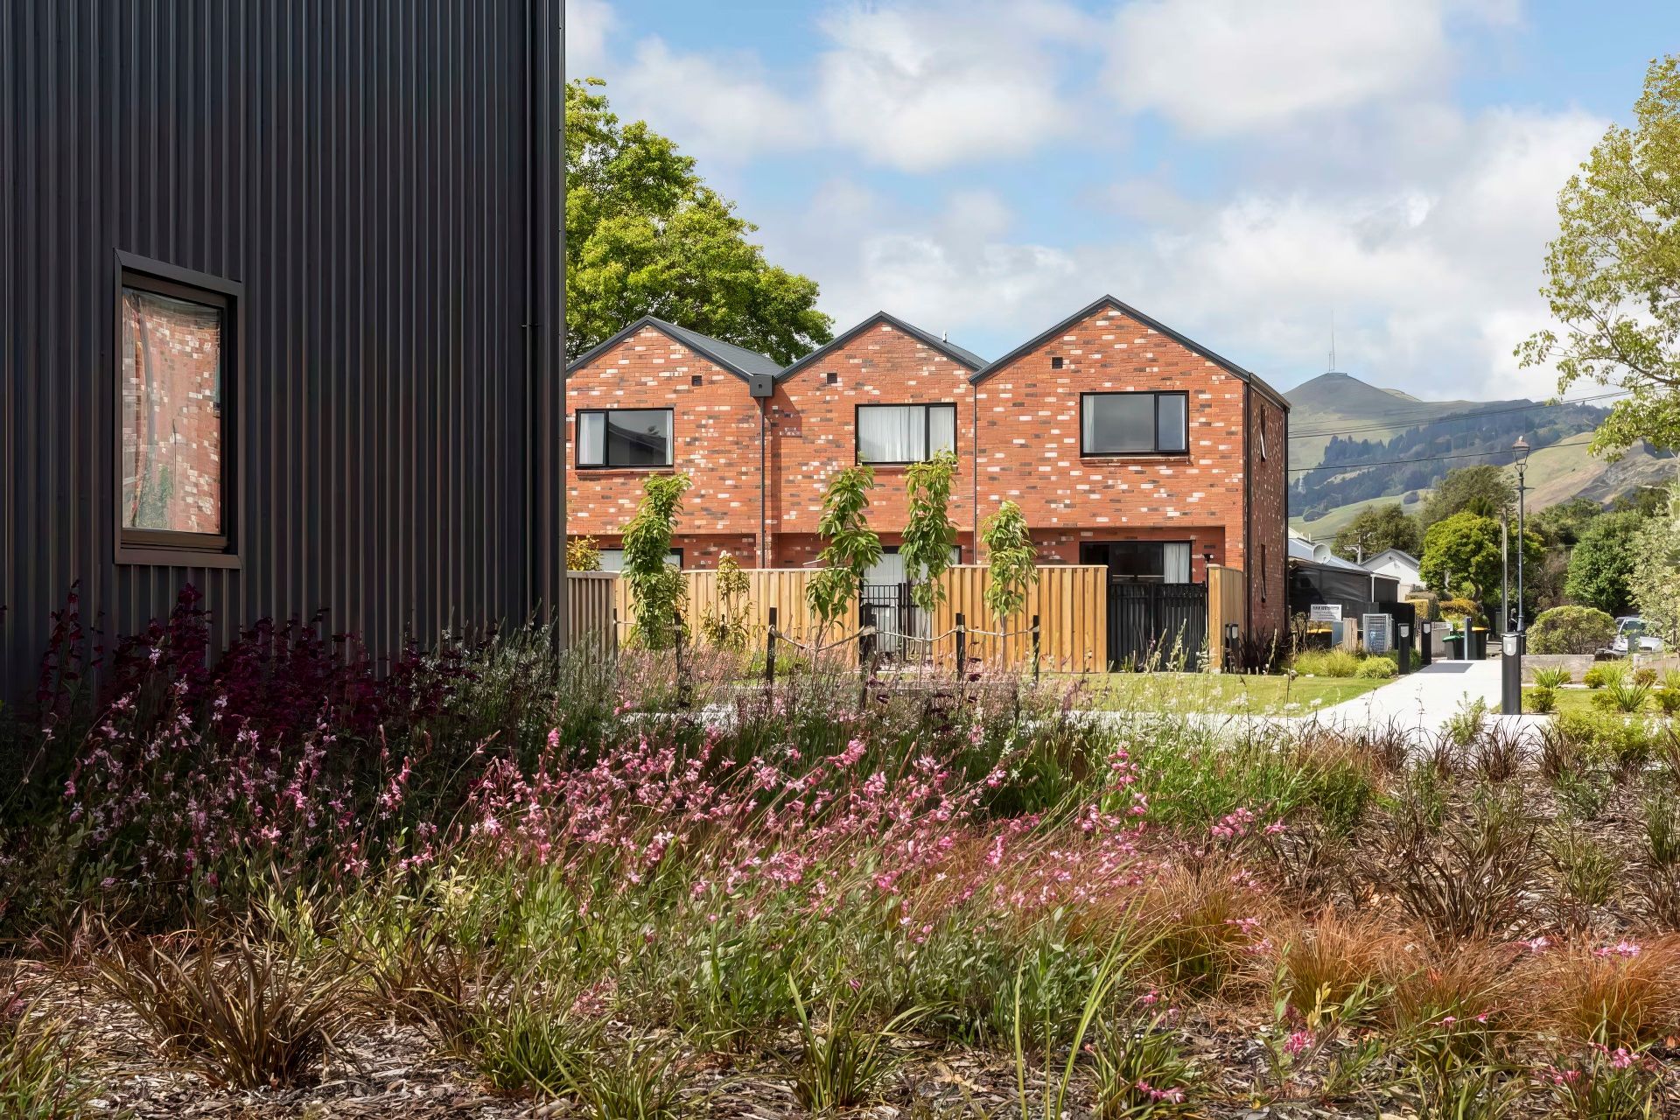
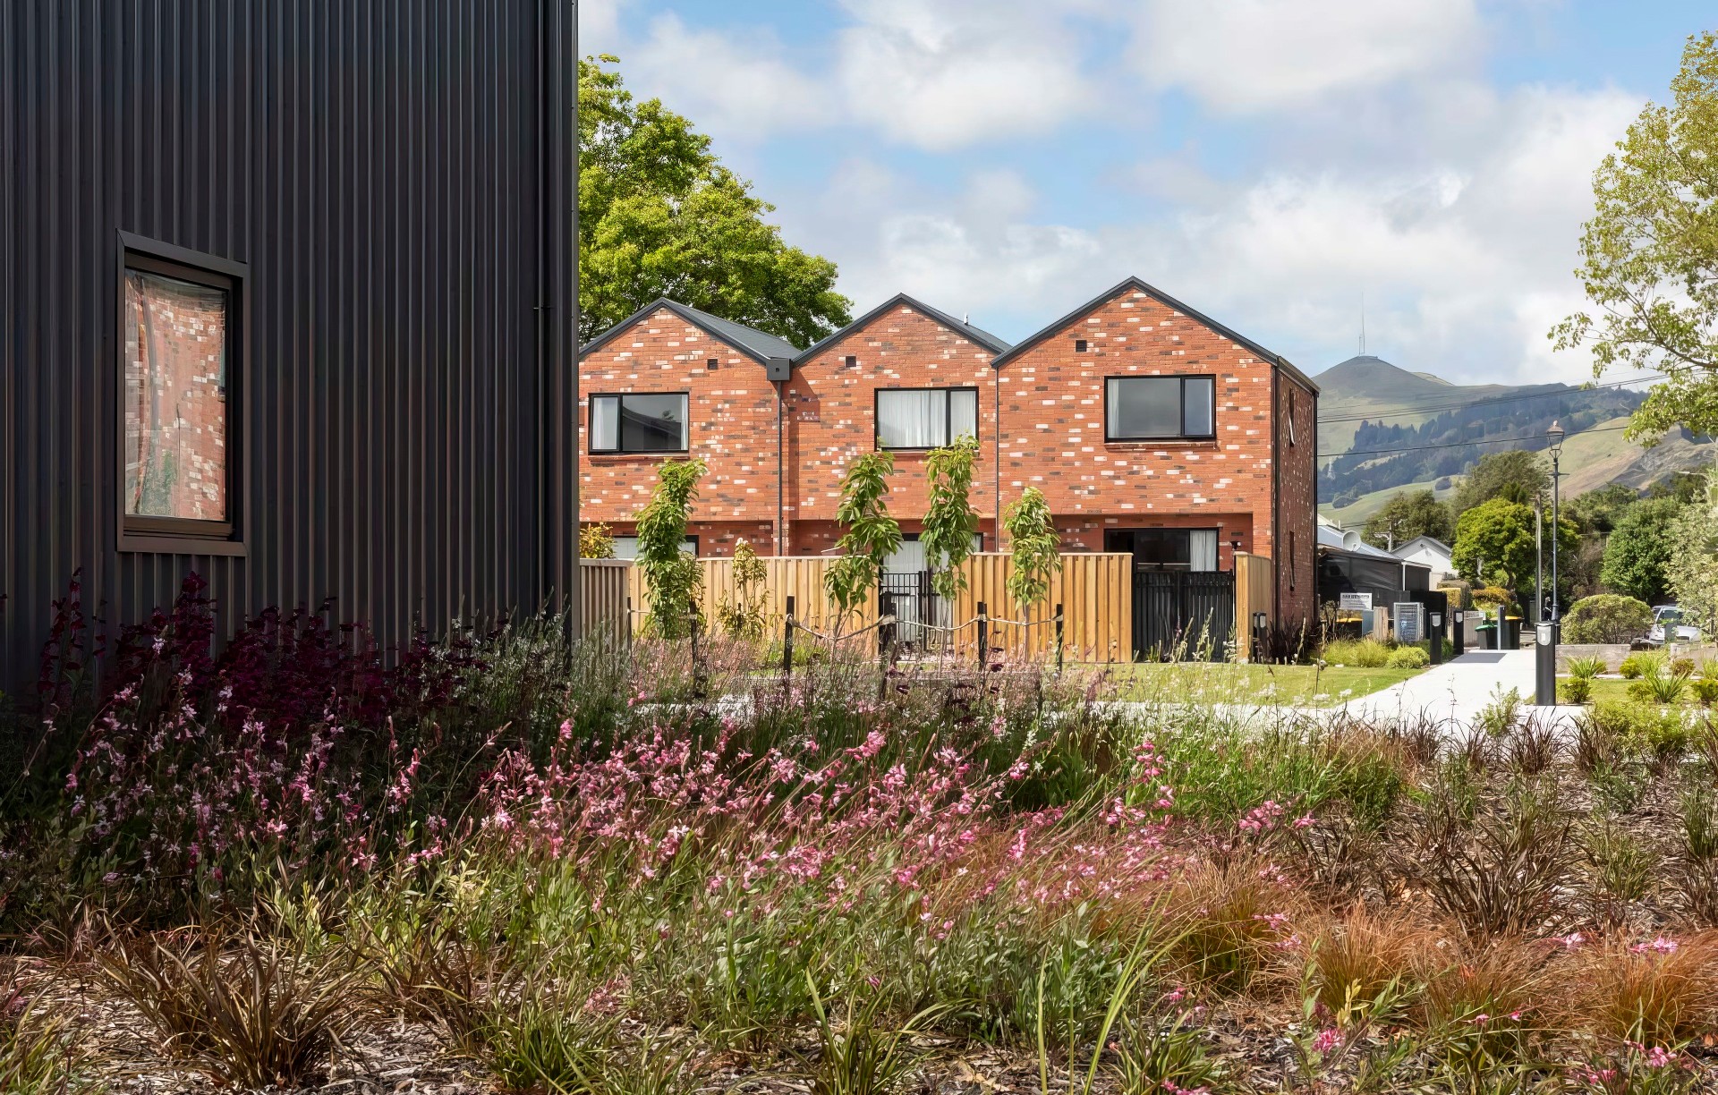
Project look book featuring Brougham Street Homes by South by Southeast Architects. The Brougham Street development was not only the largest build project undertaken by OCHT since its establishment in 2016, but also the single biggest community housing development in Christchurch since the 2010/11 Earthquakes.
South by Southeast Architects
2026

Project look book featuring Cambridge Terrace by South by Southeast Architects. Innovative workspace design harmonizing with the Deloitte building's curves, featuring undulating cork walls for acoustic dampening and vibrant meeting spaces, seamlessly connecting to the river environment through dappled light.
South by Southeast Architects
2026

Project look book featuring Ellison House by South by Southeast Architects. A harmonious blend of indoor and outdoor spaces, featuring a vaulted roof that enhances natural light and warmth, complemented by thoughtfully selected timber cladding that reflects the surrounding landscape and creates dynamic textures.
South by Southeast Architects
2026

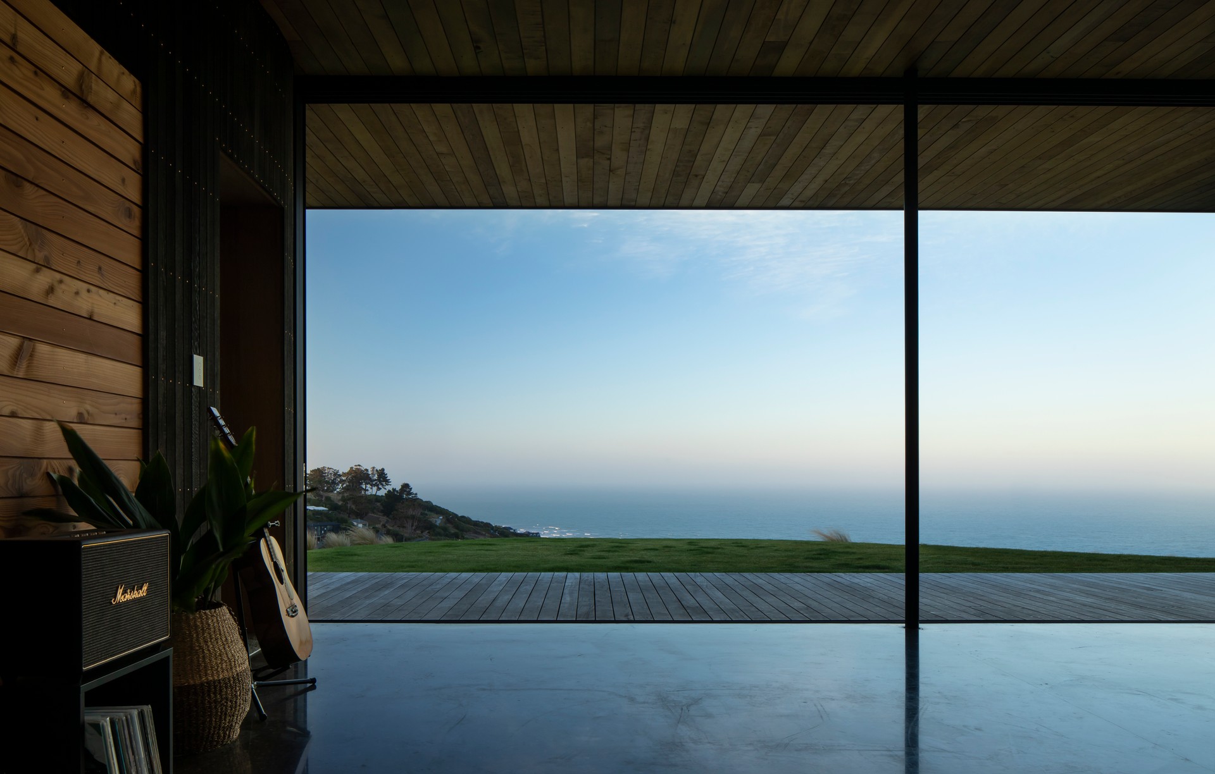
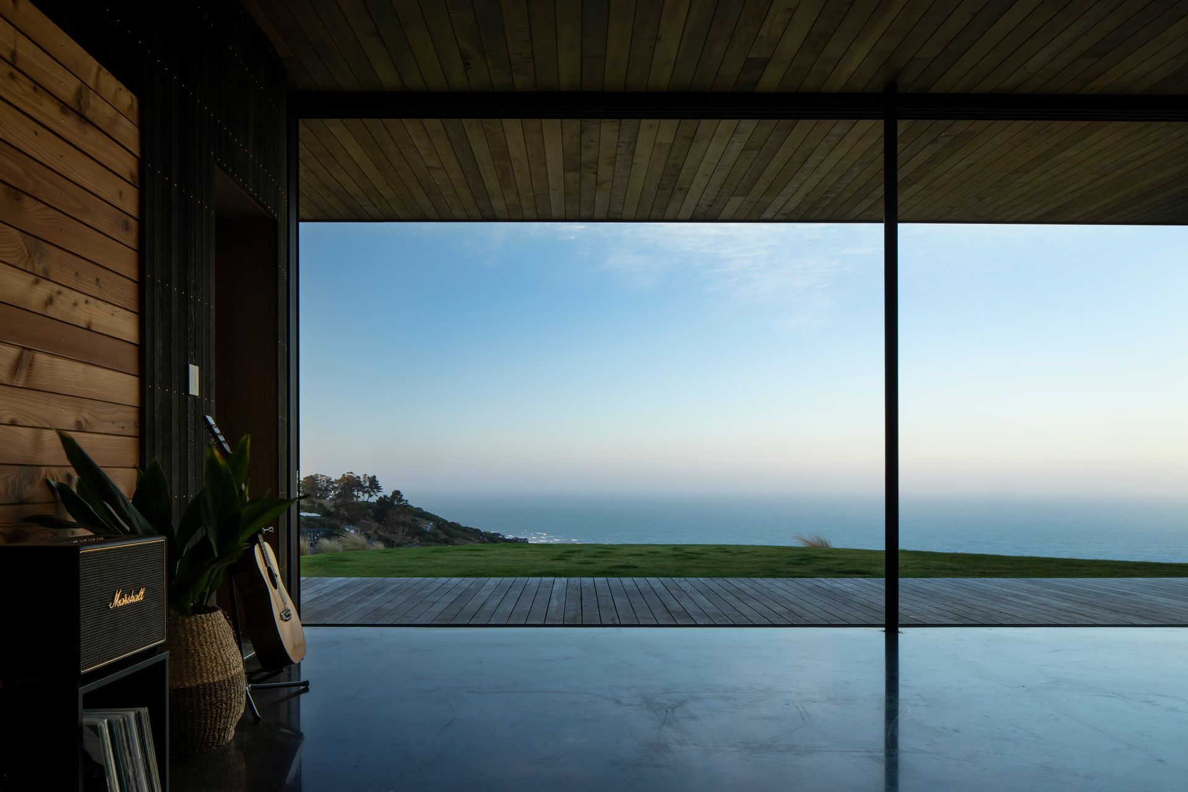
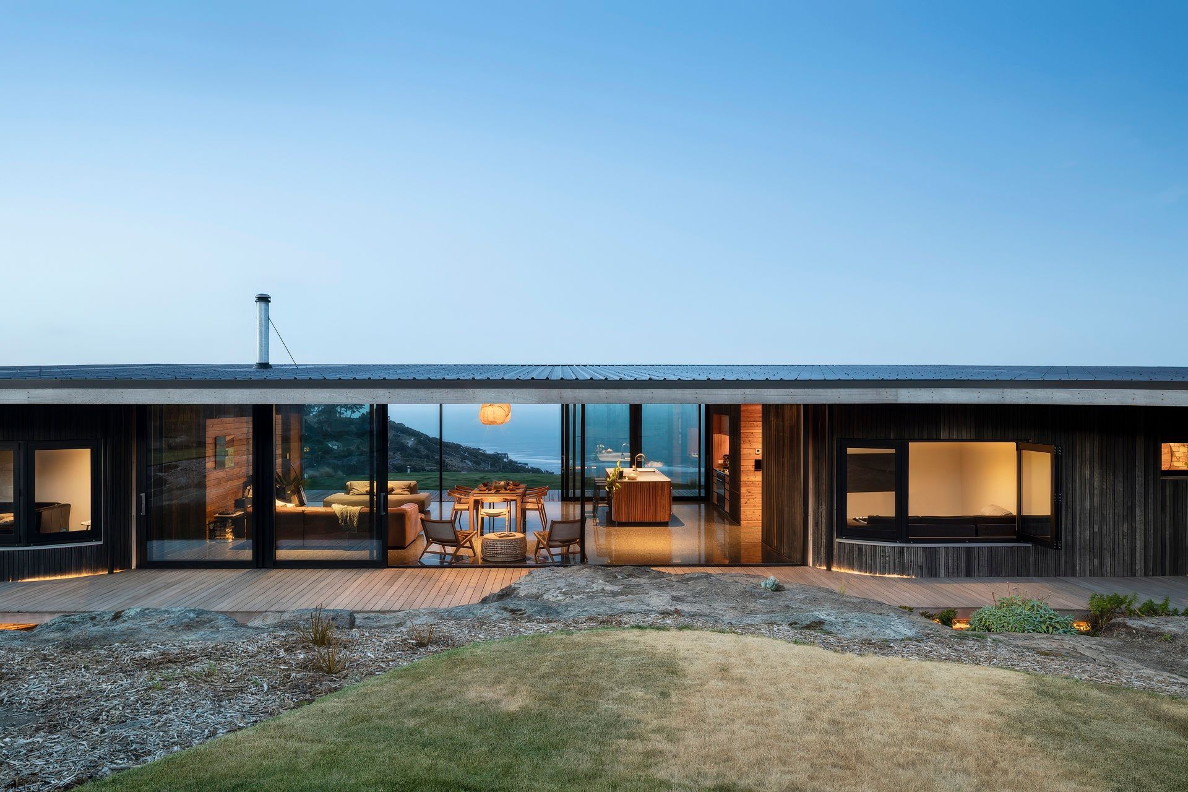
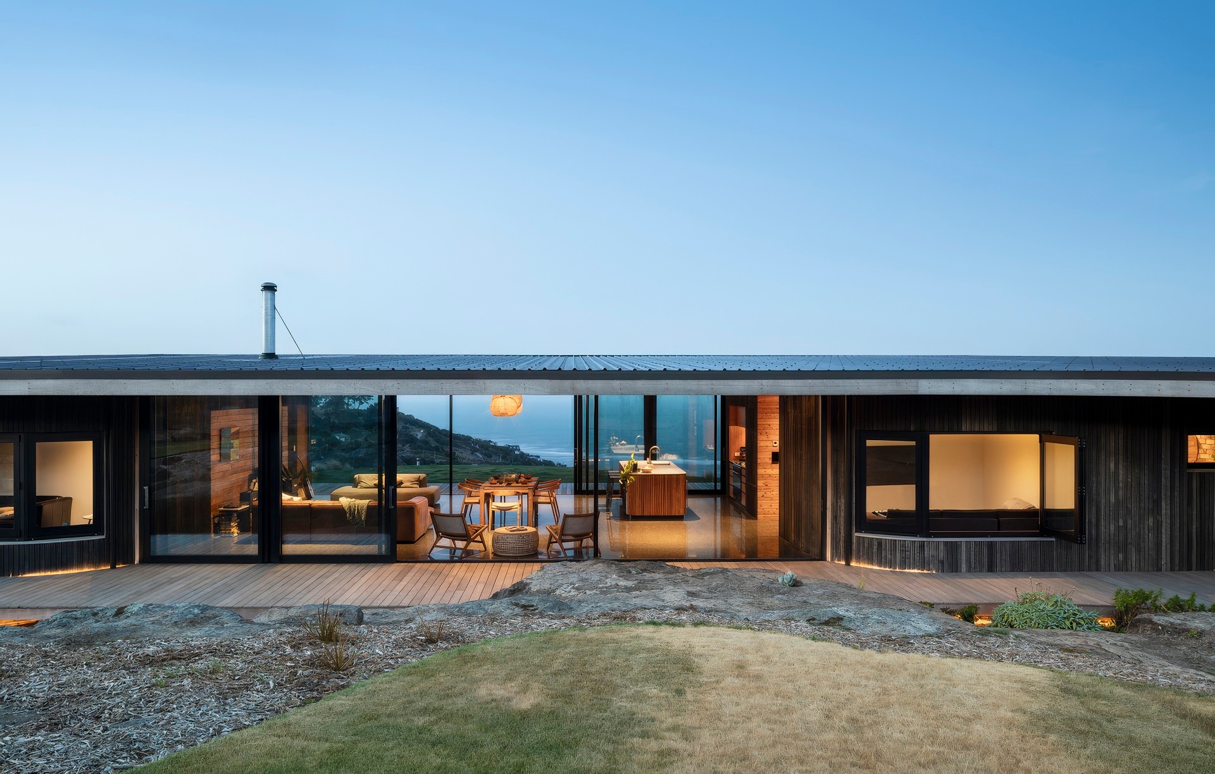
Project look book featuring House on a Rock by South by Southeast Architects. A stunning family home seamlessly integrated into the Port Hills, featuring biophilic design, organic materials, and breathtaking views, crafted by South by Southeast Architecture's Ken Powrie and Sarina.
South by Southeast Architects
2026

Project look book featuring Lake House by South by Southeast Architects. A thoughtfully designed family home harmoniously integrated into a 40-year curated landscape, showcasing stunning views and significant sculptures, where art, sculpture, and nature coexist to create a unique living experience for the family.
South by Southeast Architects
2026

Project look book featuring Madras Street by South by Southeast Architects. Mixed-Use central city apartments and retail - work in progress.
South by Southeast Architects
2026

Project look book featuring Brighton Surf Club by South by Southeast Architects. The latest iteration of the New Brighton Surf Lifesaving Club in Christchurch heralds a new era for the beachside suburb, bringing a stunning new community facility to a recovering community.
South by Southeast Architects
2026

Project look book featuring Ridgeline by South by Southeast Architects. The sites natural setting provided both constraints and opportunities that directly drove the design brief and final outcome.
South by Southeast Architects
2026
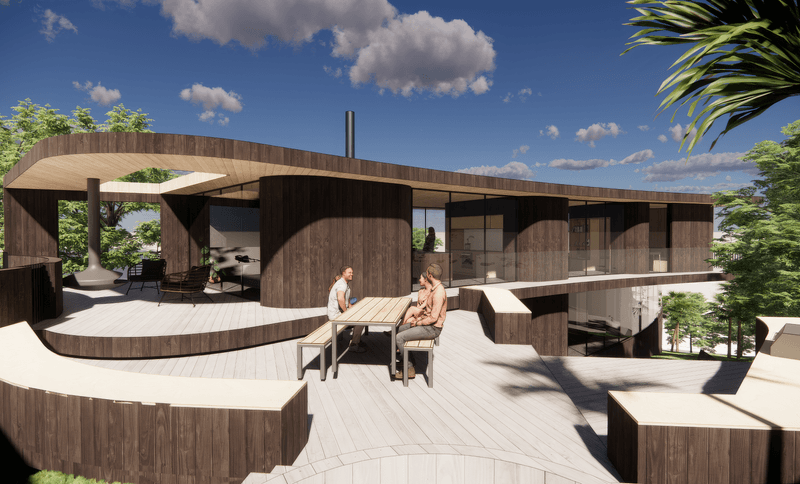
Project look book featuring Taimana Lane by South by Southeast Architects. Innovative family home featuring two detached pavilions, adaptable timber structures, and a design that harmonizes with the sloping landscape while maximizing natural light and cross ventilation.
South by Southeast Architects
2026

Project look book featuring Terrace Advisory Offices by South by Southeast Architects. Following our close involvement as Architects for Jasmax in ‘The Terrace’ development at a previous practice, Antony Gough requested our appointment as a client side advisor throughout the remaining works on the development.
South by Southeast Architects
2026
