

Southern Draught
Architects
Southern Draught
Architects

Downloads
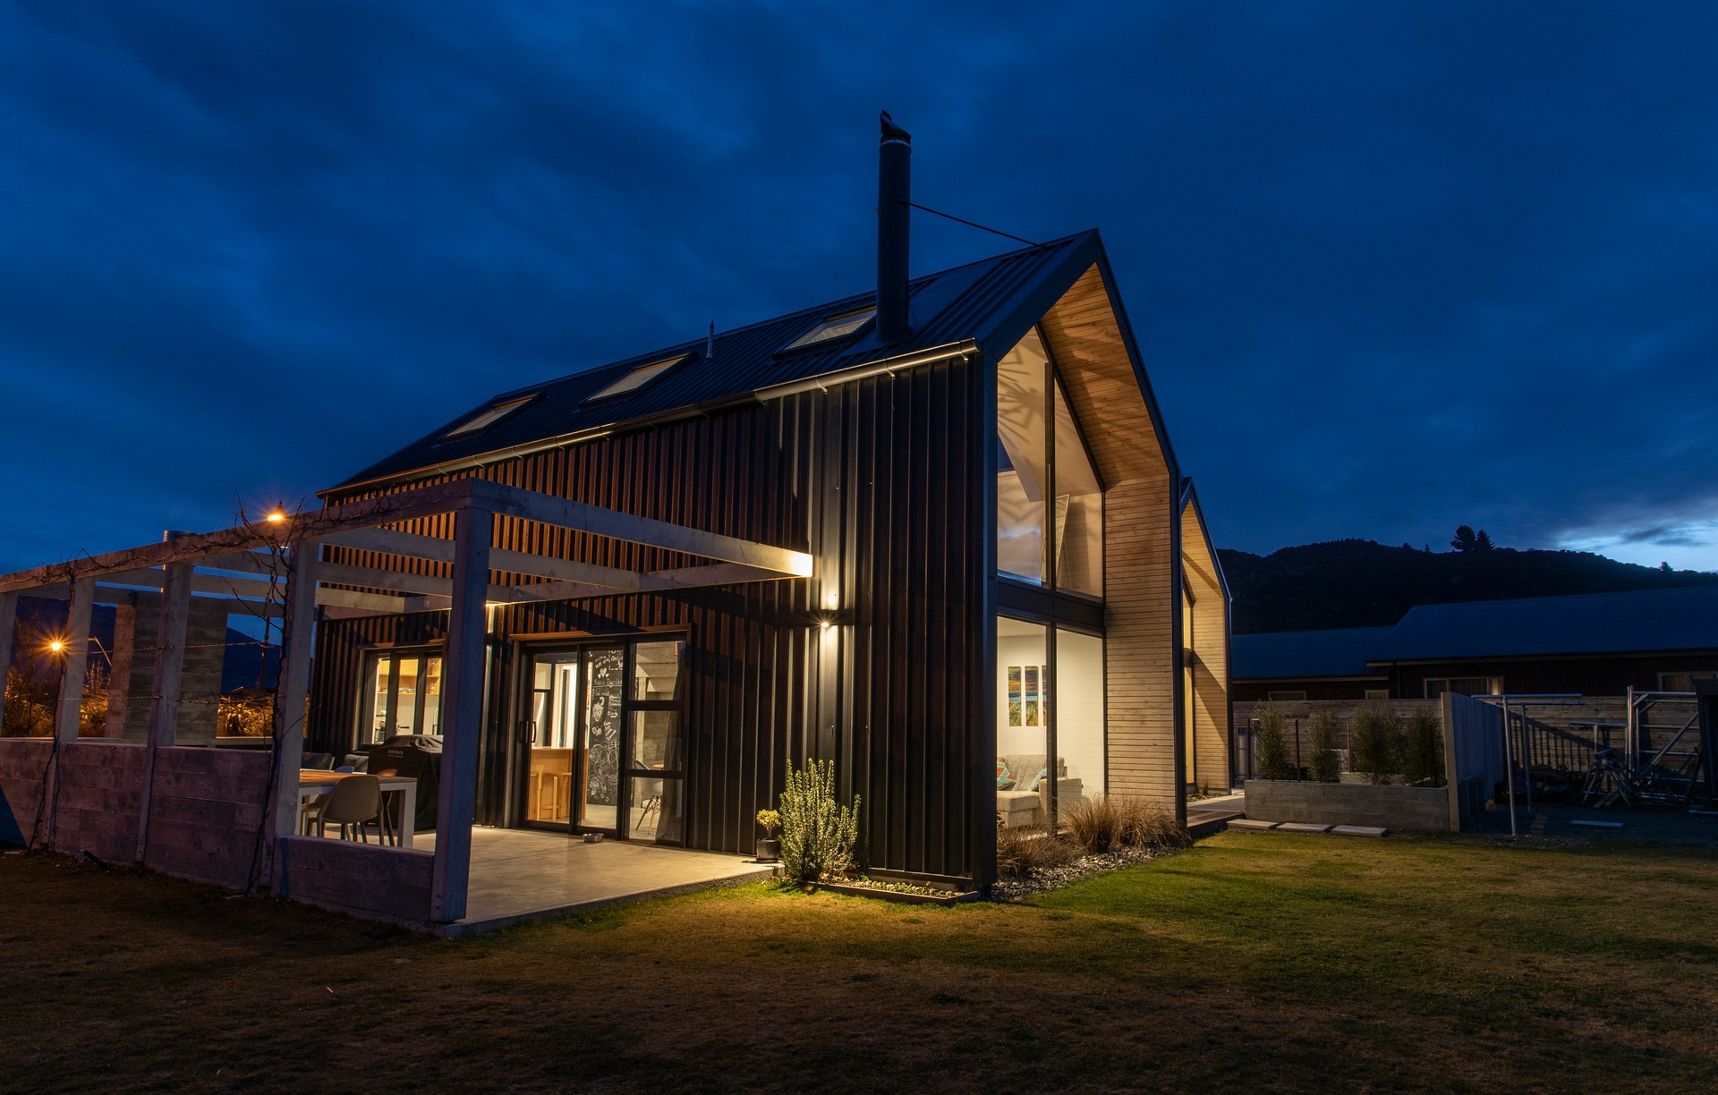
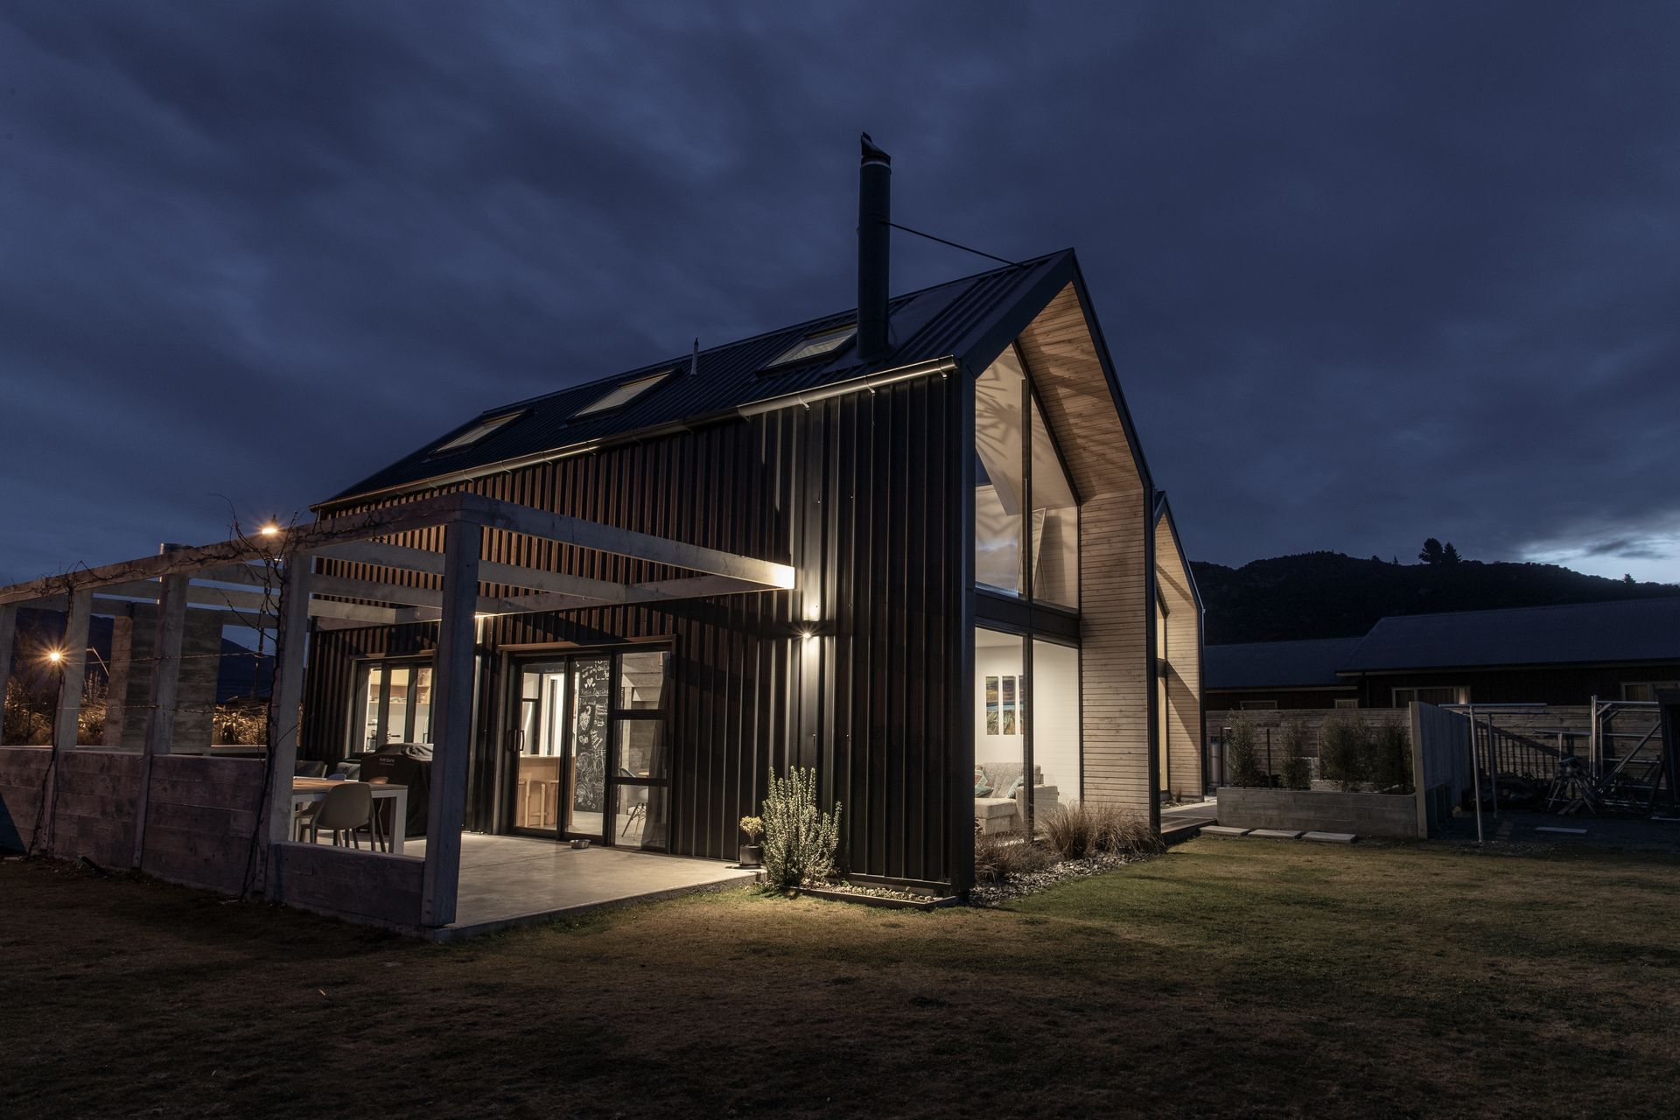
Project look book featuring Southern Draught by Southern Draught.
Southern Draught
2026
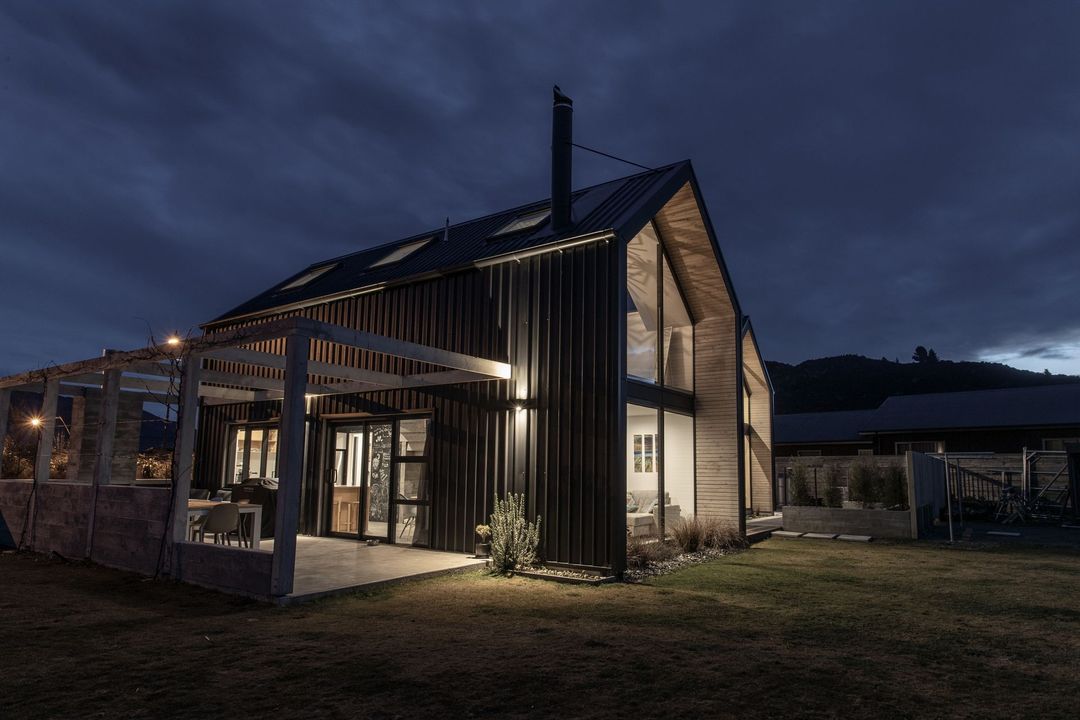
Project look book featuring Bay Retreat by Southern Draught. A stunning home nestled in the Opua bush, featuring an elevated kitchen and living area that seamlessly integrates with the natural landscape, offering breathtaking views and a light-filled, open-plan design.
Southern Draught
2026

Project look book featuring Okere Falls Wharepaku by Southern Draught. Refurbished toilet block at Okere Falls, designed for the Lake Rotoiti Scenic Reserve Board, blending functionality with local culture and sustainability.
Southern Draught
2026

Project look book featuring Simpson Residence Tekapo by Southern Draught. A warm, farm-style residence in Lake Tekapo, designed to capture stunning mountain and lake views while providing shelter from northern winds, featuring superior insulation and solar energy solutions.
Southern Draught
2026

Project look book featuring Smith residence by Southern Draught. Smith Residence: A thoughtfully designed two-stage family home in Albert Town, featuring a blend of modern aesthetics and functional spaces, including a lofted master suite and energy-efficient insulation.
Southern Draught
2026

Project look book featuring Sutton Uhl Residence by Southern Draught. A thoughtfully designed lakefront residence in Okere Falls, seamlessly integrating hillside and water views, featuring spacious living areas, a master suite, and children's quarters, constructed with energy-efficient materials for optimal comfort.
Southern Draught
2026

Project look book featuring Trout Pool Rise by Southern Draught. My partner and I bought this parcel of lake view land and built a tiny house on the lower section immediately, knowing that we wanted to live on the land prior to designing and building Trout Pool Rise.
Southern Draught
2026
