

Space M Two
Architectural Designers
Space M Two
Architectural Designers

Downloads
Project look book featuring Space M Two by Space M Two.
Space M Two
2026

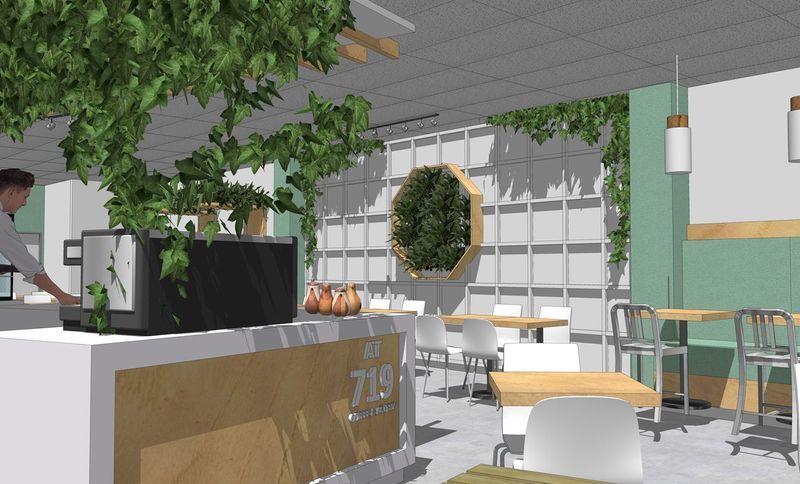
Project look book featuring Cafe at 719 by Space M Two. A contemporary cafe located in Whangaparaoa, Auckland, designed to enhance community engagement and provide a welcoming atmosphere for patrons, completed in 2019.
Space M Two
2026
Project look book featuring Chester Recladding by Space M Two. Comprehensive re-cladding and renovation project enhancing the aesthetic and structural integrity of the Chester building.
Space M Two
2026
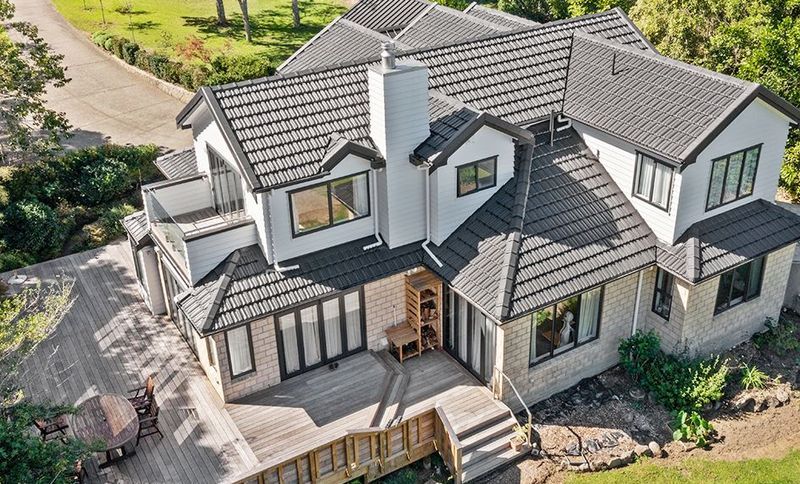
Project look book featuring Fisher Parade by Space M Two. New residential development in Auckland, completed in 2019, showcasing contemporary architecture and innovative design.
Space M Two
2026

Project look book featuring Hartway Rural House by Space M Two. Single storey residential building designed for rural living, blending functionality with the natural landscape.
Space M Two
2026

Project look book featuring Portman Apartment by Space M Two. Two-storey apartment located in Auckland, completed in 2019, showcasing contemporary design and functional living spaces.
Space M Two
2026

Project look book featuring Stix Orewa by Space M Two. Contemporary interior design for Stix Orewa, featuring a harmonious blend of sushi and coffee elements to create an inviting atmosphere.
Space M Two
2026
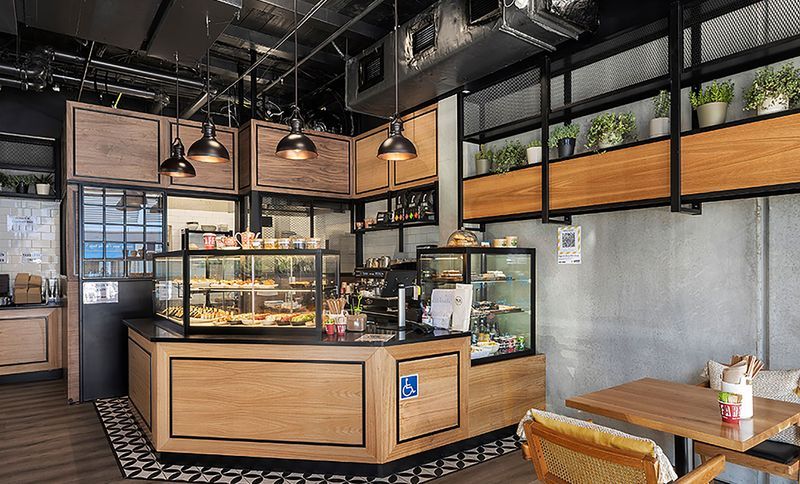
Project look book featuring The Void House by Space M Two. Contemporary 5-bedroom residential building designed for modern living and comfort.
Space M Two
2026
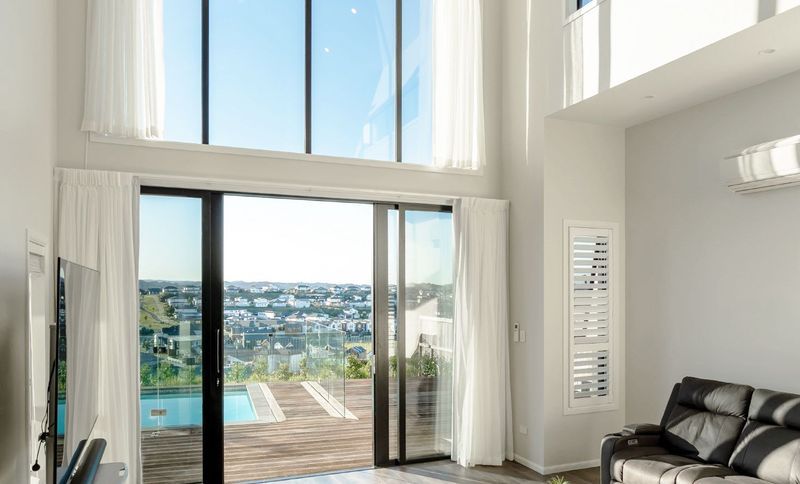
Project look book featuring Valderama Development by Space M Two. 60-unit apartment and terraced development for Kainga Ora, designed to provide quality housing solutions.
Space M Two
2026