



Spaceworks Interior Architecture
Interior Designers
Spaceworks Interior Architecture
Interior Designers

Downloads
Project look book featuring Spaceworks Interior Architecture by Spaceworks Interior Architecture.
Spaceworks Interior Architecture
2026

Project look book featuring Hoppers Office by Spaceworks Interior Architecture. A dynamic and inviting office space designed with employee collaboration in mind, featuring modern influences, ample natural light, and unique personal touches, located in Orewa, Auckland.
Spaceworks Interior Architecture
2026

Project look book featuring Huckleberry, Browns Bay by Spaceworks Interior Architecture. Revitalizing Huckleberry grocery stores in Browns Bay with a contemporary design that enhances the organic shopping experience, combining natural materials and modern aesthetics to create a welcoming local grocer.
Spaceworks Interior Architecture
2026

Project look book featuring IQOS, Newmarket by Spaceworks Interior Architecture. Award-winning minimalistic interior for IQOS' first permanent New Zealand store in Newmarket, featuring natural timber fixtures and a luxurious client consultation area that enhances the brand's innovative vape technology.
Spaceworks Interior Architecture
2026

Project look book featuring James Crisp Office by Spaceworks Interior Architecture. A contemporary headquarters for James Crisp, blending a century of heritage with modern design in an 800 m2 open plan office, strategically developed to enhance employee engagement and collaboration in Parnell, Auckland.
Spaceworks Interior Architecture
2026

Project look book featuring MMC Office by Spaceworks Interior Architecture. A sophisticated office space at 125 Queen Street, blending luxury finishes and natural materials to foster collaboration, innovation, and a welcoming environment for clients, spanning 1000m2 across two stunning floors.
Spaceworks Interior Architecture
2026

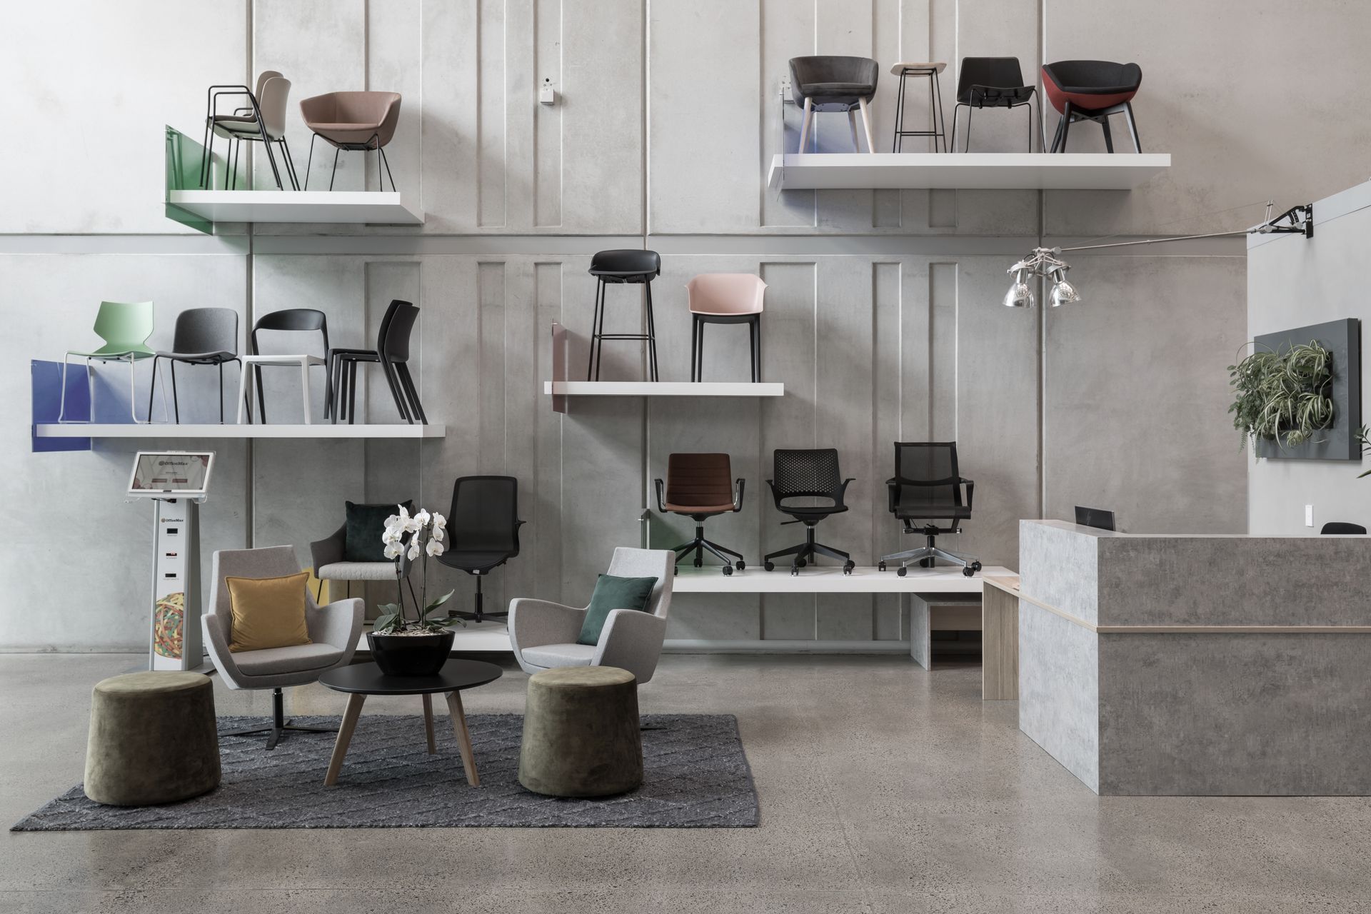
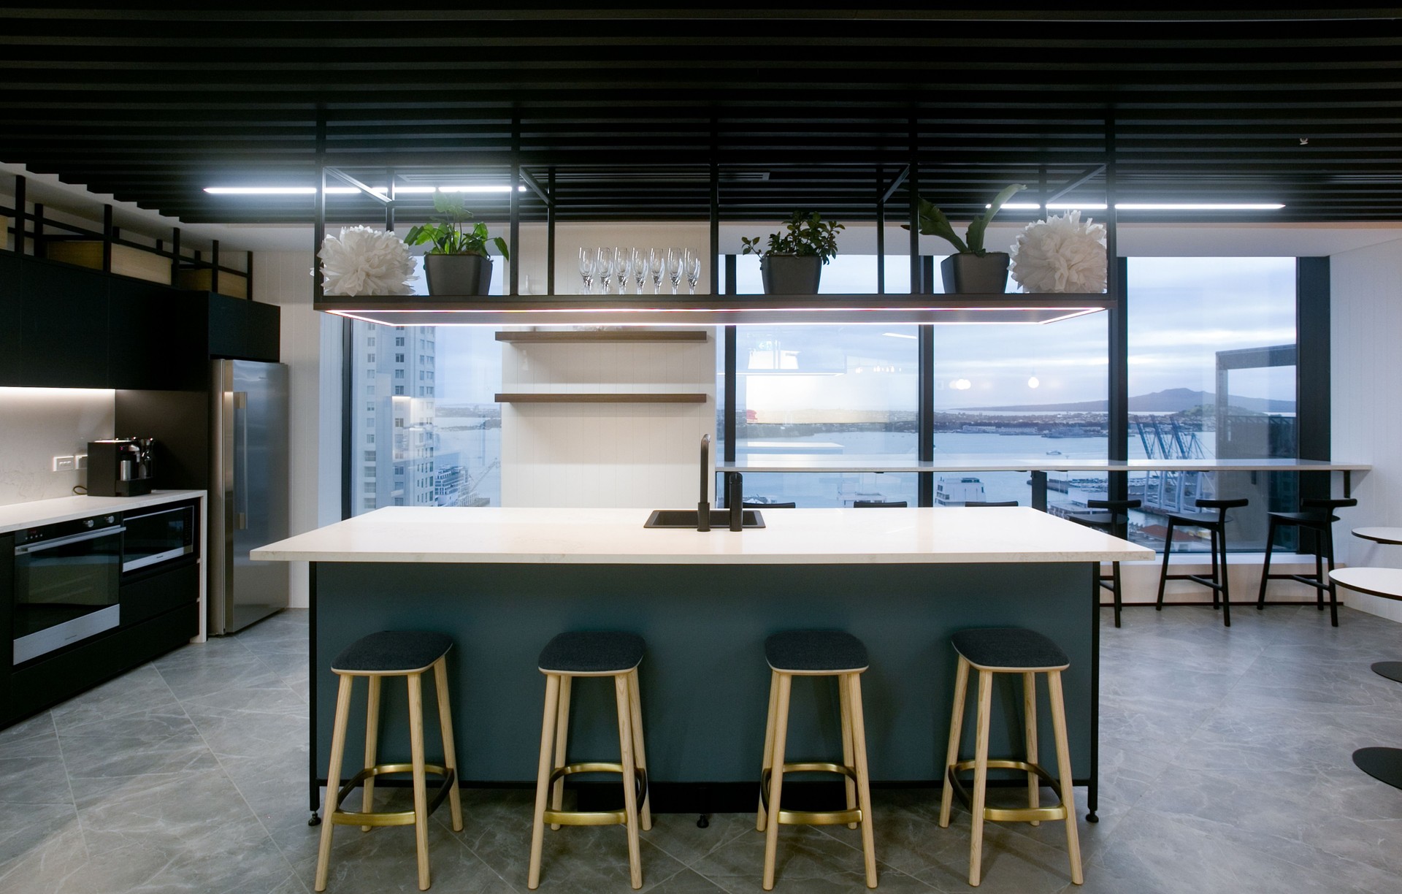
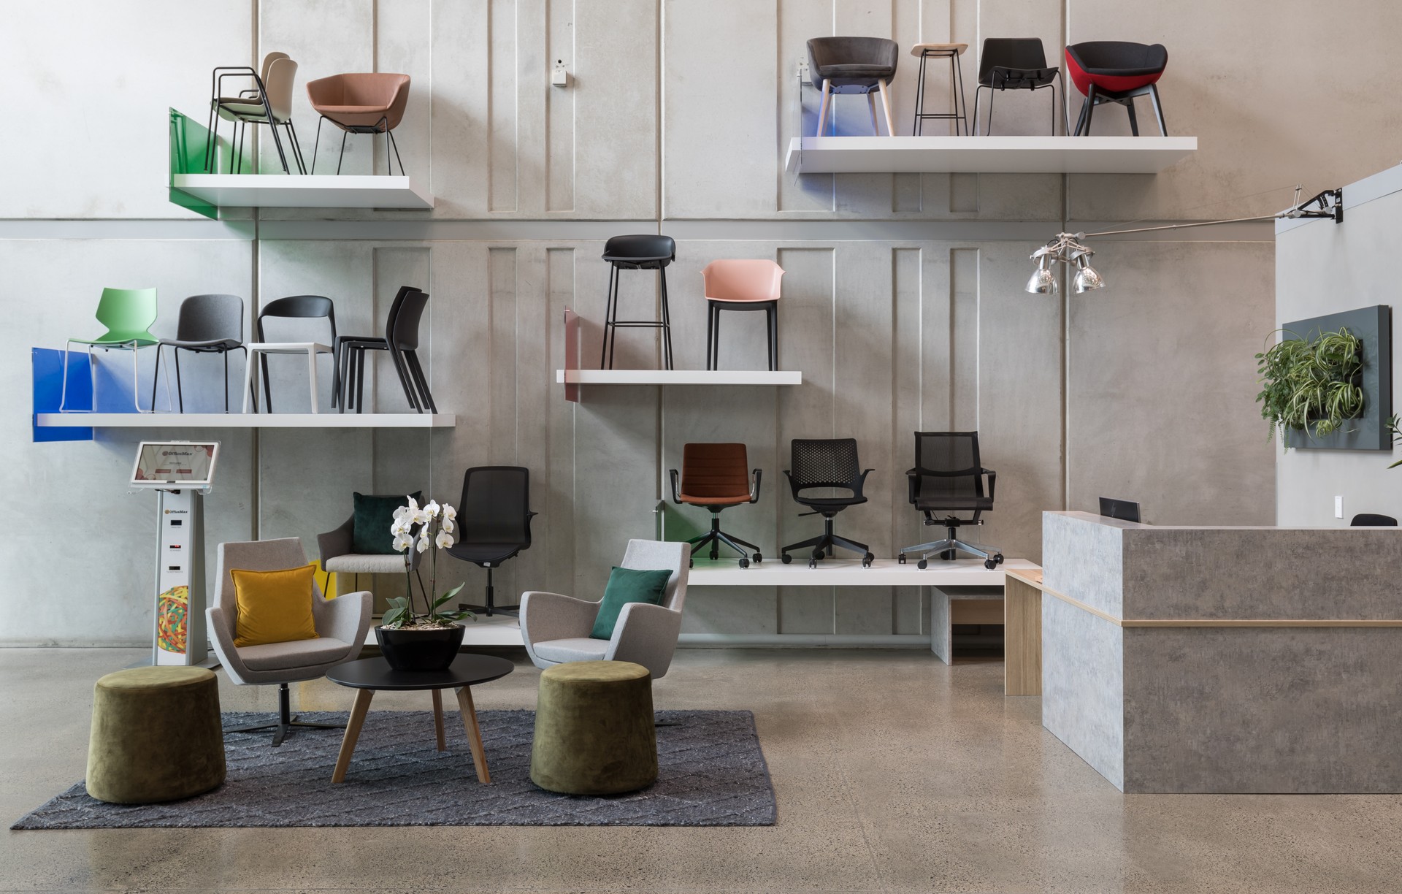
Project look book featuring Officemax, East Tamaki by Spaceworks Interior Architecture. OfficeMax's innovative B2B showroom in East Tamaki showcases their brand values and extensive product range, featuring a café-style kitchen area and engaging displays designed to enhance customer experience and drive sales.
Spaceworks Interior Architecture
2026

Project look book featuring Pie Funds Office by Spaceworks Interior Architecture. A dynamic 500m2 office space in Auckland, blending practicality with refined finishes, featuring custom theatre space, collaborative zones, and smart acoustics, designed by Black Interiors.
Spaceworks Interior Architecture
2026

Project look book featuring Rocket Kitchen, Mt Eden by Spaceworks Interior Architecture. A vibrant reimagining of Rocket Kitchen in Mt Eden, featuring a dynamic retail space with a hospitality offering, playful branding, and an engaging customer experience.
Spaceworks Interior Architecture
2026

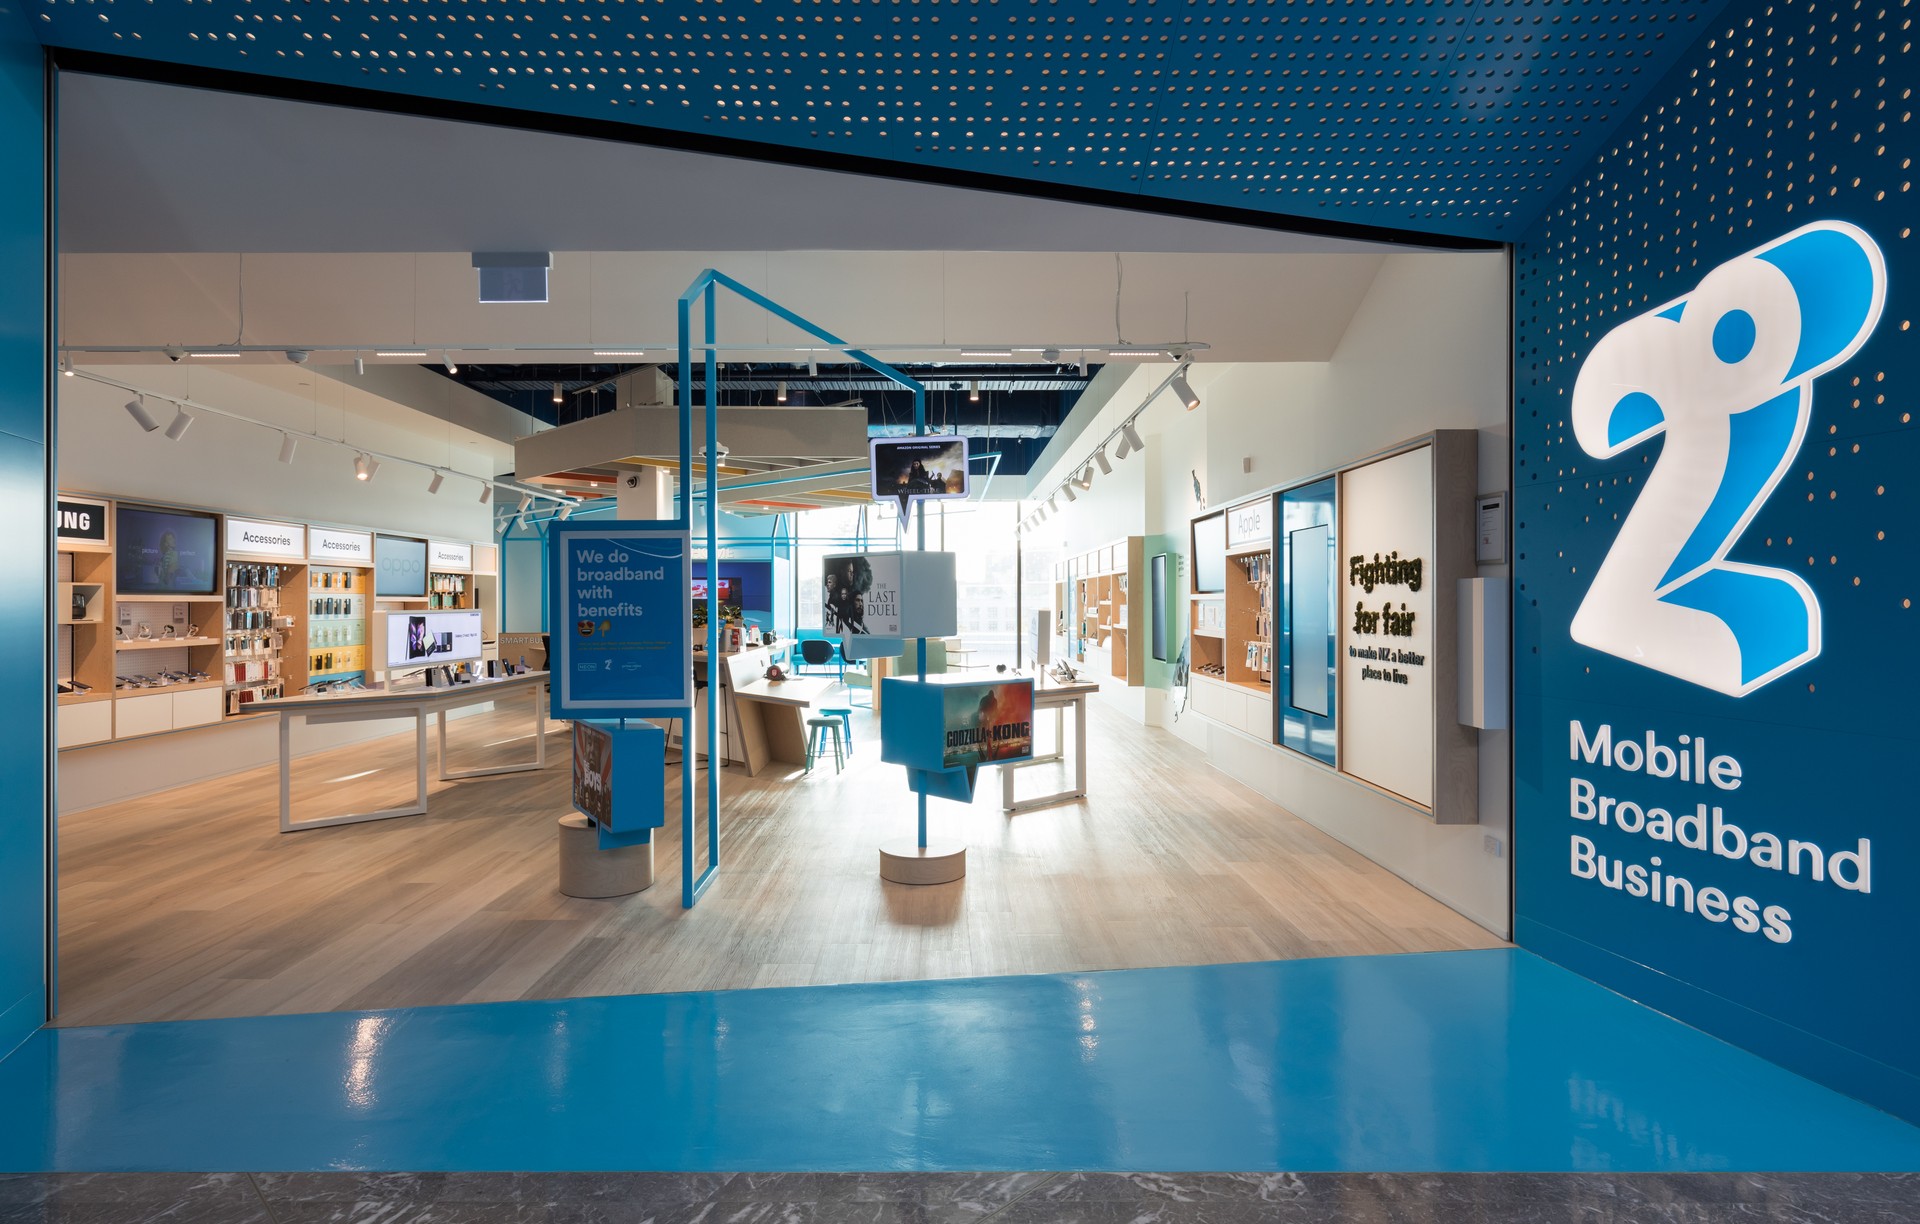
Project look book featuring Spark Retail Store by Spaceworks Interior Architecture. Innovative retail store design enhancing customer engagement and experience for Spark, featuring cross-merchandising, hospitality zones, and advanced technology solutions across a nationwide footprint.
Spaceworks Interior Architecture
2026

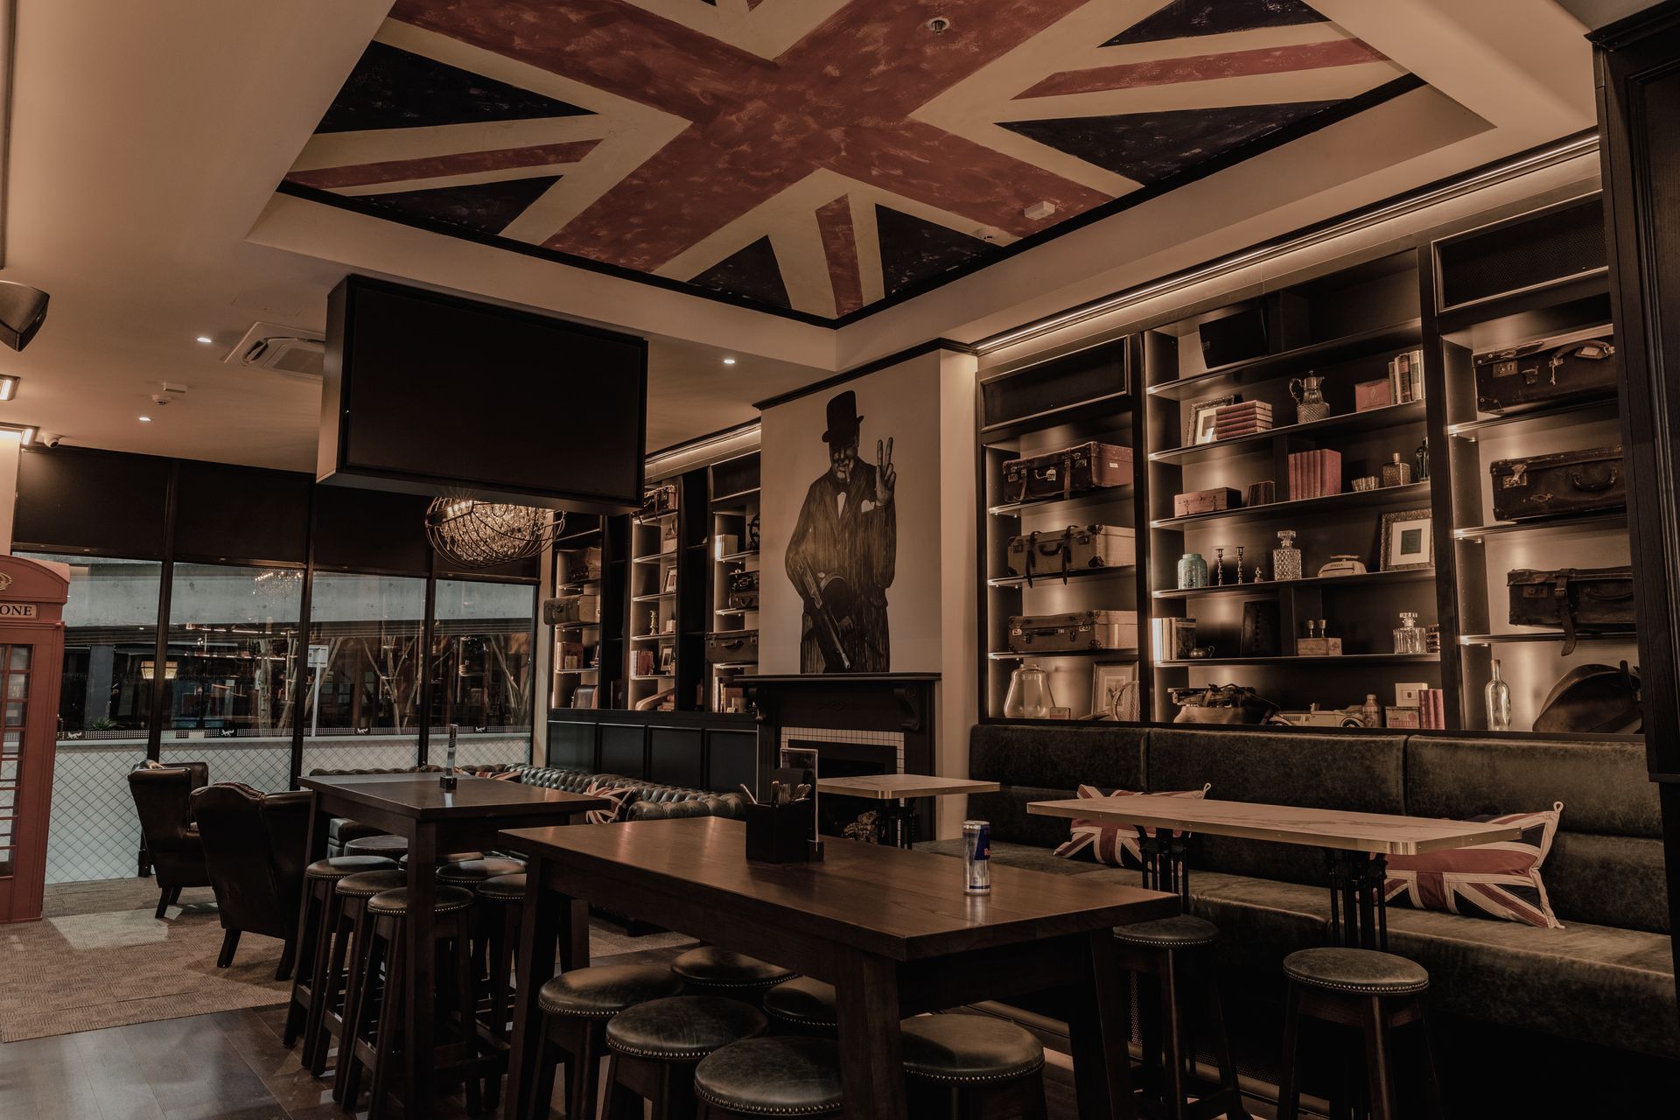
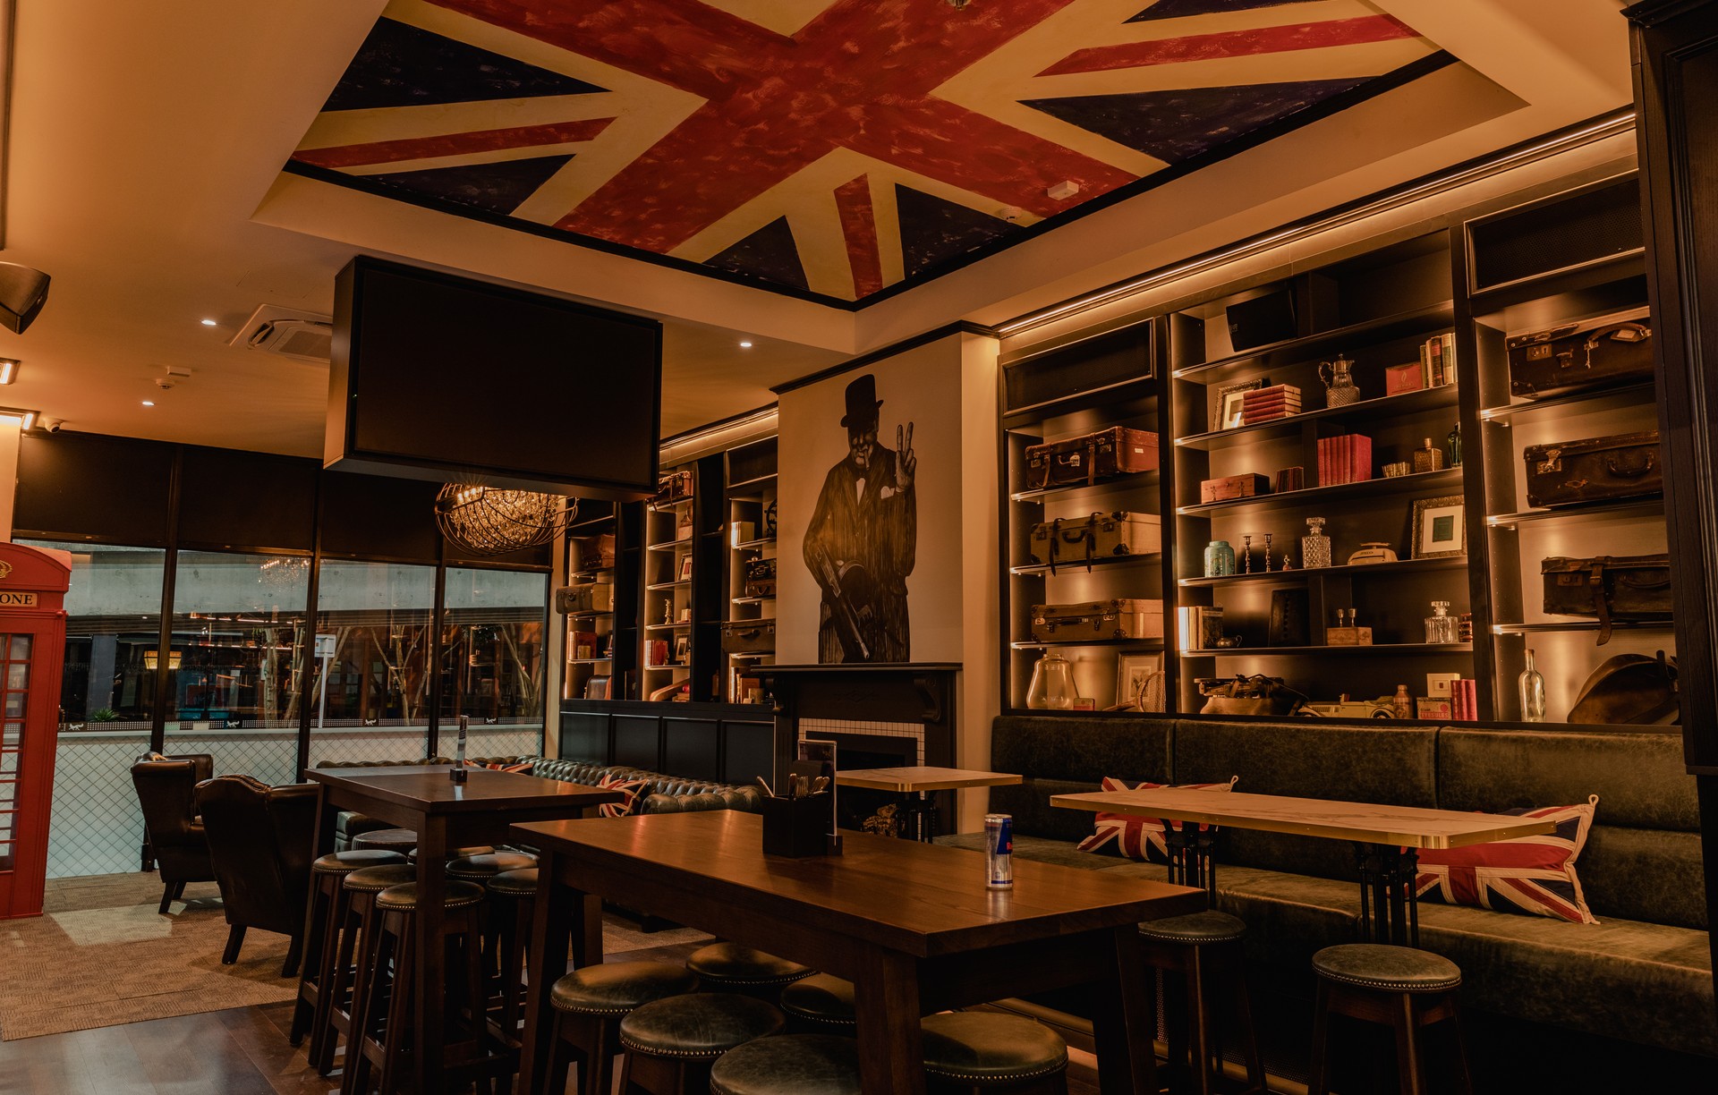
Project look book featuring The Fox London Pub by Spaceworks Interior Architecture. "This London themed pub opened its doors in December, 2021, just as hospitality was re-opening after COVID lockdowns"
Spaceworks Interior Architecture
2026
