

Spatial Studio
Interior Designers
Spatial Studio
Interior Designers
Downloads
Project look book featuring Spatial Studio by Spatial Studio.
Spatial Studio
2026

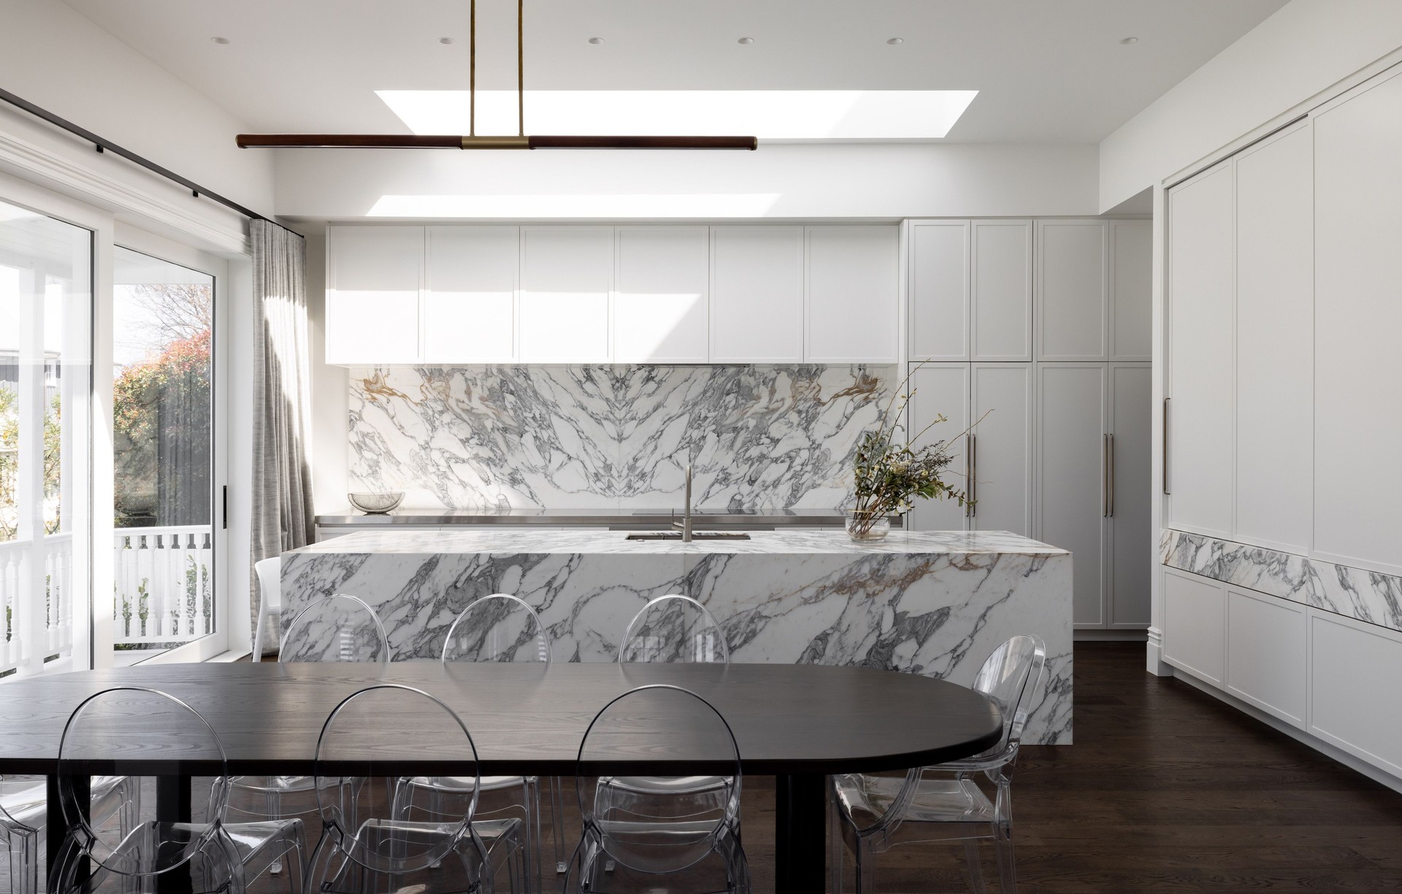
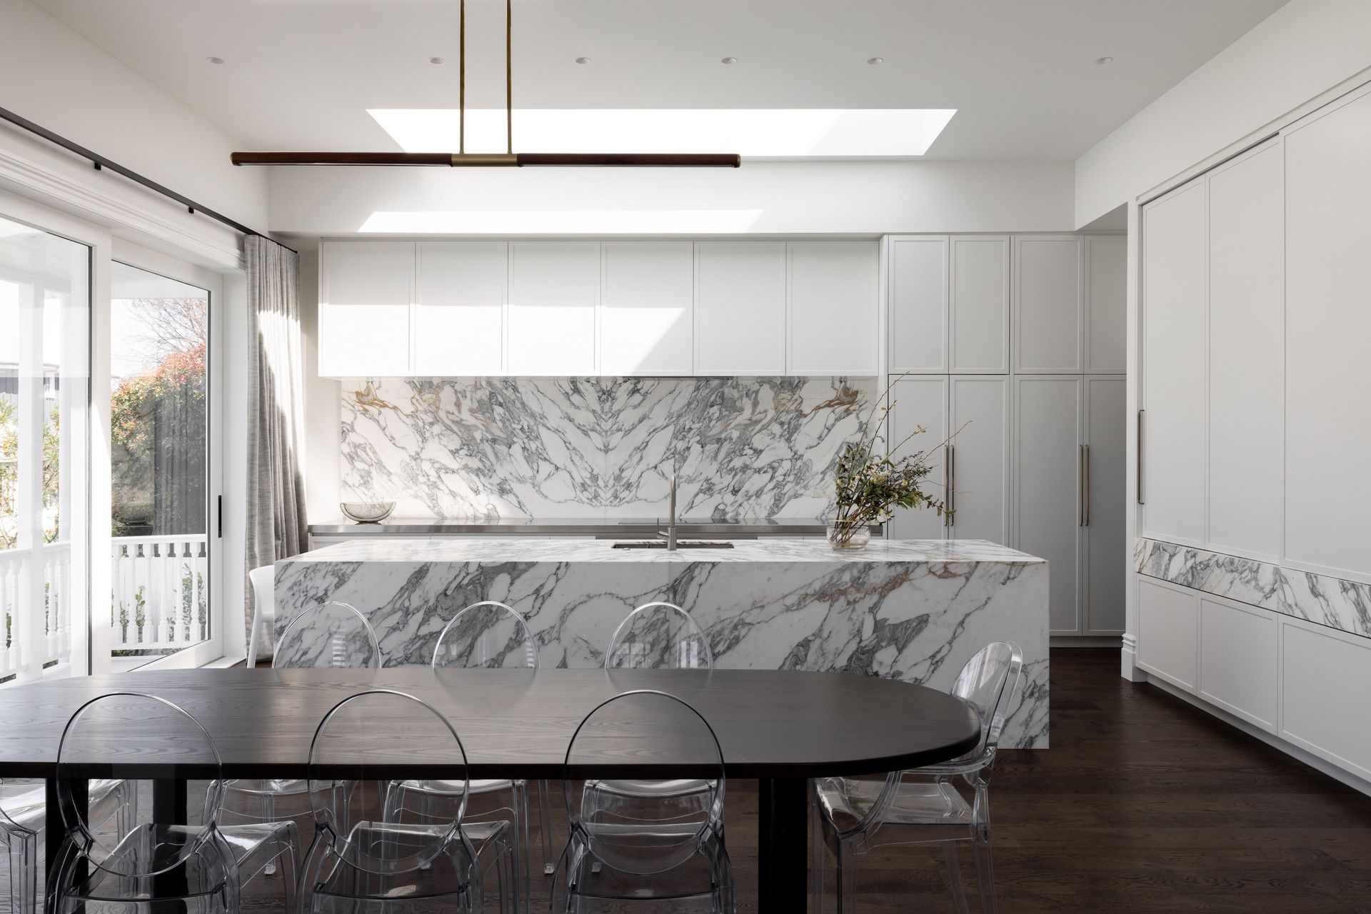
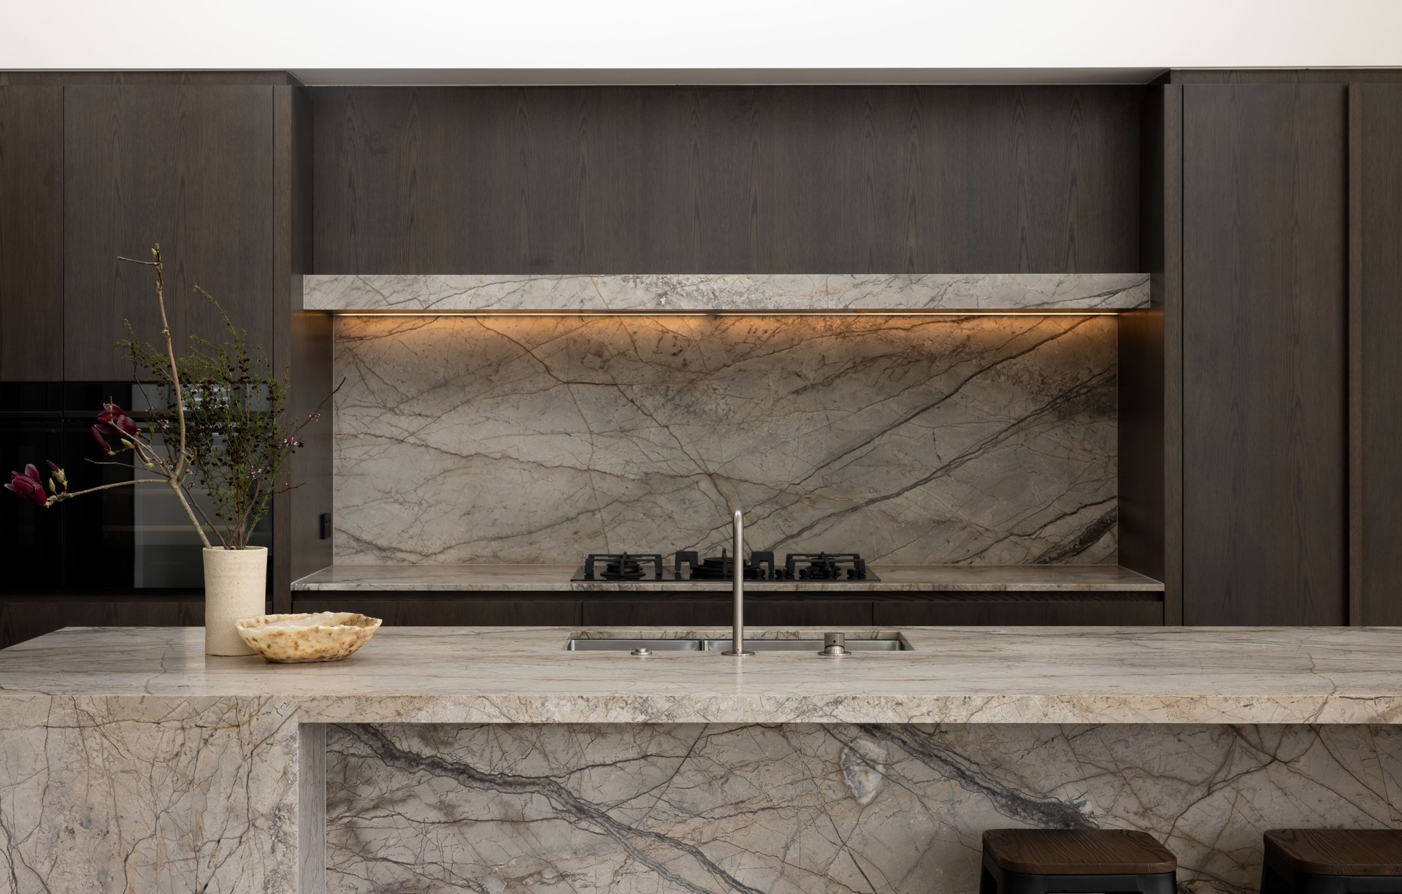
Project look book featuring Albany by Spatial Studio. The Albany project features a modern kitchen with grey cabinetry, sleek countertops, and stylish flooring, blending aesthetics with functionality.
Spatial Studio
2026
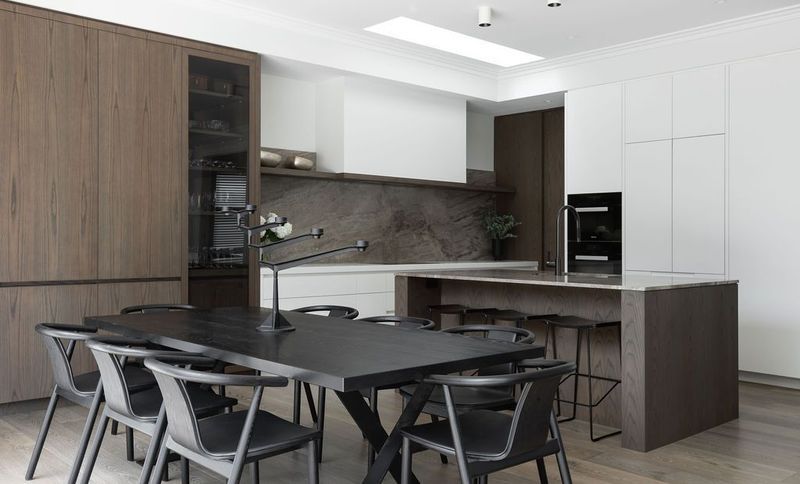
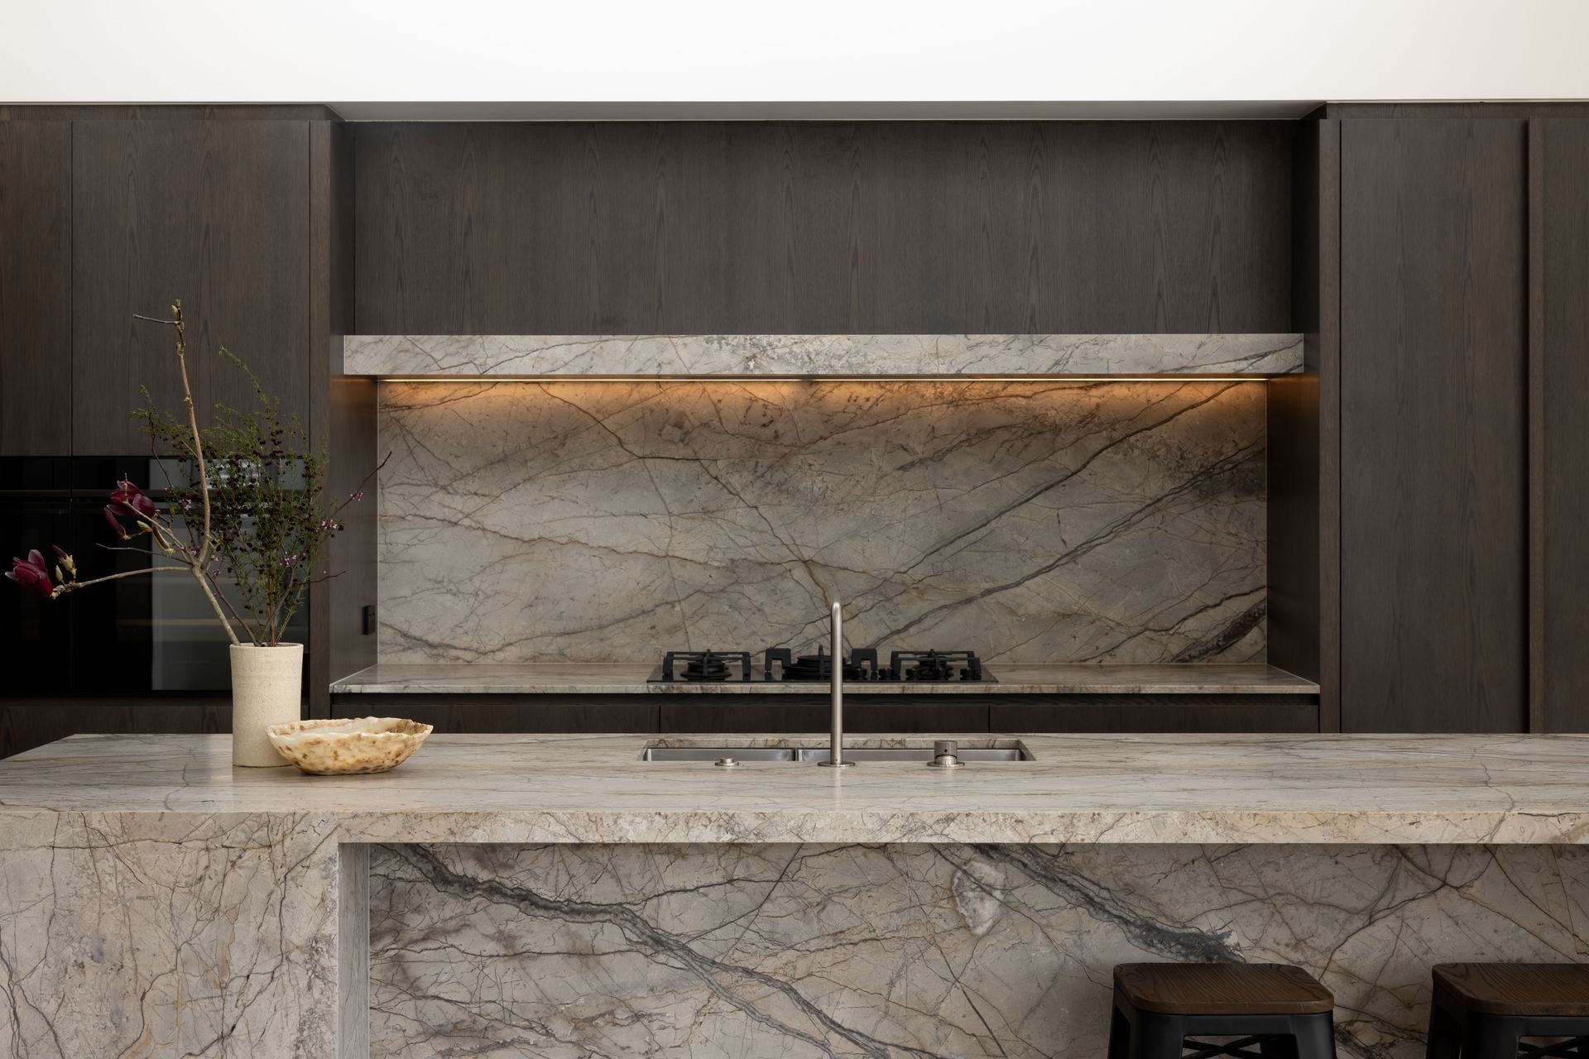
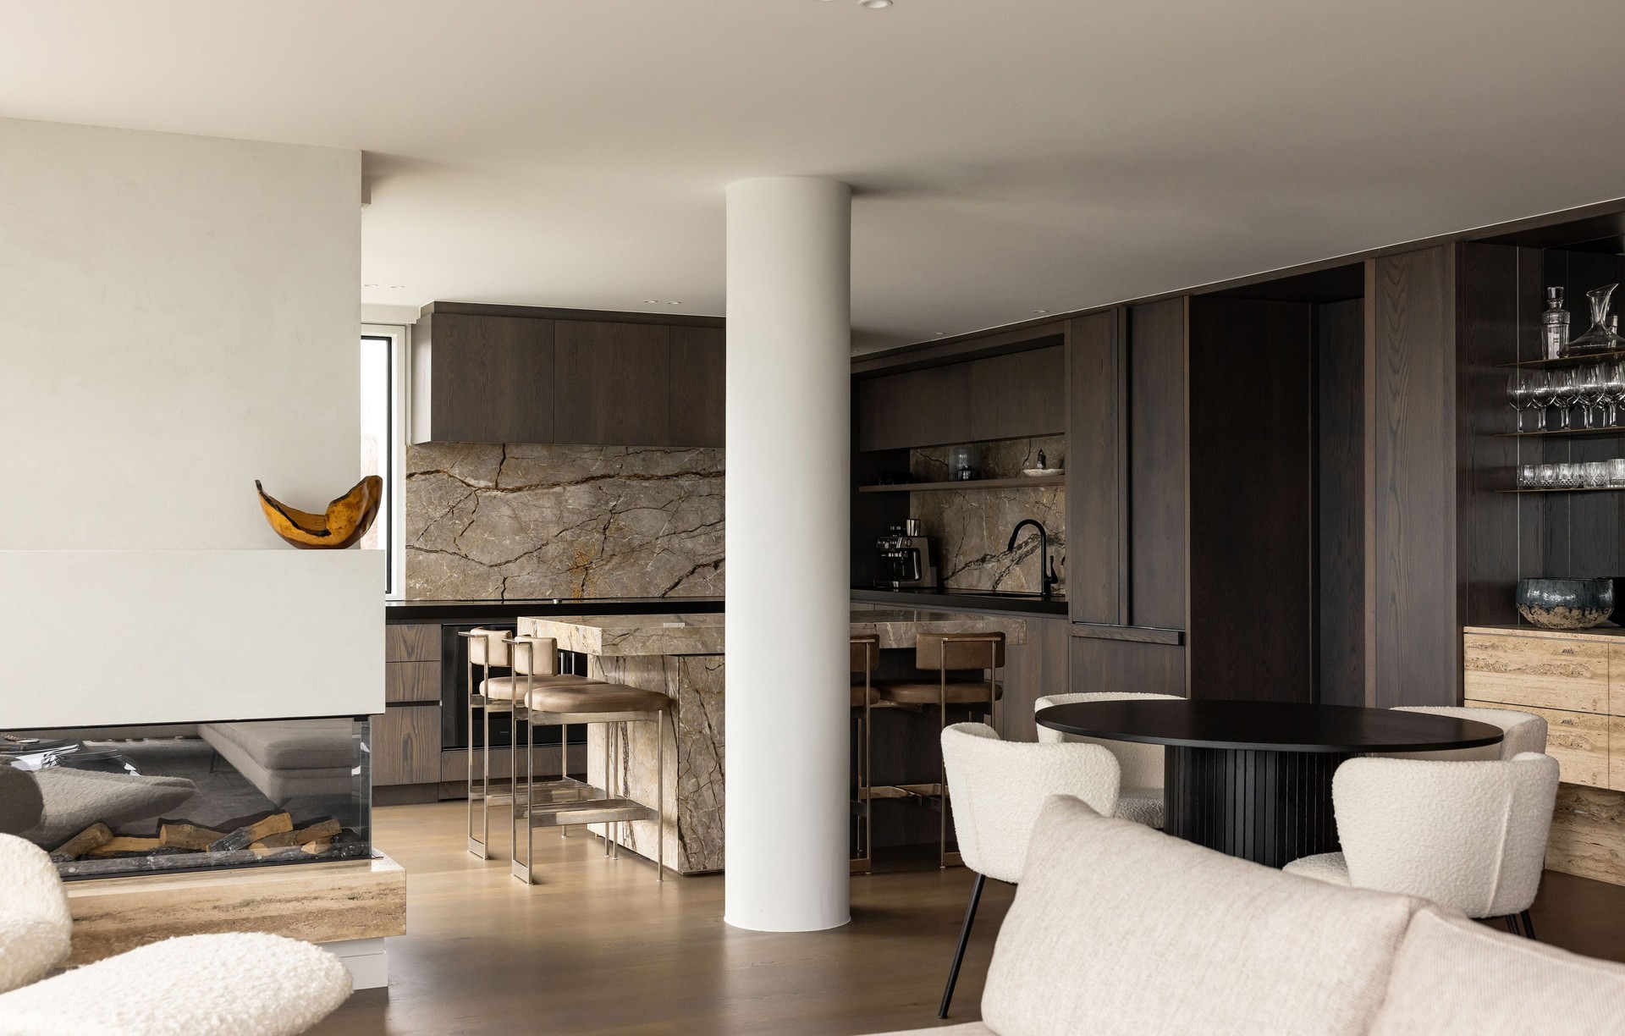
Project look book featuring Corchia by Spatial Studio. Corchia: A luxurious blend of blackened oak and Corchia marble, featuring a stylish dining room, a cosy snug with custom finishes, and spa-like travertine bathrooms, all culminating in an elegant master bedroom with bespoke furnishings.
Spatial Studio
2026

Project look book featuring Eastbourne by Spatial Studio. Eastbourne combines modern architecture with sustainable design for contemporary living.
Spatial Studio
2026
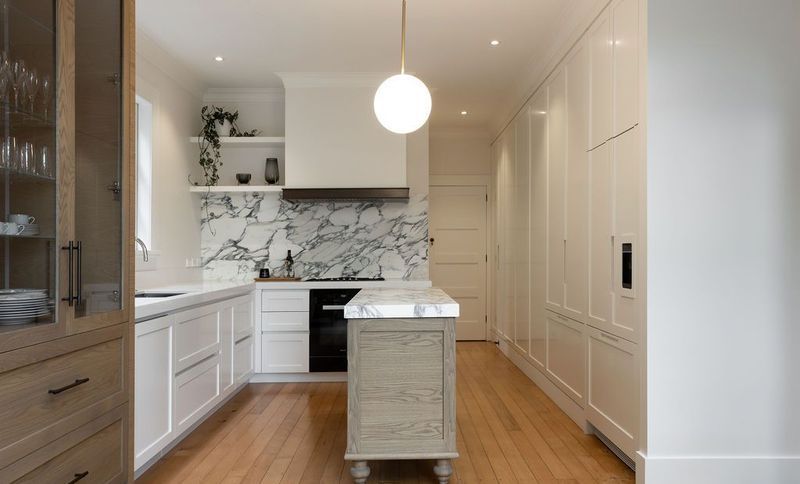
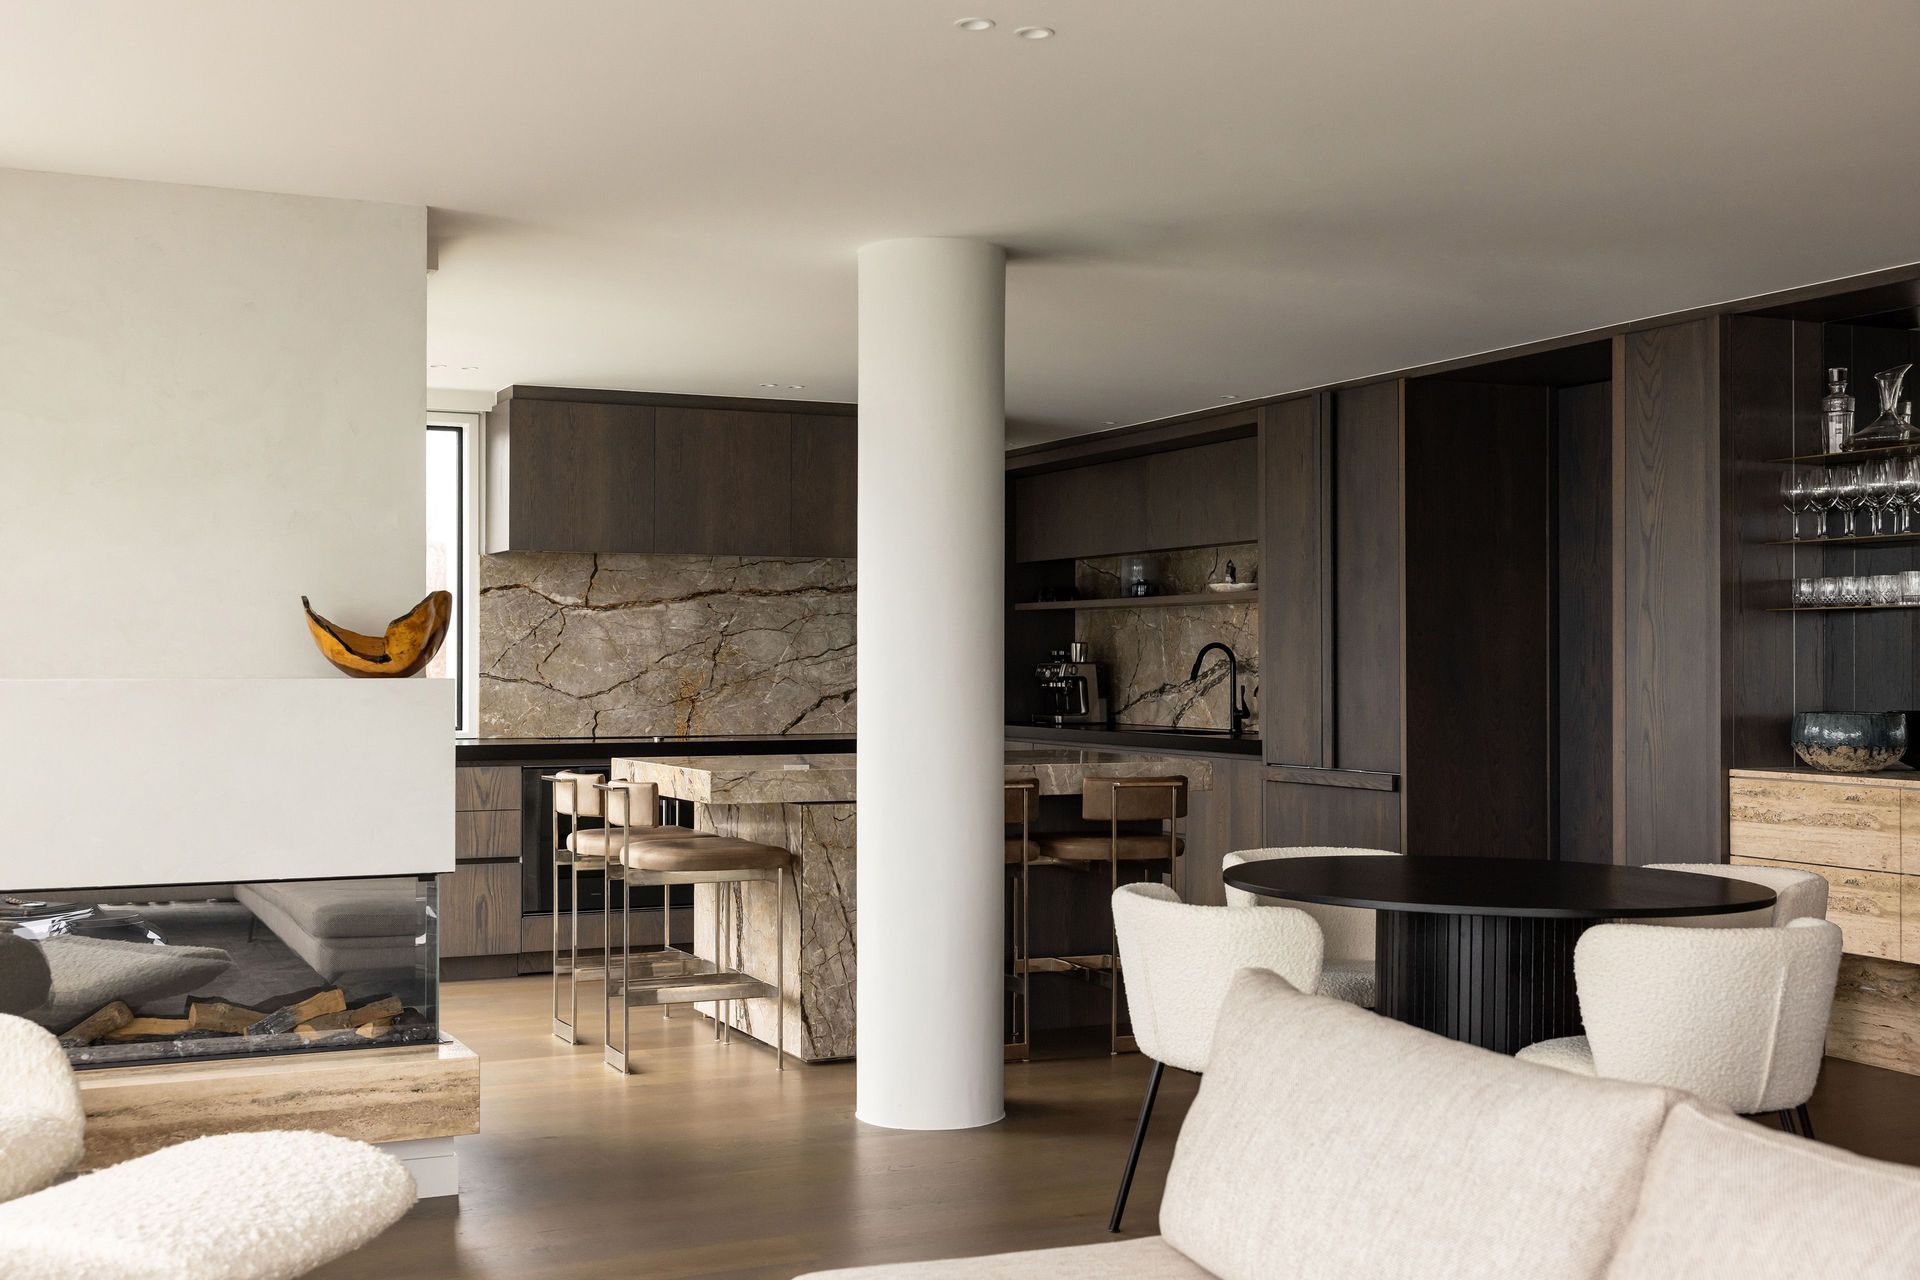
Project look book featuring Eastcliffe by Spatial Studio. Luxurious Eastcliffe home featuring an open kitchen, seamless living spaces, a sophisticated bar nook, and a stylish stone powder room on Auckland's North Shore.
Spatial Studio
2026
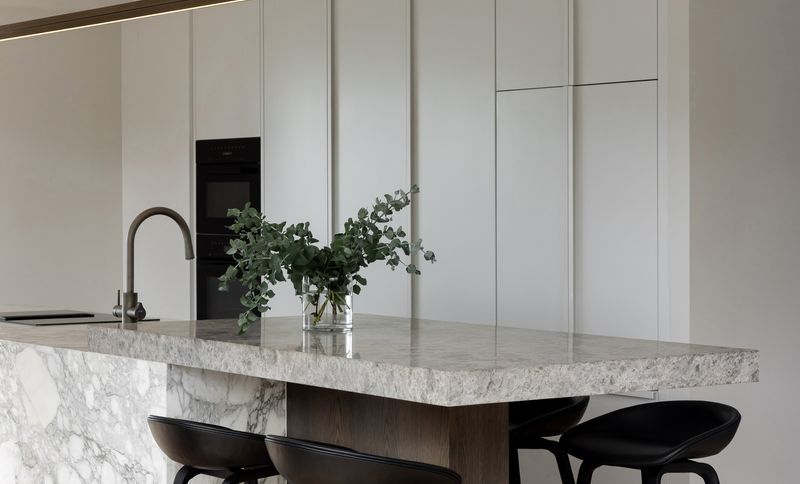
Project look book featuring Emmett by Spatial Studio. A contemporary architectural project showcasing innovative design and functionality, expertly captured by photographer Jono Parker.
Spatial Studio
2026
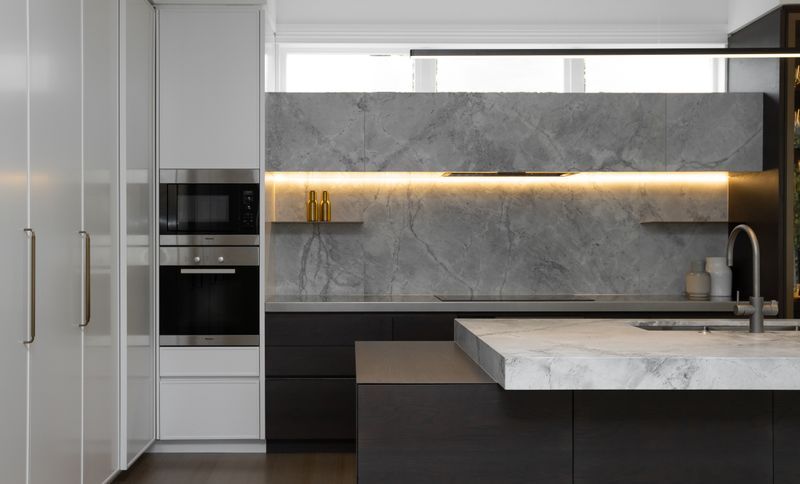
Project look book featuring Empire by Spatial Studio. A glimpse into the sophisticated interiors of the Empire project, showcasing innovative design and elegant aesthetics.
Spatial Studio
2026
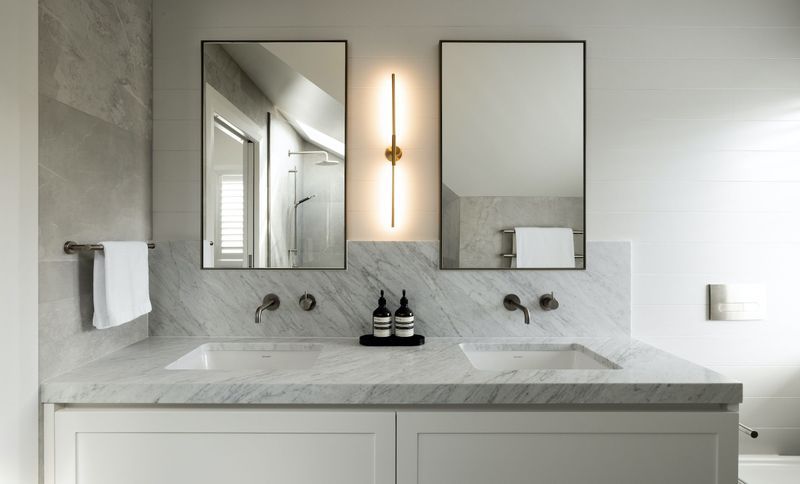
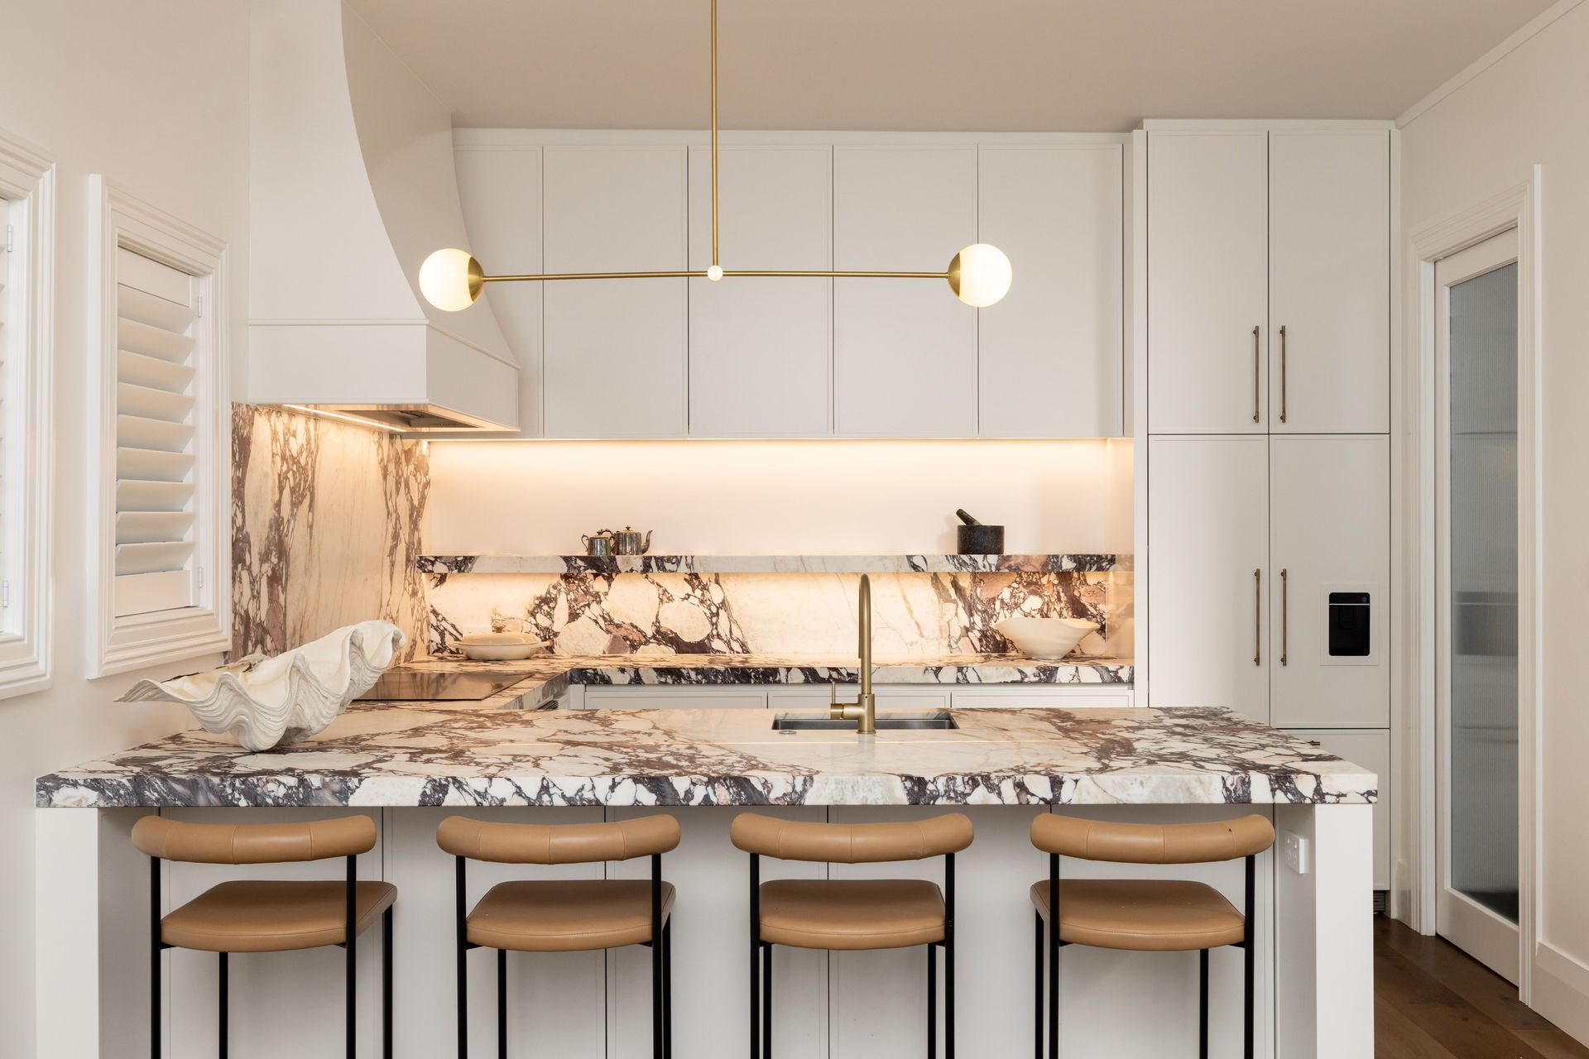
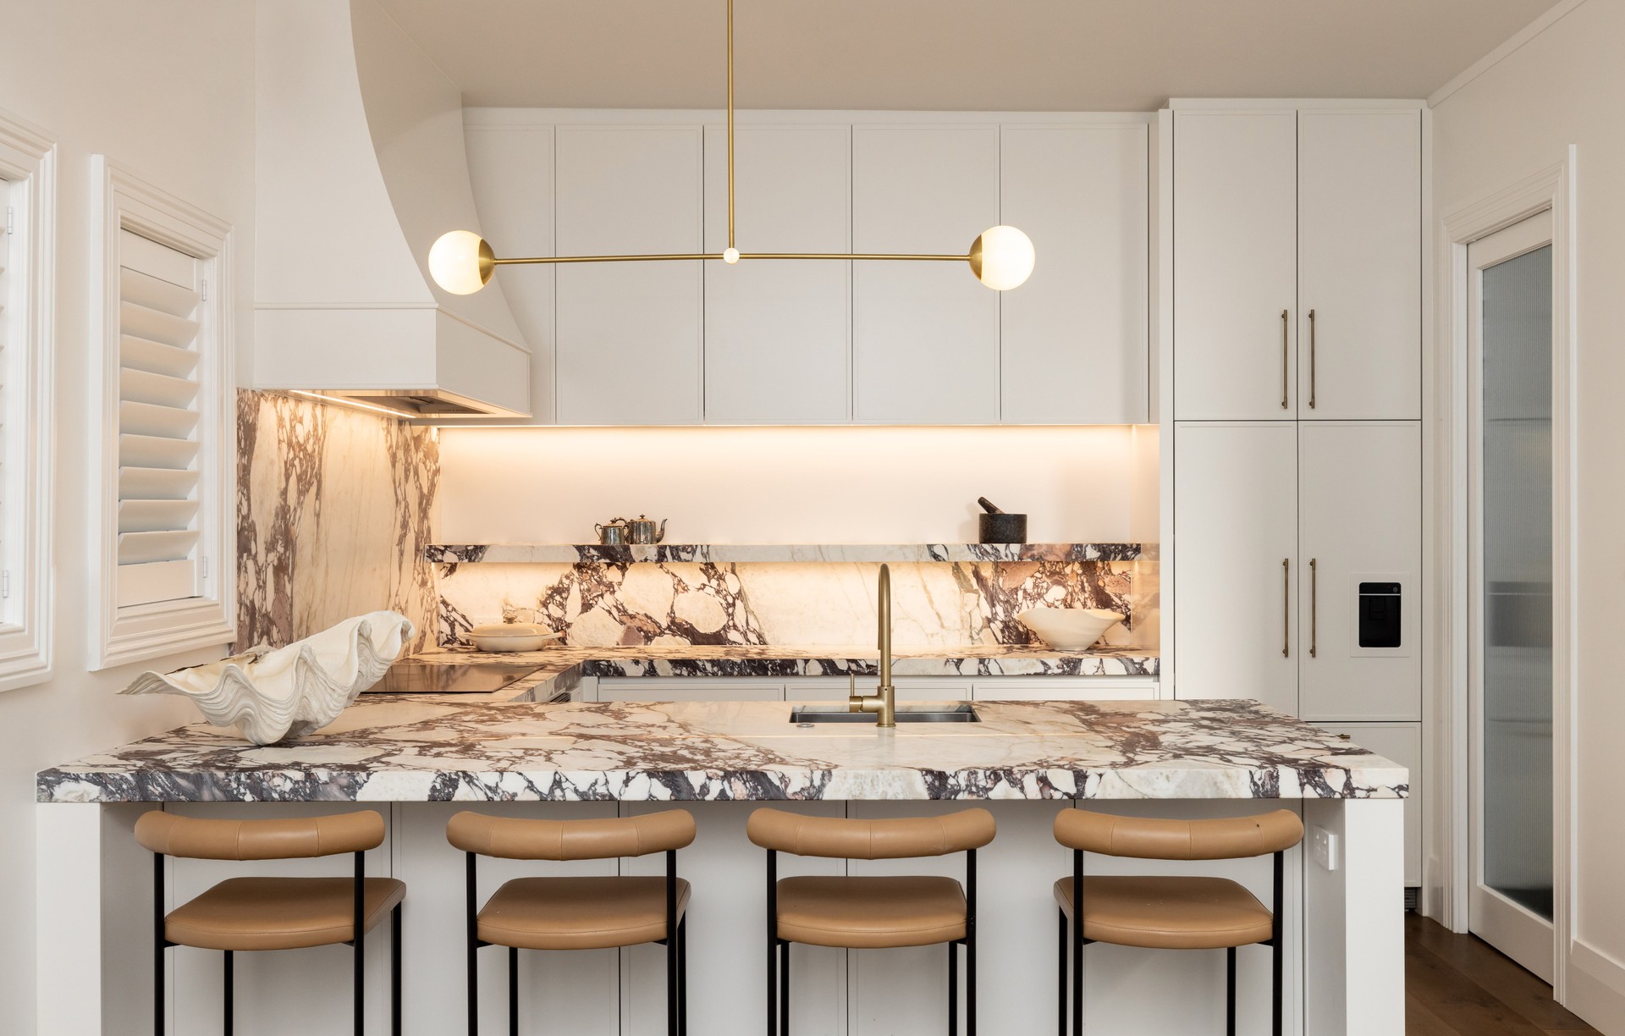
Project look book featuring Fiori by Spatial Studio. Fiori: A 2023 masterpiece by Spatial Studio, featuring a sophisticated marble and lacquered kitchen, luxurious Corian bathrooms, and warm brass accents, seamlessly blending elegance and modernity in bespoke interiors.
Spatial Studio
2026
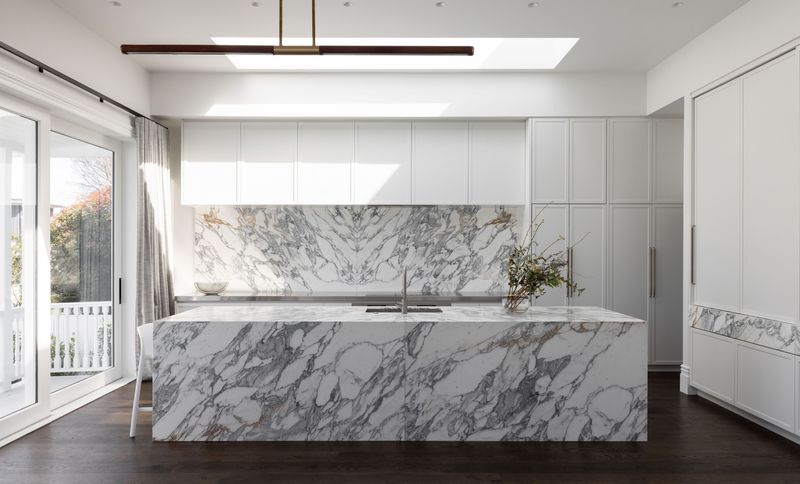
Project look book featuring Islington St by Spatial Studio. The Islington St project highlights modern design with wood flooring, custom shelving, and elegant furniture, creating a stylish and functional interior.
Spatial Studio
2026
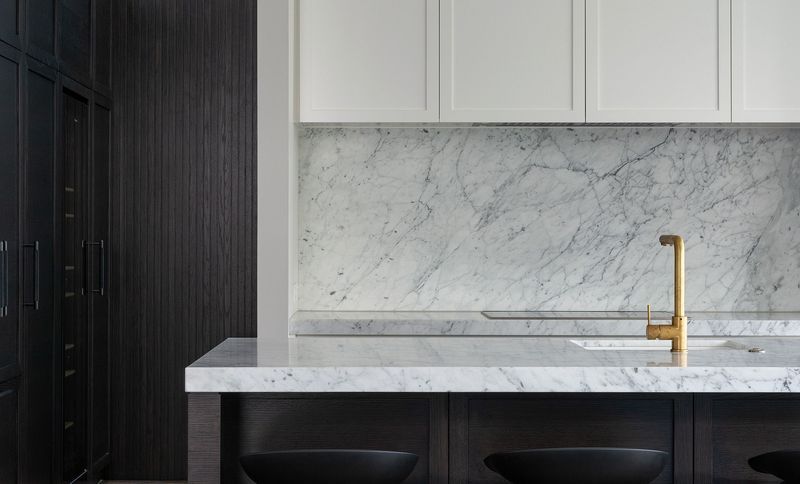
Project look book featuring Laings Residence by Spatial Studio. A contemporary residence blending innovative architecture with functional living spaces, designed to enhance comfort and style.
Spatial Studio
2026
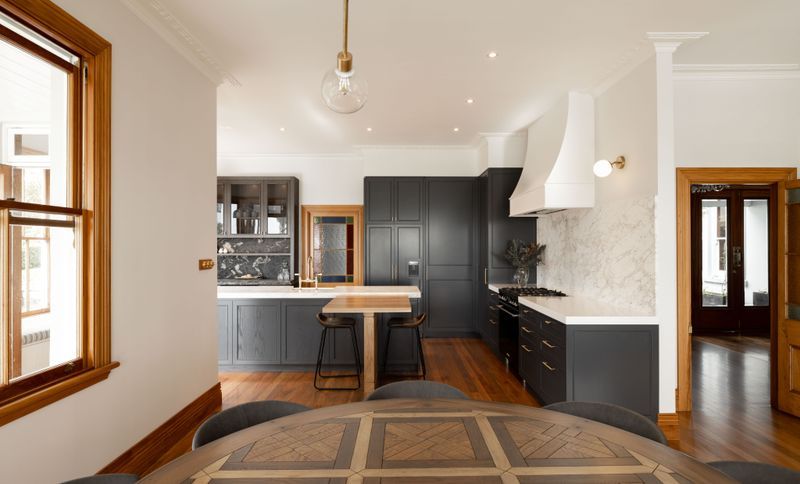
Project look book featuring Moa by Spatial Studio. A stunning cosmetic home renovation featuring spatial planning, a new kitchen with laundry, media room design, and a re-designed fireplace, all executed with precision by Gus at Madeby and the team at Spatial Studio.
Spatial Studio
2026