

Spooner Architectural Solutions
Architectural Designers
Spooner Architectural Solutions
Architectural Designers

Downloads
Project look book featuring Spooner Architectural Solutions by Spooner Architectural Solutions.
Spooner Architectural Solutions
2026
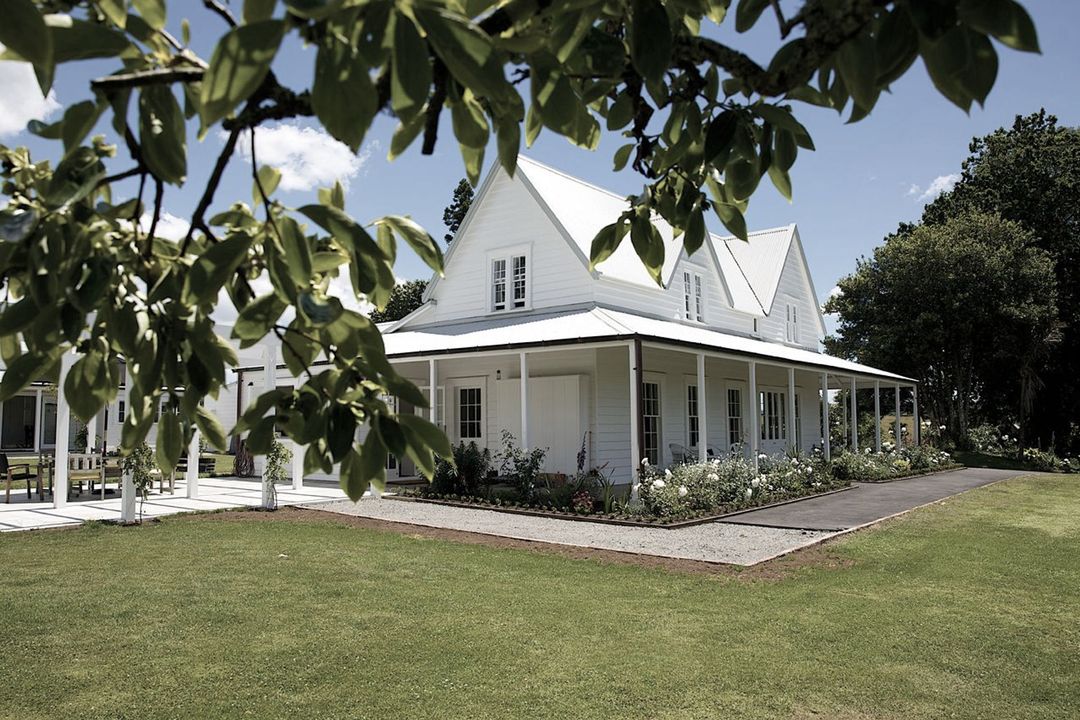
Project look book featuring Beresford by Spooner Architectural Solutions. A transformed 1940s cottage featuring a new living wing that embraces stunning views of Shoal Bay, with extensive glazing for natural light, outdoor connectivity, and a unique twin-island kitchen design.
Spooner Architectural Solutions
2026

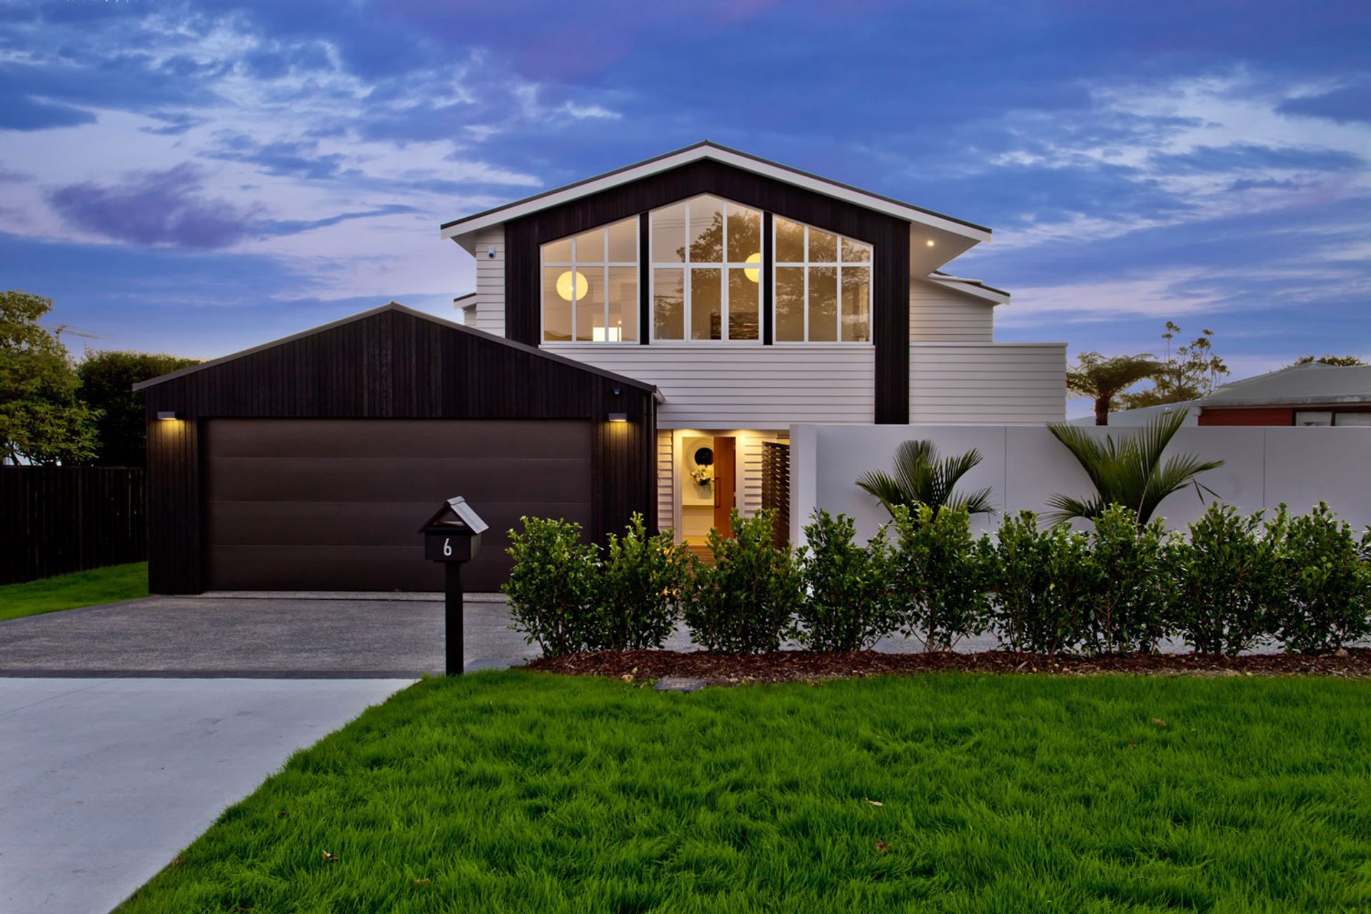
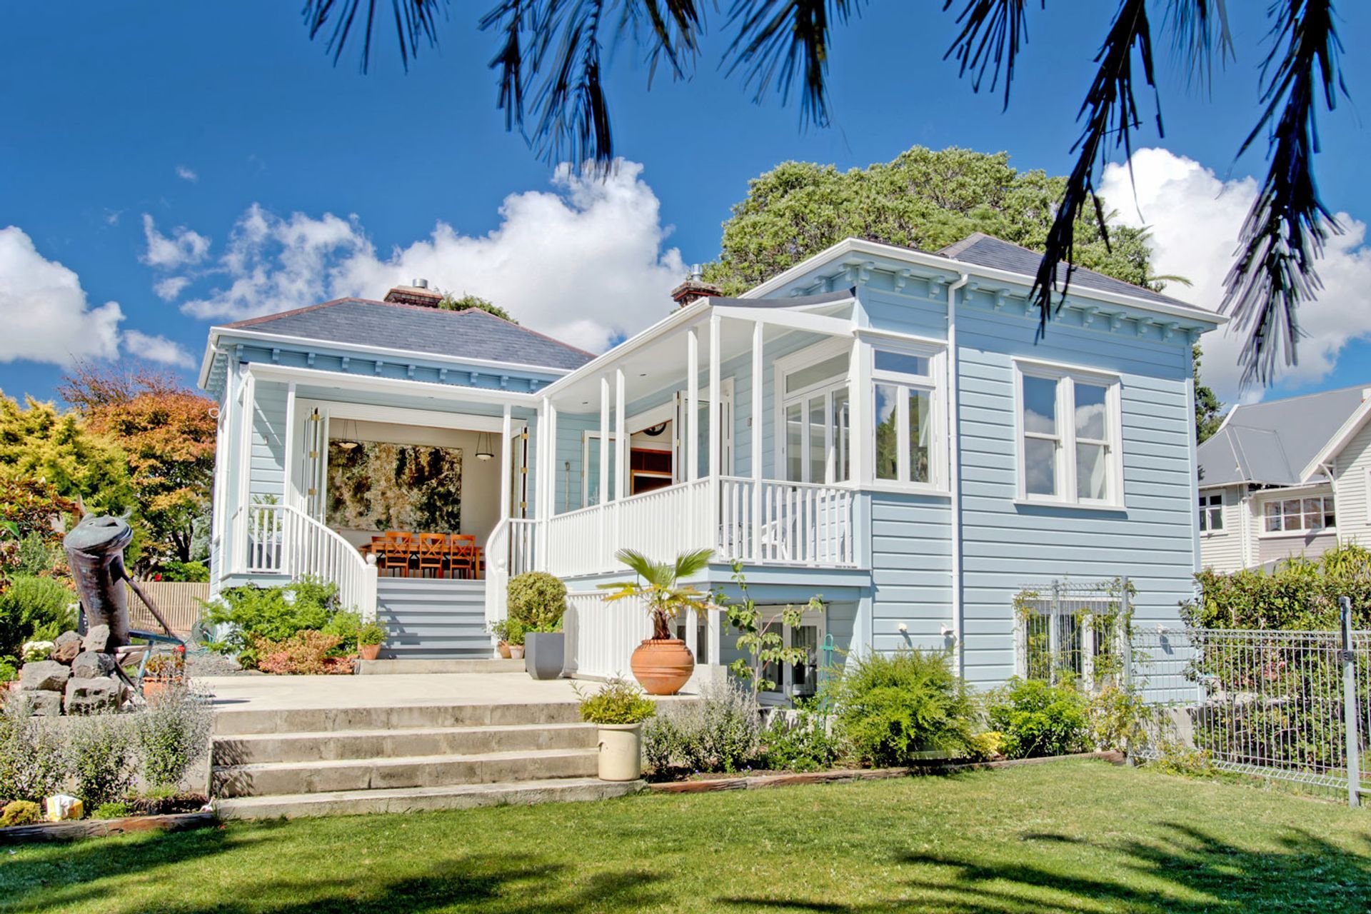
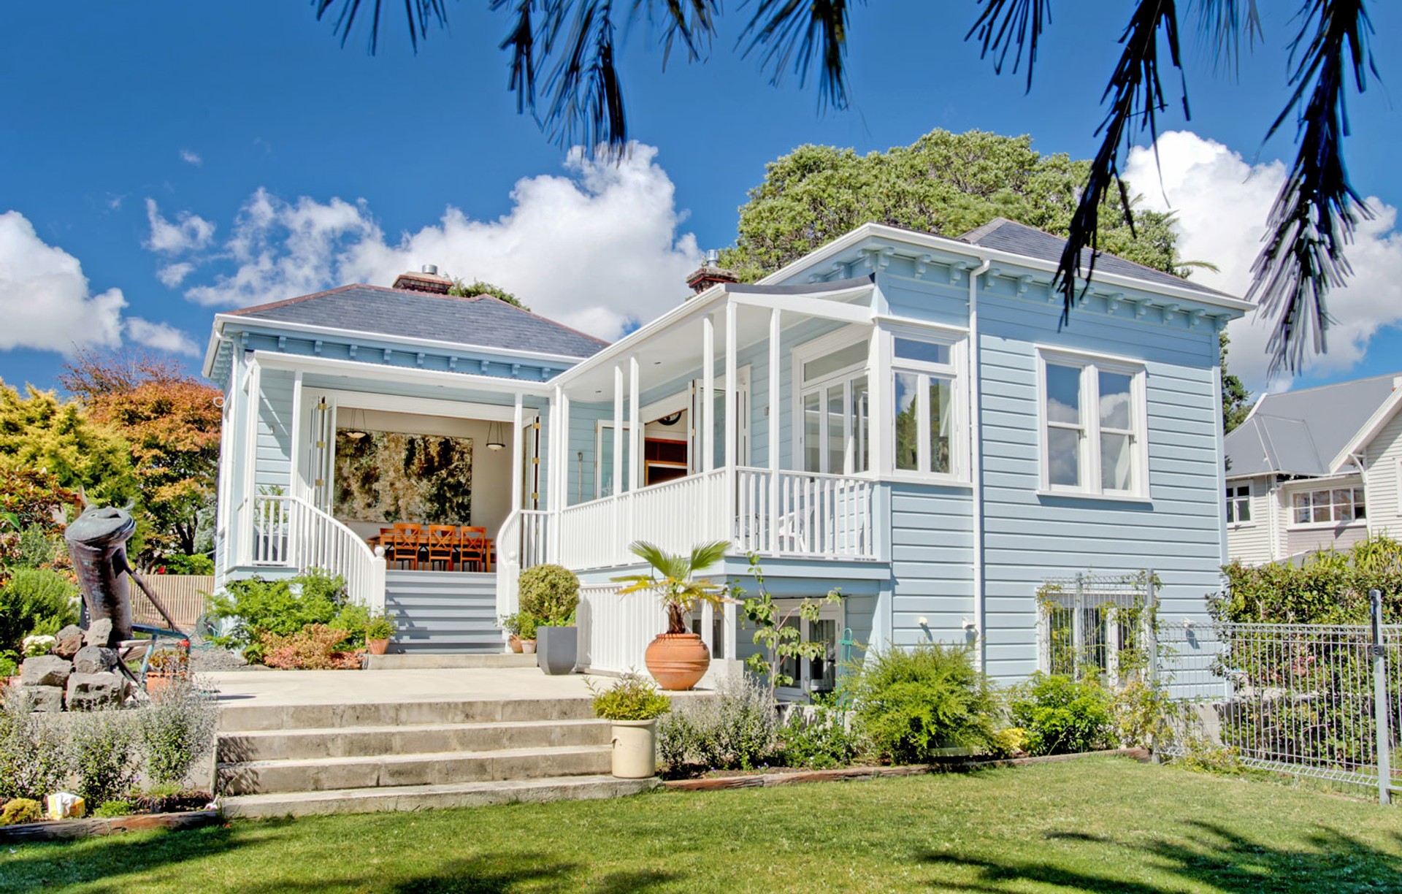
Project look book featuring Glen Road Villa by Spooner Architectural Solutions. Two-storeyed villa in Stanley Point featuring a spacious open plan kitchen, dining, and living area with seamless indoor/outdoor flow to a sunny, private backyard.
Spooner Architectural Solutions
2026

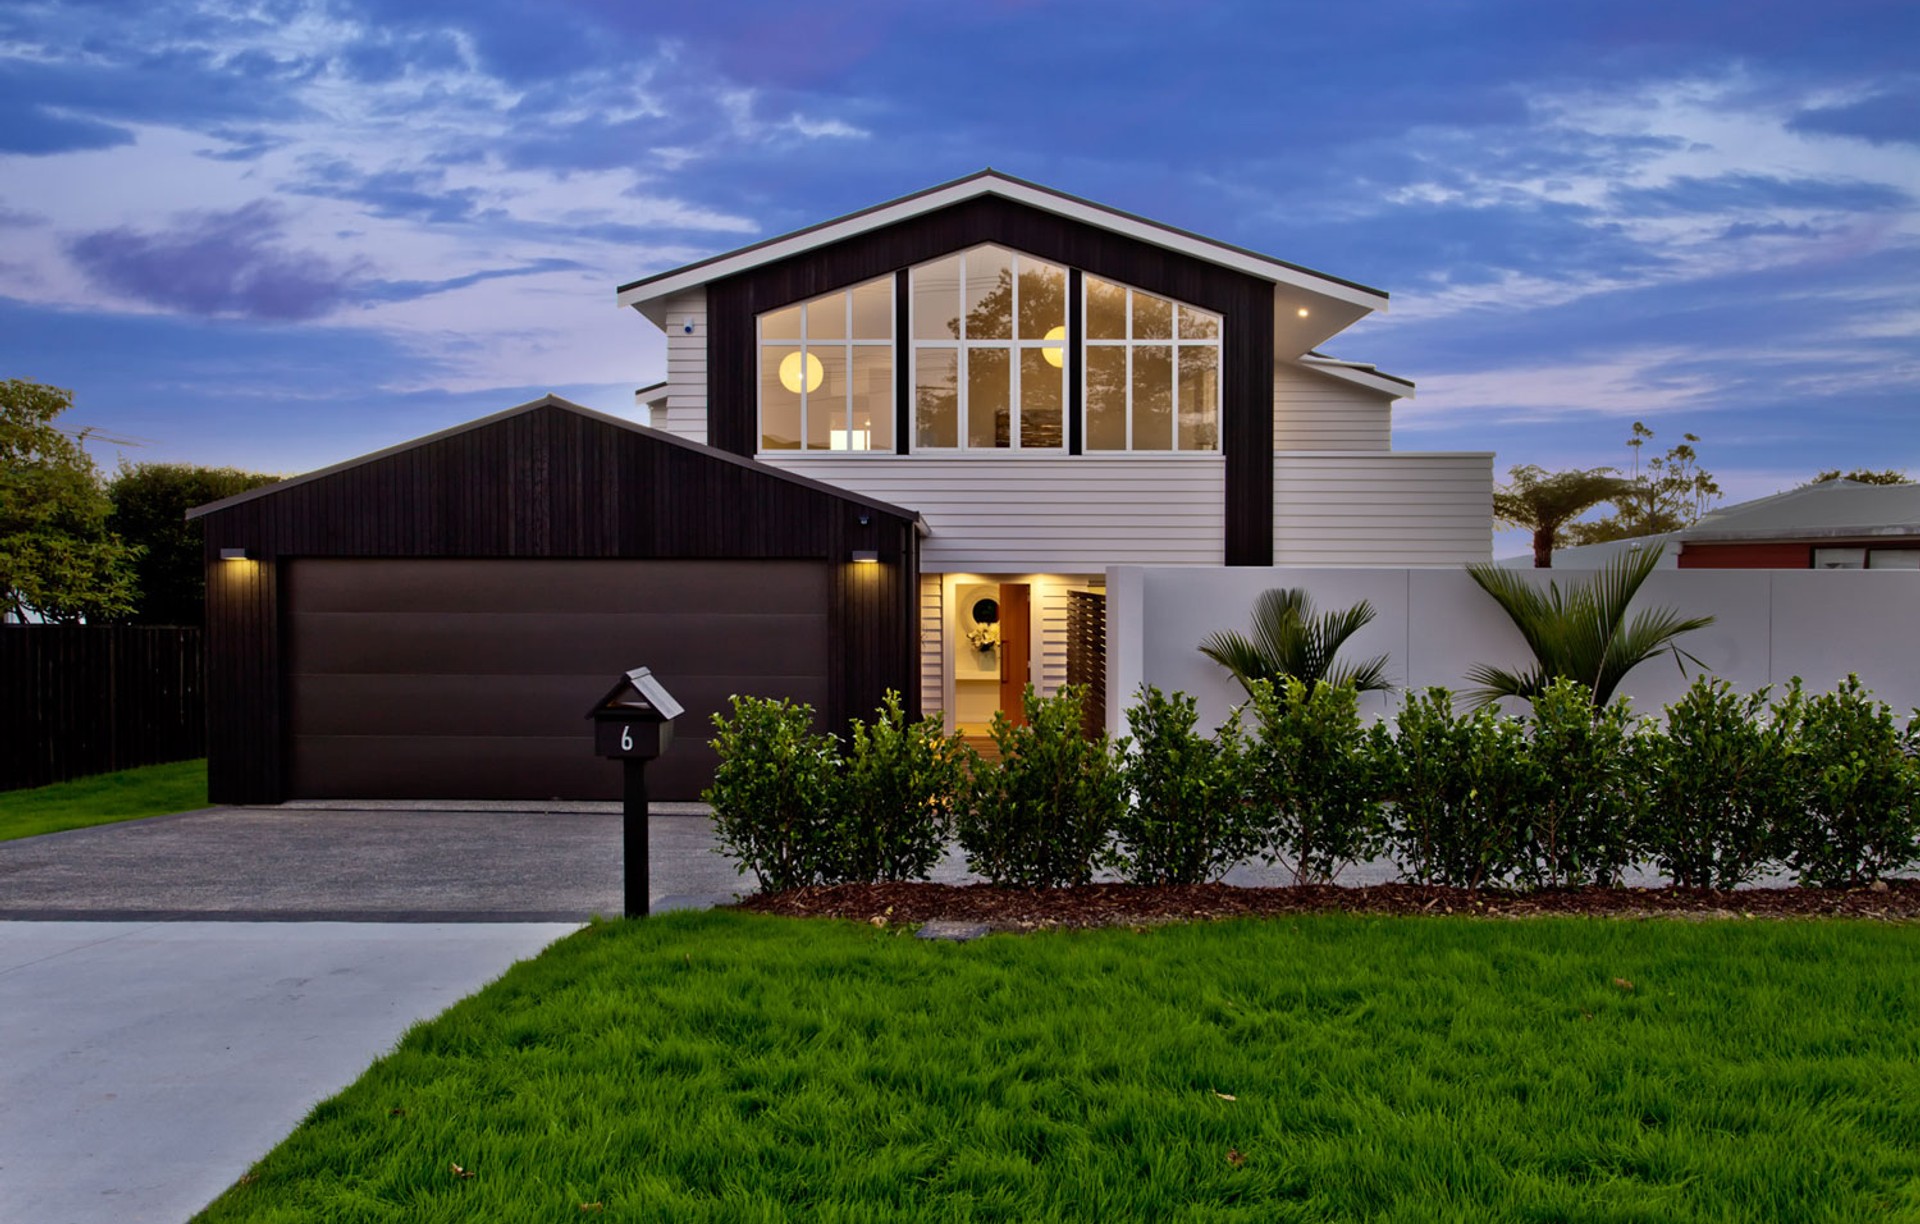
Project look book featuring Mangawhai, New Build by Spooner Architectural Solutions. A modern family home inspired by traditional rural architecture, seamlessly integrated into the Mangawhai landscape with stunning views and a cozy interior featuring timber accents.
Spooner Architectural Solutions
2026

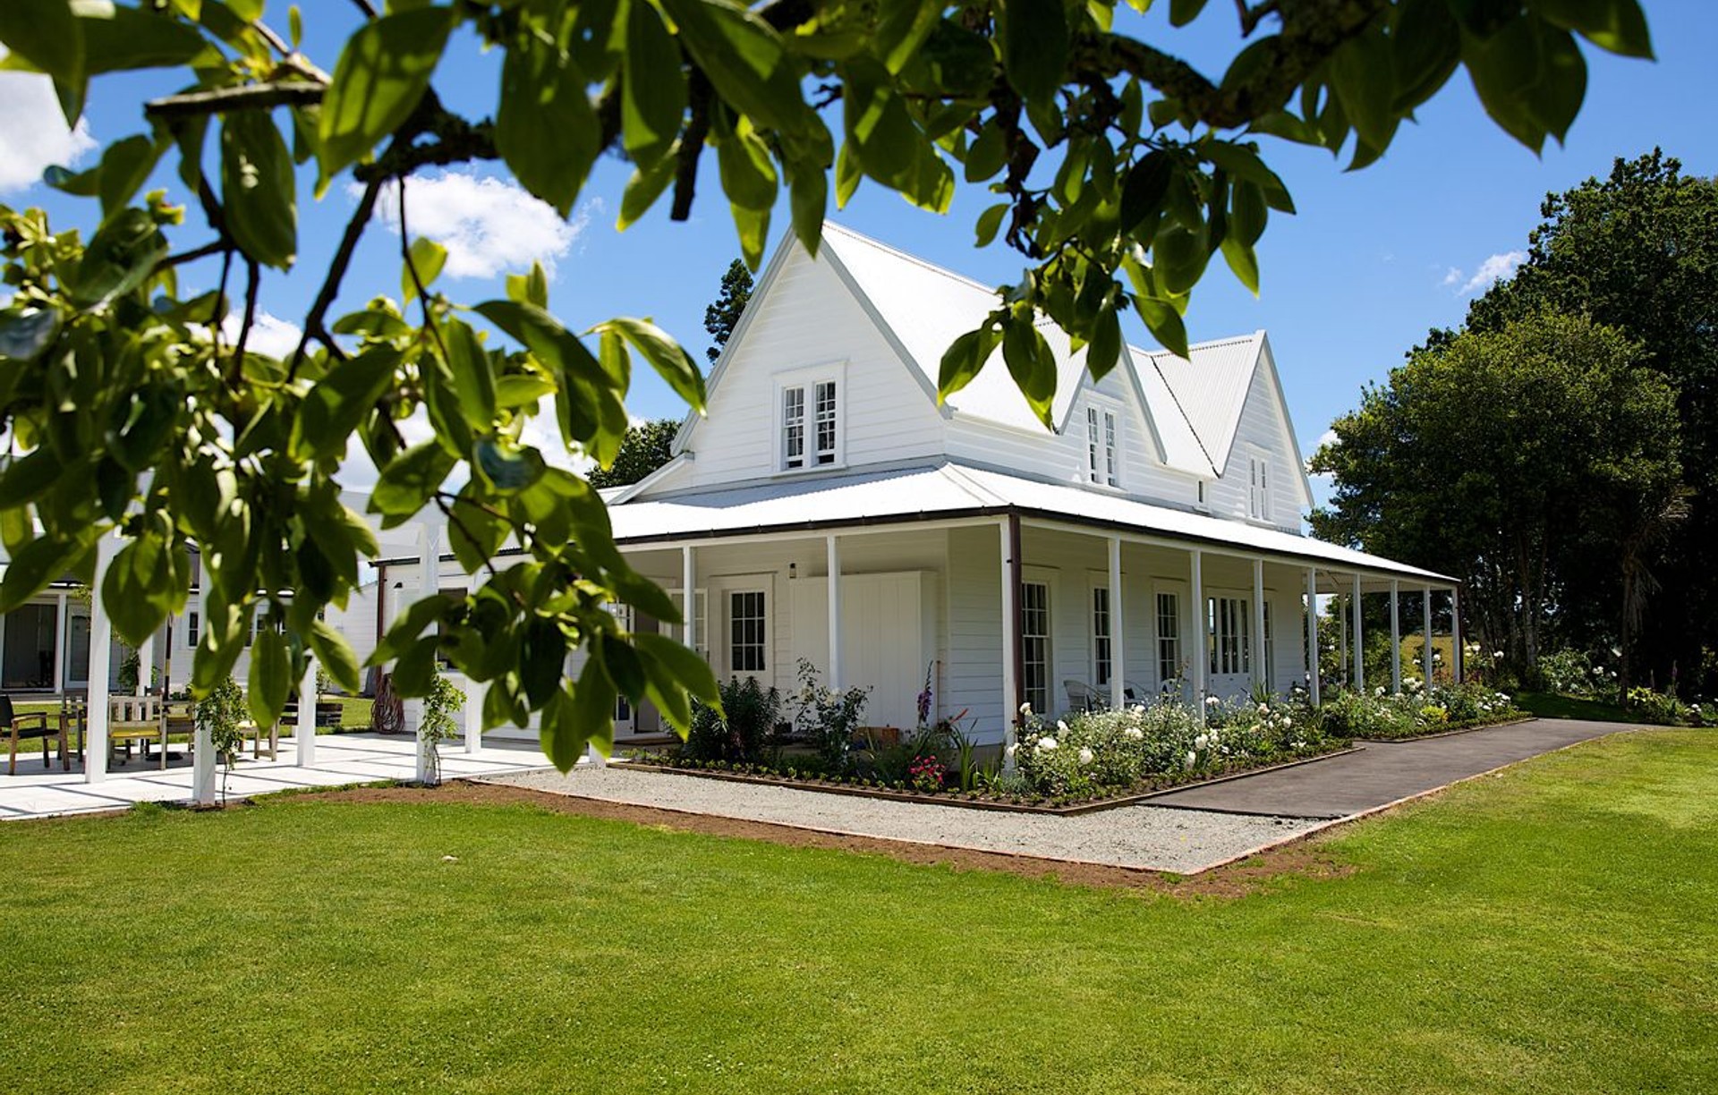
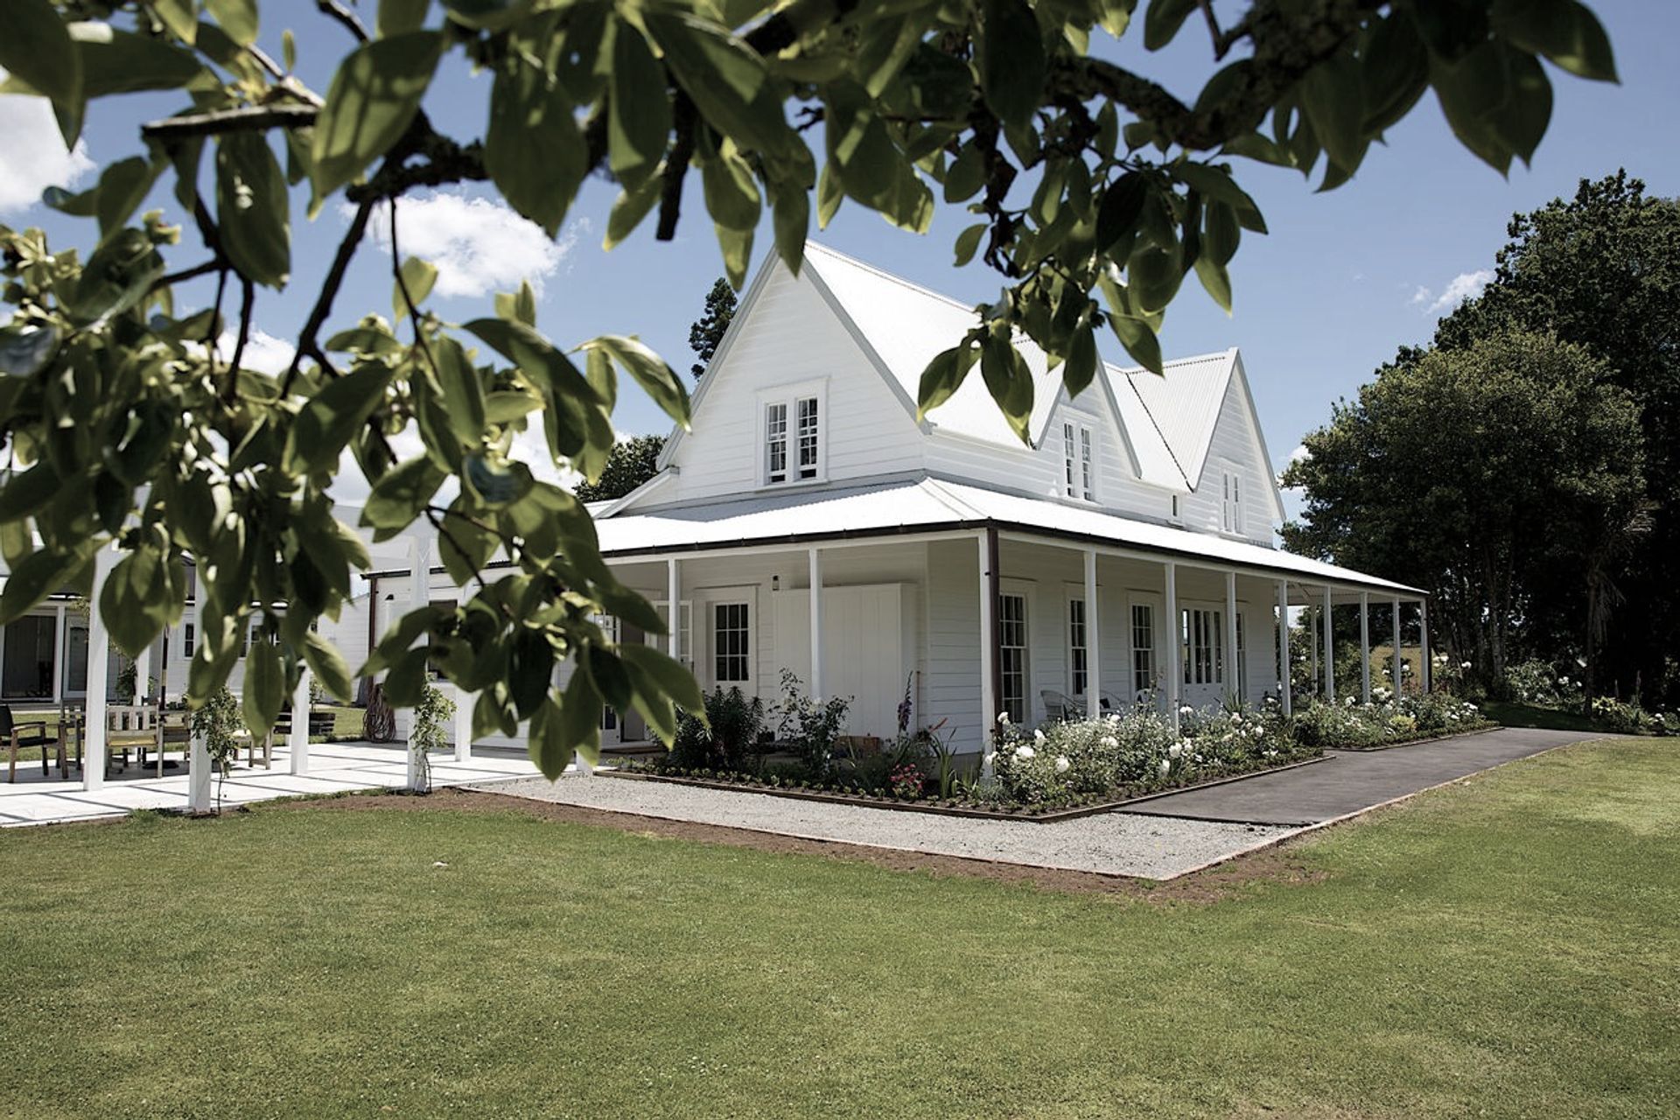
Project look book featuring Rutland Road by Spooner Architectural Solutions. Transformation of a classic lean-to and refresh of existing spaces enhances family living in a Stanley Point villa cottage.
Spooner Architectural Solutions
2026

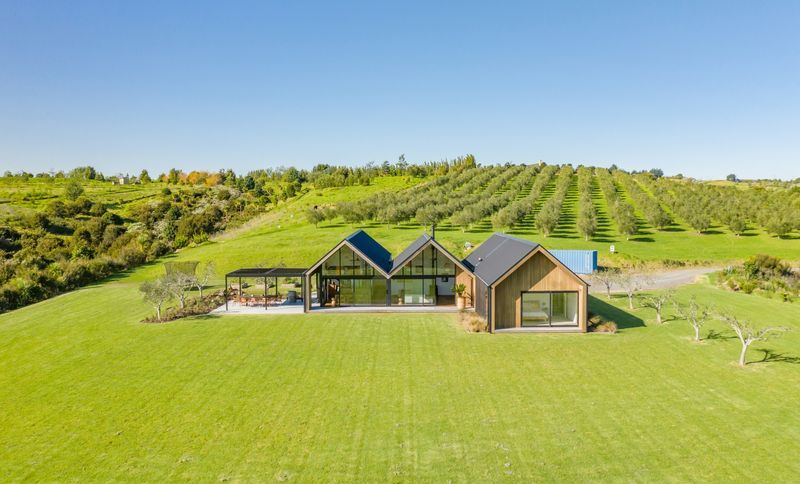
Project look book featuring Te Kowhai Point Project by Spooner Architectural Solutions. A stunning single-level family home in Northland, designed to resemble a rustic barn, featuring expansive views, a dramatic glazed facade, and sustainable self-sufficiency elements, all while maintaining privacy and harmony with the surrounding landscape.
Spooner Architectural Solutions
2026