

staceyfarrell.com
Architecture & Design
staceyfarrell.com
Architecture & Design

Downloads
Project look book featuring staceyfarrell.com by staceyfarrell.com.
staceyfarrell.com
2026

Project look book featuring Home for a Winemaker by staceyfarrell.com. A thoughtfully designed retreat for a winemaker, blending comfort and functionality while ensuring privacy and low maintenance, featuring distinct living and sleeping areas, smart home technology, and energy-efficient materials.
staceyfarrell.com
2026
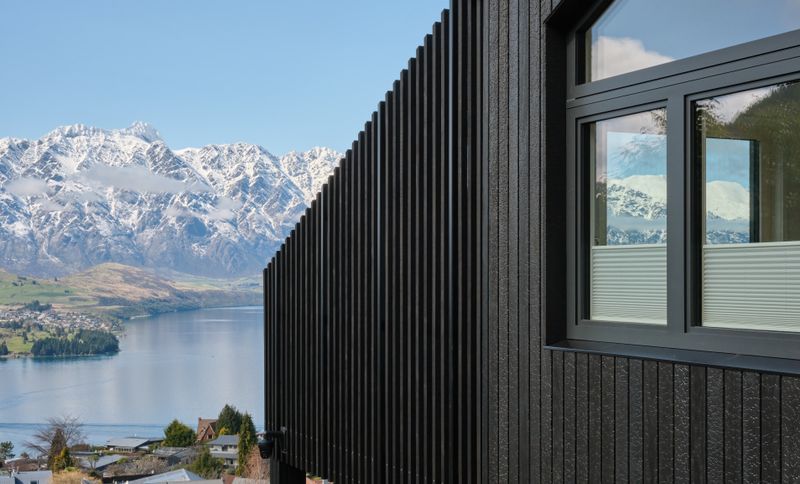
Project look book featuring Lake View House by staceyfarrell.com. A transformative renovation of a 1970s Queenstown holiday home, enhancing its unique character while maximizing mountain views and creating seamless single-level access throughout the living spaces.
staceyfarrell.com
2026

Project look book featuring Loch View by staceyfarrell.com. A modern architectural renovation in Queenstown, maximizing stunning lake and mountain views while employing passive house principles for energy efficiency and comfort.
staceyfarrell.com
2026
Project look book featuring Maison Noir by staceyfarrell.com. Maison Noir: A minimalist home at 550 meters altitude near Queenstown, harmoniously blending with the landscape and showcasing a carefully curated art collection, inspired by local schist and featuring a unique concrete breeze block entry.
staceyfarrell.com
2026
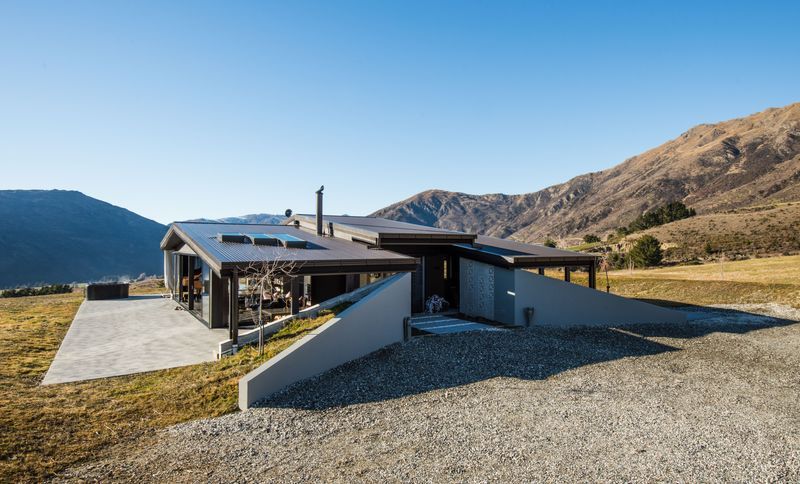
Project look book featuring Re-Wrapped House by staceyfarrell.com. A transformative addition and alteration project on the shores of Lake Wakatipu, featuring a re-wrapped house design that includes a workspace for art, a private gallery, and a striking new entry, office, and living room, complemented by Basalt-clad masonry.
staceyfarrell.com
2026
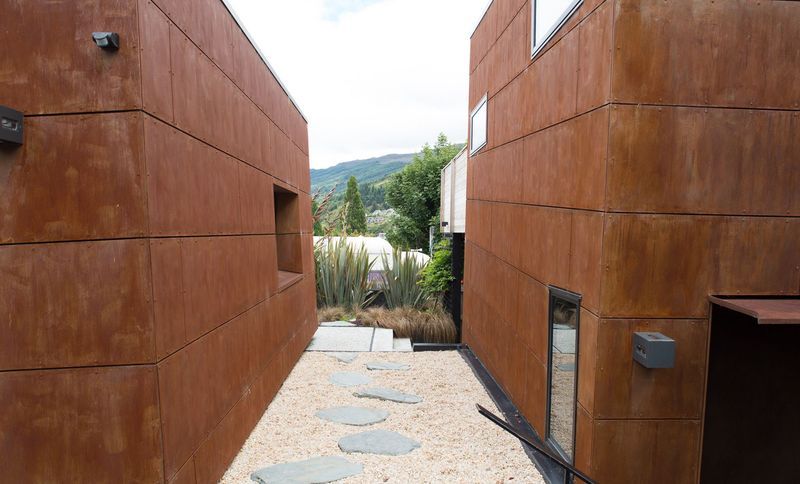
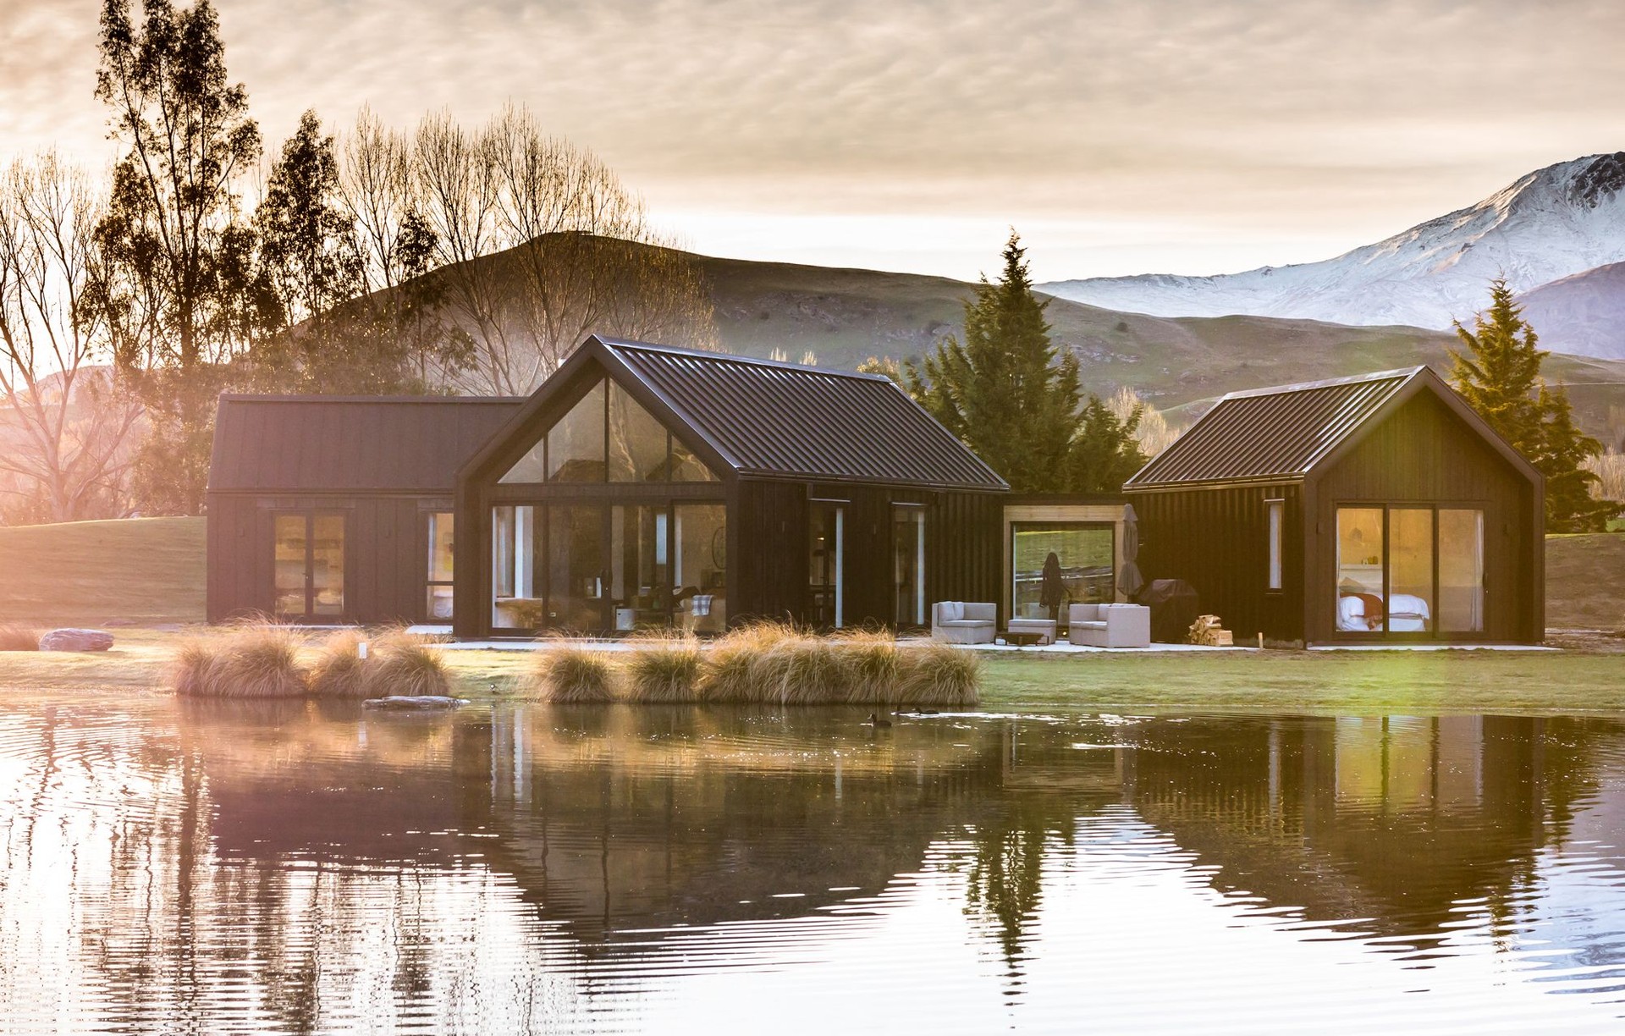
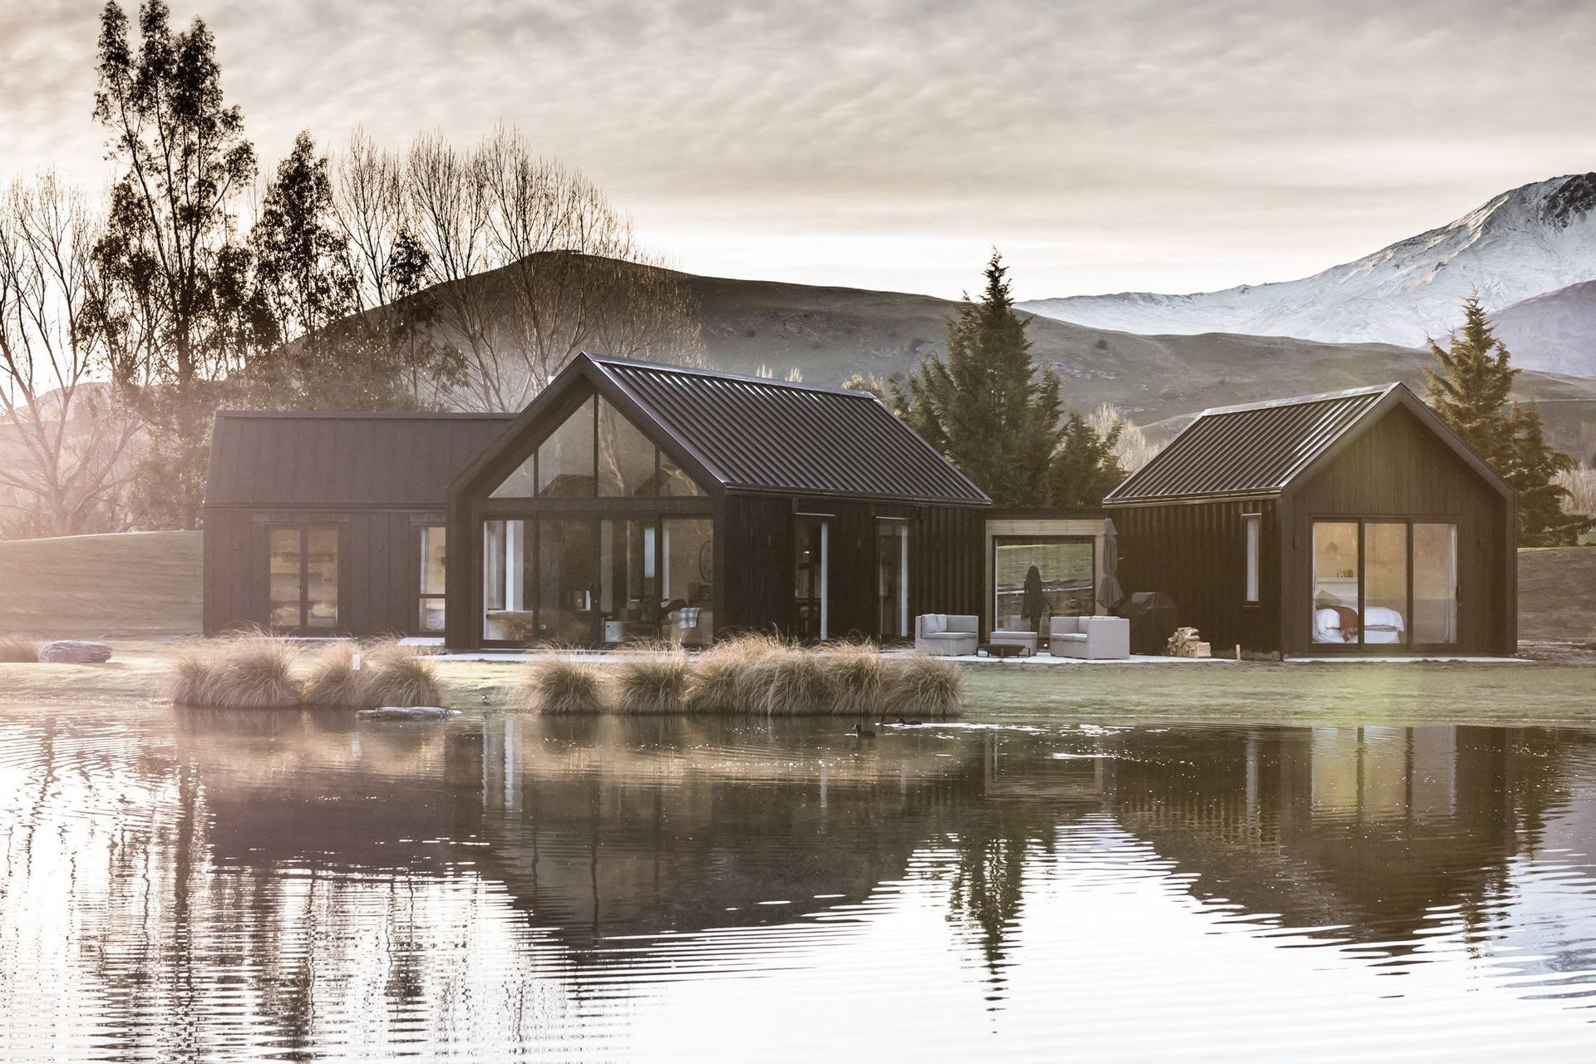
Project look book featuring Reflections by staceyfarrell.com. A thoughtfully designed holiday home in Dalefield, Queenstown, featuring individual pods for privacy, stunning 360-degree mountain views, and a seamless blend of indoor and outdoor spaces, all while respecting local design covenants and climate considerations.
staceyfarrell.com
2026
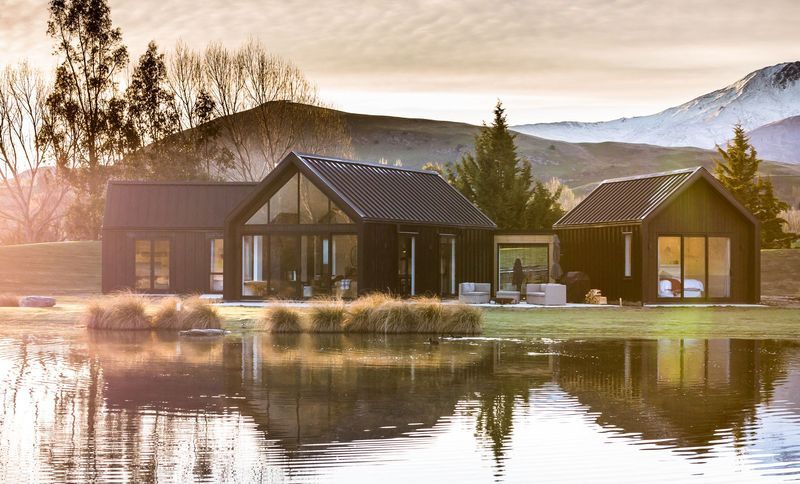
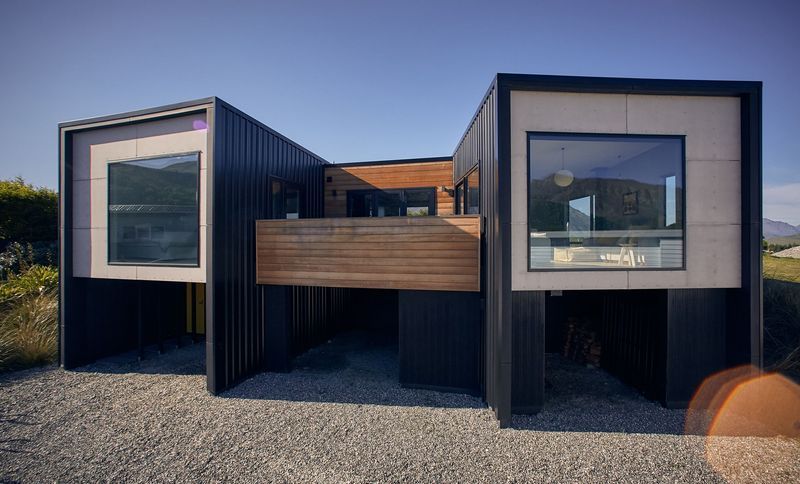
Project look book featuring The Black House Part One by staceyfarrell.com. The Black House Part One in Queenstown features a striking design inspired by its natural surroundings, resembling a jagged rock formation that harmonizes with the landscape, while embracing the challenges of the site and the beauty of its north-facing orientation.
staceyfarrell.com
2026

Project look book featuring The Black House Part Two by staceyfarrell.com. The Black House Part Two: A thoughtfully designed 180m2 home built atop an existing garage, featuring Passive House construction methods and surrounded by a nurturing environment, awarded Home Magazine's 2022 Green Home of the Year.
staceyfarrell.com
2026

Project look book featuring The Coast House by staceyfarrell.com. The Coast House: A sustainable holiday retreat on New Zealand's South Coast, designed with Passive House principles and raw materials, featuring unique interior elements and a focus on blending with the natural landscape.
staceyfarrell.com
2026

Project look book featuring The Woolshed by staceyfarrell.com. A vibrant holiday home at Jacks Point, Queenstown, featuring an open plan living space, creative design elements, and a cozy bunk room, inspired by the original Woolshed.
staceyfarrell.com
2026
