


STEM Landscape Architecture & Design
Landscape Architects

Downloads
Project look book featuring STEM Landscape Architecture & Design by STEM Landscape Architecture & Design.
STEM Landscape Architecture & Design
2026
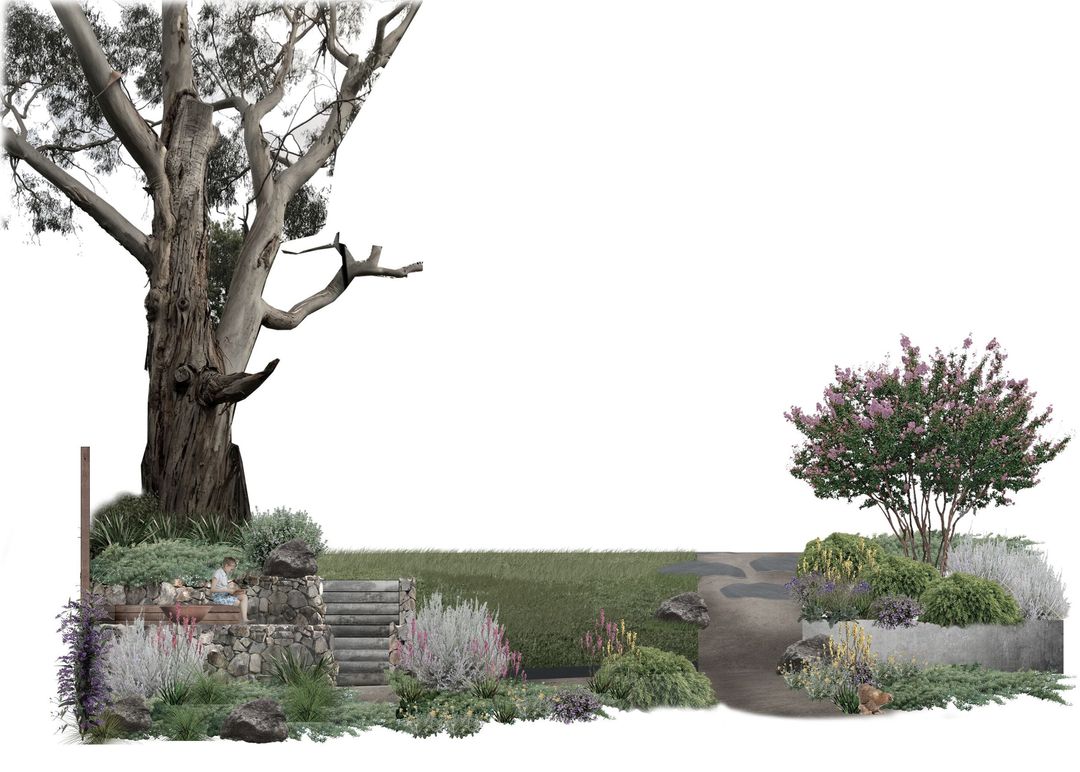
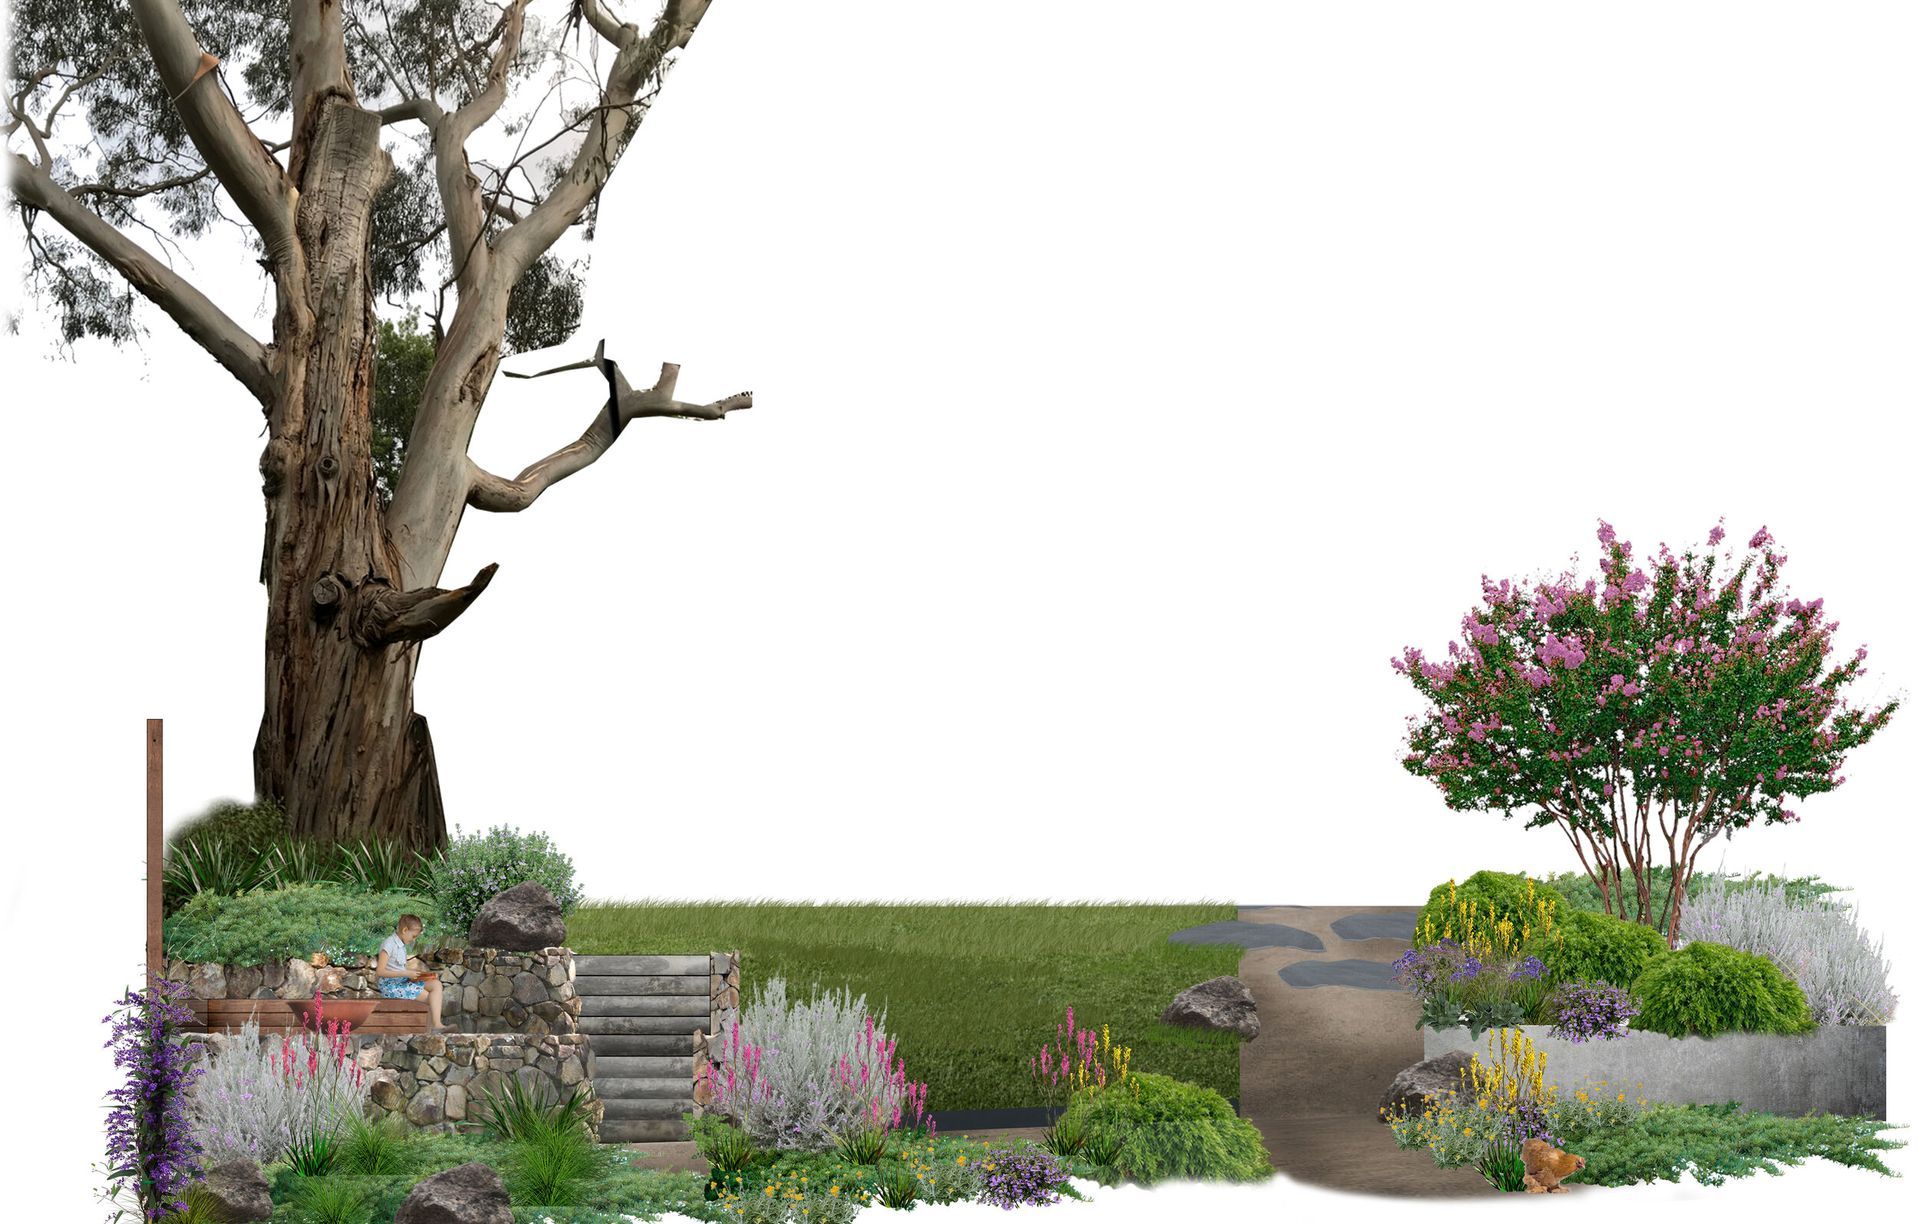
Project look book featuring Alphington by STEM Landscape Architecture & Design. A thoughtfully designed family home on a spacious sloping block, seamlessly integrating nature play, a firepit area, and a productive garden, while enhancing the connection to the adjacent parkland and Yarra River.
STEM Landscape Architecture & Design
2026

Project look book featuring Balaclava by STEM Landscape Architecture & Design. A modern, sustainable development in Balaclava featuring 46 homes for the Victorian Housing Register, rooftop community gardens, public open spaces, and habitat gardens, in collaboration with HousingFirst, the City of Port Phillip, and the Victorian State Government.
STEM Landscape Architecture & Design
2026

Project look book featuring Batman Park Kindergarten by STEM Landscape Architecture & Design. Revitalizing Batman Park Kindergarten with nature-based play areas, featuring vegetable gardens, water play, and custom timber playground equipment, all designed to enhance accessibility and foster imaginative learning in a safe environment.
STEM Landscape Architecture & Design
2026
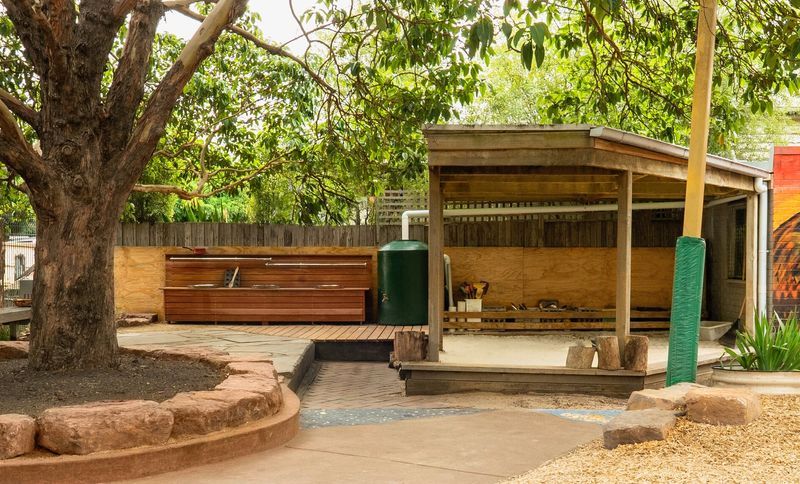
Project look book featuring Blackburn by STEM Landscape Architecture & Design. A beautifully designed home for entertaining, featuring an open-plan layout, a striking pergola, and a wildlife-friendly garden that harmonizes with the natural surroundings of Blackburn Lake Sanctuary.
STEM Landscape Architecture & Design
2026

Project look book featuring Brighton East by STEM Landscape Architecture & Design. A family-oriented garden designed for entertainment and nature play, featuring a versatile carport, a whimsical fern gully-style fairy garden, and vibrant landscaping that fosters imagination and provides a lush retreat.
STEM Landscape Architecture & Design
2026
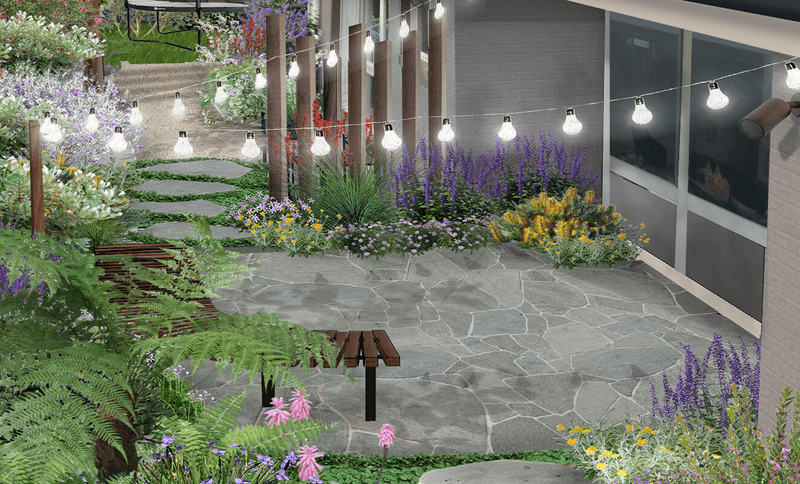
Project look book featuring Broadford by STEM Landscape Architecture & Design. A harmonious garden design showcasing indigenous flora, featuring natural boulder boundaries, a functional dry creek bed for rainwater management, and an inviting deck connecting the home to productive raised garden beds.
STEM Landscape Architecture & Design
2026

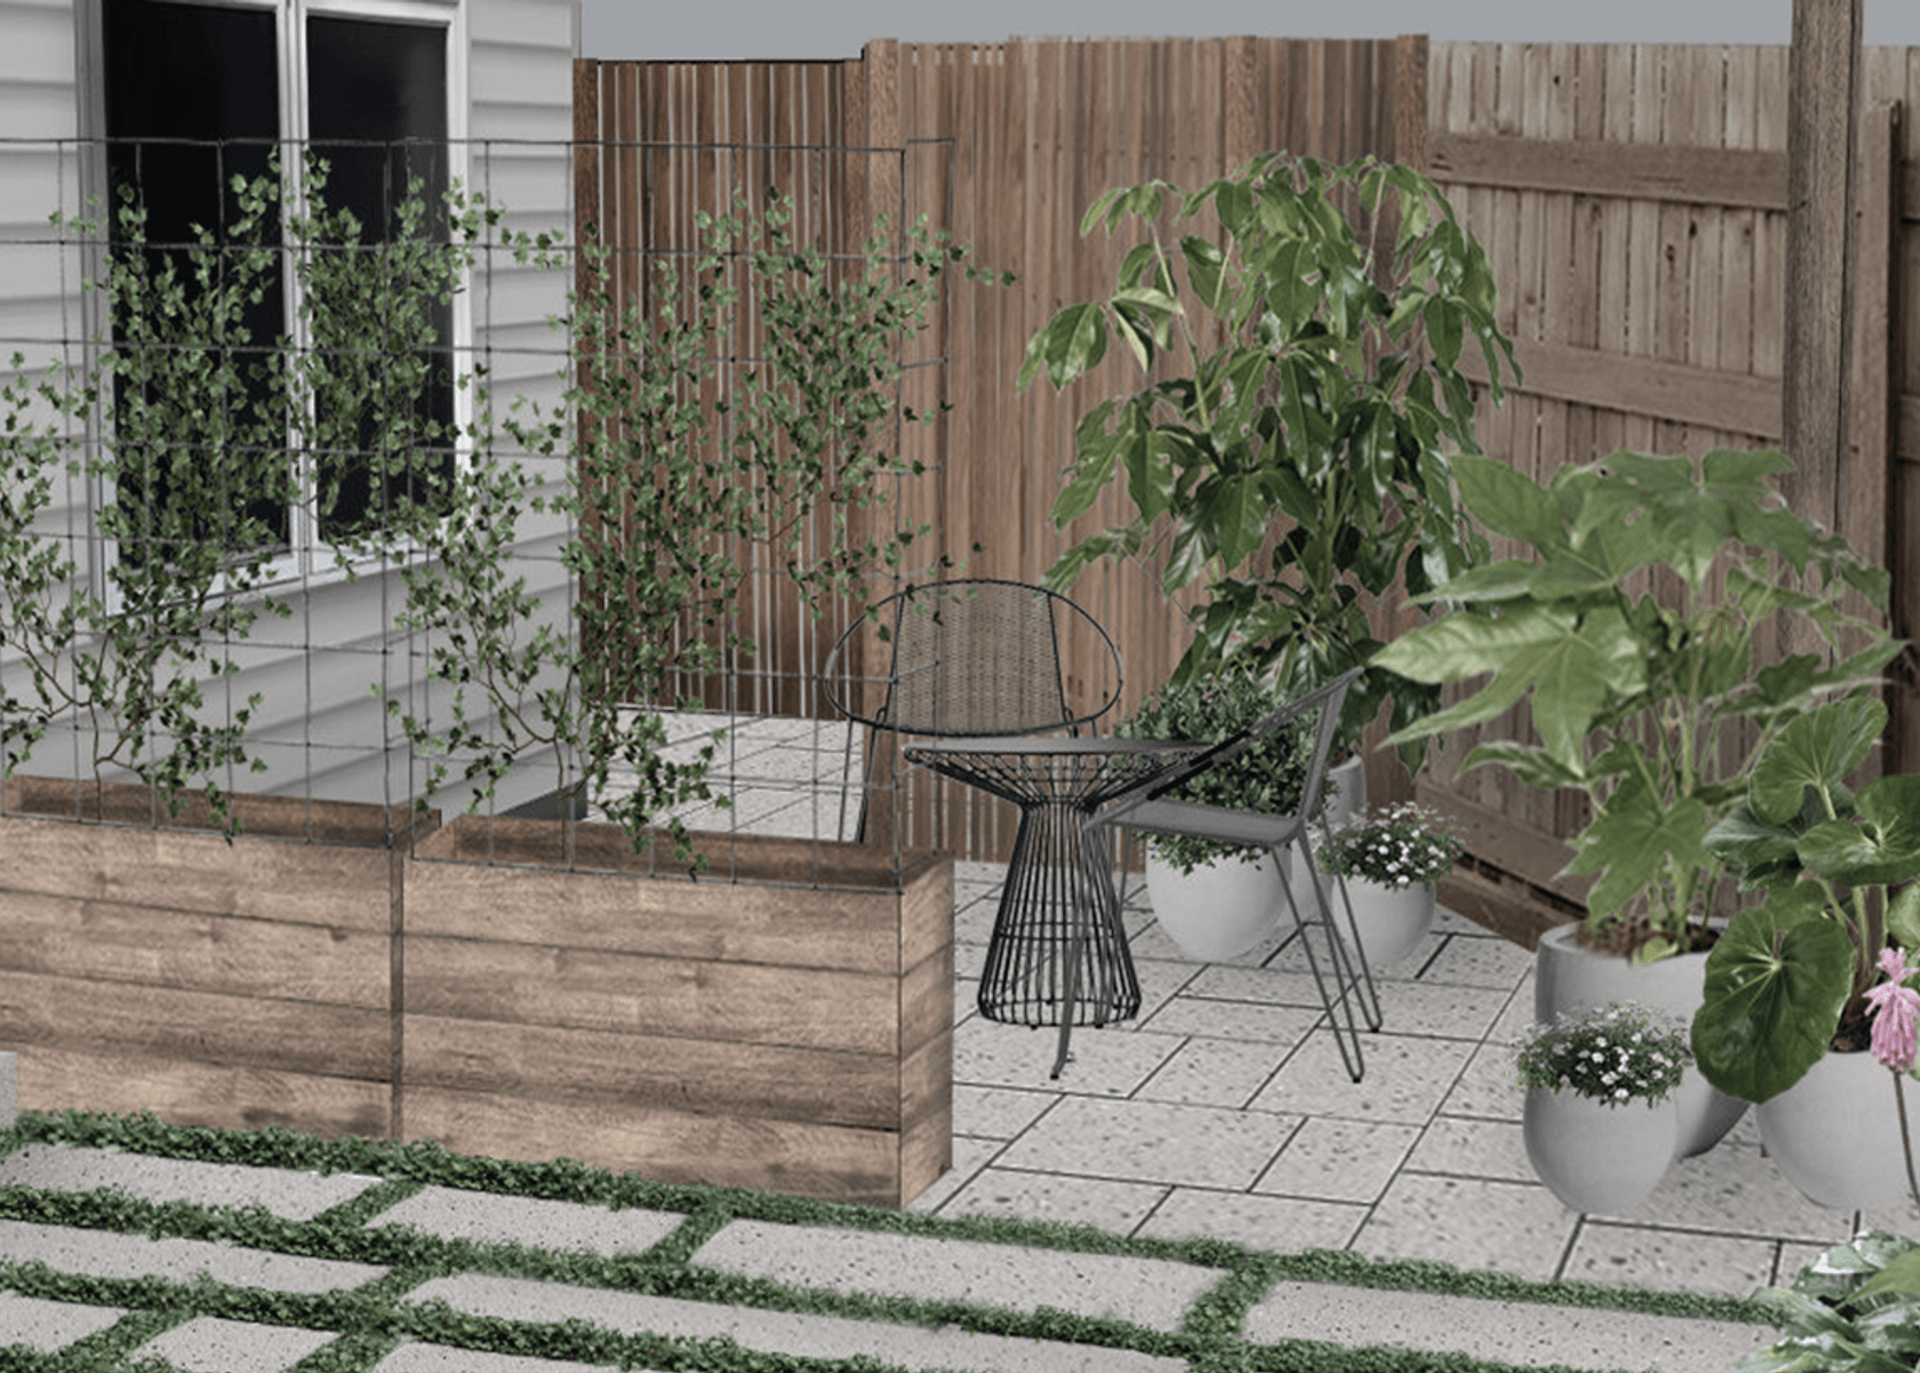
Project look book featuring Carlton North by STEM Landscape Architecture & Design. Renovated terrace in Carlton North featuring a private courtyard, a vertical garden in the bathroom, and a sustainable outdoor entertainment space, designed with Water Sensitive Urban Design principles and a focus on urban tranquility.
STEM Landscape Architecture & Design
2026

Project look book featuring Castlemaine by STEM Landscape Architecture & Design. A resilient landscape design featuring native flora and open spaces for wildlife, tailored to withstand Castlemaine's climate challenges.
STEM Landscape Architecture & Design
2026

Project look book featuring Clifton Hill 1 by STEM Landscape Architecture & Design. A revitalized family garden retreat featuring imaginative play spaces, retrained citrus trees, and a harmonious blend of nature, perfect for creating cherished memories during lockdown and beyond.
STEM Landscape Architecture & Design
2026

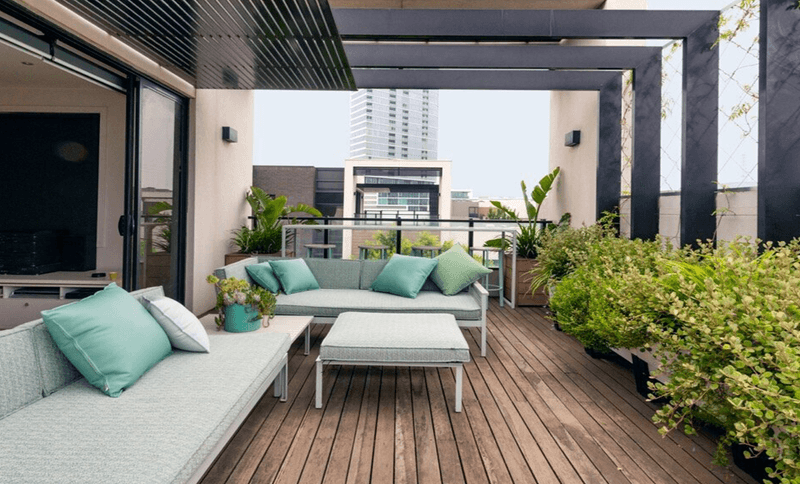
Project look book featuring Docklands- Balcony by STEM Landscape Architecture & Design. Urban balcony garden in Docklands featuring wicking beds, tension wires for vines, and hardy coastal plants, creating a serene escape for relaxation and entertainment.
STEM Landscape Architecture & Design
2026
Files
1 file across 1 item
1 - 1 of 1 items
|