

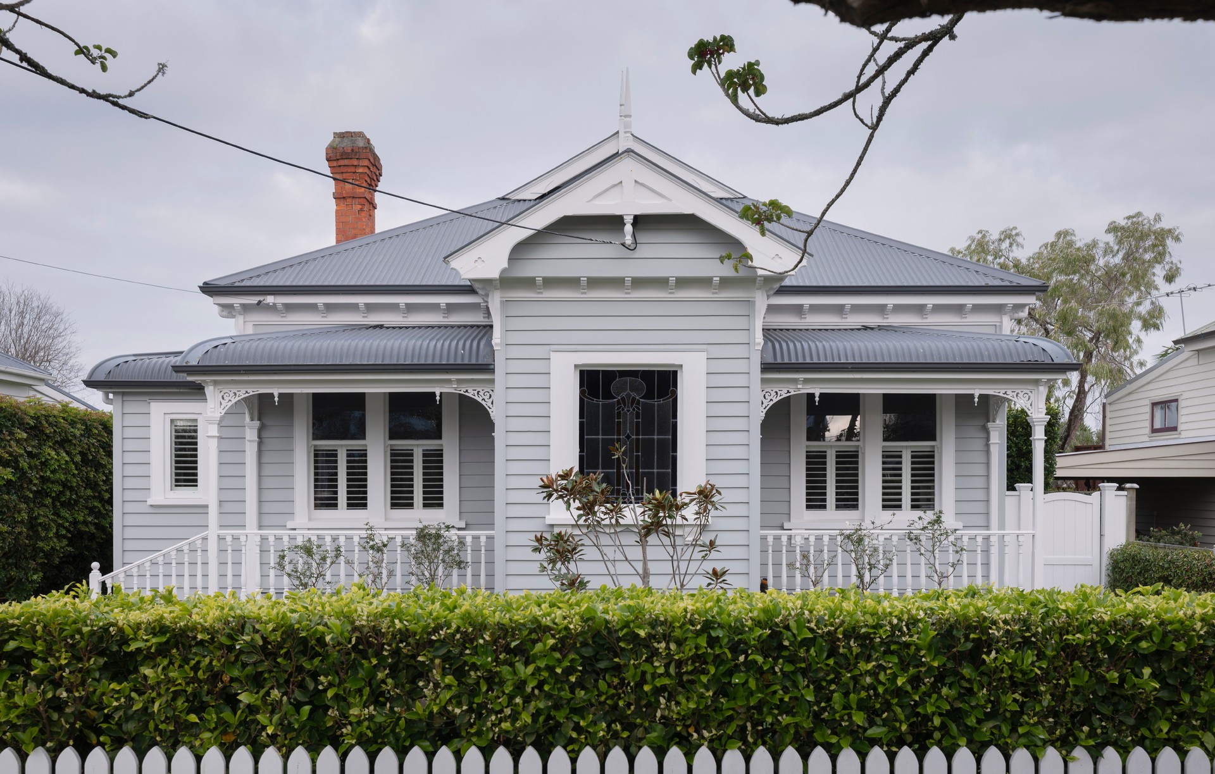
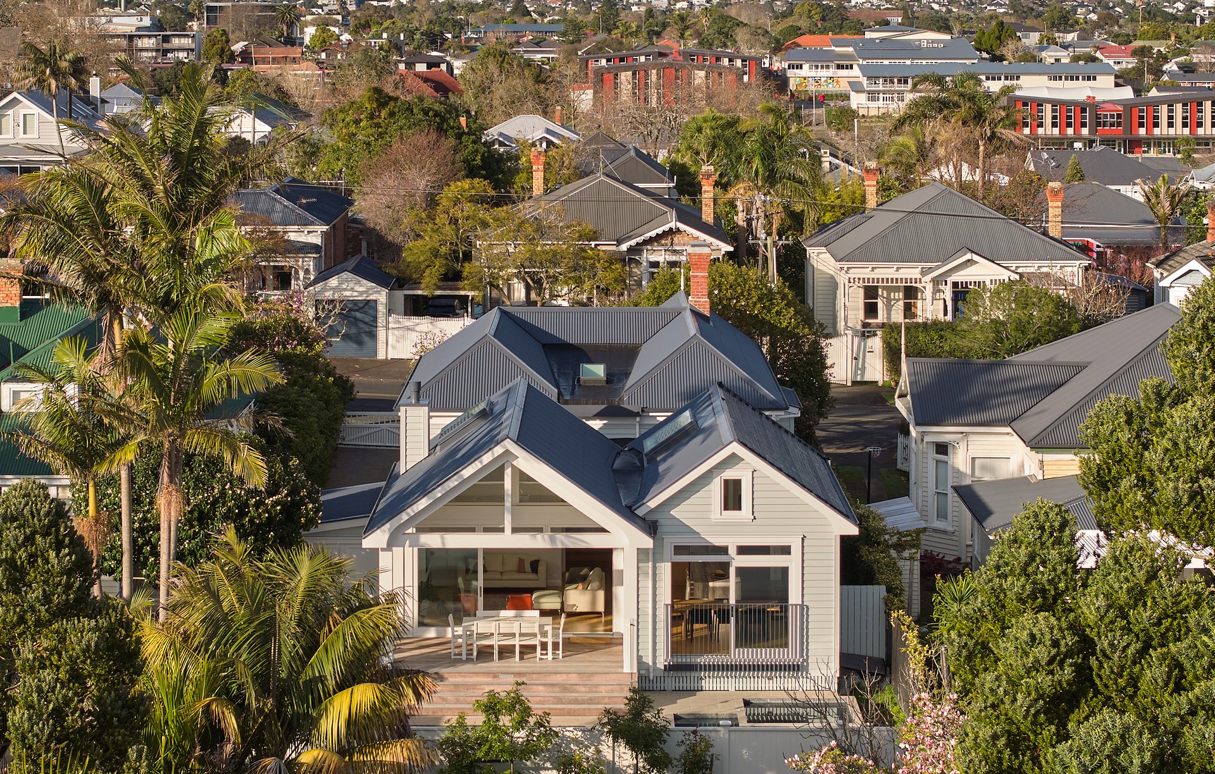
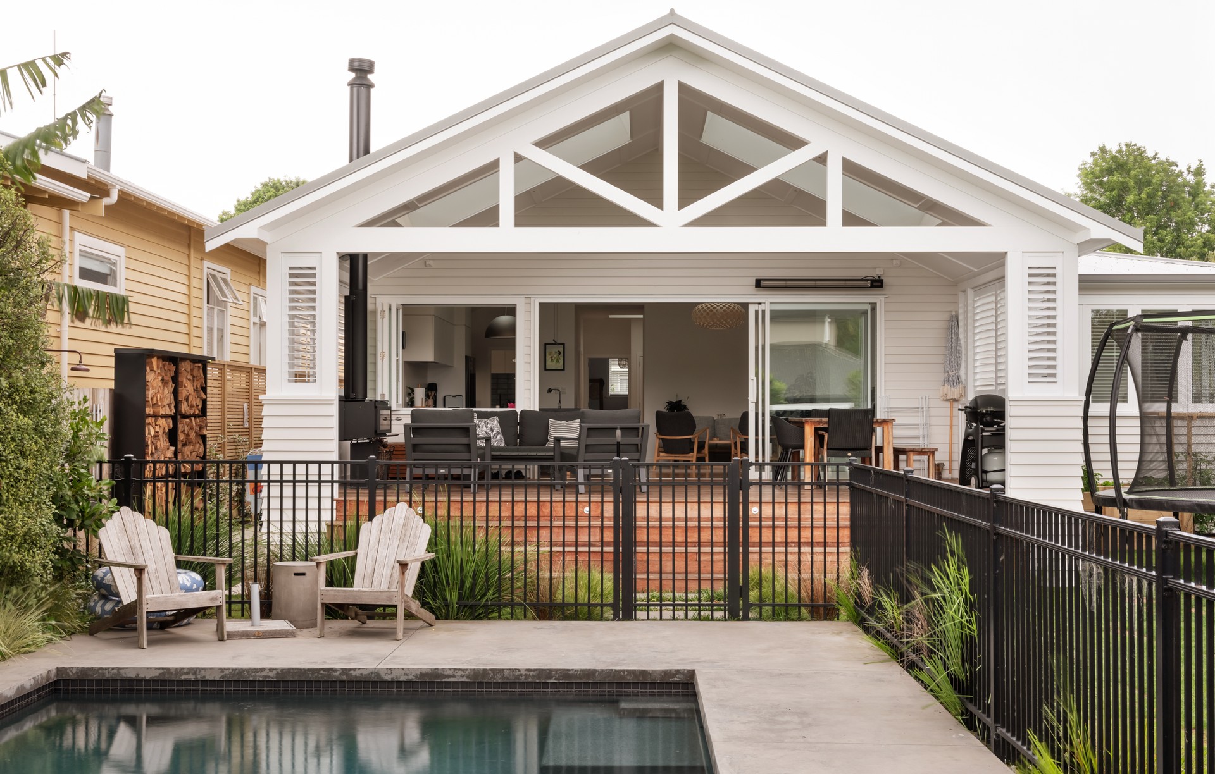
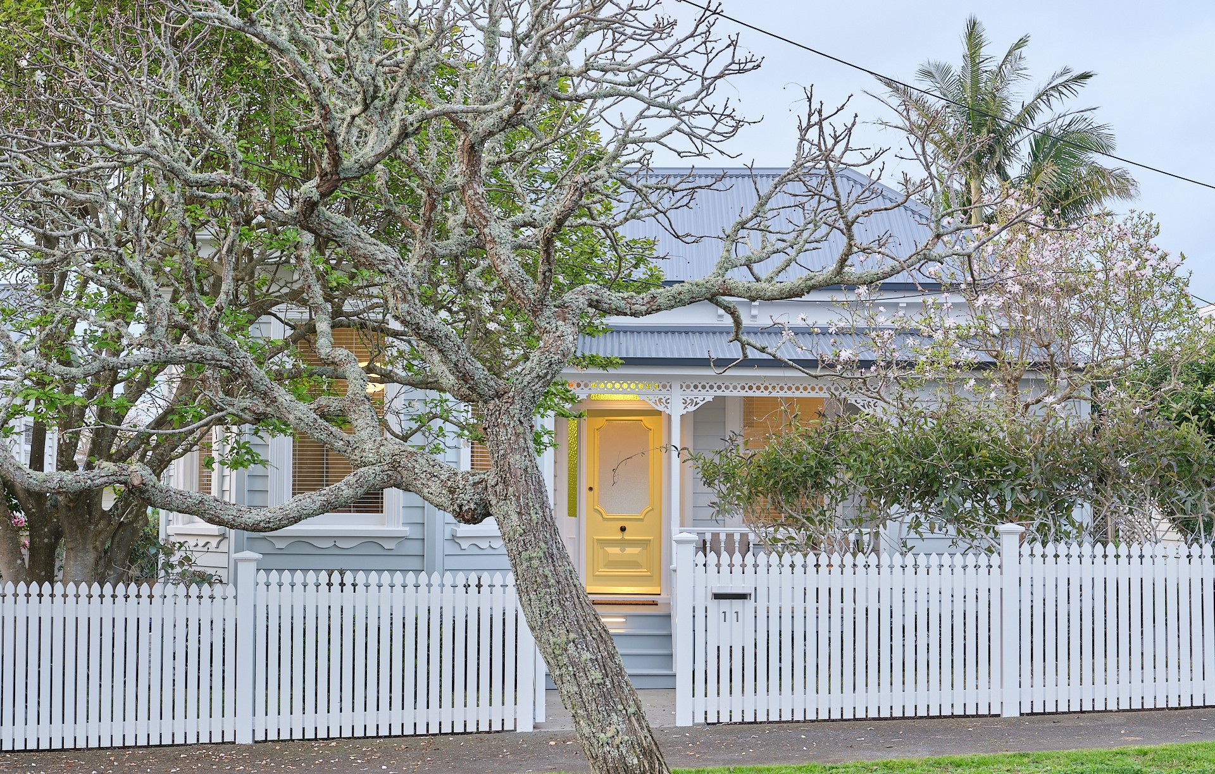
Stephen Jones Architects
Architects
Stephen Jones Architects
Architects

Downloads
Project look book featuring Stephen Jones Architects by Stephen Jones Architects.
Stephen Jones Architects
2026
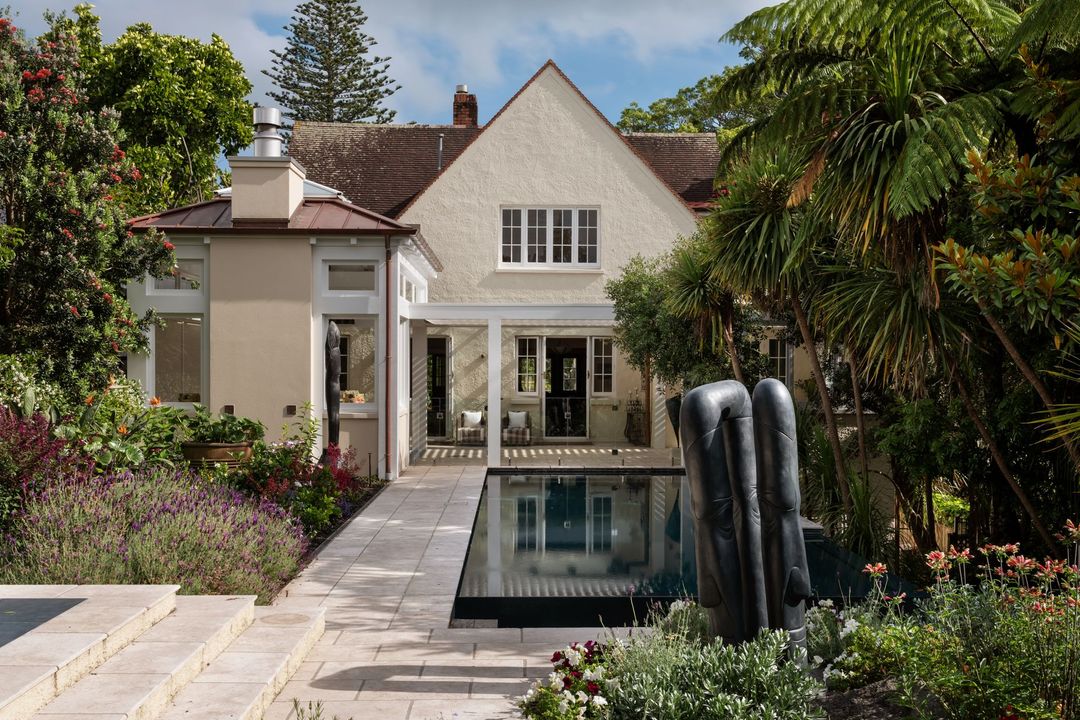
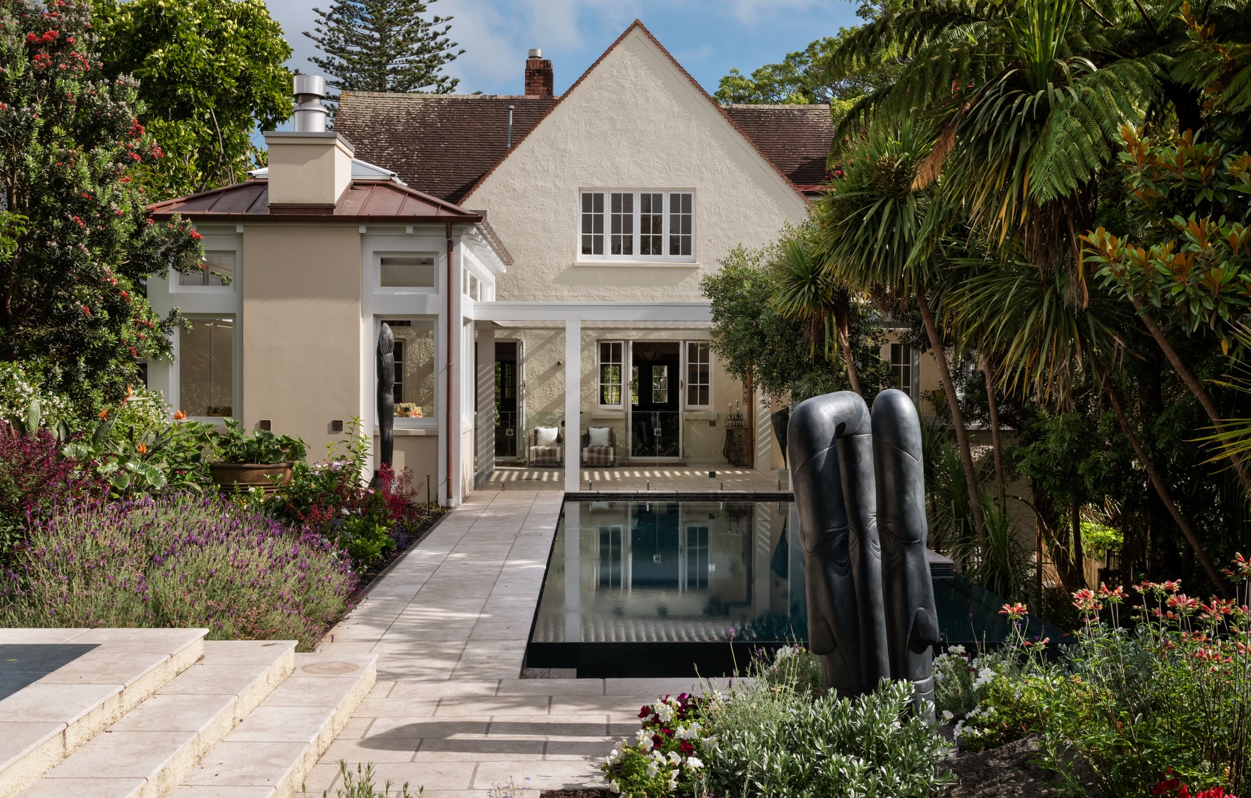
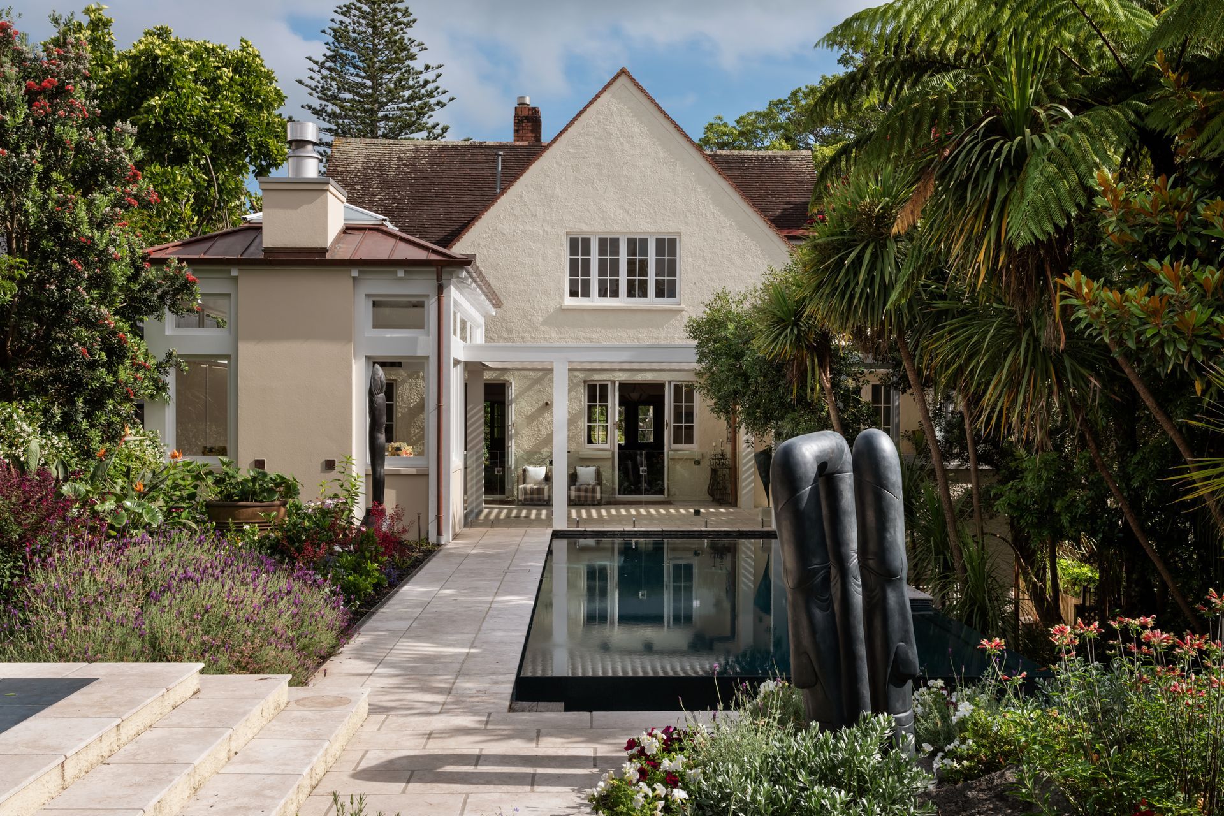
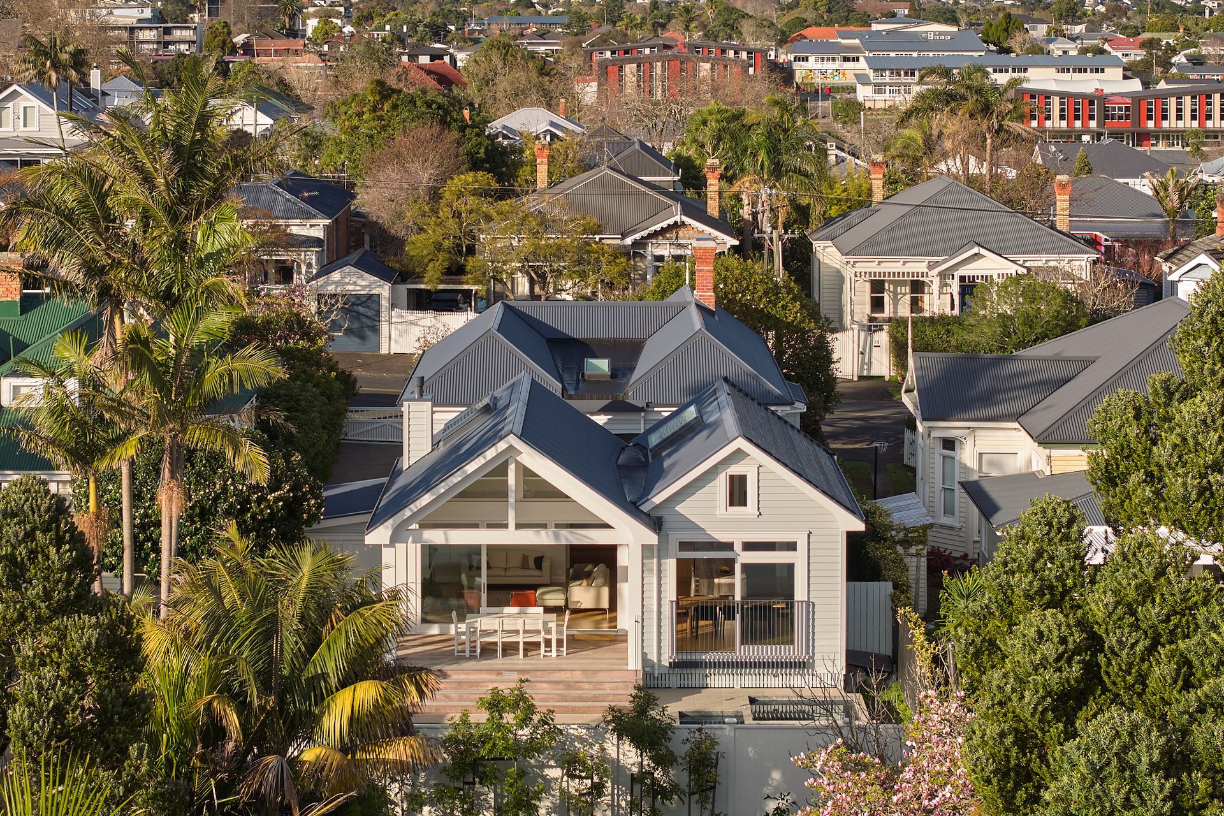
Project look book featuring Balmoral Arts & Crafts by Stephen Jones Architects. Interior reconfiguration of a 1930s Basil Hooper Arts and Crafts House in Balmoral, enhancing living spaces and creating a seamless indoor/outdoor connection through strategic layout changes and large sliding doors.
Stephen Jones Architects
2026
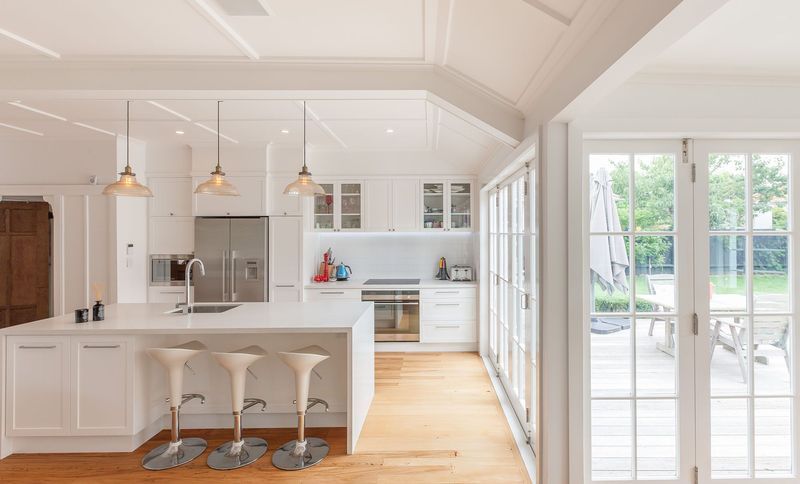
Project look book featuring Belmont Cottage by Stephen Jones Architects. Comprehensive refurbishment of Belmont Cottage, addressing structural issues with new gas central heating, complete re-wiring, kauri timber flooring, refurbished stair, reinstated marble fire surrounds, and updated kitchen and bathroom, completed in 2013.
Stephen Jones Architects
2026
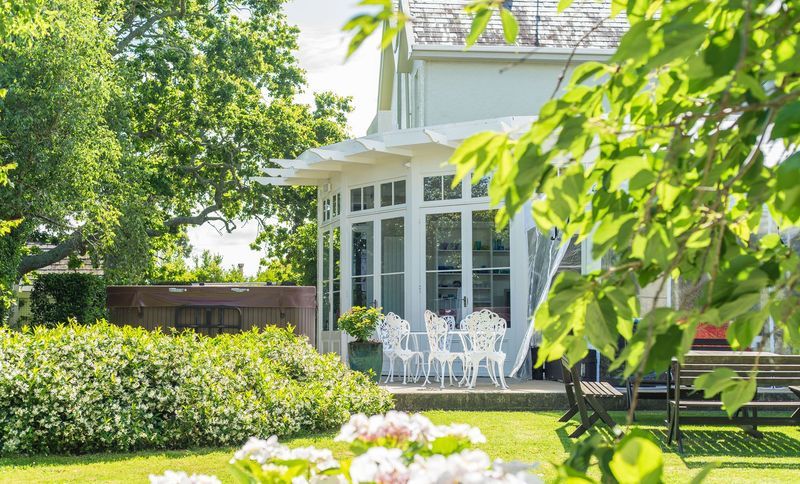
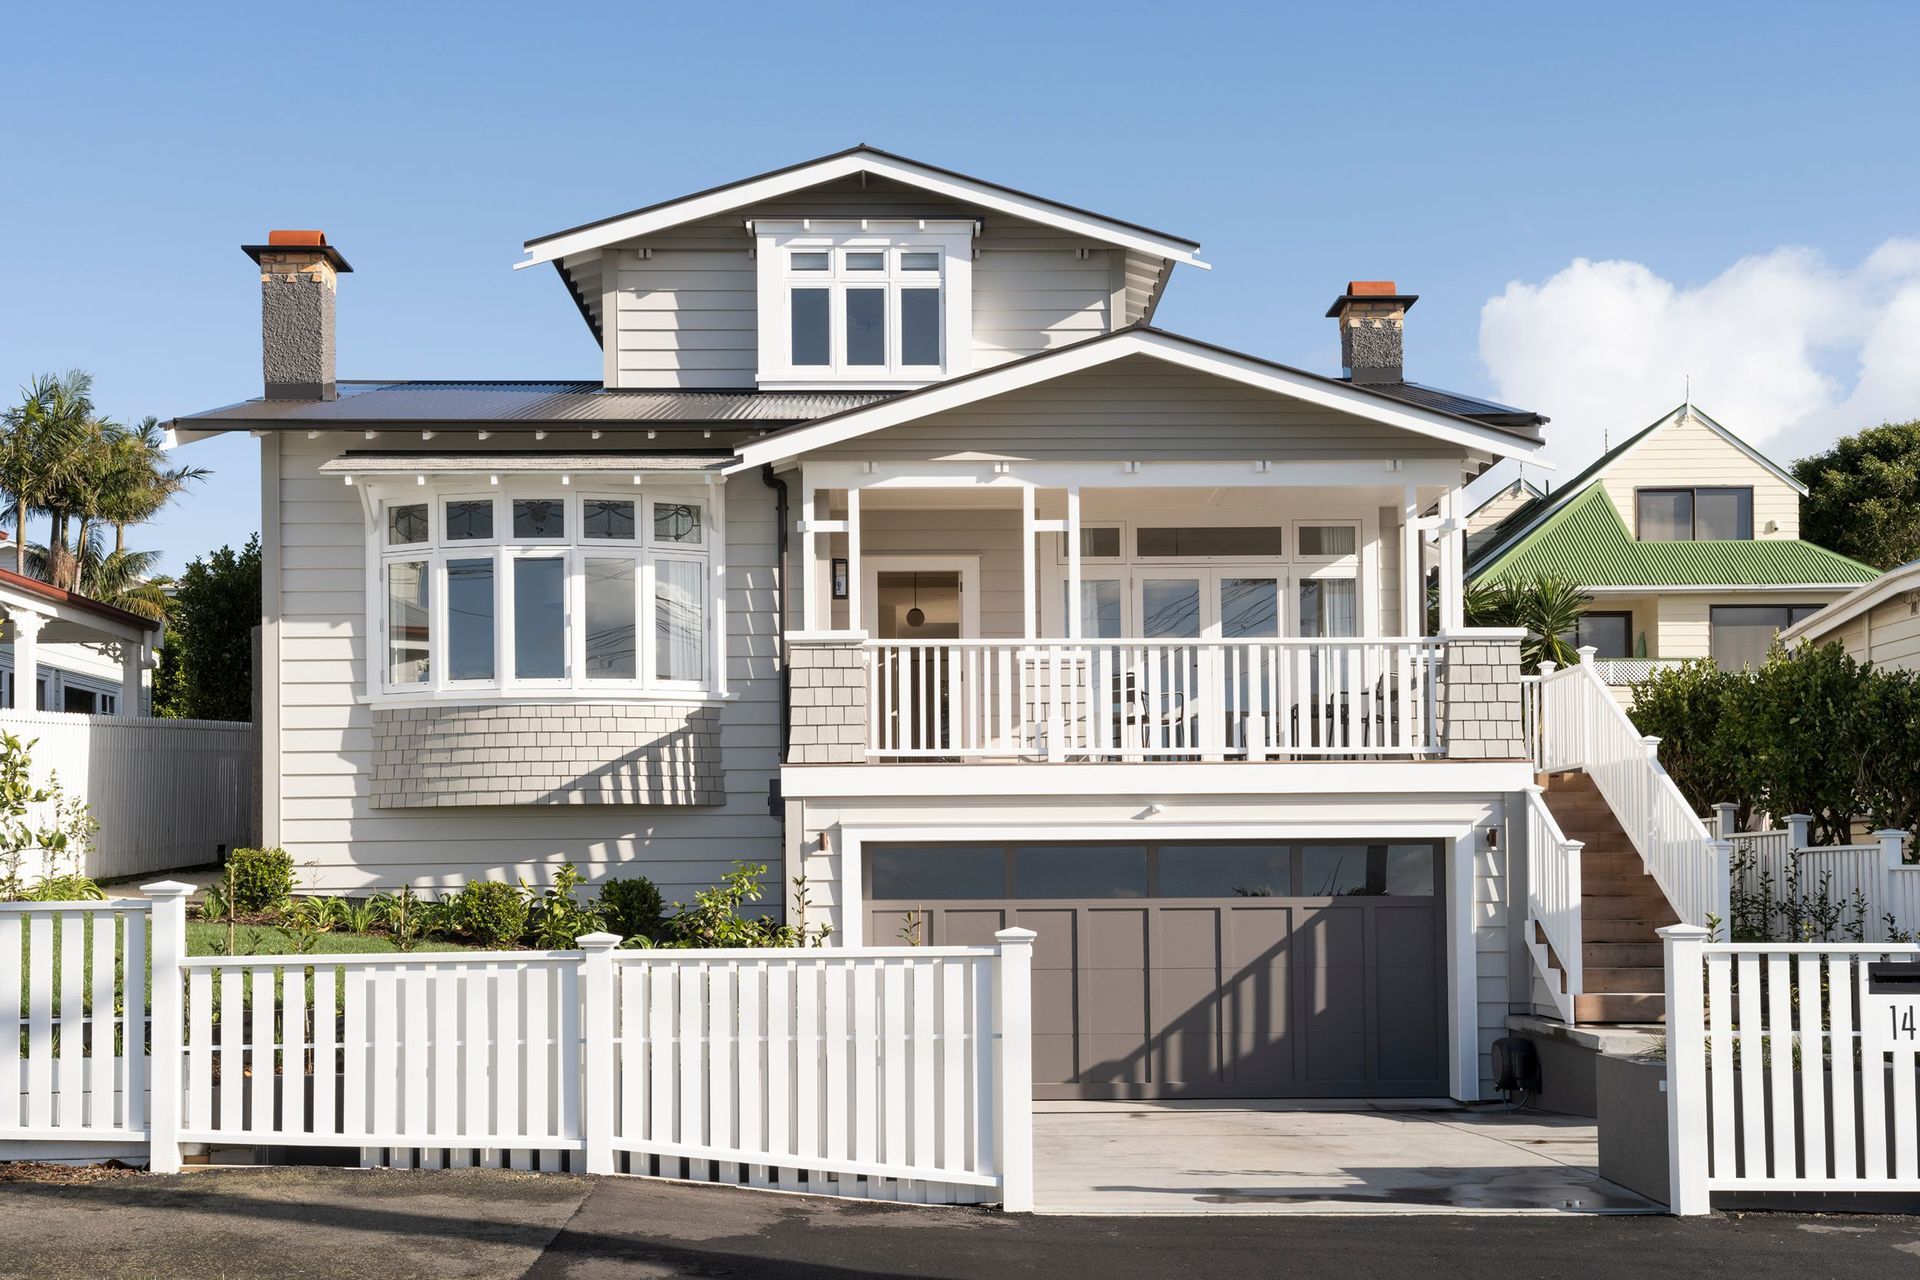
Project look book featuring Bungalow Retreat by Stephen Jones Architects. A beautifully modernized 1923 Mt Eden bungalow featuring open-plan living, four bedrooms, and a separate sleepout, complete with contemporary amenities and sustainable features, including solar panels and central heating.
Stephen Jones Architects
2026
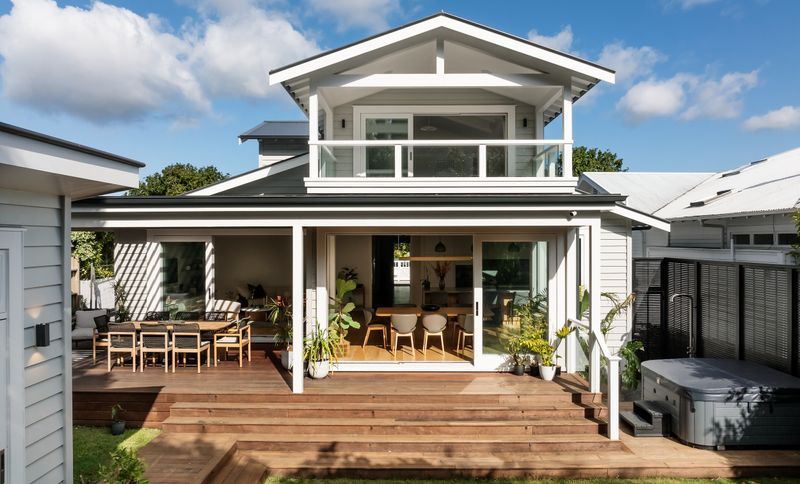
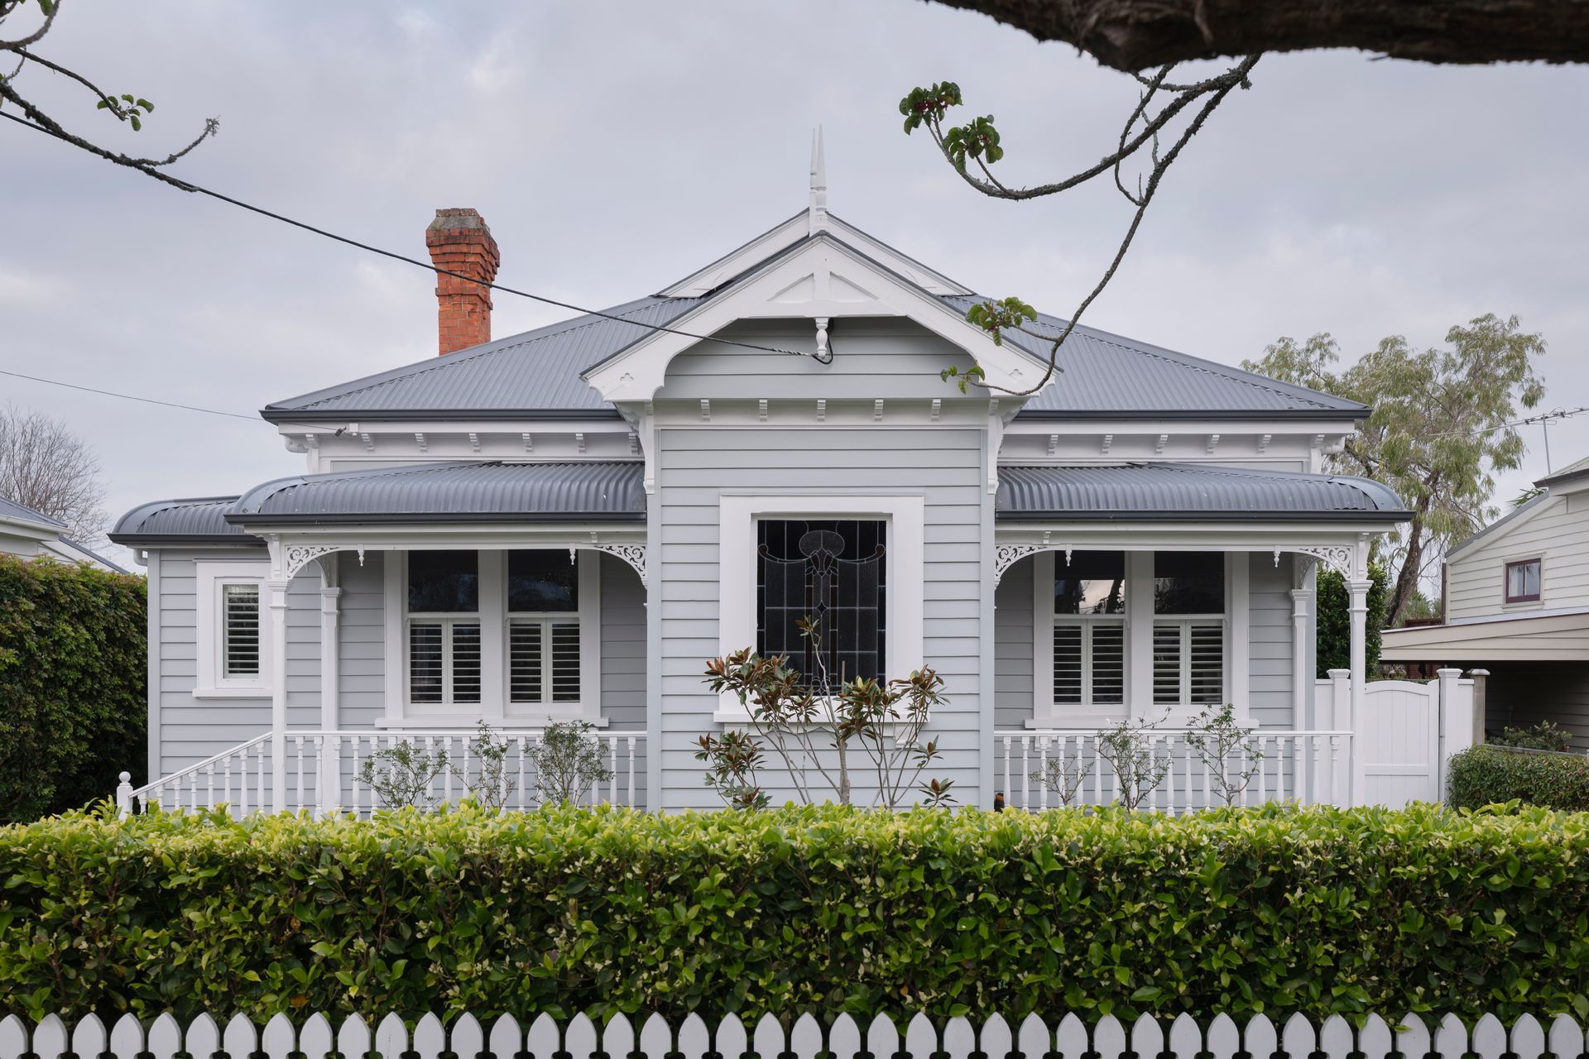
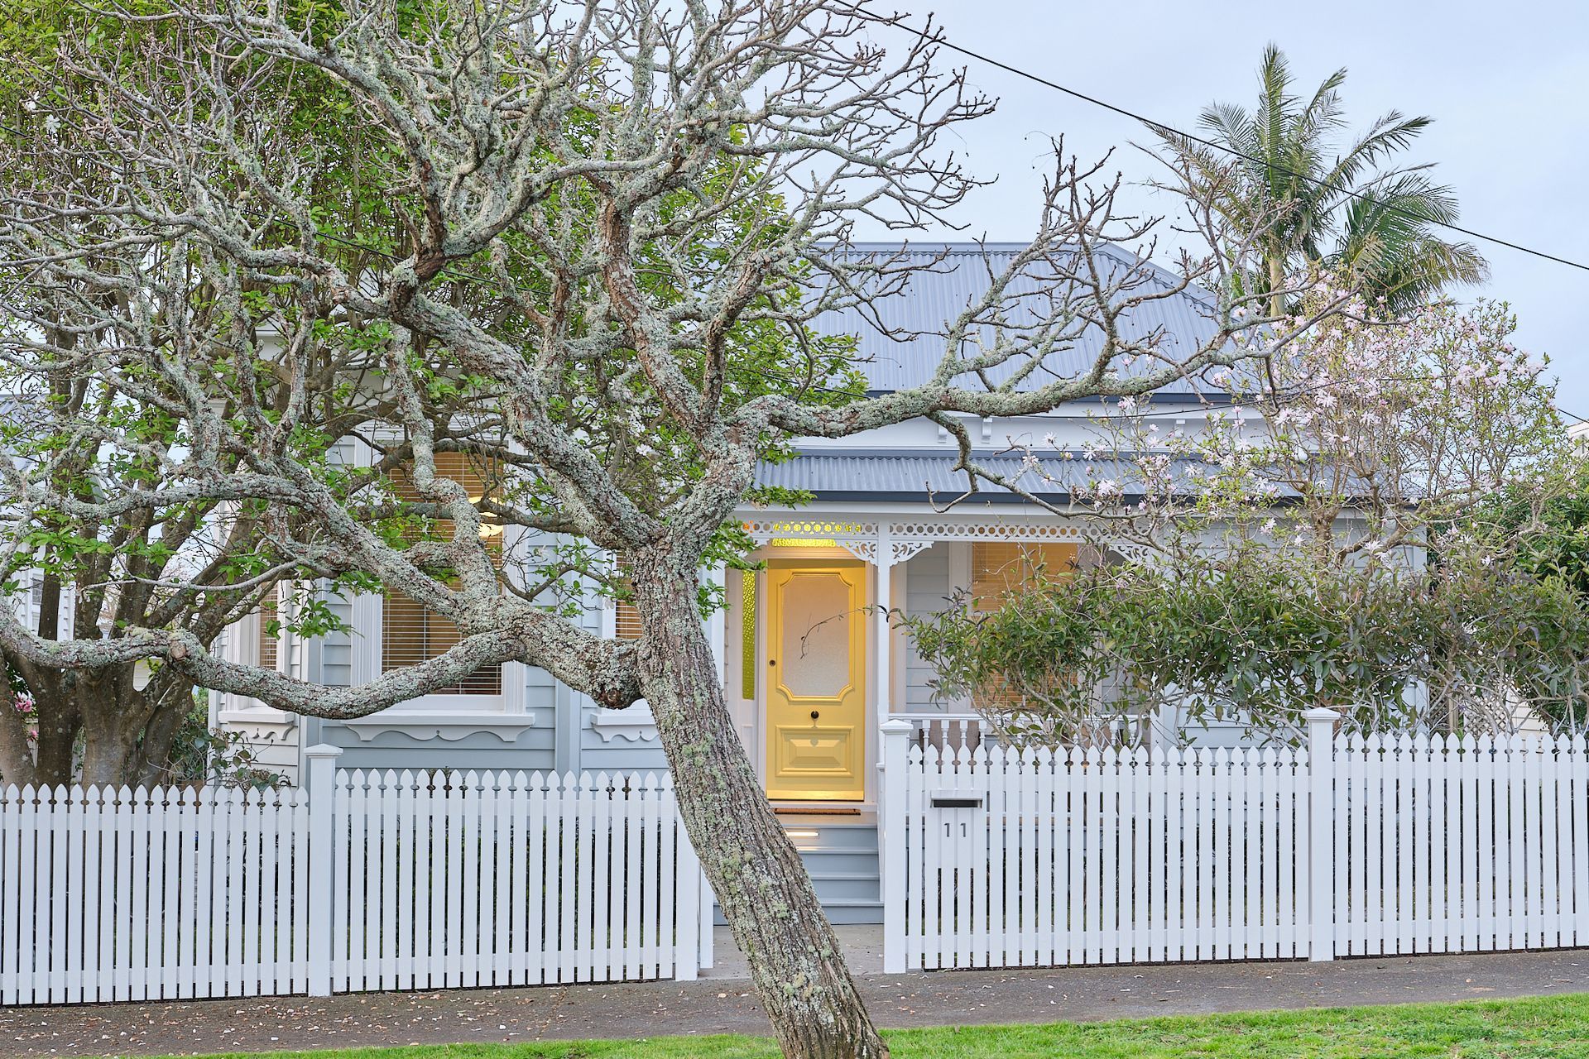
Project look book featuring Devonport Villa by Stephen Jones Architects. Restoration of a 1890’s Villa with modern additions, featuring open plan living, new verandah, and a heated outdoor swimming pool, completed in 2013.
Stephen Jones Architects
2026
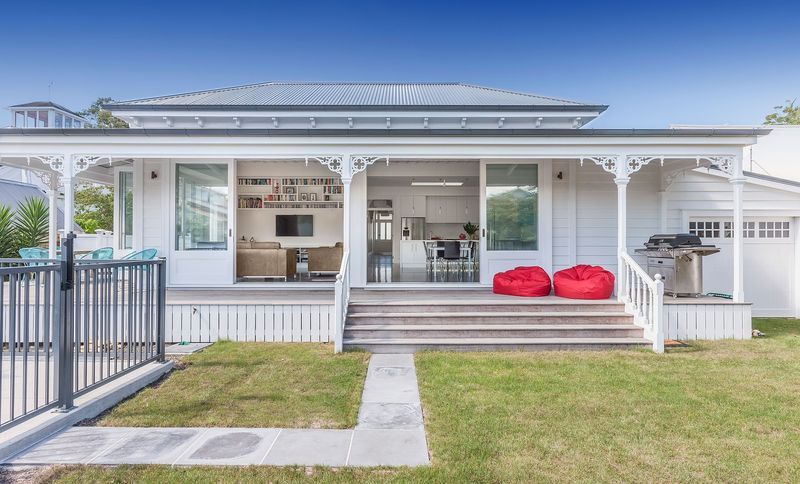
Project look book featuring Ellerslie Trans Villa by Stephen Jones Architects. Comprehensive refurbishment of a dated Transitional Villa, featuring a new open plan living area, modernized kitchen, and enhanced outdoor spaces, completed in 2013.
Stephen Jones Architects
2026
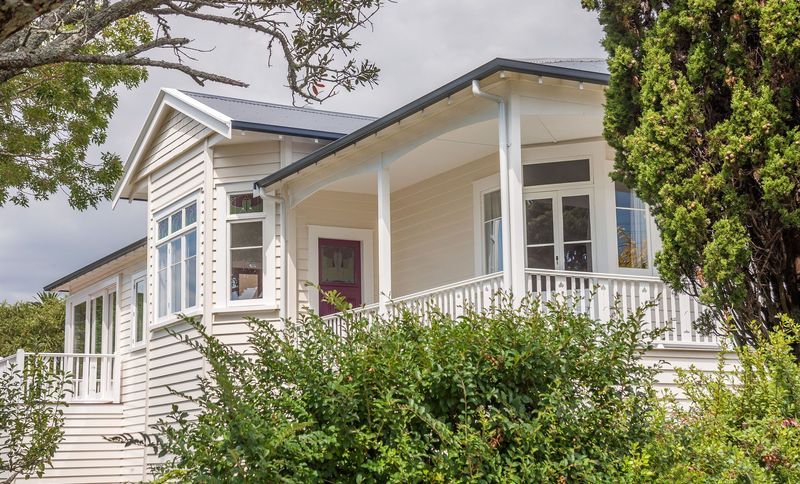
Project look book featuring Epsom Alterations by Stephen Jones Architects. This existing house is a 1910 Edwardian Villa that has undergone many previous alterations.
Stephen Jones Architects
2026
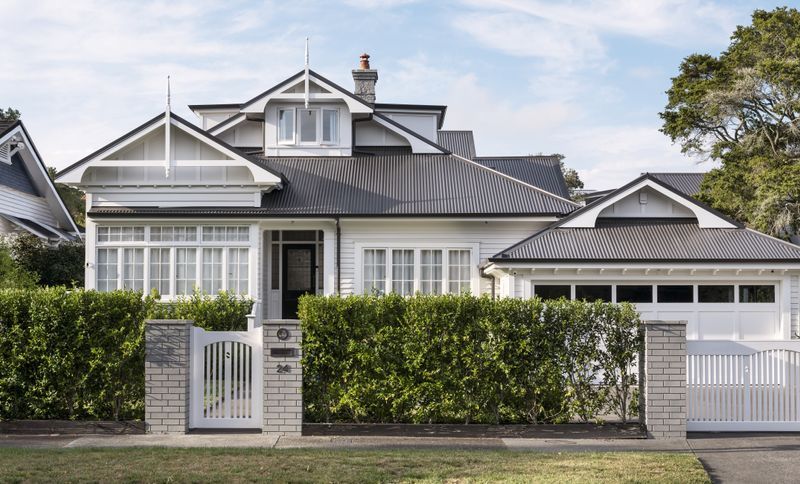
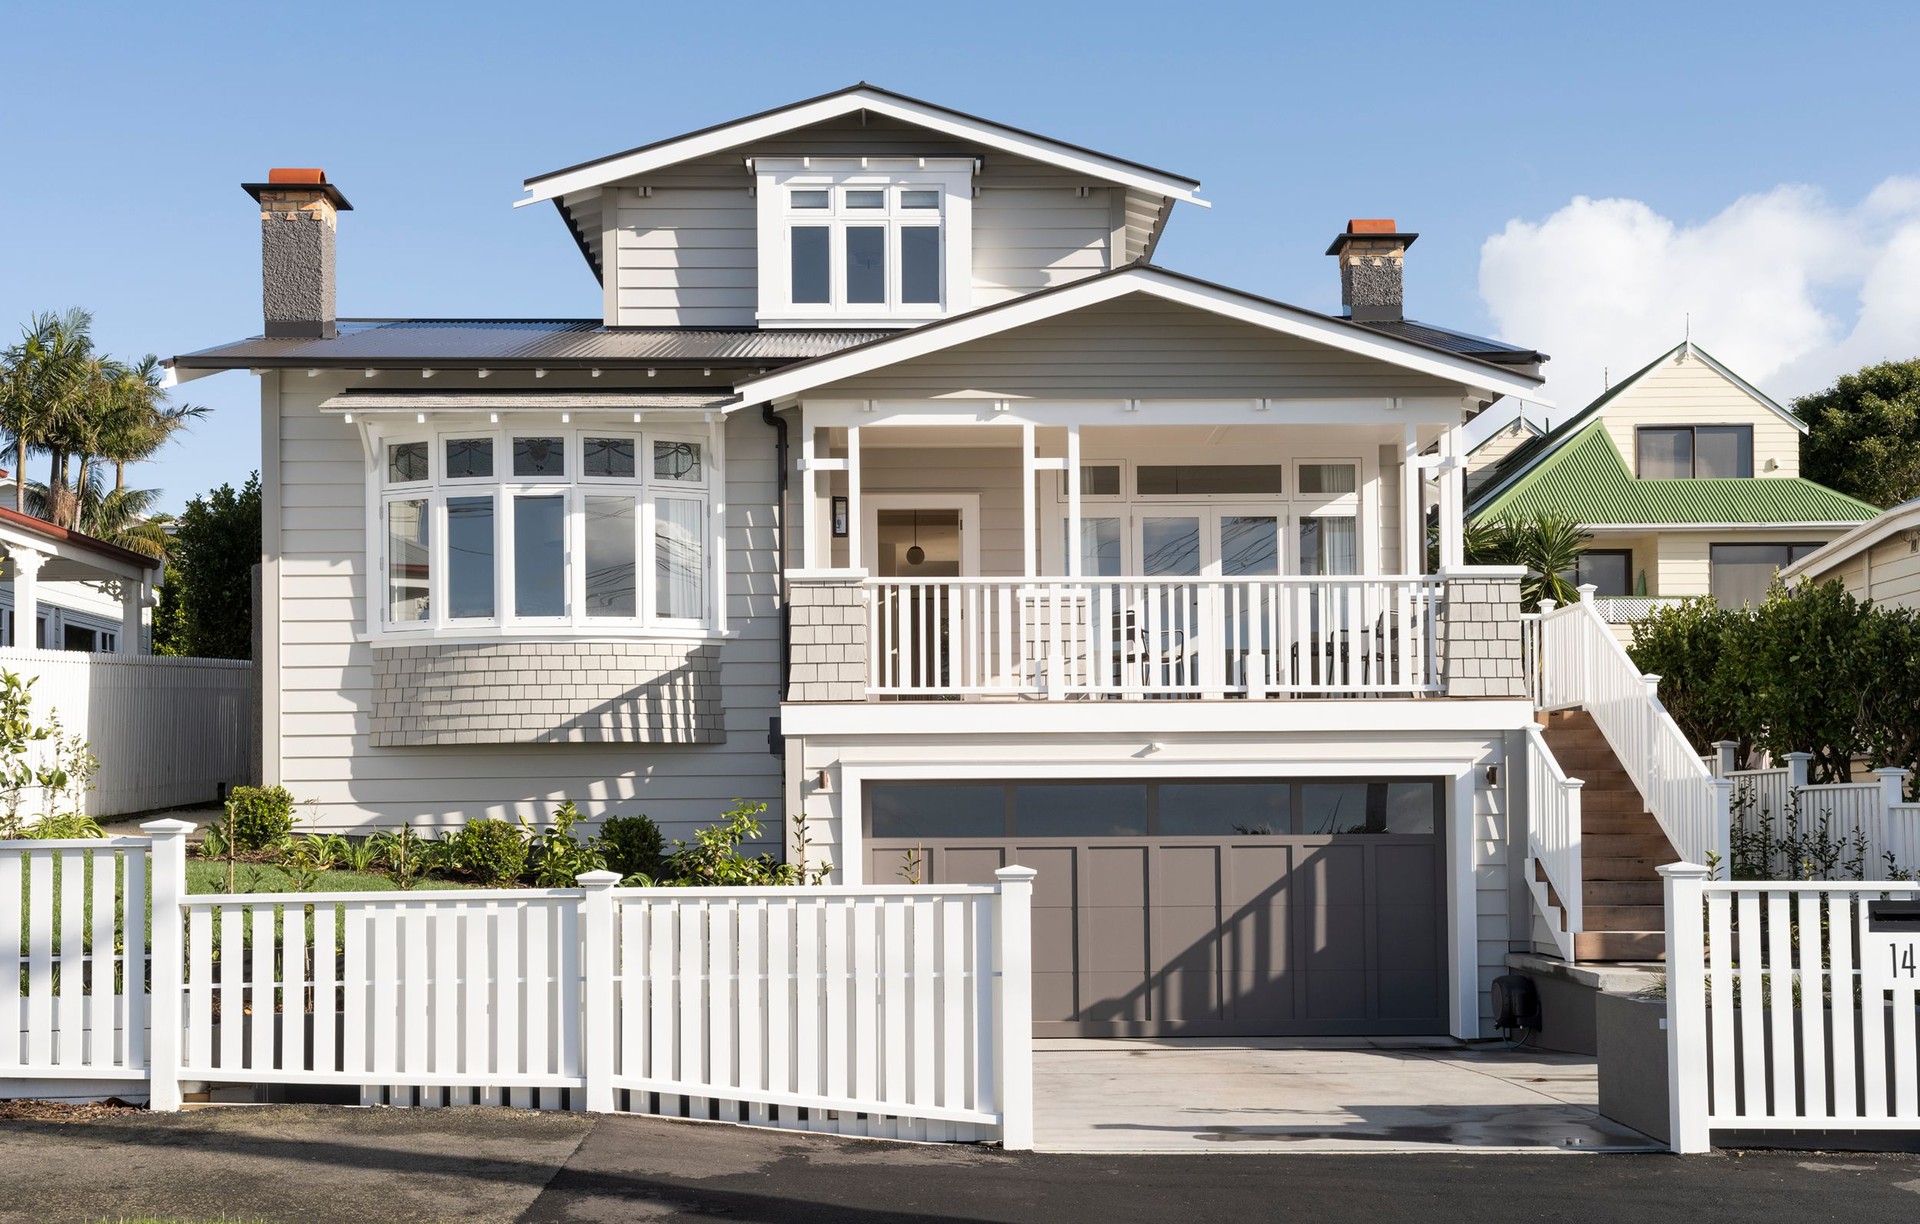
Project look book featuring Epsom Bungalow by Stephen Jones Architects. Thoughtfully redesigned Epsom Bungalow featuring expanded living spaces, a seamless indoor-outdoor connection, and a welcoming covered porch, completed in 2014.
Stephen Jones Architects
2026
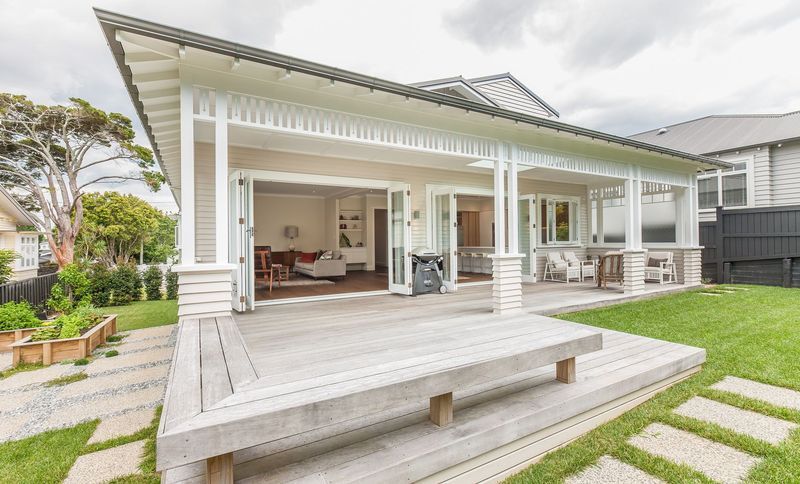
Project look book featuring Epson Bungalow by Stephen Jones Architects. TBC
Stephen Jones Architects
2026
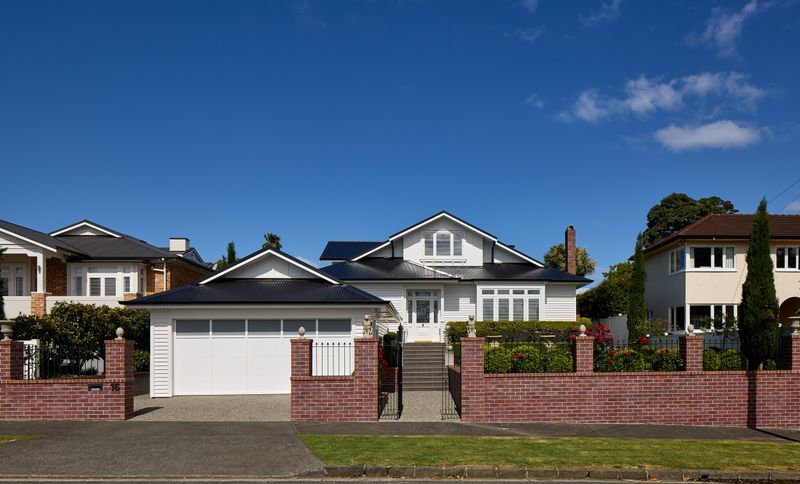
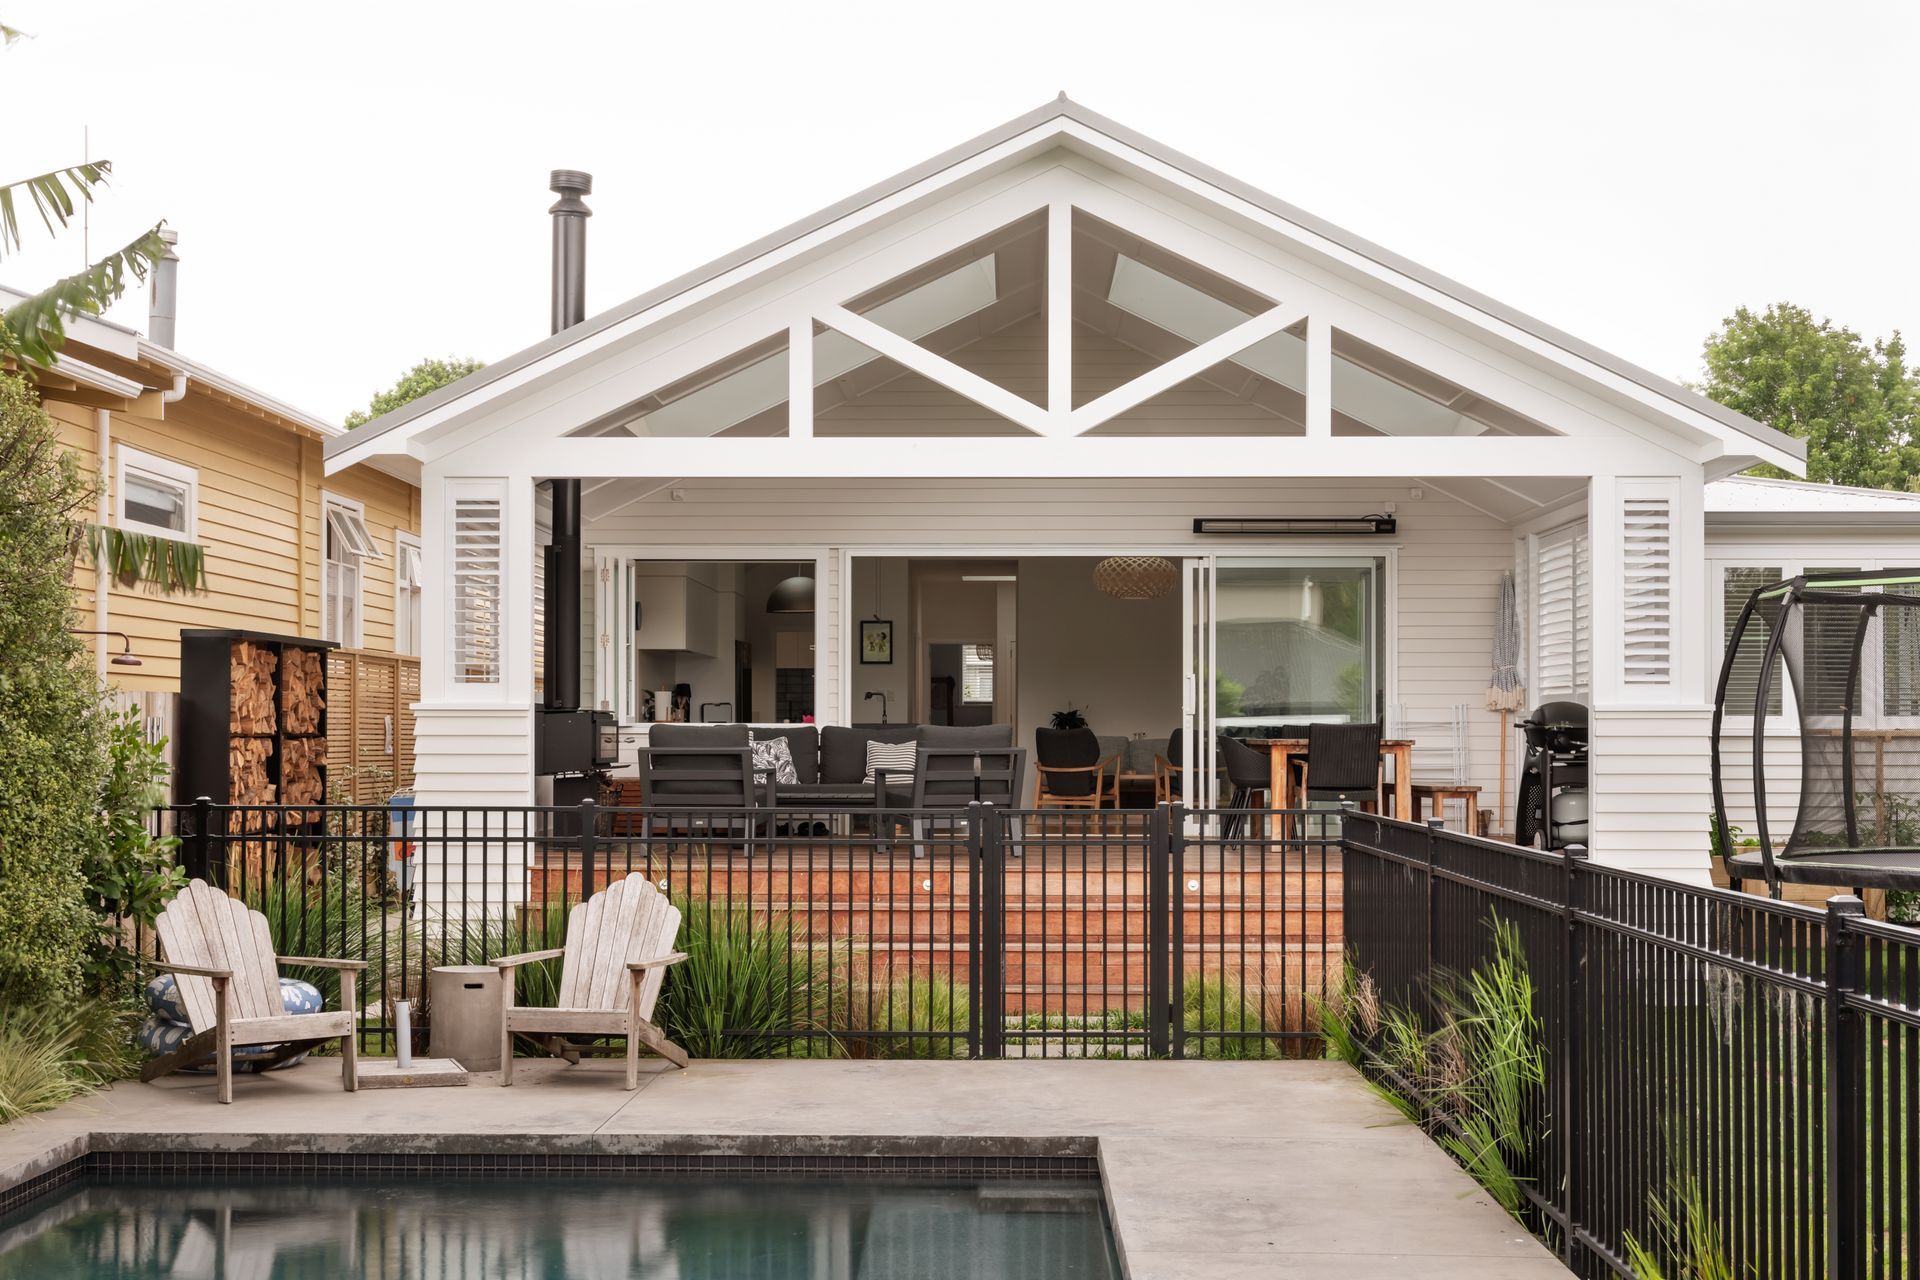
Project look book featuring Mt Eden Arts & Crafts by Stephen Jones Architects. Renovation of a 1920s Arts and Crafts house featuring new rear additions, enhanced living spaces, and a beautifully landscaped outdoor area with a swimming pool and spa.
Stephen Jones Architects
2026
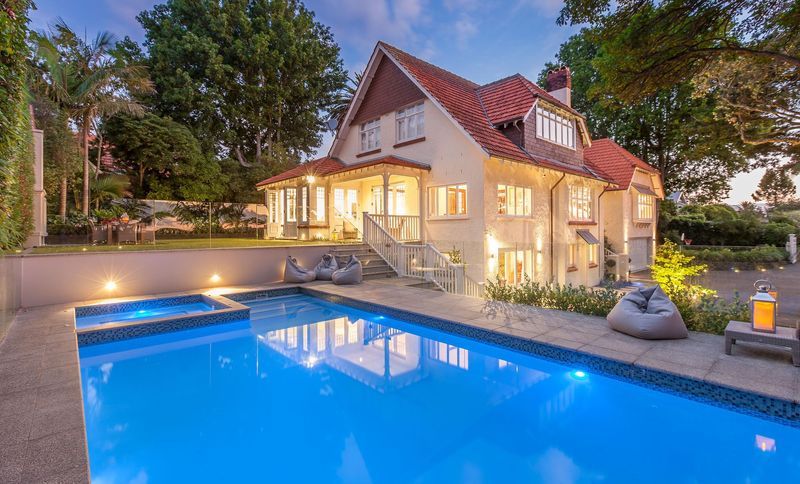
Project look book featuring Mt Eden Bungalow by Stephen Jones Architects. Renovation of a 1920s bungalow featuring a Dining Room Pavilion, outdoor entertaining verandah, reconfigured interior with a wine cellar, and a new pavilion with a heated swimming pool and wellness facilities, completed in 2015.
Stephen Jones Architects
2026
Files
1 file across 1 item
1 - 1 of 1 items
|