

Stephen Matthews Architects Ltd
Architects
Stephen Matthews Architects Ltd
Architects

Downloads
Project look book featuring Stephen Matthews Architects Ltd by Stephen Matthews Architects Ltd.
Stephen Matthews Architects Ltd
2026

Project look book featuring Albany Office Warehouse by Stephen Matthews Architects Ltd. A strategically designed office-warehouse facility featuring dual roller door access, open plan triple-height storage, light-filled offices, and convenient sheltered parking, optimized for large vehicle maneuverability and future adaptability.
Stephen Matthews Architects Ltd
2026

Project look book featuring BMW Oracle Racing Base by Stephen Matthews Architects Ltd. Stephen Matthews Architects provided the concept design for this multi-functional facility supporting Oracle’s 2007 America’s Cup campaign.
Stephen Matthews Architects Ltd
2026

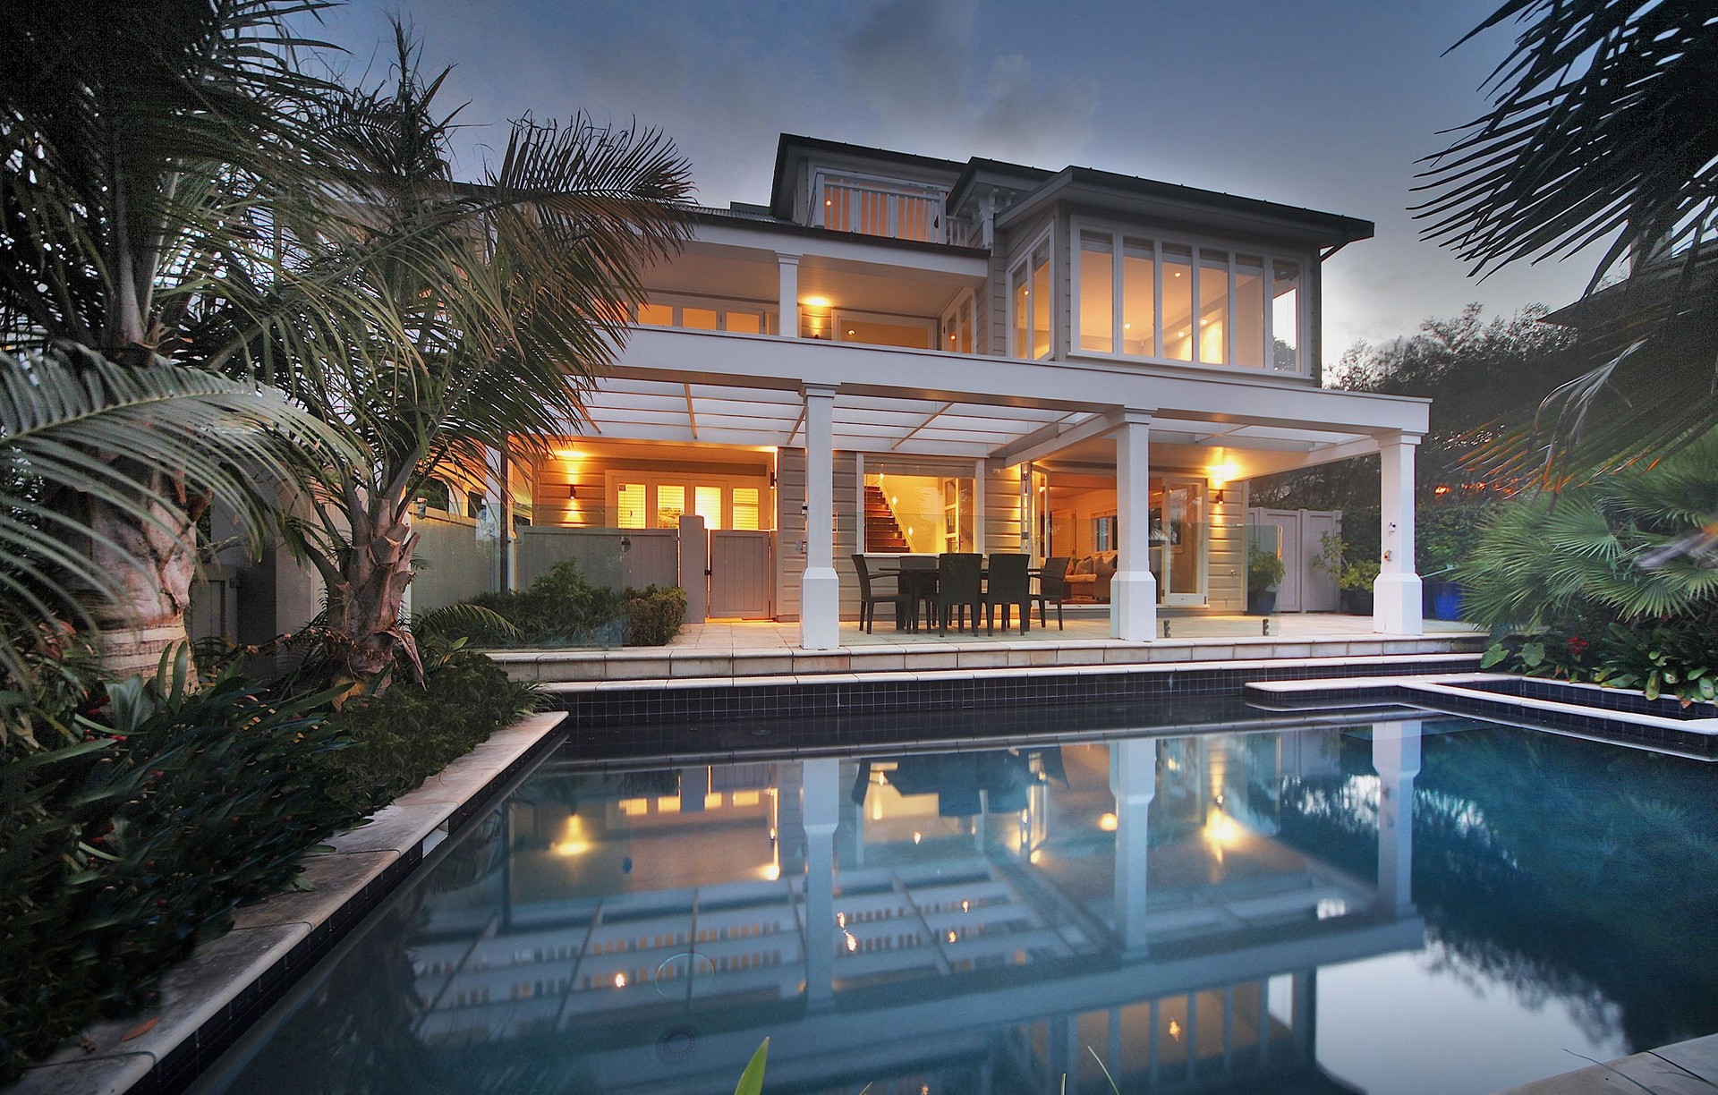
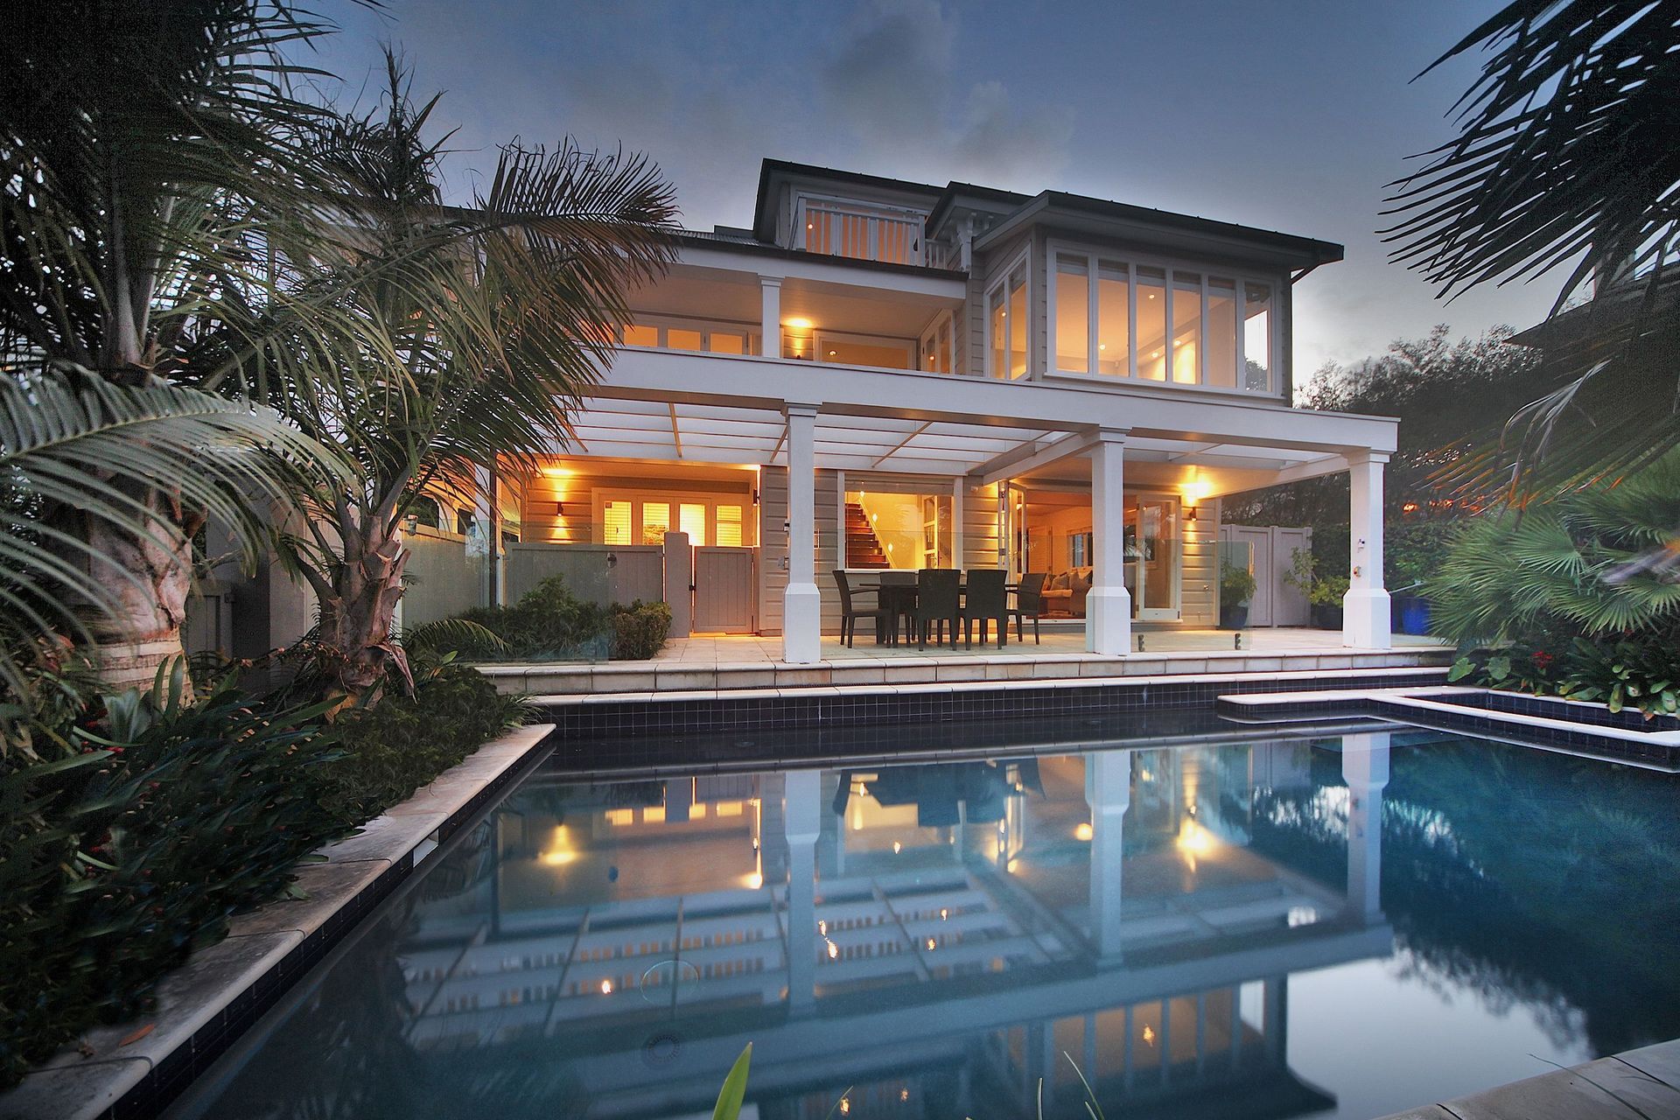
Project look book featuring Cameron Street House by Stephen Matthews Architects Ltd. A contemporary three-level home featuring stunning harbour views, spacious living areas, and bespoke details, complemented by a landscaped garden with a pool and patio.
Stephen Matthews Architects Ltd
2026
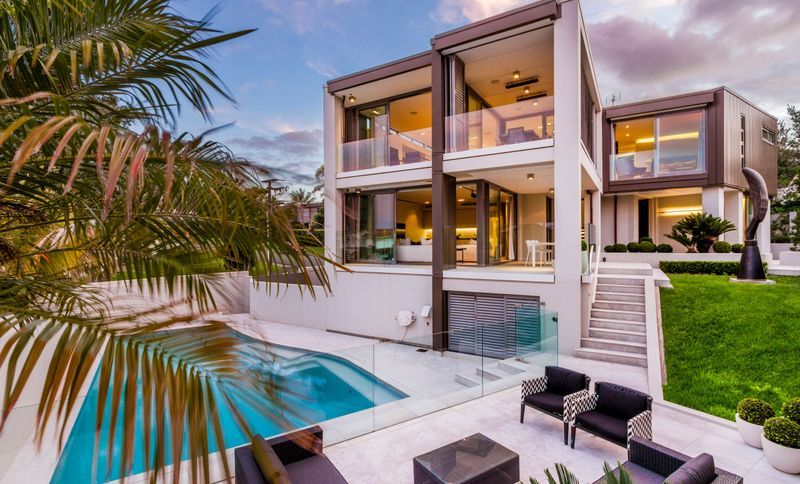
Project look book featuring Churchill Rd Alterations by Stephen Matthews Architects Ltd. This addition-alteration project aimed to re-plan the front section of the house to create a more welcoming entrance and keep vehicles away from the front door, replacing car parking with a landscaped garden instead.
Stephen Matthews Architects Ltd
2026

Project look book featuring Gulf Harbour House by Stephen Matthews Architects Ltd. The Gulf Harbour house was designed in 2021 for a busy couple with a love of the ocean.
Stephen Matthews Architects Ltd
2026

Project look book featuring Lucas Heights House by Stephen Matthews Architects Ltd. A thoughtfully designed family home in Lucas Heights, completed in 2009, featuring a clever floor plan that maximizes space and stunning valley views, all while maintaining a modest budget and a striking gabled form.
Stephen Matthews Architects Ltd
2026

Project look book featuring Matatea Road House by Stephen Matthews Architects Ltd. The design for this home focused on retaining as much of the dense native bush as possible on this steep, secluded site near Muriwai Beach on Auckland’s West Coast.
Stephen Matthews Architects Ltd
2026

Project look book featuring Rangiputa Beach House by Stephen Matthews Architects Ltd. A contemporary beachfront bach at Rangiputa, featuring innovative design elements, multi-functional spaces, and a dynamic façade that harmonizes with its coastal surroundings.
Stephen Matthews Architects Ltd
2026

Project look book featuring Seacliffe Avenue House by Stephen Matthews Architects Ltd. A stunning clifftop residence designed to maximize breathtaking views of the Hauraki Gulf and Rangitoto Island, featuring a functional layout with entertaining spaces, a guest suite, and seamless indoor-outdoor living.
Stephen Matthews Architects Ltd
2026

Project look book featuring Shotover Road Barn by Stephen Matthews Architects Ltd. As the first stage of development to transform this 8 acre lifestyle block into a space for family living, the barn provides garaging and workshop space at ground level, with a self-contained apartment above.
Stephen Matthews Architects Ltd
2026
