

Steven Lloyd Architecture
Architects
Steven Lloyd Architecture
Architects

Downloads
Project look book featuring Steven Lloyd Architecture by Steven Lloyd Architecture.
Steven Lloyd Architecture
2026
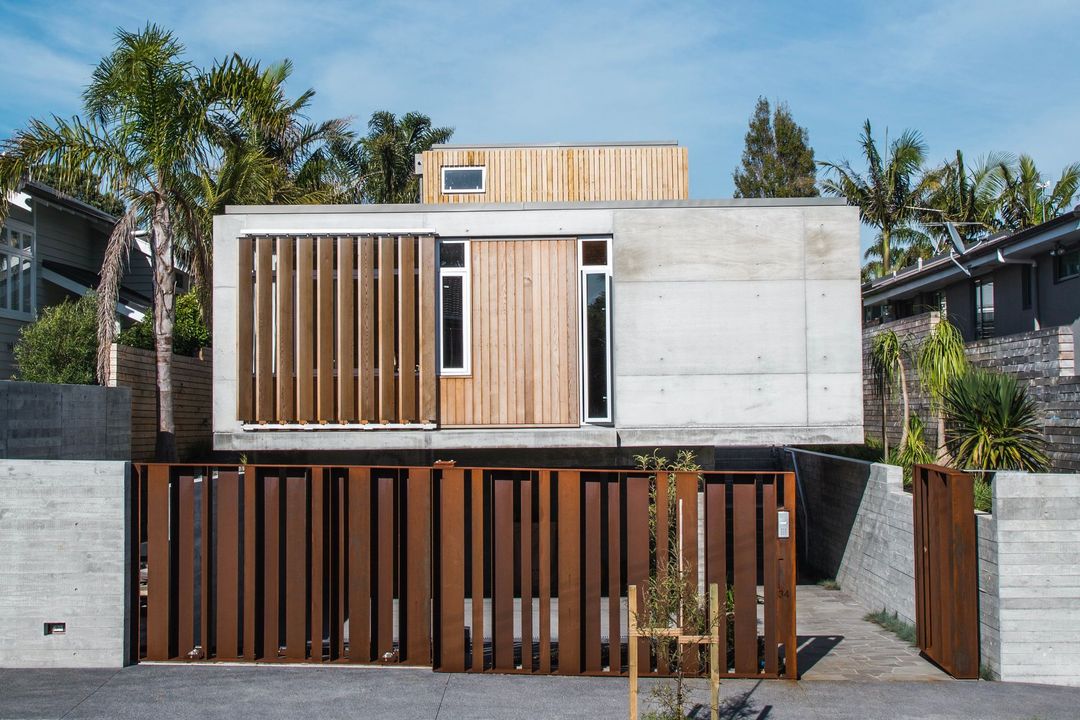
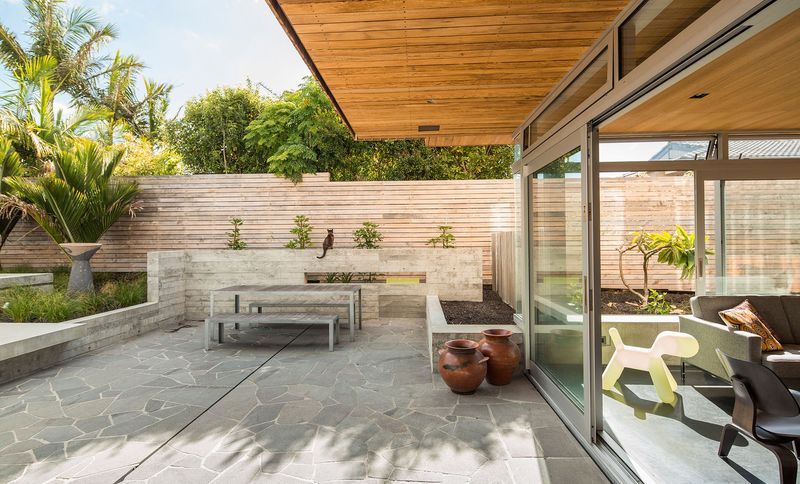
Project look book featuring Coxes Bay House by Steven Lloyd Architecture. Conceived as a series of internal rooms alternating with external courtyard gardens around a central gallery, the building counters the traditional front and back aspect of the long narrow sites of inner suburban Auckland.
Steven Lloyd Architecture
2026
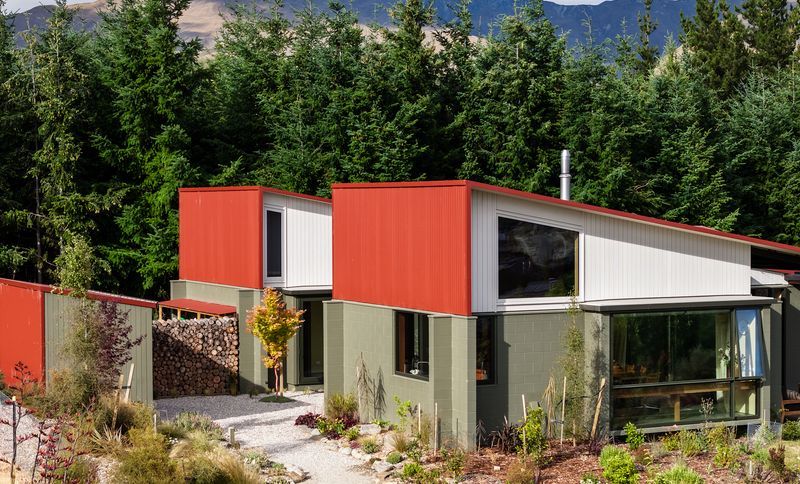
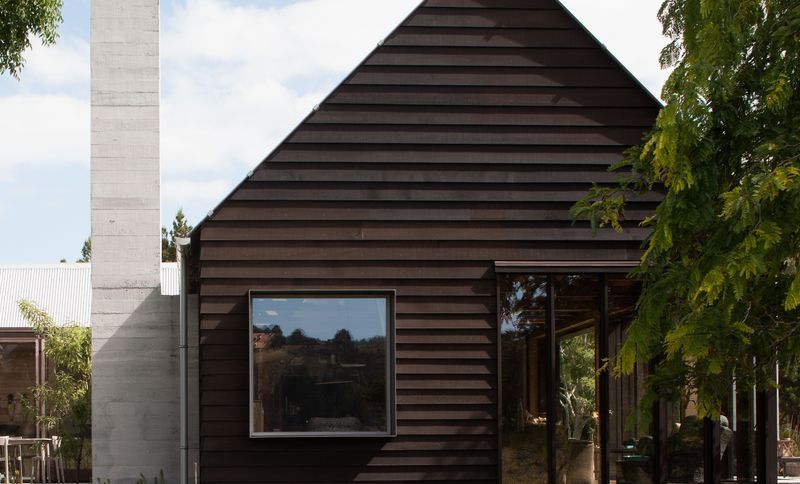
Project look book featuring F- House by Steven Lloyd Architecture. A rural residence featuring an H-shaped plan with gabled forms, designed in creative collaboration with G-PA.
Steven Lloyd Architecture
2026
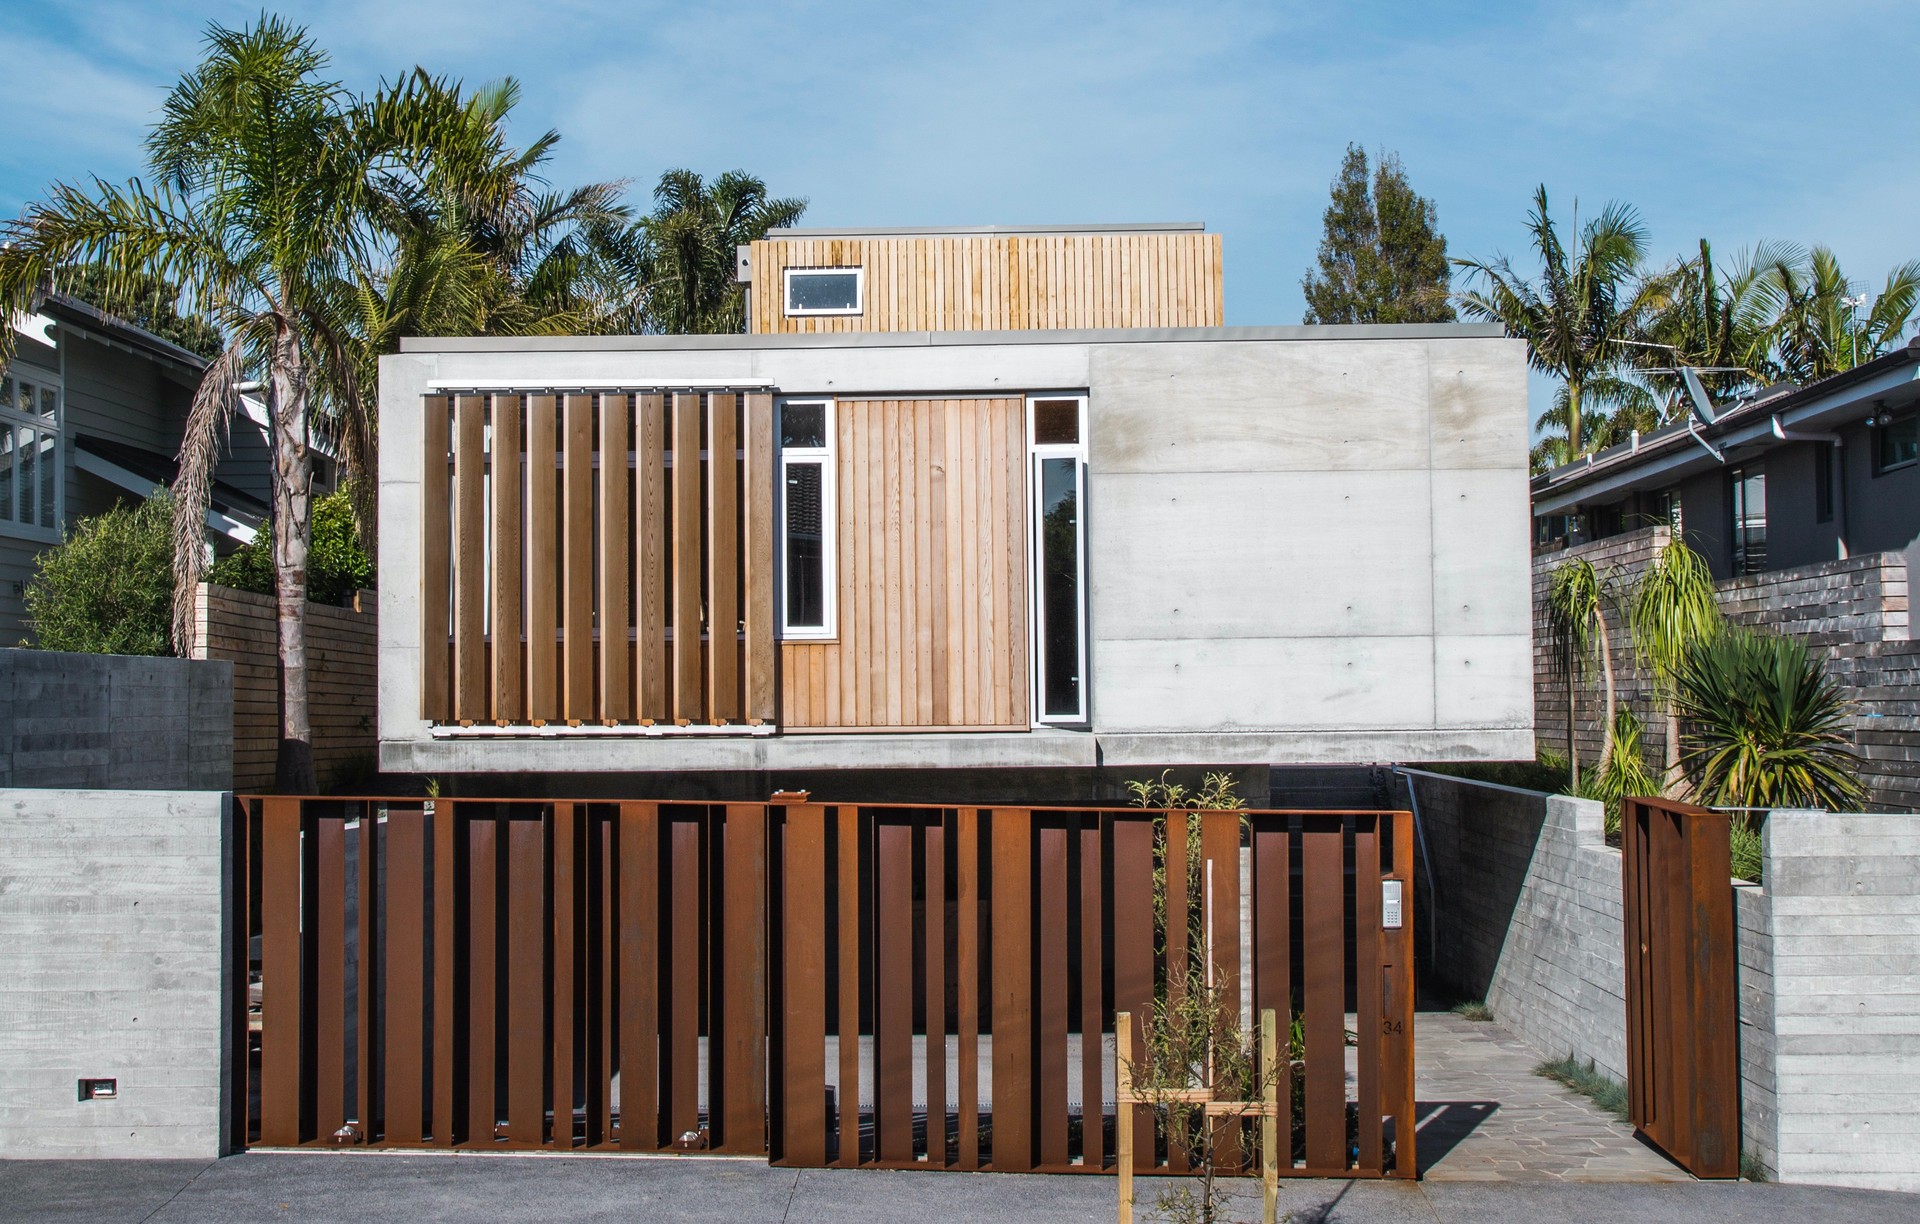
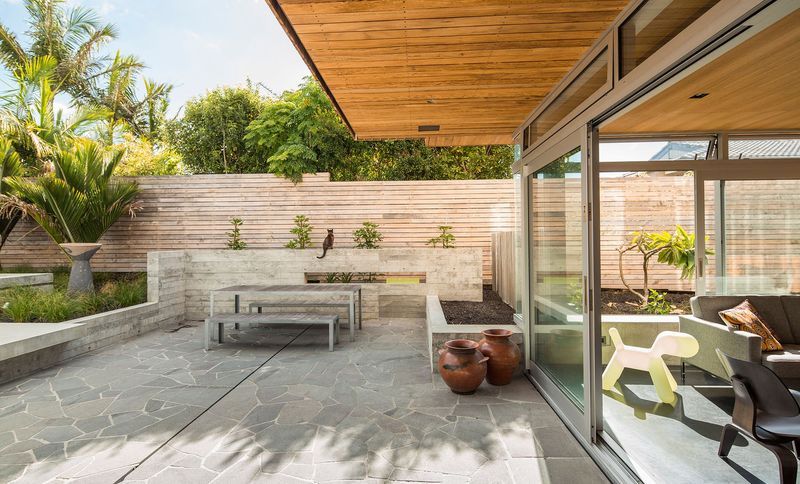
Project look book featuring Hinaki House by Steven Lloyd Architecture. A contemporary in-situ concrete residence inspired by a Hinaki, featuring a central gallery, elegant interiors, and a unique thermal mass design that harmonizes with its sloping site and offers stunning views of the upper Waitemata Harbour.
Steven Lloyd Architecture
2026
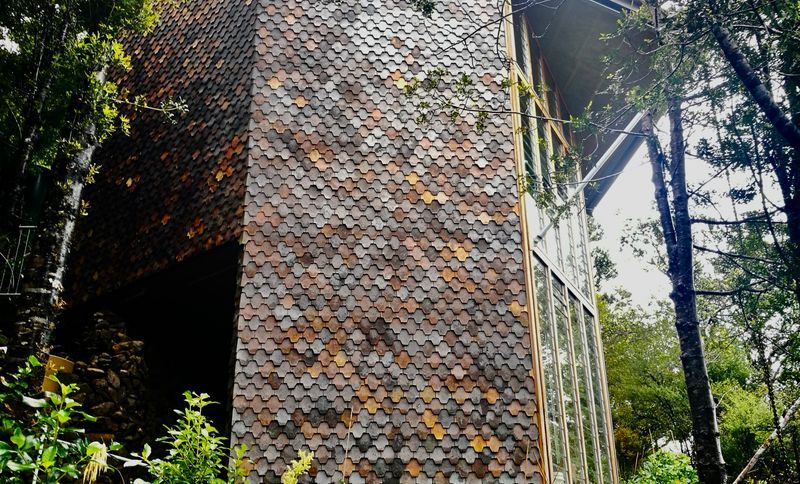
Project look book featuring Ilk by Steven Lloyd Architecture. A unique artists' studio and residence completed in 2023, designed in collaboration with Isobel Thom and James Fenton, blending creativity and comfort in a small home setting.
Steven Lloyd Architecture
2026
Project look book featuring L&P House Crinkle Cut by Steven Lloyd Architecture. A contemporary residence featuring a harmonious blend of veranda and louvred screens, creating a balance of openness and privacy, complemented by an interior that emphasizes lightness and meticulous craftsmanship, in collaboration with PAC Studio.
Steven Lloyd Architecture
2026
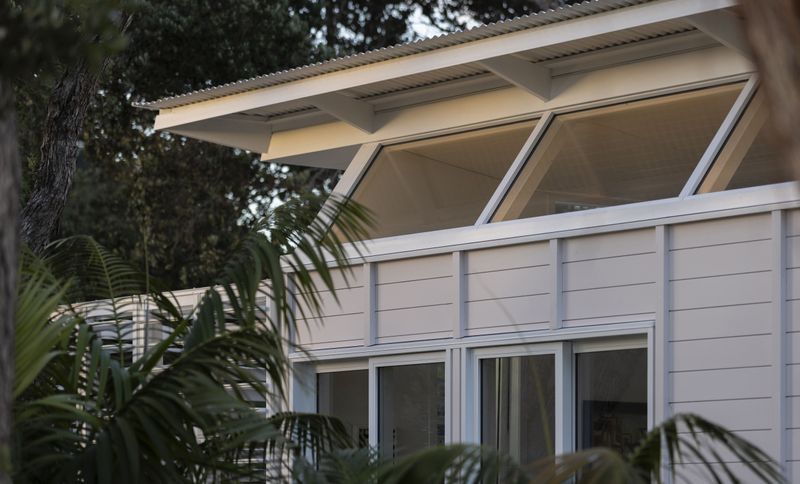
Project look book featuring Verdant House by Steven Lloyd Architecture. A contemporary family residence and artist's studio designed in collaboration with PAC Studio, completed in 2023.
Steven Lloyd Architecture
2026