

Stevens Lawson Architects
Architects
Stevens Lawson Architects
Architects
Downloads
Project look book featuring Stevens Lawson Architects by Stevens Lawson Architects.
Stevens Lawson Architects
2026
Project look book featuring Blyth Arts Centre by Stevens Lawson Architects. The Blyth Performing Arts Centre combines brutalist architecture with innovative design, enhancing community engagement through its vibrant, daylight-filled spaces.
Stevens Lawson Architects
2026
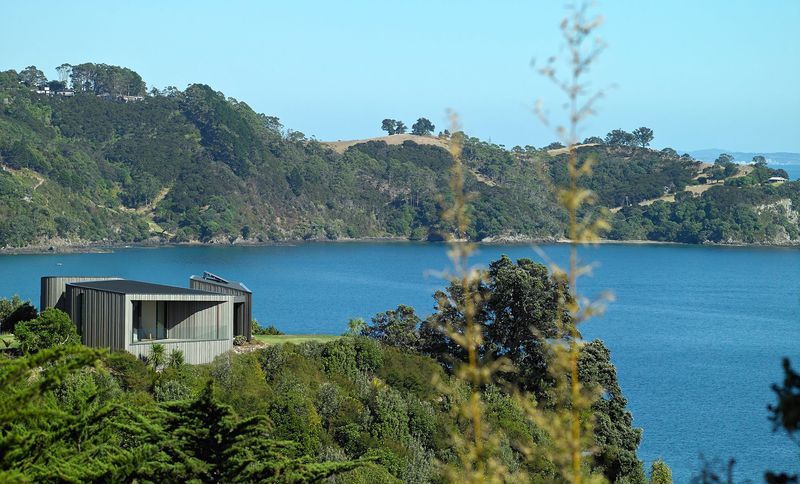
Project look book featuring Onetangi Headland House by Stevens Lawson Architects. A thoughtfully designed residence on Onetangi Beach, inspired by Maori Pa forms and natural coastal elements, offering a harmonious blend of open living spaces and intimate retreats while respecting the landscape and enhancing the stunning coastal views.
Stevens Lawson Architects
2026
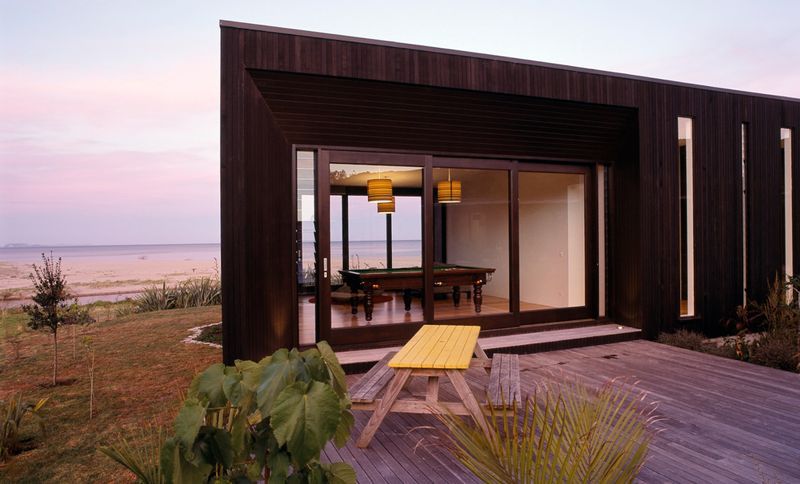
Project look book featuring Hot Water Beach House by Stevens Lawson Architects. A contemporary beachfront family home at Hot Water Beach, featuring two fanning wings, a central garden courtyard, and a harmonious blend of natural materials, designed to complement the stunning coastal environment.
Stevens Lawson Architects
2026
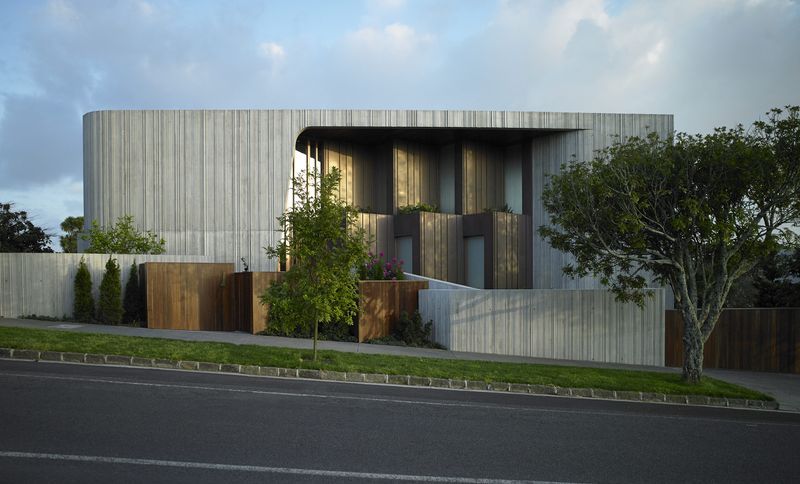
Project look book featuring In-Situ House by Stevens Lawson Architects. Award-winning In-Situ House, recognized with the NZIA New Zealand Award for Architecture and the NZIA Auckland Award for Architecture, showcasing innovative design and exceptional craftsmanship.
Stevens Lawson Architects
2026
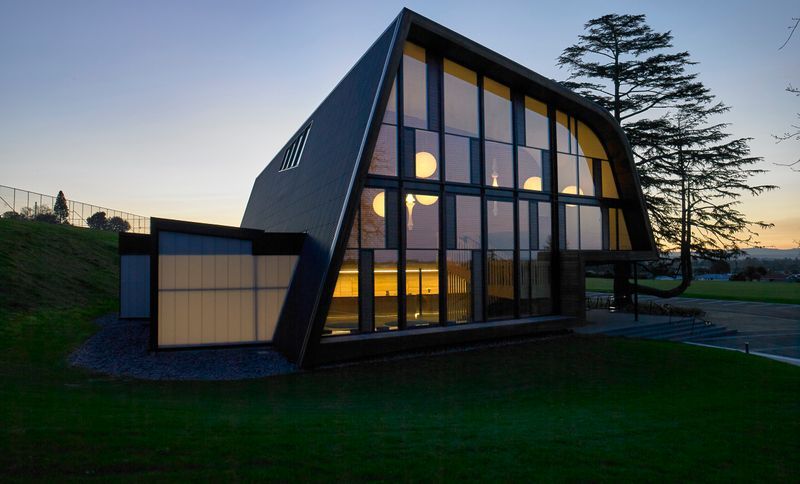
Project look book featuring Iona Info Resource Centre by Stevens Lawson Architects. A modern hub at Iona College, the Information Resource Centre combines wood, glass, and metal to support 21st-century learning.
Stevens Lawson Architects
2026
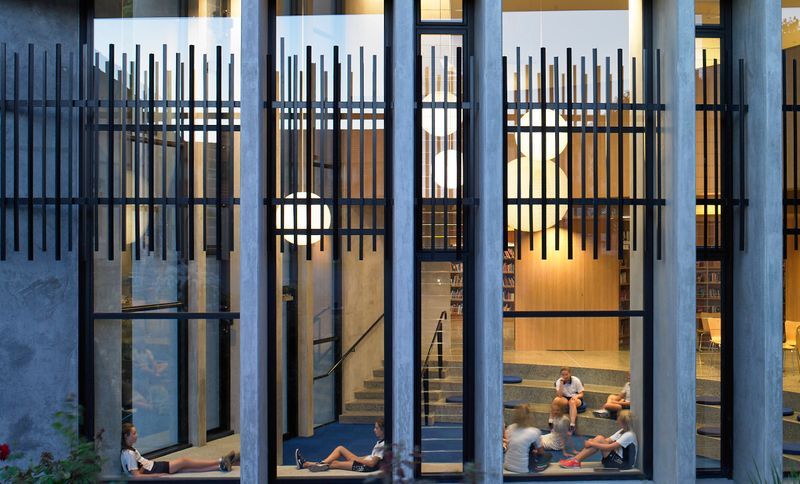
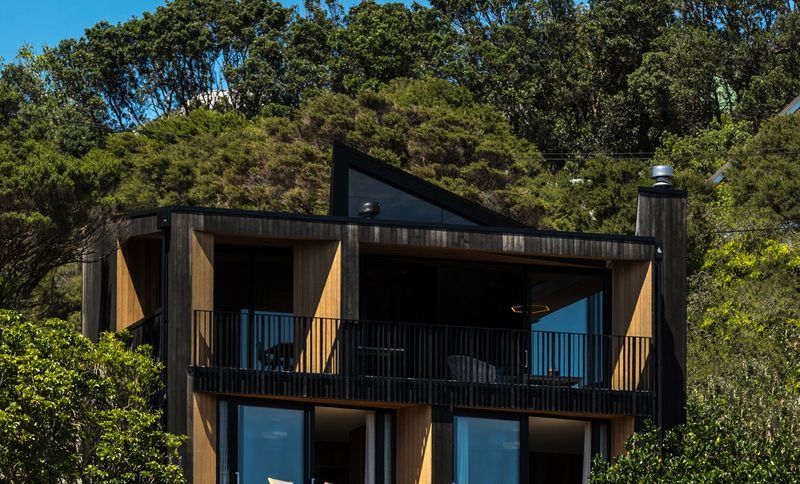
Project look book featuring Onetangi House by Stevens Lawson Architects. A contemporary holiday home on Waiheke Island, featuring an angular black timber design that harmonizes with its natural surroundings and offers stunning beach views, while embracing the local landscape and craftsmanship.
Stevens Lawson Architects
2026
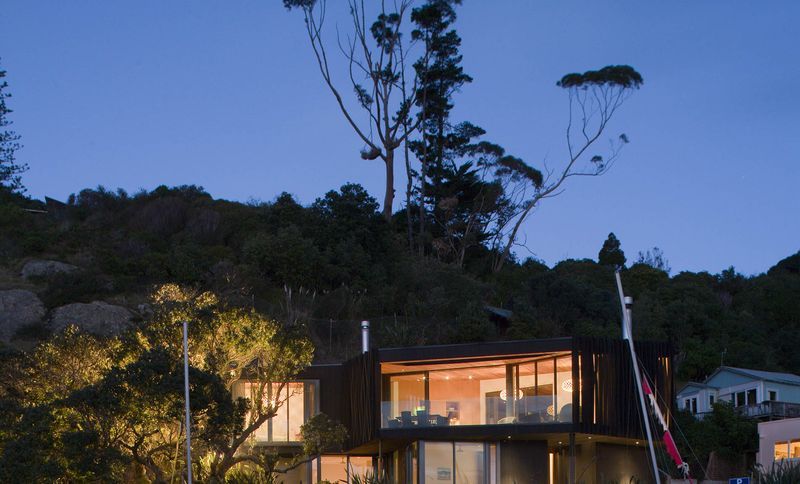
Project look book featuring Rawene House by Stevens Lawson Architects. A serene waterfront residence in Westmere, designed to embody eastern spirituality, featuring natural materials, passive design principles, and spaces for meditation and wellness, all while minimizing environmental impact.
Stevens Lawson Architects
2026
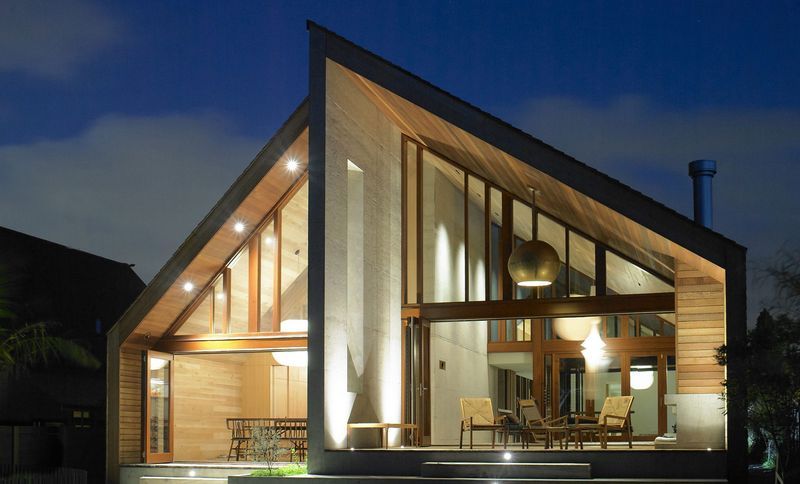
Project look book featuring Rock House by Stevens Lawson Architects. A daring architectural endeavor, Rock House harmoniously integrates with its rocky outcrop, featuring a central volcanic formation and expansive living spaces that offer stunning views, ensuring comfort and accessibility for adventurous clients in their golden years.
Stevens Lawson Architects
2026
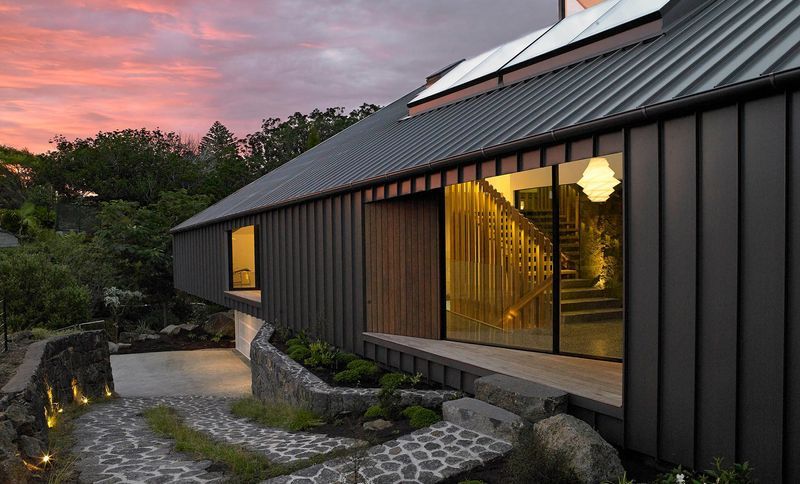
Project look book featuring Sandy Bay House by Stevens Lawson Architects. A compact, timber-lined home nestled into the bush of Waiheke Island, featuring a striking exterior and bespoke interiors, designed to maximize views and natural light while integrating seamlessly with the landscape.
Stevens Lawson Architects
2026
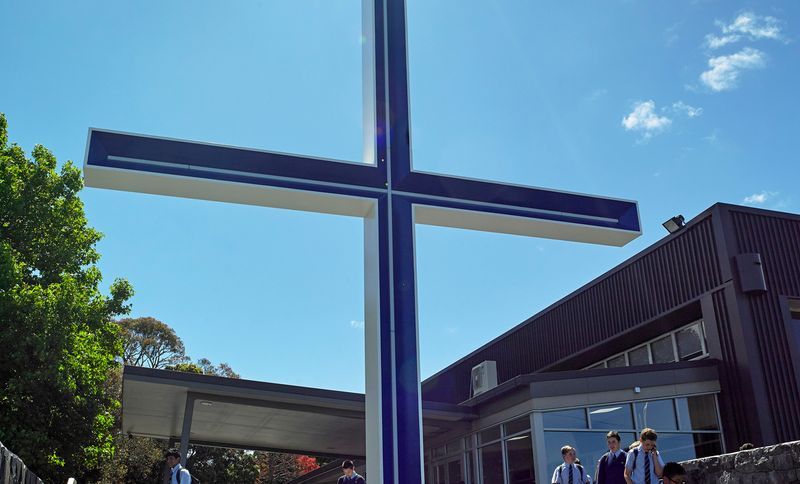
Project look book featuring St Peter's Cross by Stevens Lawson Architects. Revitalization of St Peter's College entrance featuring a symbolic inverted cross, serving as a spiritual gateway and statement of faith, utilizing innovative structural steel and micro-pile technology to create a powerful connection to the College's heritage.
Stevens Lawson Architects
2026
Files
2 files across 1 item
1 - 1 of 1 items
|