

Stonnington Group
Architects
Stonnington Group
Architects

Downloads
Project look book featuring Stonnington Group by Stonnington Group.
Stonnington Group
2026

Project look book featuring Albany Ct by Stonnington Group. Contemporary coastal home on the Mornington Peninsula featuring zonal living spaces, European-style timber frame doors, and a versatile pavilion that adapts to seasonal needs while maximizing natural light throughout.
Stonnington Group
2026

Project look book featuring Bay St by Stonnington Group. A bold and refined design that transforms a highly exposed corner site into a north-facing oasis, featuring expansive views, natural timber finishes, and bespoke joinery for a spacious and private entertaining environment.
Stonnington Group
2026

Project look book featuring Black St by Stonnington Group. A contemporary renovation in Brighton that harmoniously blends heritage elements with modern design, featuring custom timber joinery and seamless connections to outdoor living spaces.
Stonnington Group
2026

Project look book featuring Casa Sardinia by Stonnington Group. Casa Sardinia: A harmonious blend of architecture and landscape in Costa Smeralda, featuring introspective courtyards, a sculptural concrete wall, and seamless indoor-outdoor living through full-height glazing and natural materials.
Stonnington Group
2026
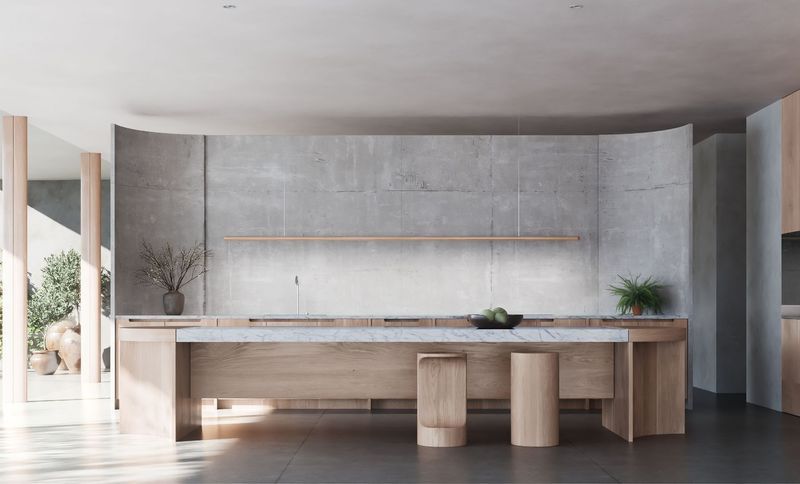
Project look book featuring Embling Rd by Stonnington Group. A contemporary four-bedroom family home in Malvern, featuring a classic façade, zoned living spaces, a sculptured staircase, and landscaped outdoor areas with a pool and fireplace, designed for both relaxation and family activities.
Stonnington Group
2026

Project look book featuring Higinbotham St by Stonnington Group. A contemporary corner home featuring a continuous cantilevered canopy, intricate timber details, a 25M lap pool, and luxurious outdoor living spaces, all set within a beautifully landscaped environment.
Stonnington Group
2026
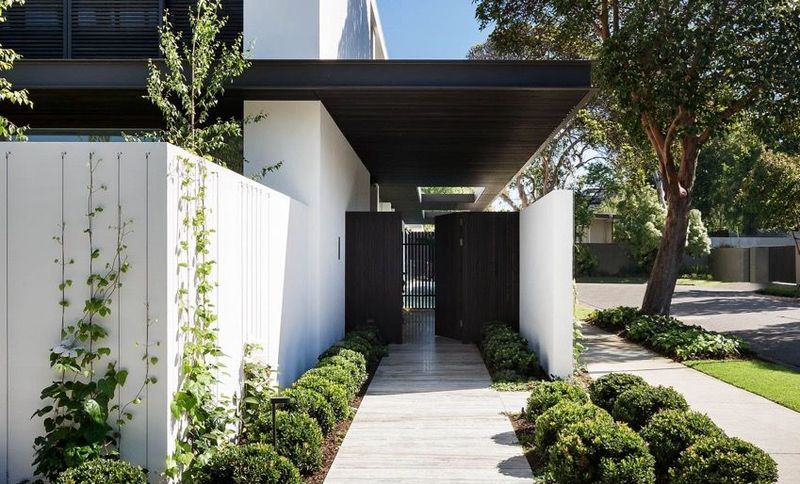
Project look book featuring Lynch Cres by Stonnington Group. A thoughtfully designed family home featuring a triangular floorplan that maximizes natural light, complemented by durable materials and serene landscaping, creating a harmonious indoor-outdoor living experience.
Stonnington Group
2026

Project look book featuring Meek St by Stonnington Group. A thoughtfully designed four-bedroom home featuring a contemporary façade, two living areas, and a north-facing yard with a pool, all within a compact block in a flood overlay zone.
Stonnington Group
2026

Project look book featuring Merton Ave by Stonnington Group. Contemporary four-bedroom beachside home featuring private north-facing pool and landscaped internal courtyards, designed for light and space by a professional photographer owner.
Stonnington Group
2026

Project look book featuring Our Studio by Stonnington Group. A design studio that embodies the beauty of refined imperfection, featuring sustainable American Oak, polished plaster, and linen, complemented by greenery that reflects our passion for beautiful gardens.
Stonnington Group
2026

Files
2 files across 1 item
1 - 1 of 1 items
|