

Strata Architects
Architects
Strata Architects
Architects

Downloads
Project look book featuring Strata Architects by Strata Architects.
Strata Architects
2026

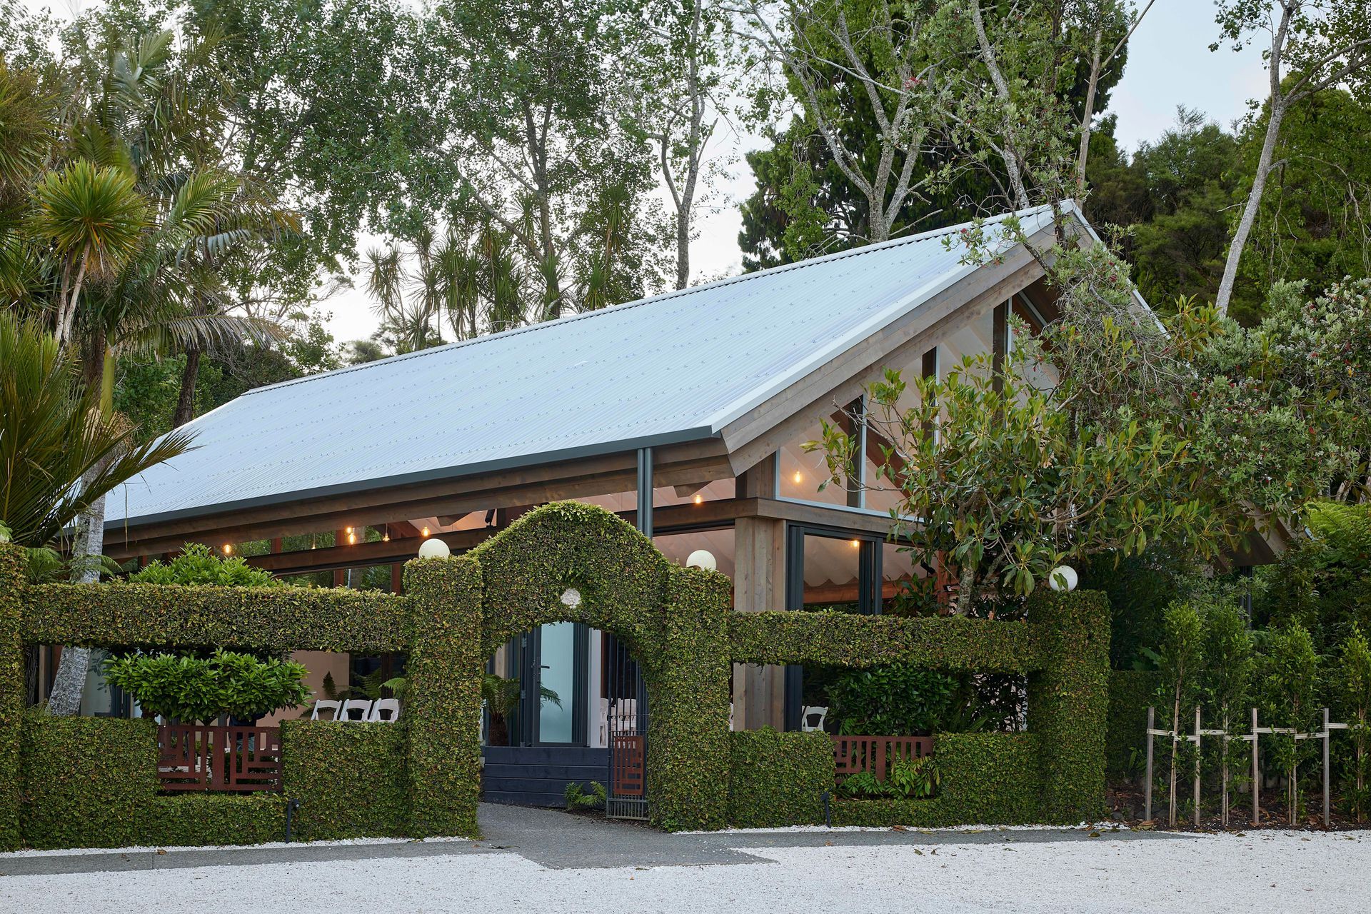
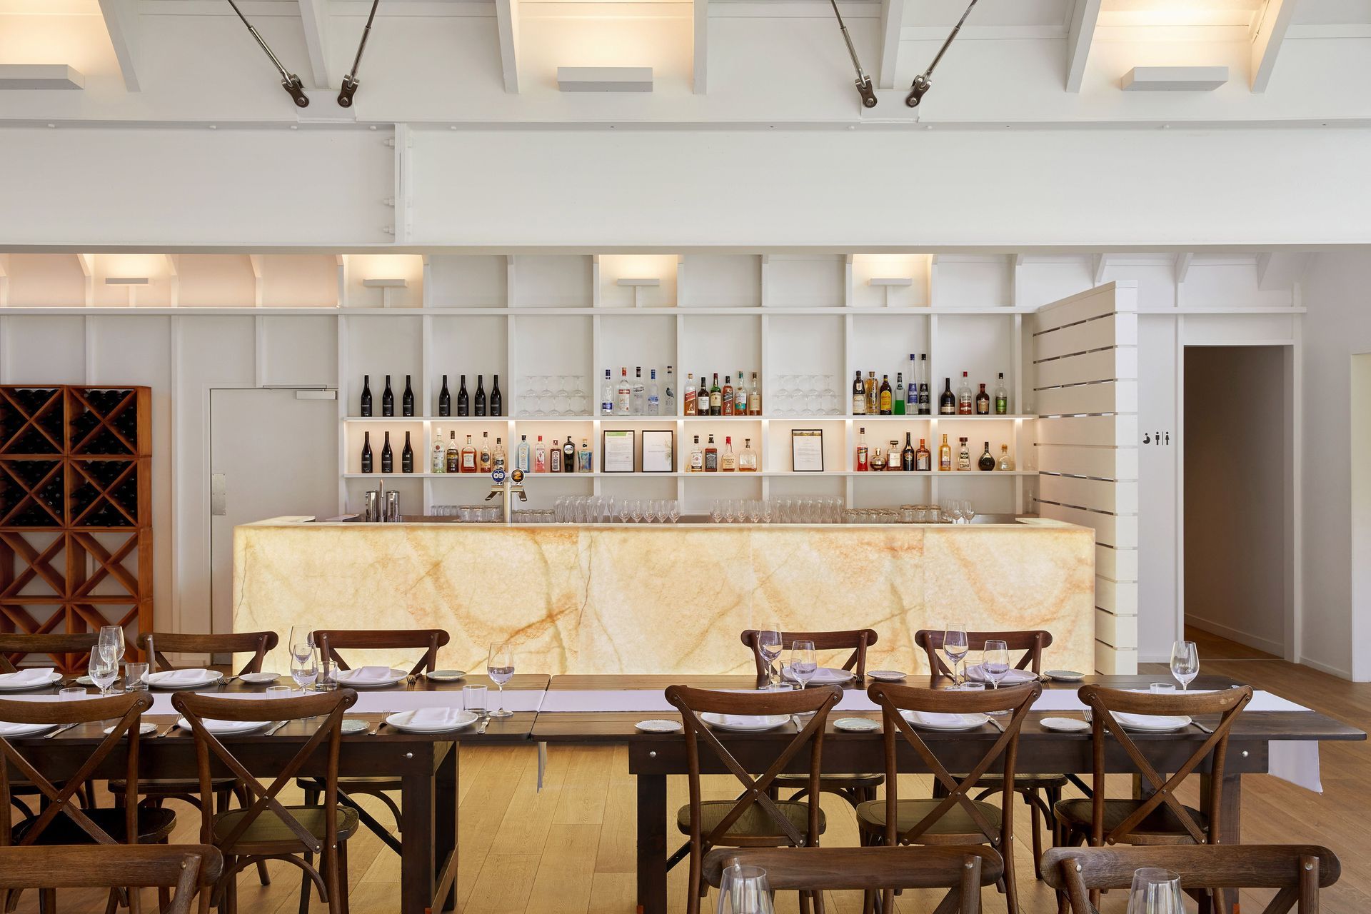
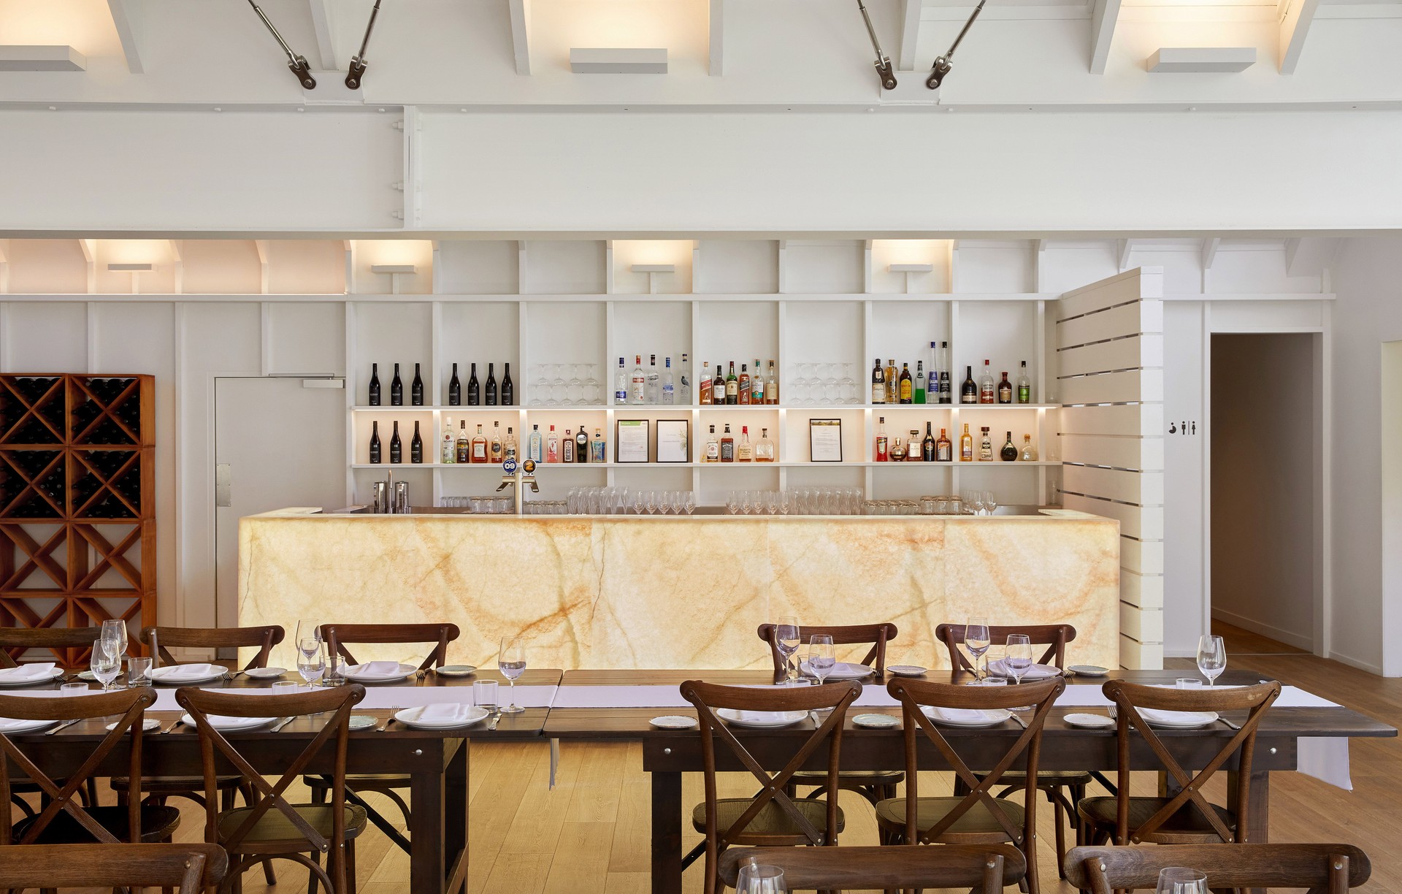
Project look book featuring Abel Estate by Strata Architects. Redesign of Abel Estate, a wedding venue in Kumeu, Auckland, enhancing functionality and aesthetics for large events while preserving its farmhouse charm.
Strata Architects
2026

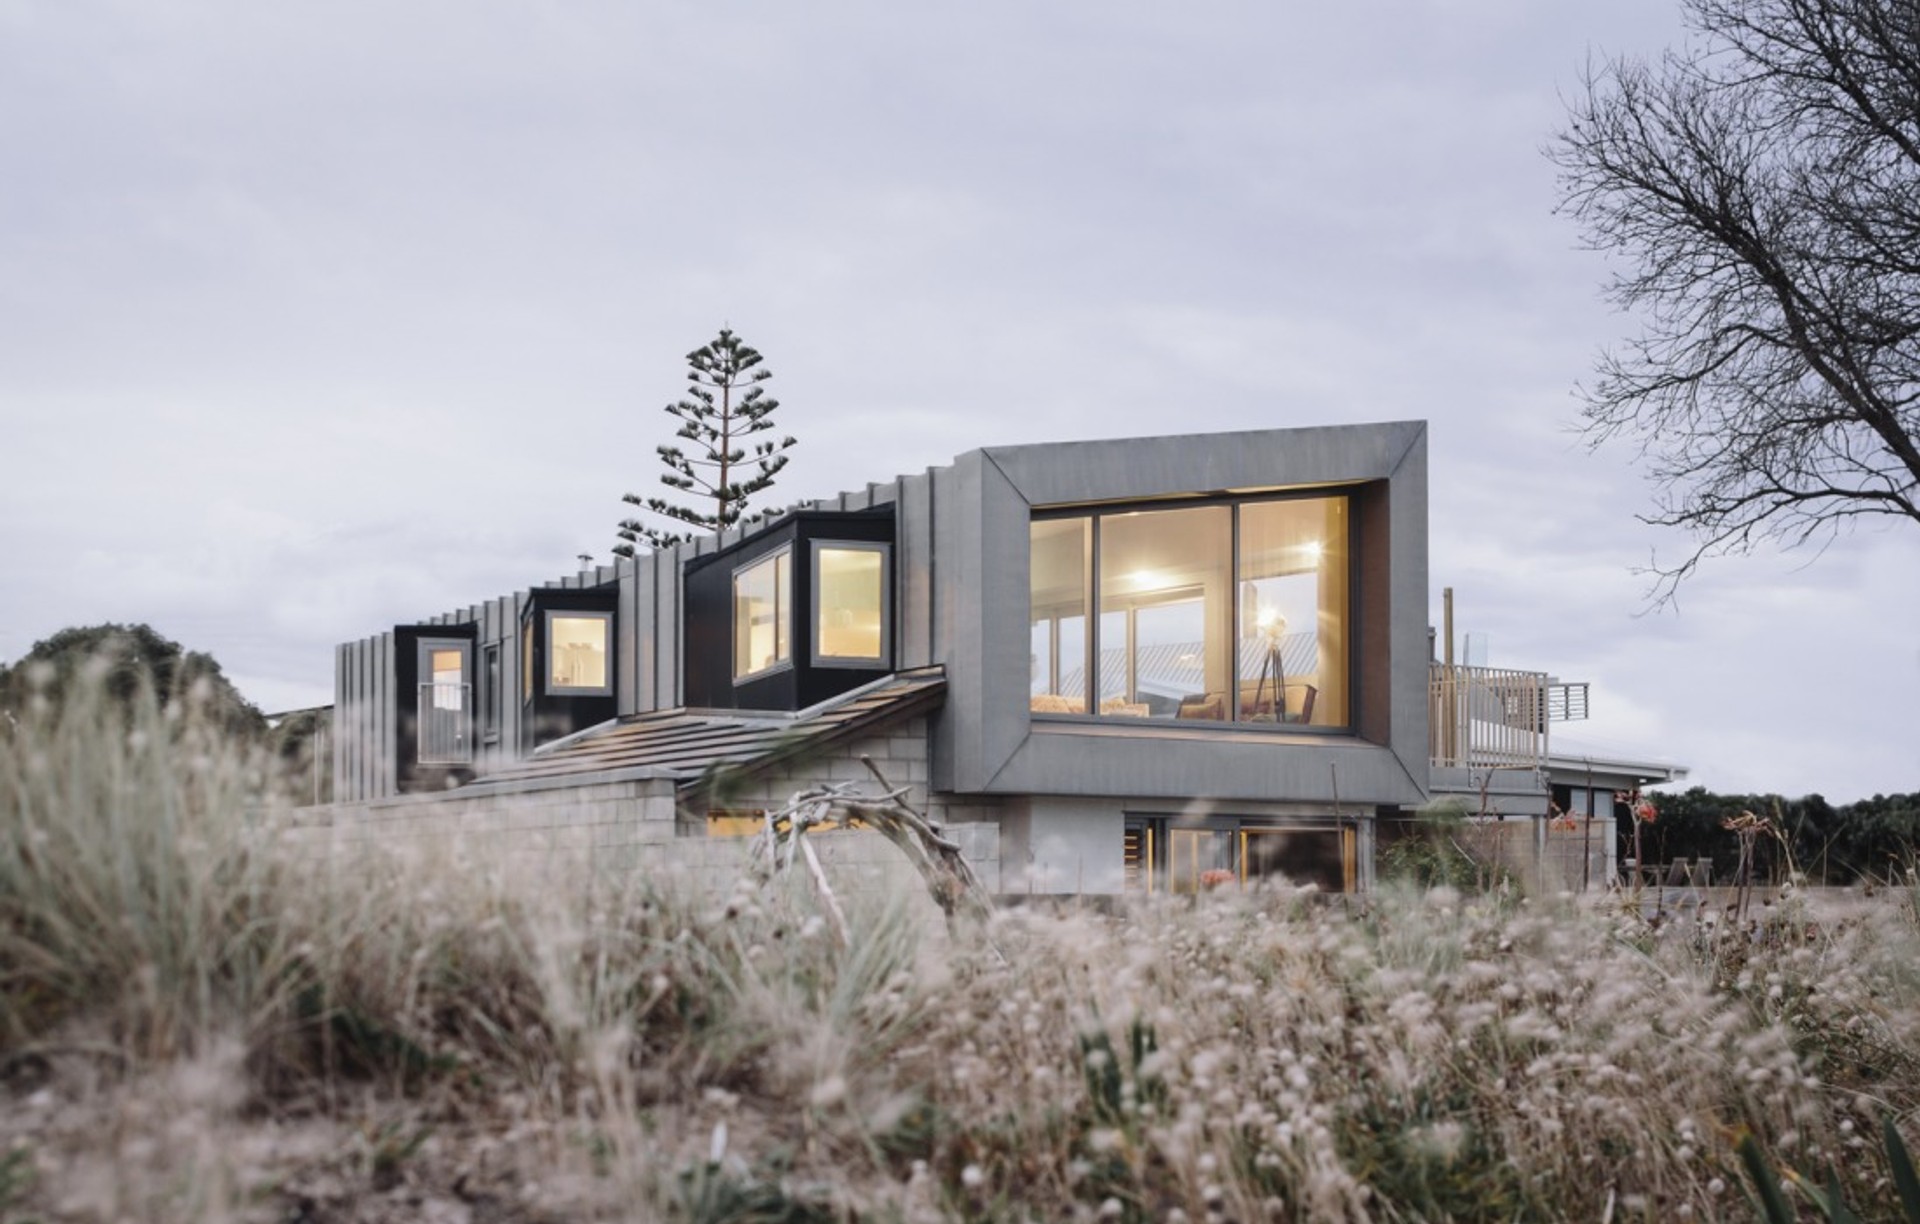
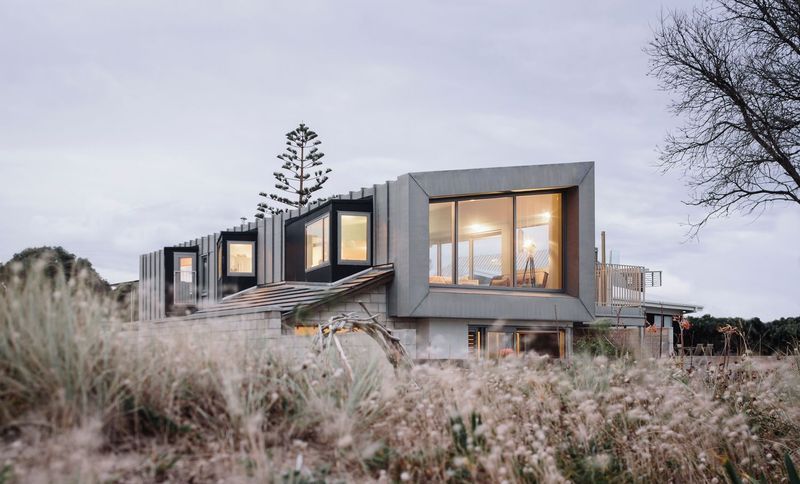
Project look book featuring Coromandel Beach House by Strata Architects. A coastal retreat designed for a large extended family, featuring durable materials and spacious living areas that embrace stunning views of the beach and surrounding islands.
Strata Architects
2026
Project look book featuring Daily Bread Britomart by Strata Architects. Daily Bread Britomart: A flagship bakery in downtown Auckland featuring a blend of heritage materials and modern design, showcasing handcrafted elements and an operational kitchen that enhances the customer experience.
Strata Architects
2026

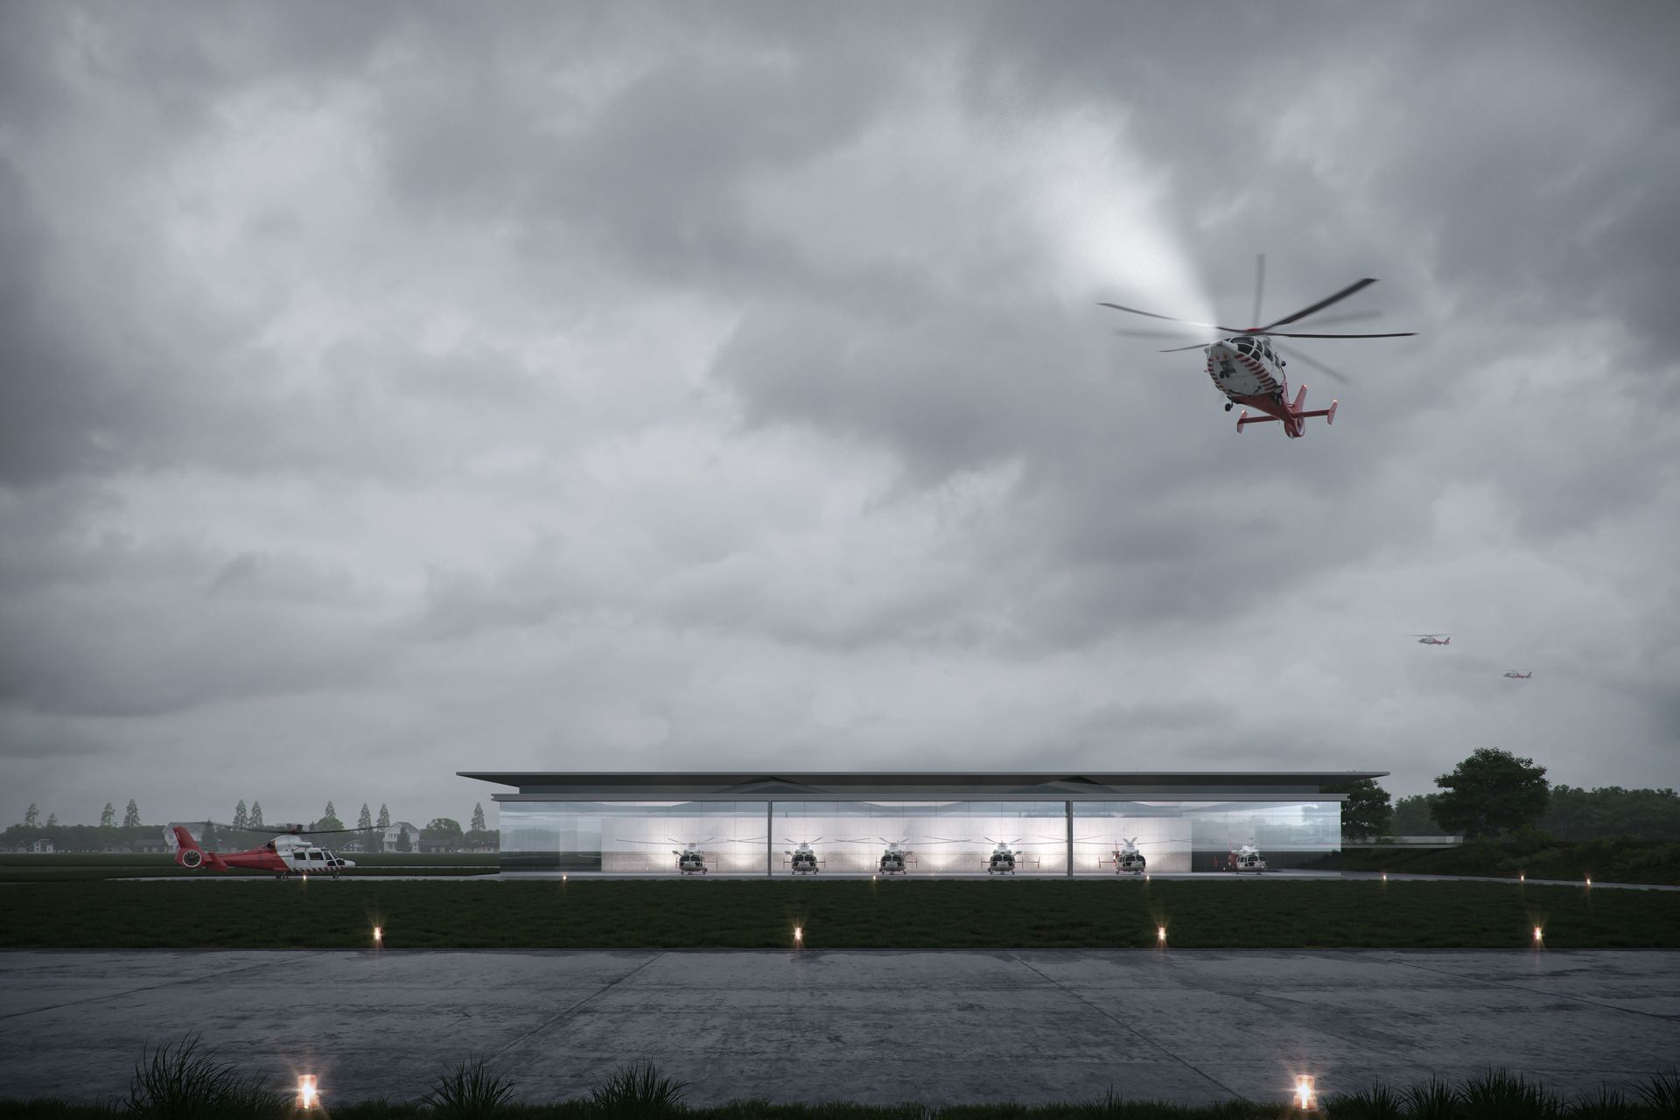
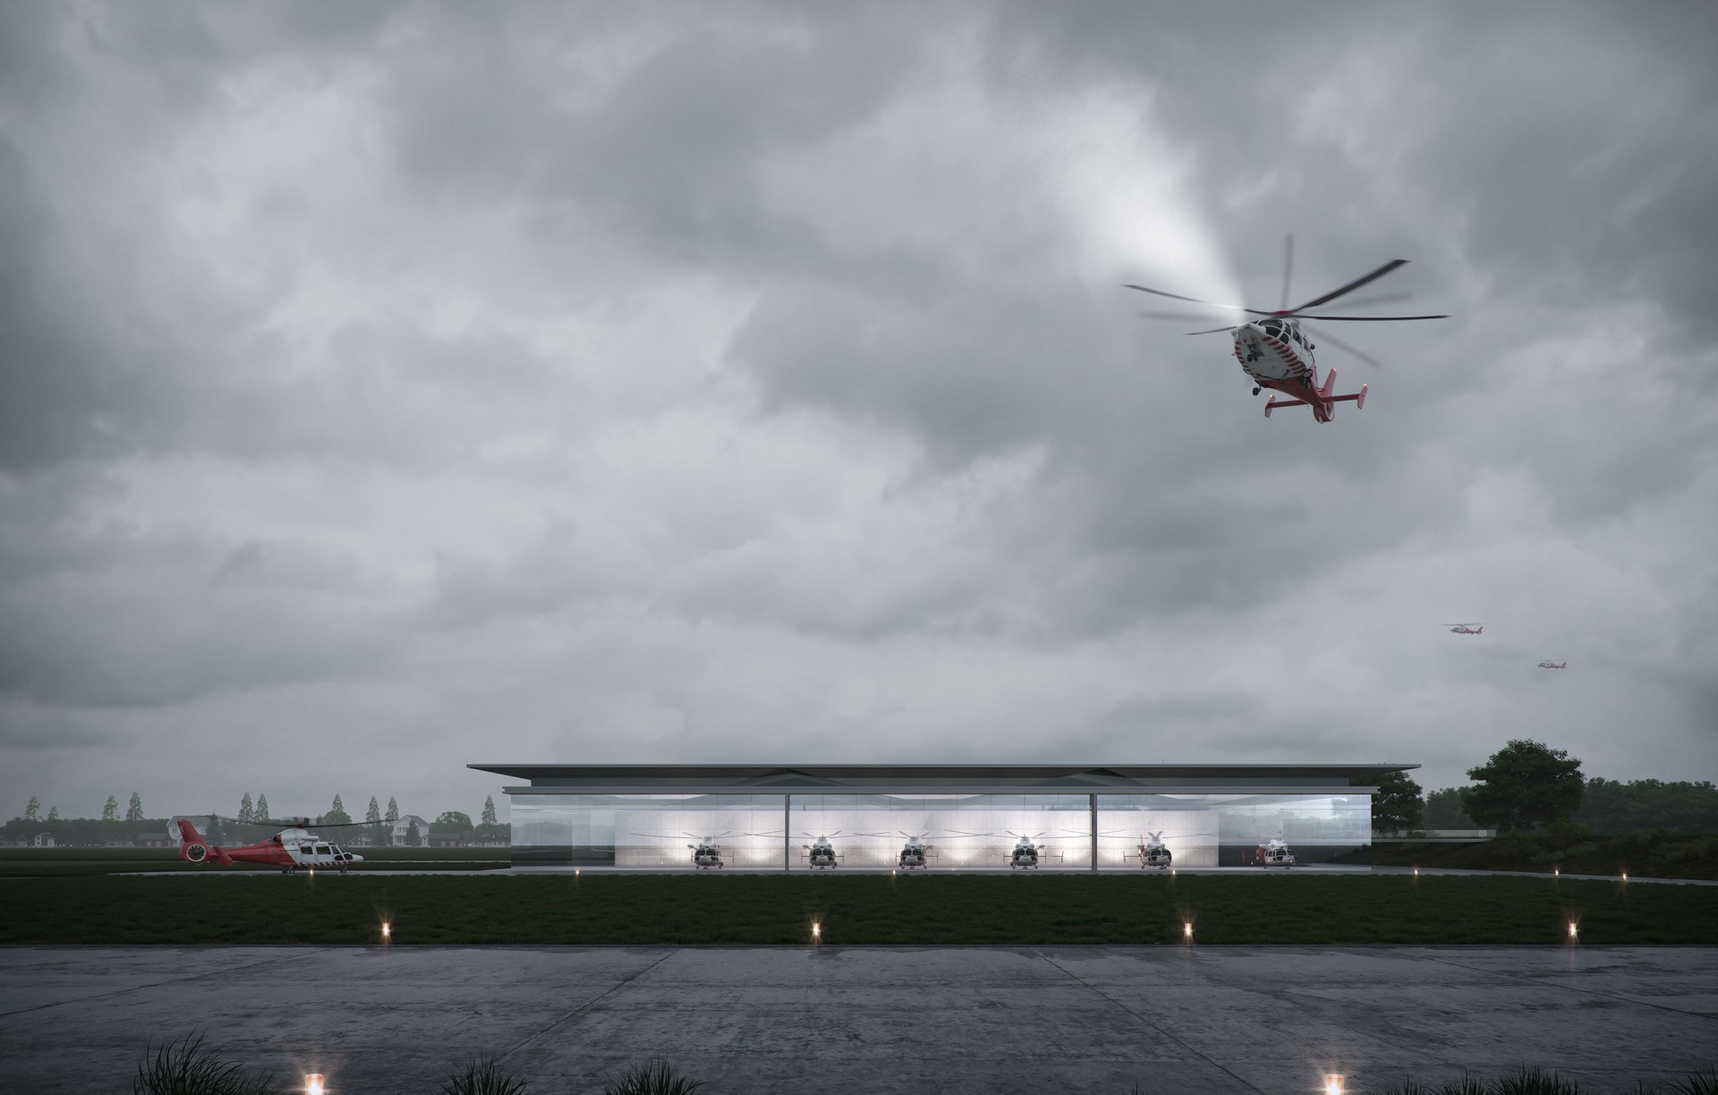
Project look book featuring Heliport by Strata Architects. Helicopter hangar designed for operational efficiency in Auckland, New Zealand.
Strata Architects
2026

Project look book featuring Christchurch Hogan Store by Strata Architects. Elegant interior design for Juliette Hogan's Christchurch store, reflecting the brand's values of ease and New Zealand craftsmanship, completed in 2019 by Strata.
Strata Architects
2026

Project look book featuring Main Road Housing by Strata Architects. Main Road Housing: A multi-residential project featuring two, three, and four-bedroom homes designed for accessibility and affordability, centered around a communal laneway, with construction set to begin in early 2025.
Strata Architects
2026

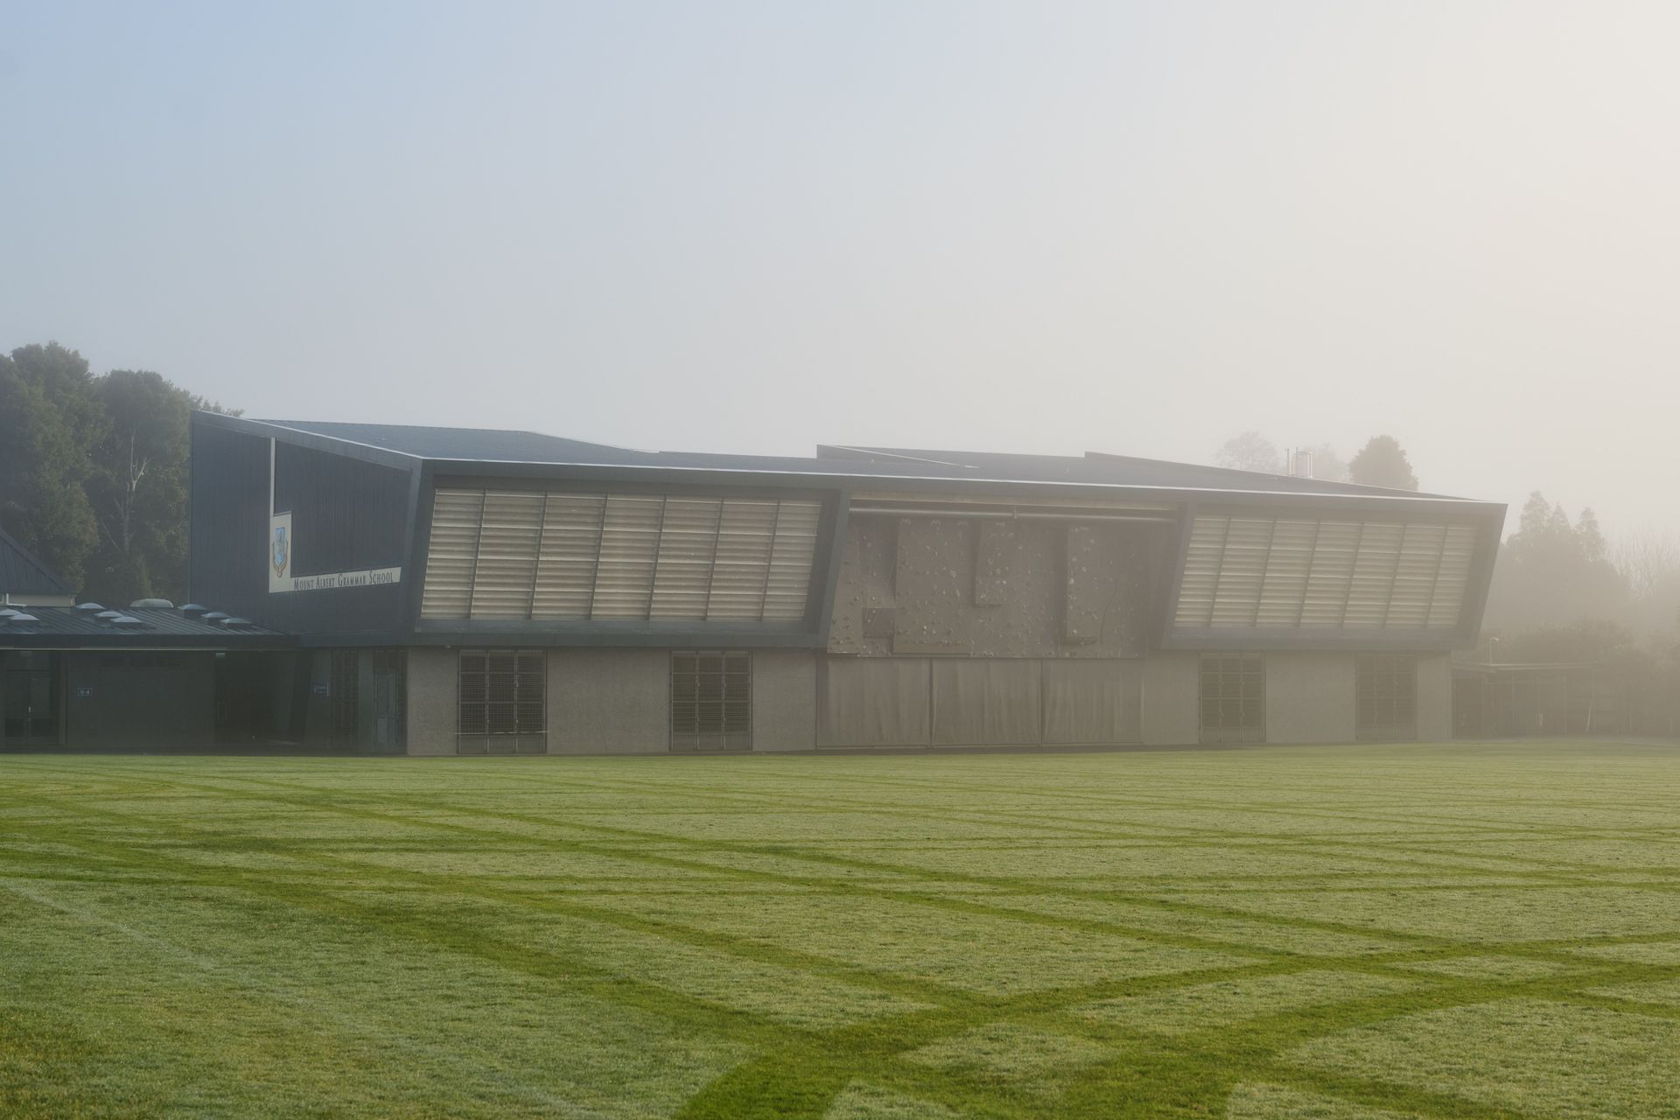
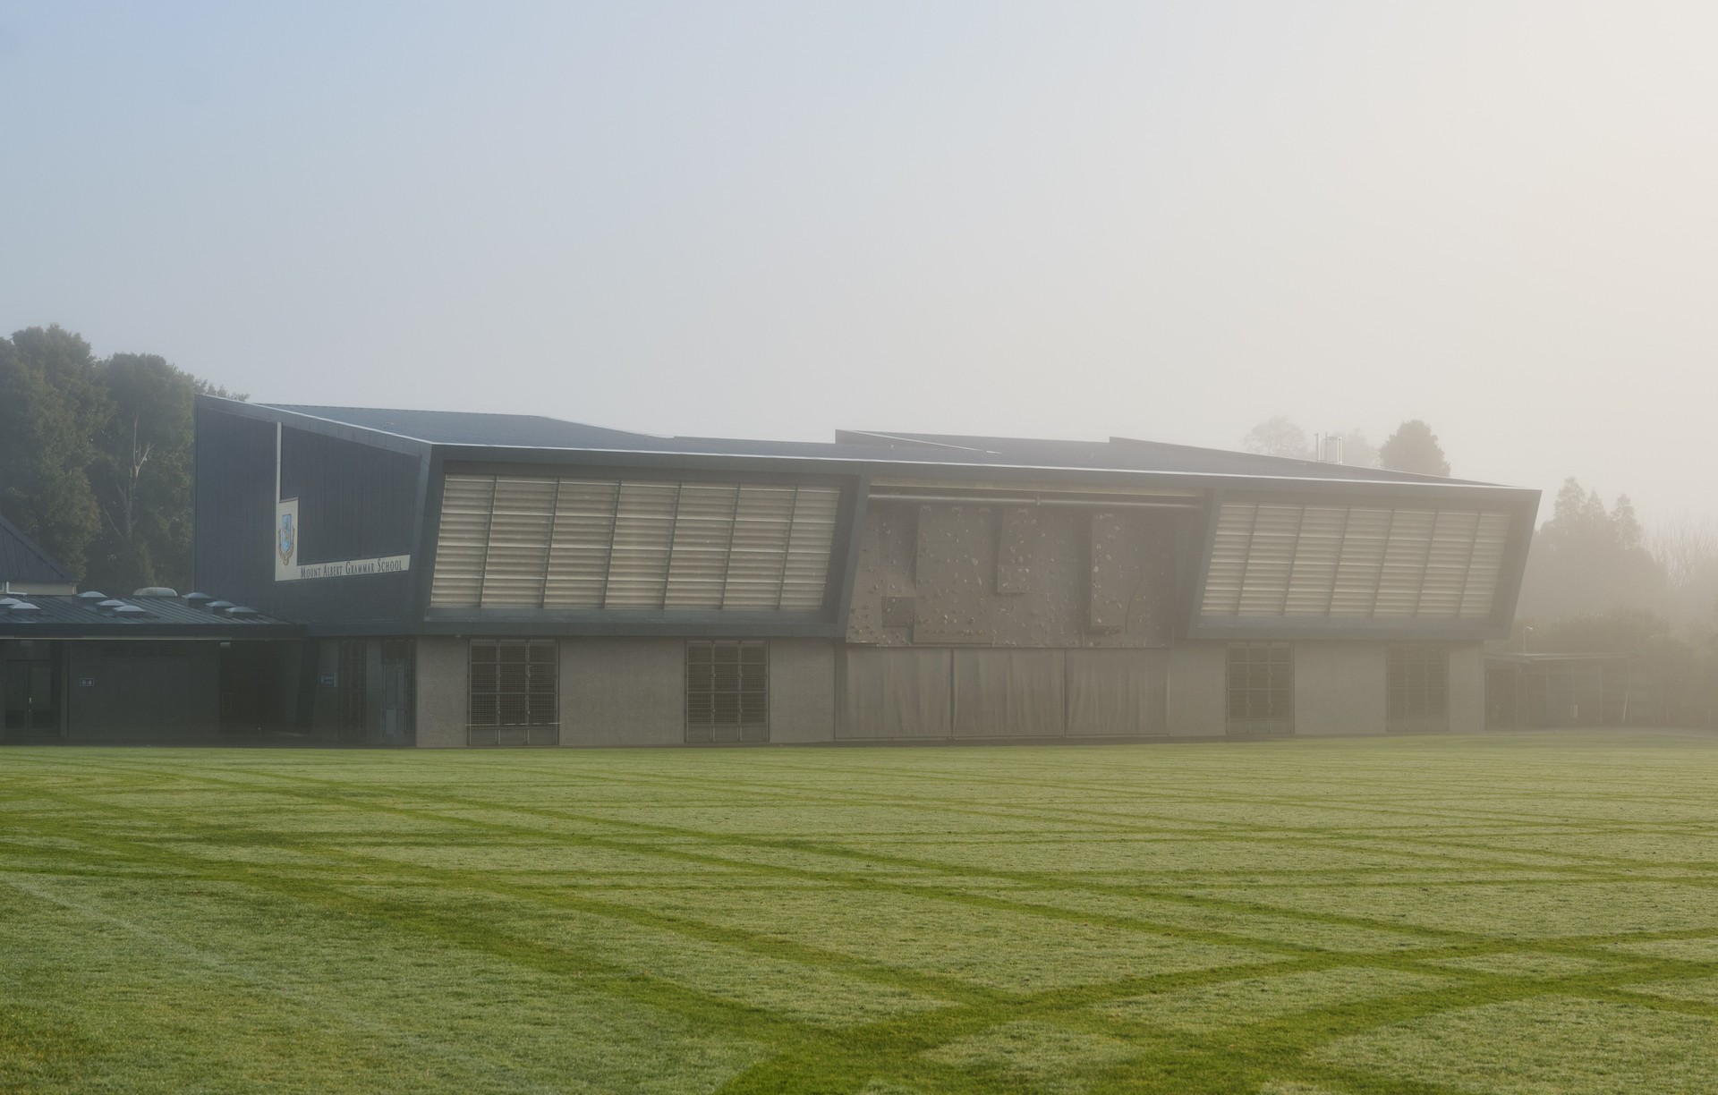
Project look book featuring Mount Albert Grammar Gym by Strata Architects.
Strata Architects
2026
Project look book featuring Nature Baby by Strata Architects. A vibrant retail space for Nature Baby, transforming an industrial warehouse into a welcoming environment for families, completed in 2022.
Strata Architects
2026

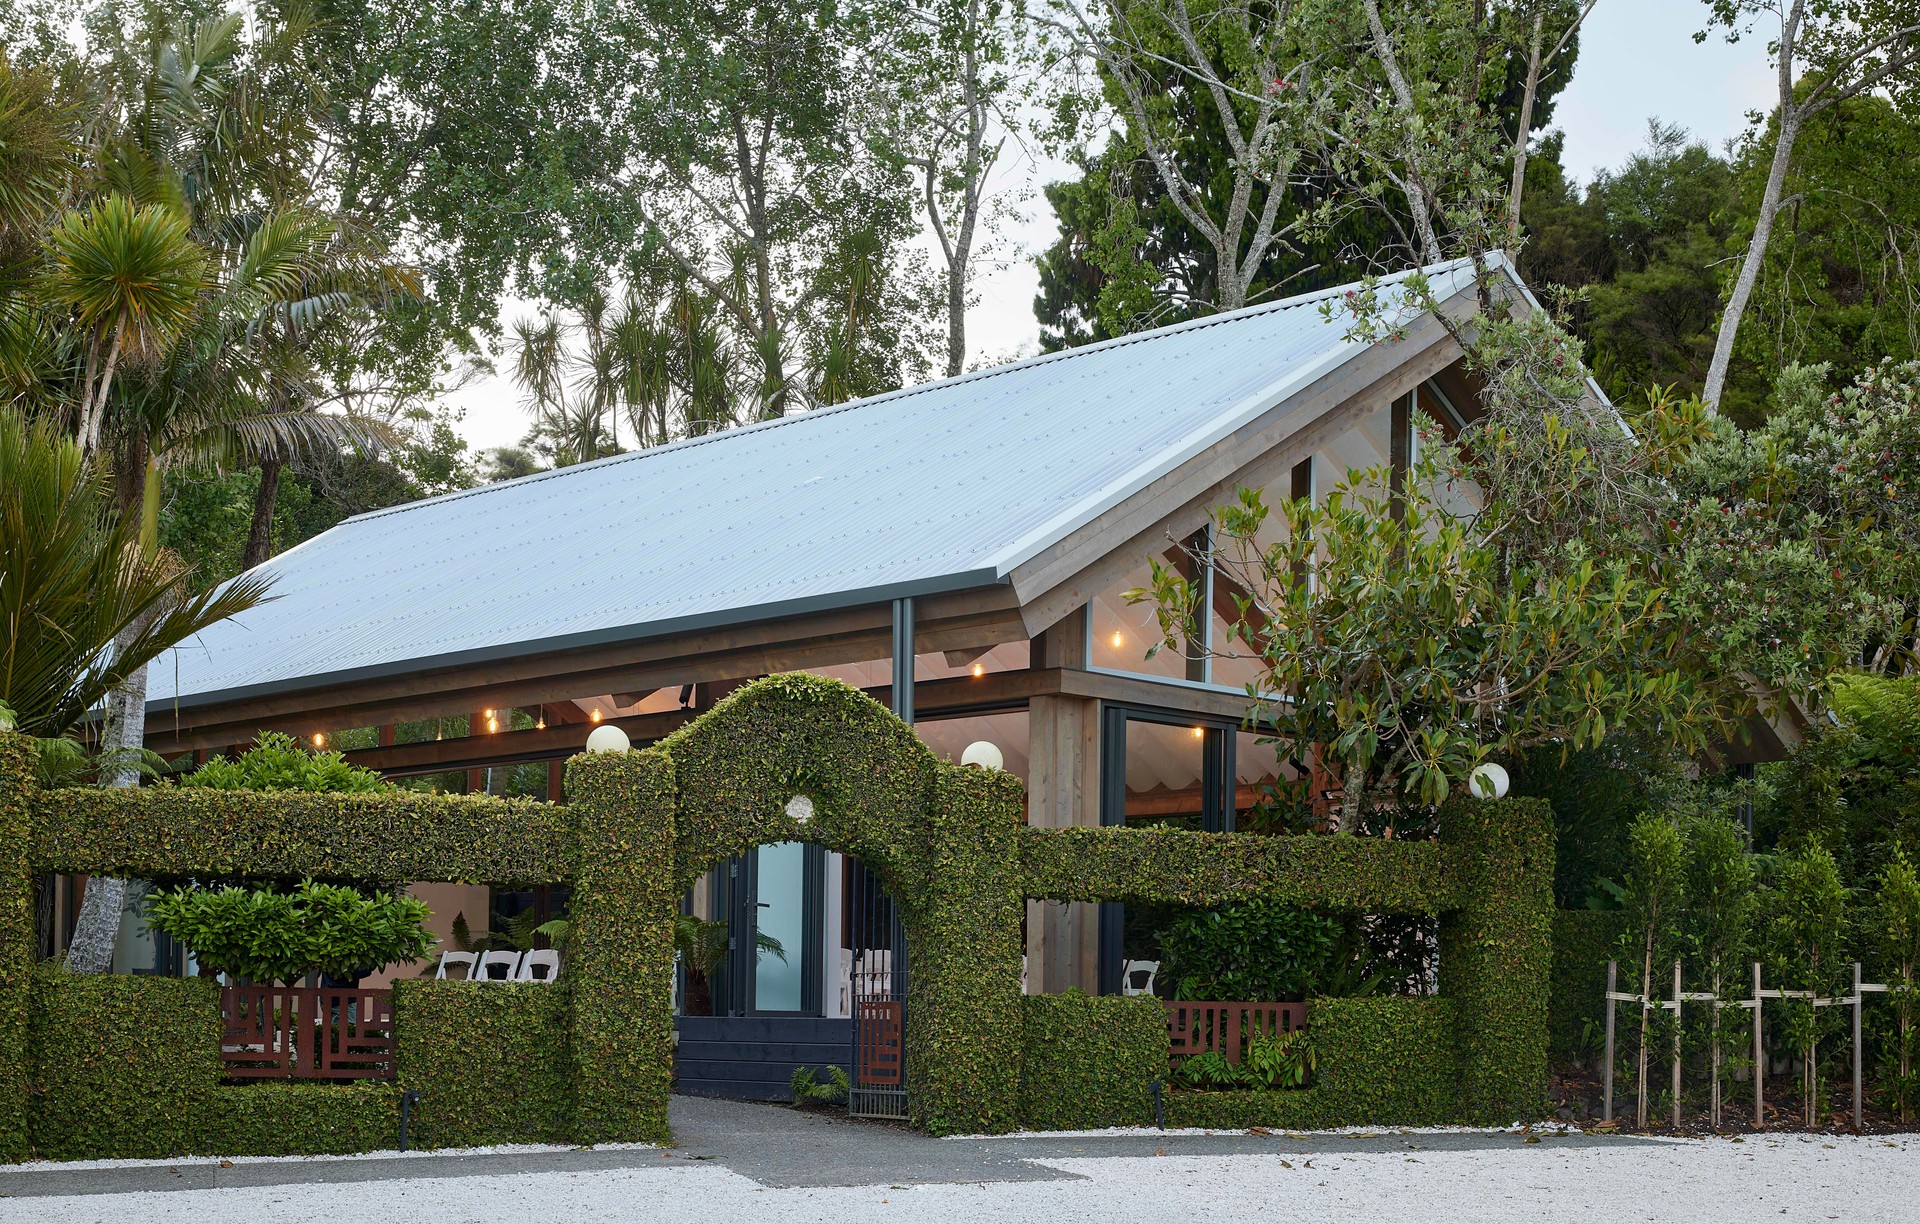
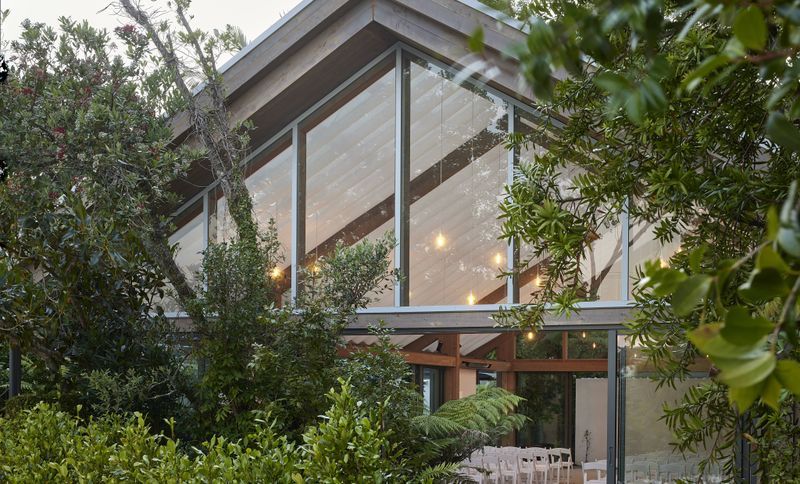
Project look book featuring Nikau Pavilion by Strata Architects. Nikau Pavilion: A versatile landscape pavilion nestled in the Waitakere Ranges, featuring a translucent roof and mass timber frames, designed for events and weddings, seamlessly connecting to the surrounding native forest.
Strata Architects
2026
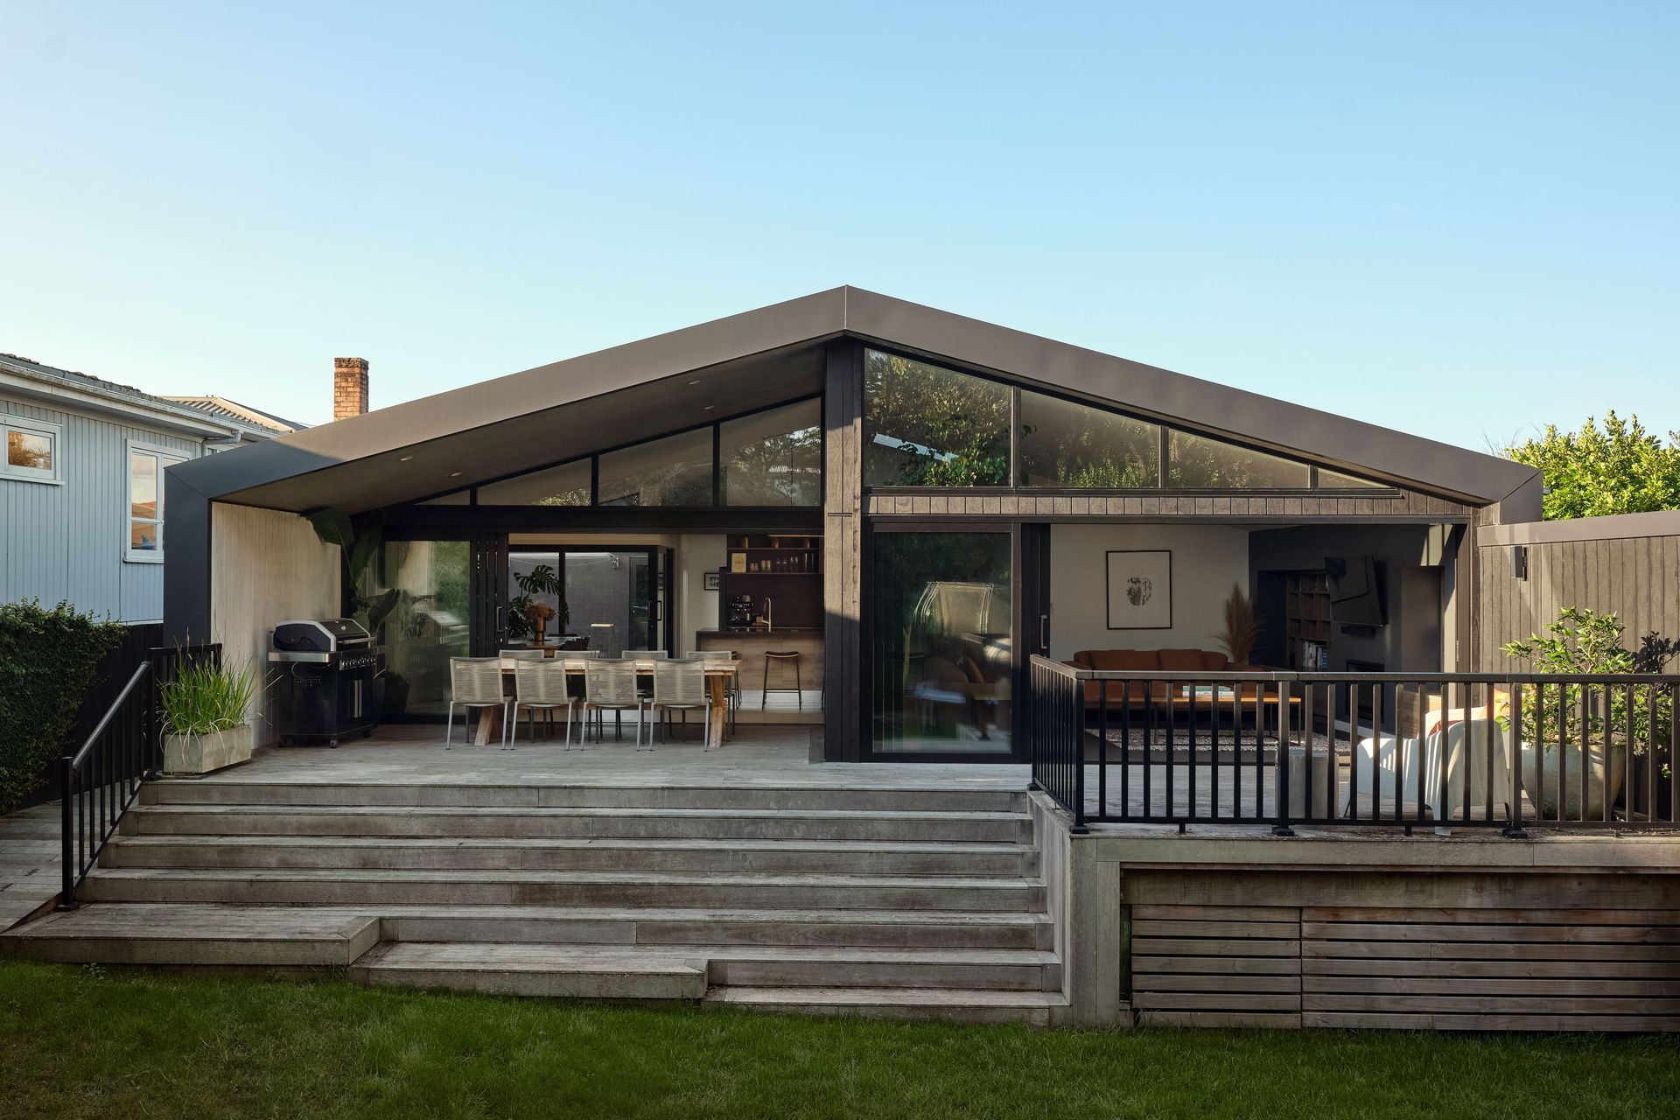
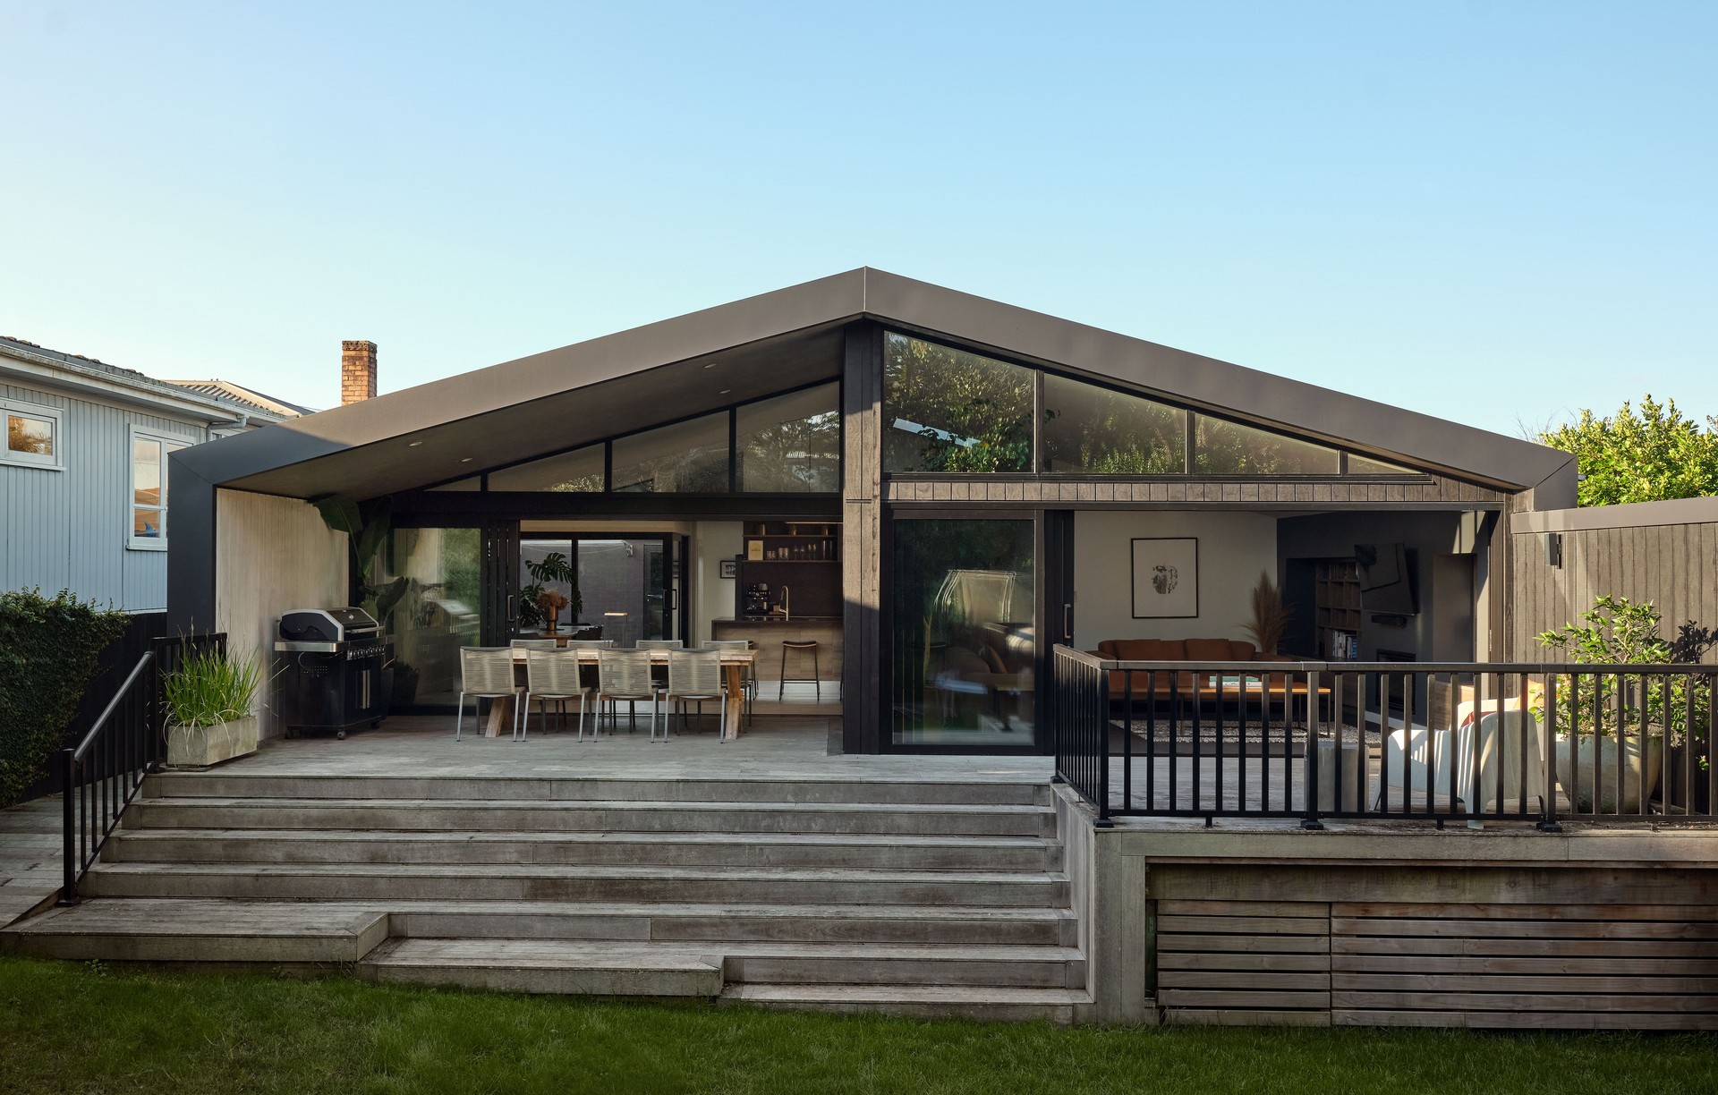
Project look book featuring Point Chevalier House by Strata Architects. A contemporary residence in Point Chevalier, completed in 2017, showcasing innovative architectural design and thoughtful integration with its surroundings.
Strata Architects
2026
