



Studio H Design
Architectural Designers
Studio H Design
Architectural Designers

Downloads
Project look book featuring Studio H Design by Studio H Design.
Studio H Design
2026
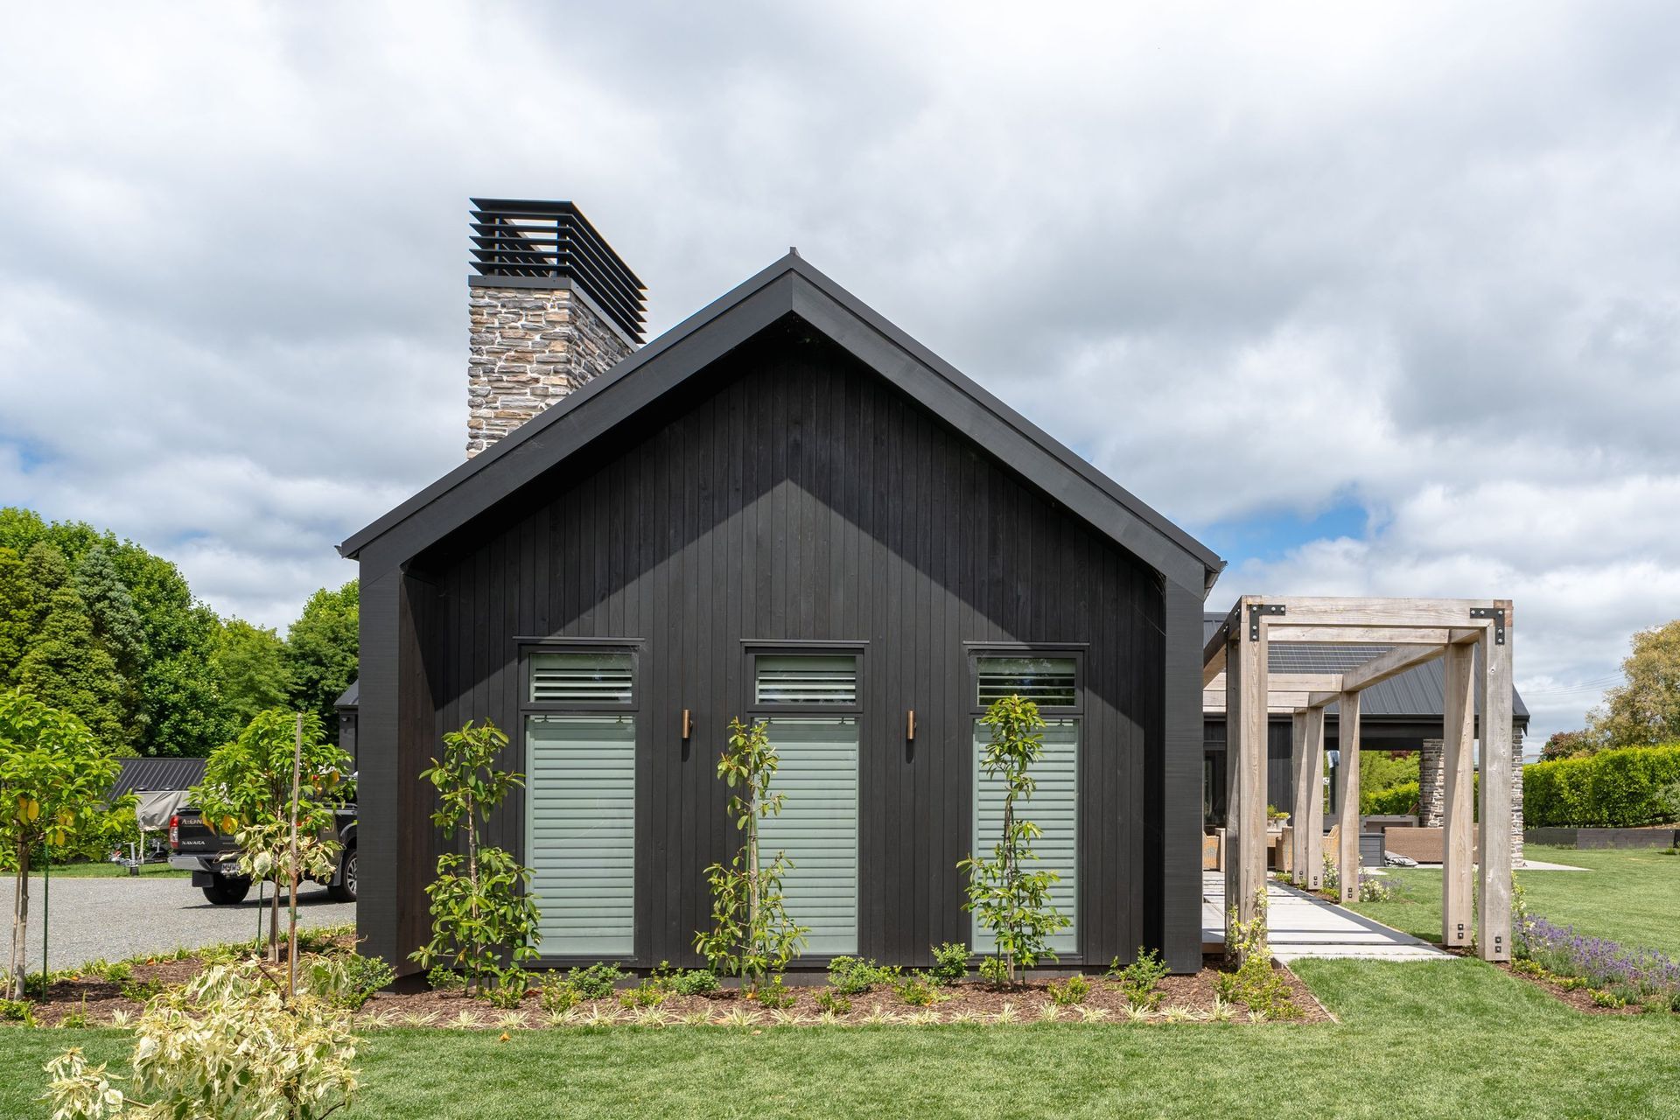
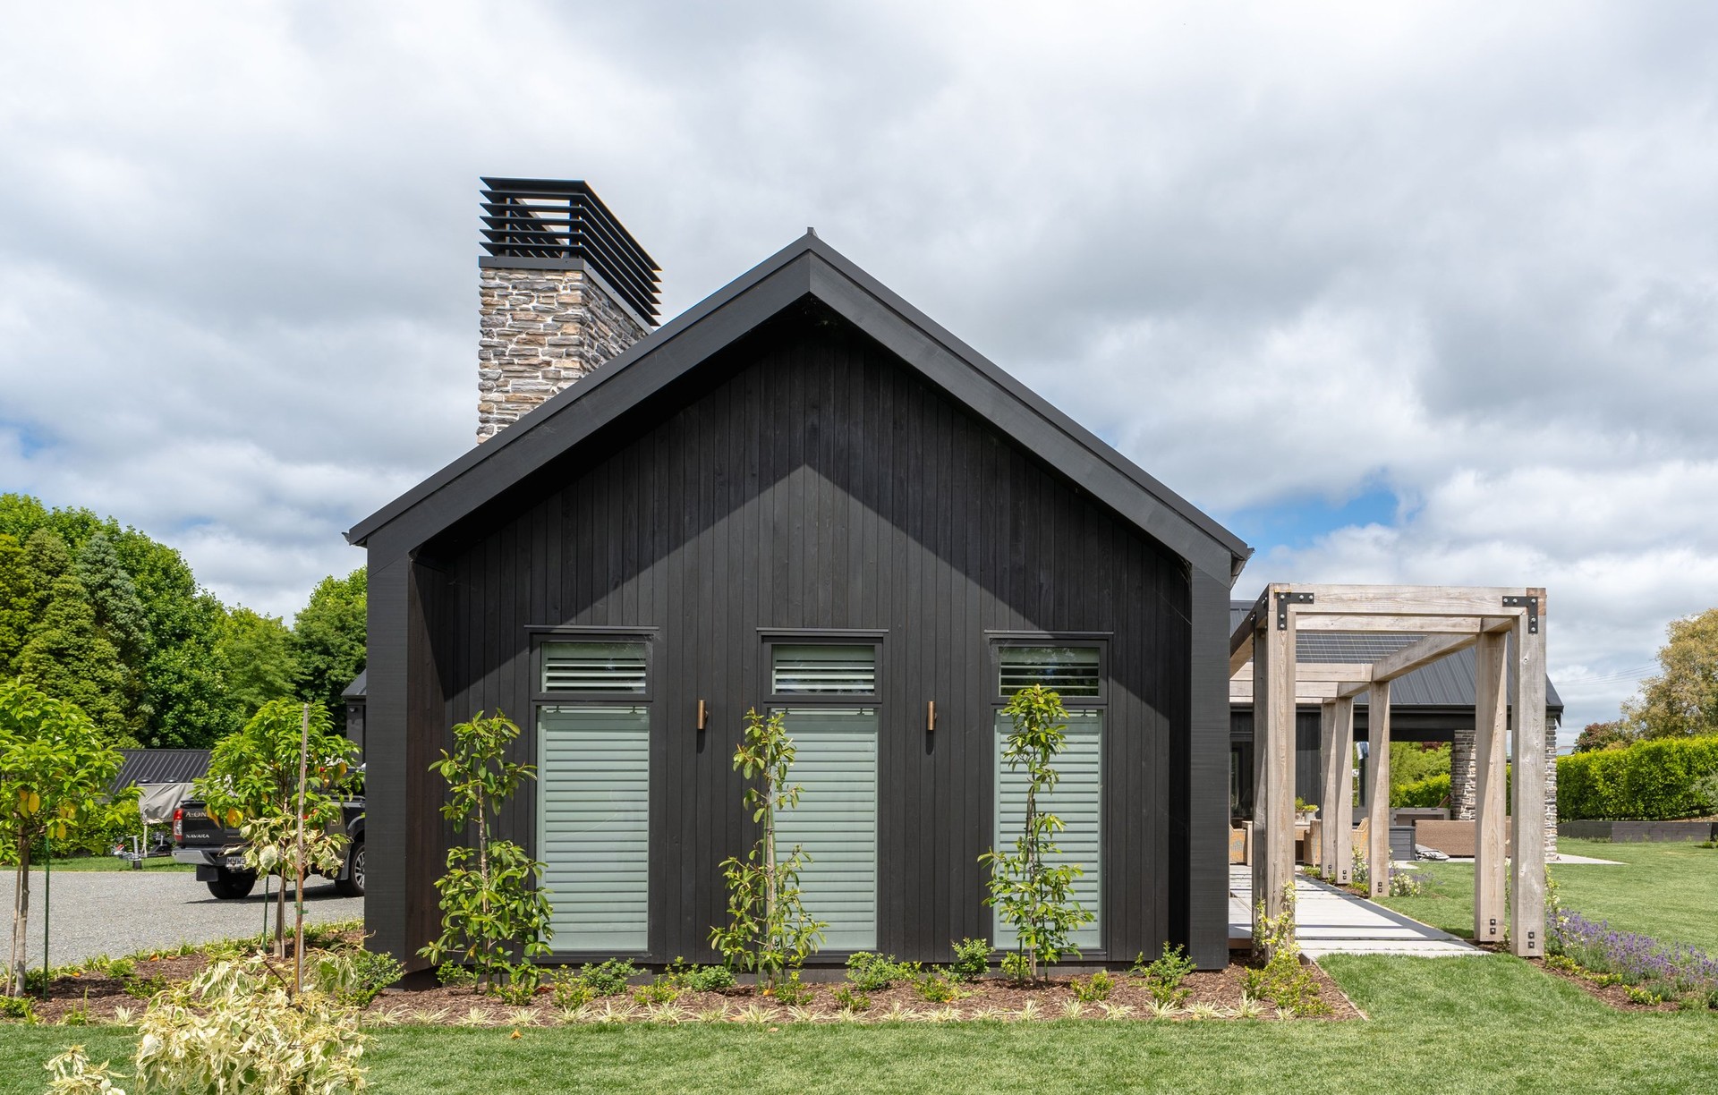
Project look book featuring Tamahere Country Club by Studio H Design. A modern retirement community at Tamahere Country Club, featuring meticulously designed villas by Studio H and Sanderson Group, blending luxury materials with thoughtful planning to create an inclusive and comfortable living environment.
Studio H Design
2026
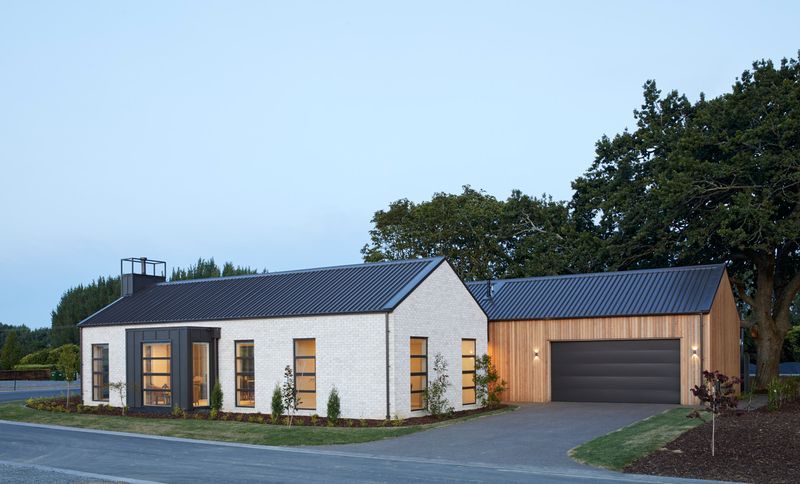
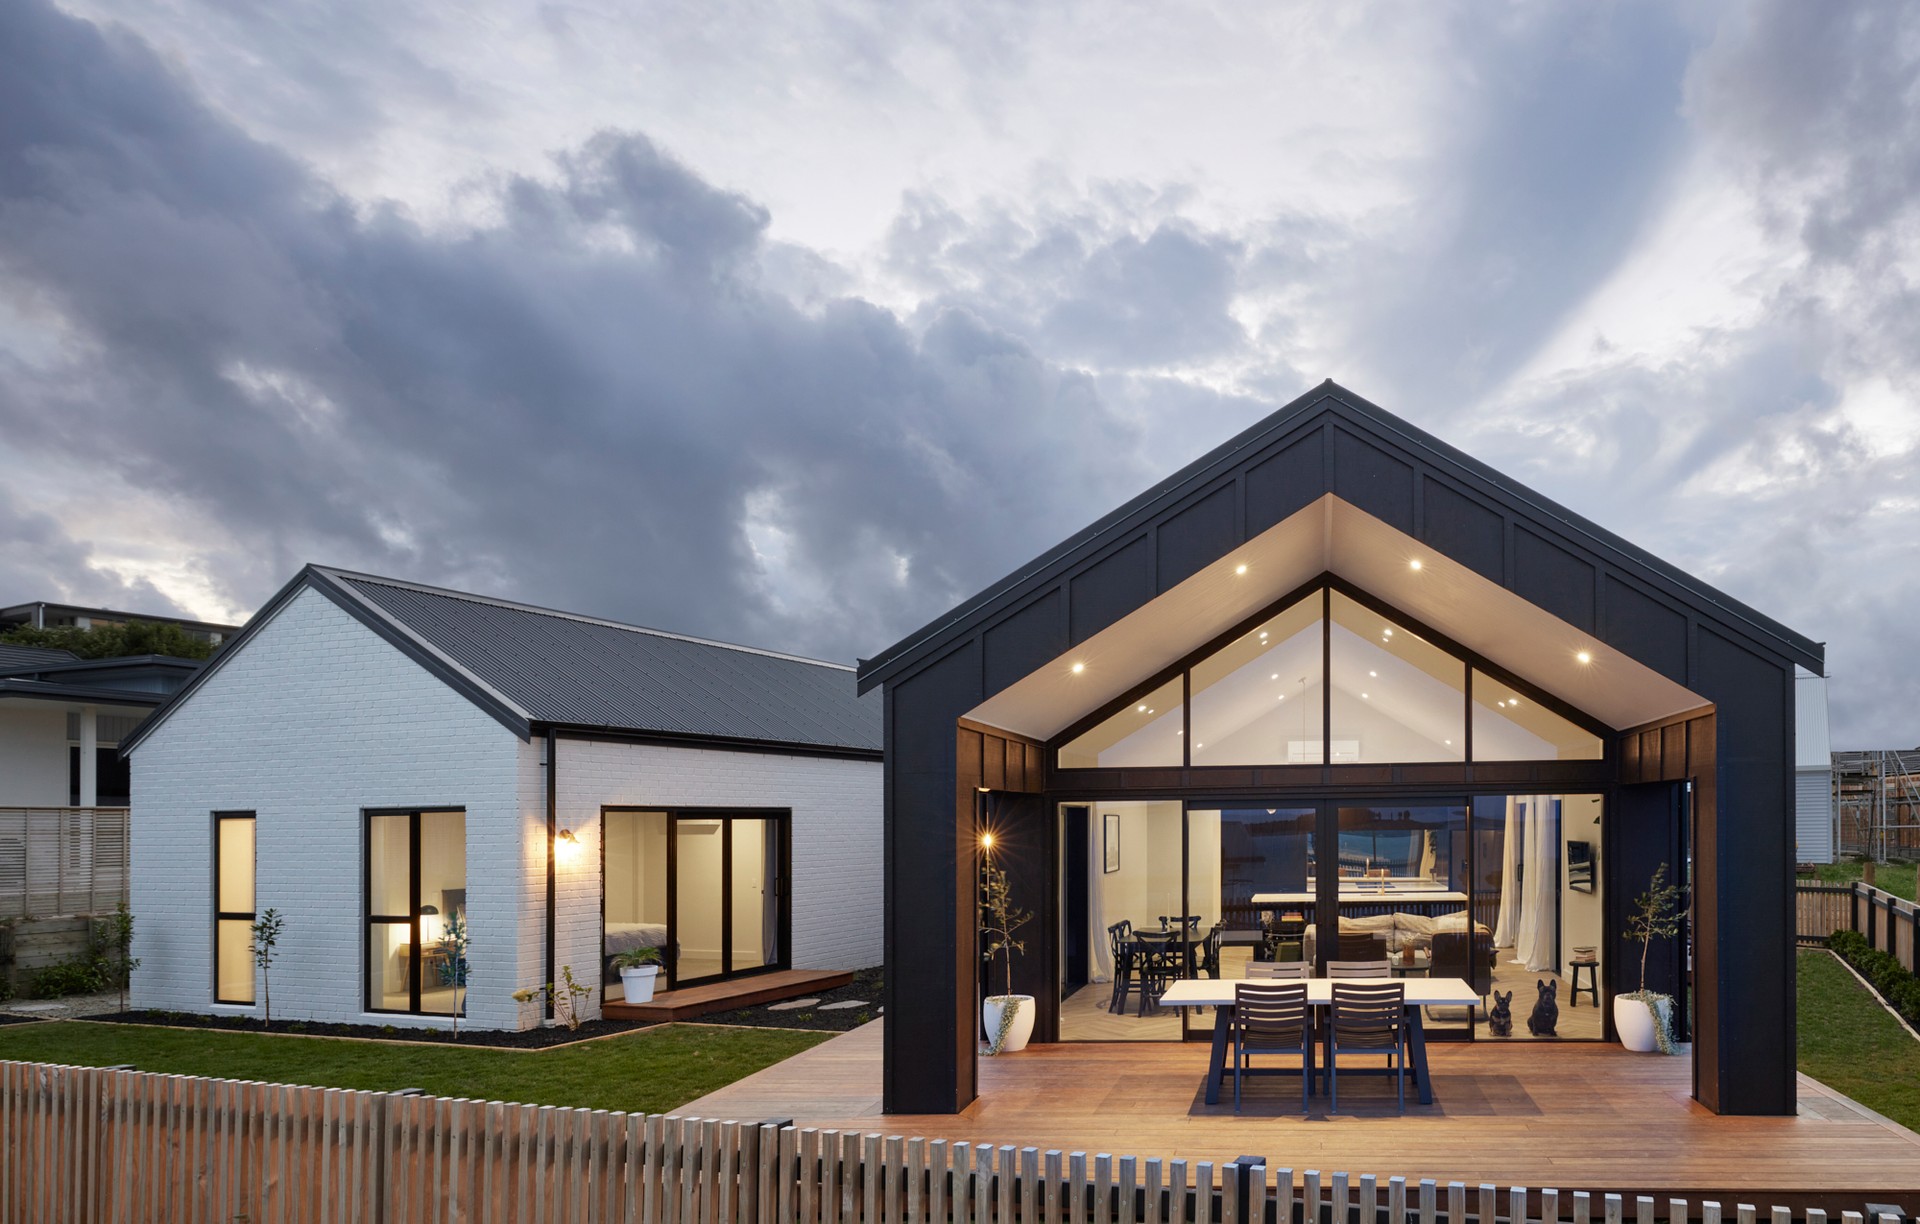
Project look book featuring The 15° House by Studio H Design. A striking coastal residence featuring two gable pavilions, expertly designed to maximize views of Omokoroa Harbour and Mount Maunganui, utilizing a blend of black timber cladding and white clay bricks for a contemporary aesthetic.
Studio H Design
2026
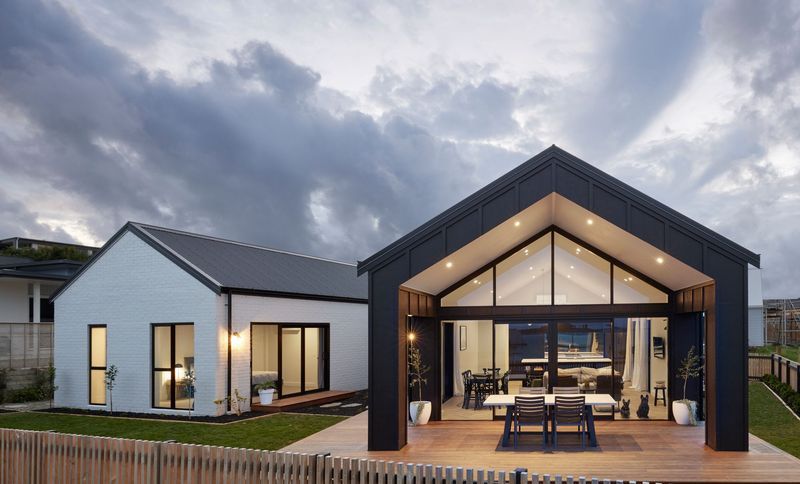
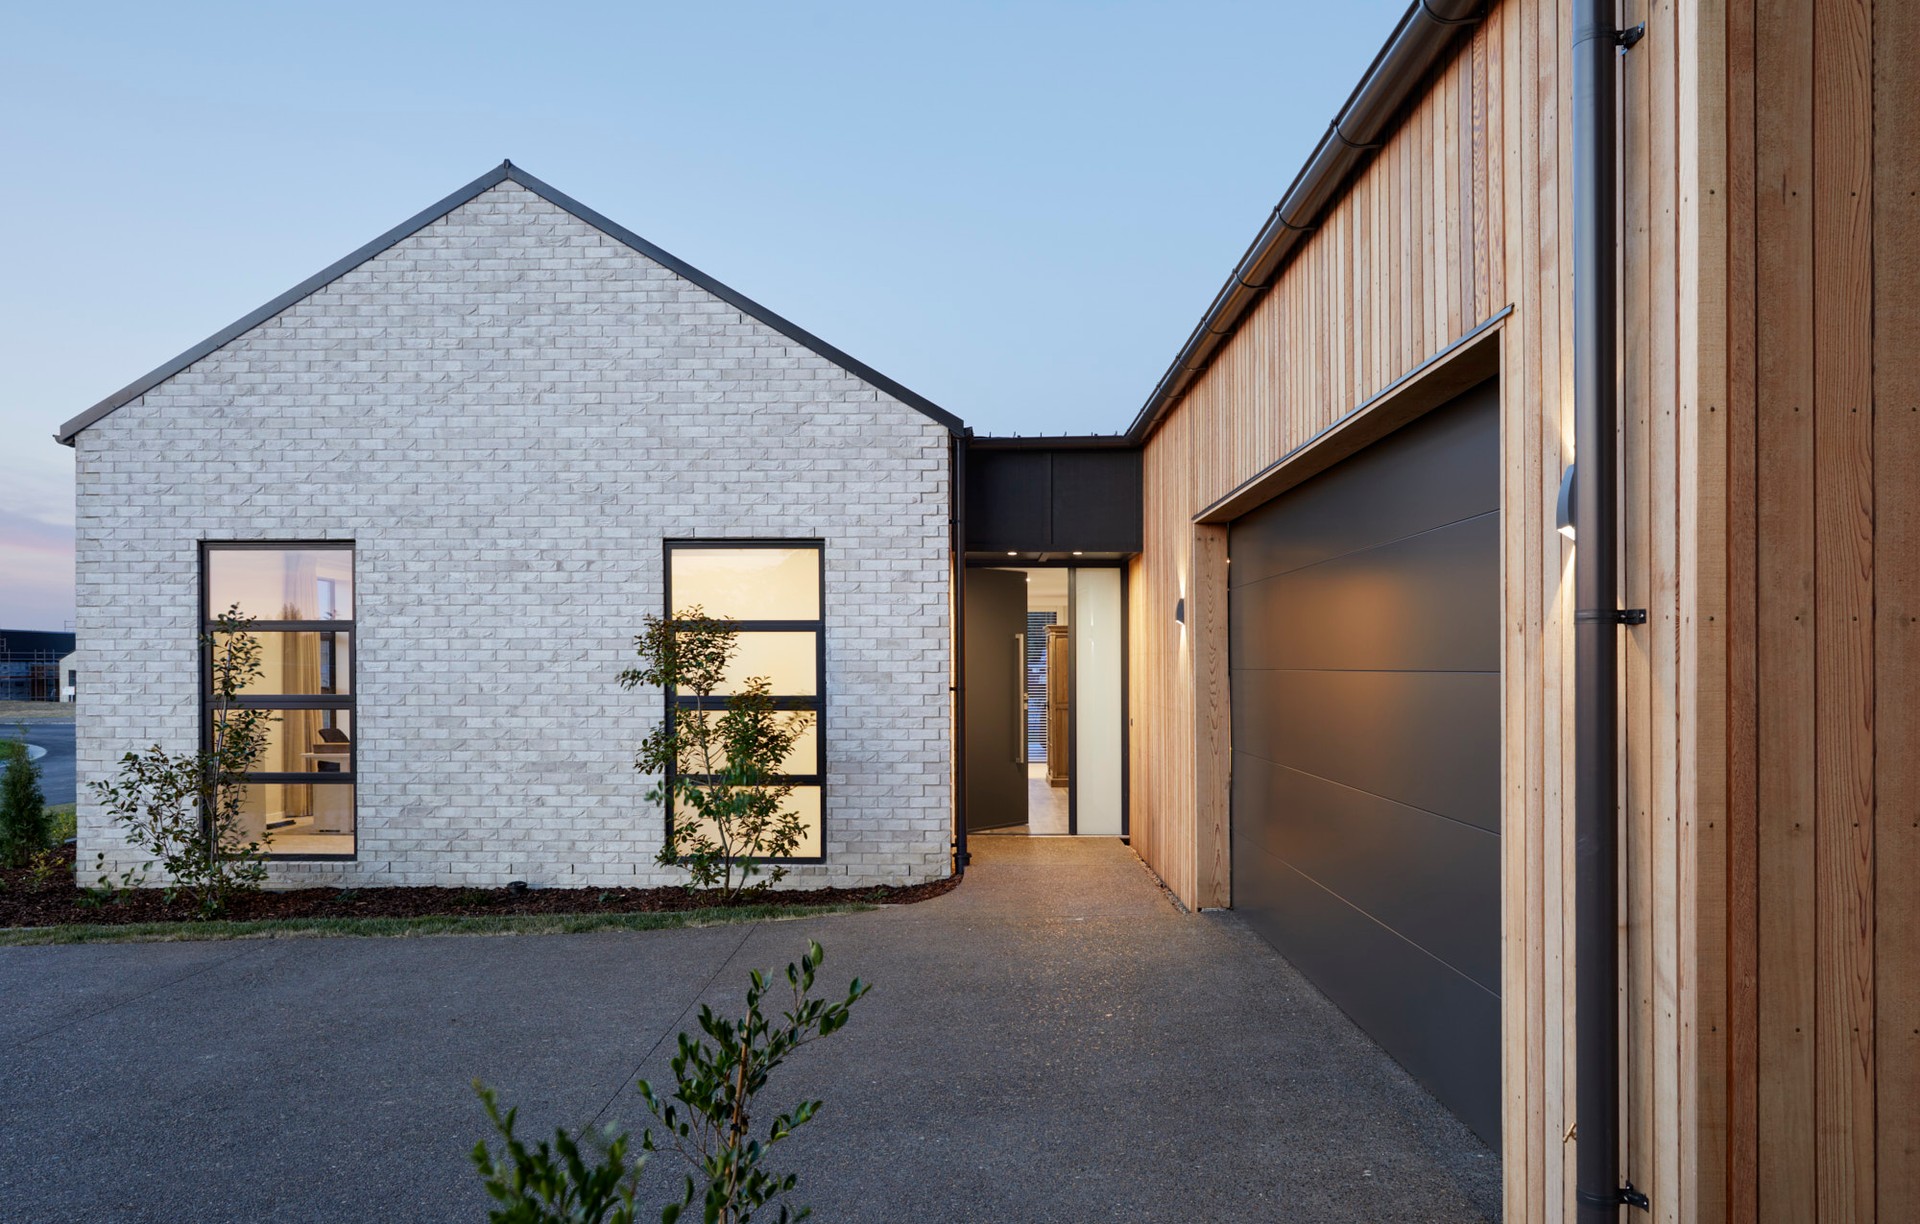
Project look book featuring The Bethlehem House by Studio H Design. A contemporary home grounded in warmth and materiality
Studio H Design
2026

Project look book featuring The Cabin by Studio H Design. A modern 60m2 secondary dwelling harmoniously integrated with nature, featuring robust insulation and a blend of NuWall Aluminium and Cedar cladding for a striking yet functional aesthetic.
Studio H Design
2026

Project look book featuring The Whakamarama House by Studio H Design. The Whakamarama House: A bespoke industrial-style residence featuring board-form precast panels, Espan cladding, and recycled timber elements, designed to reflect the unique lifestyle of its owners, set for completion in 2024.
Studio H Design
2026

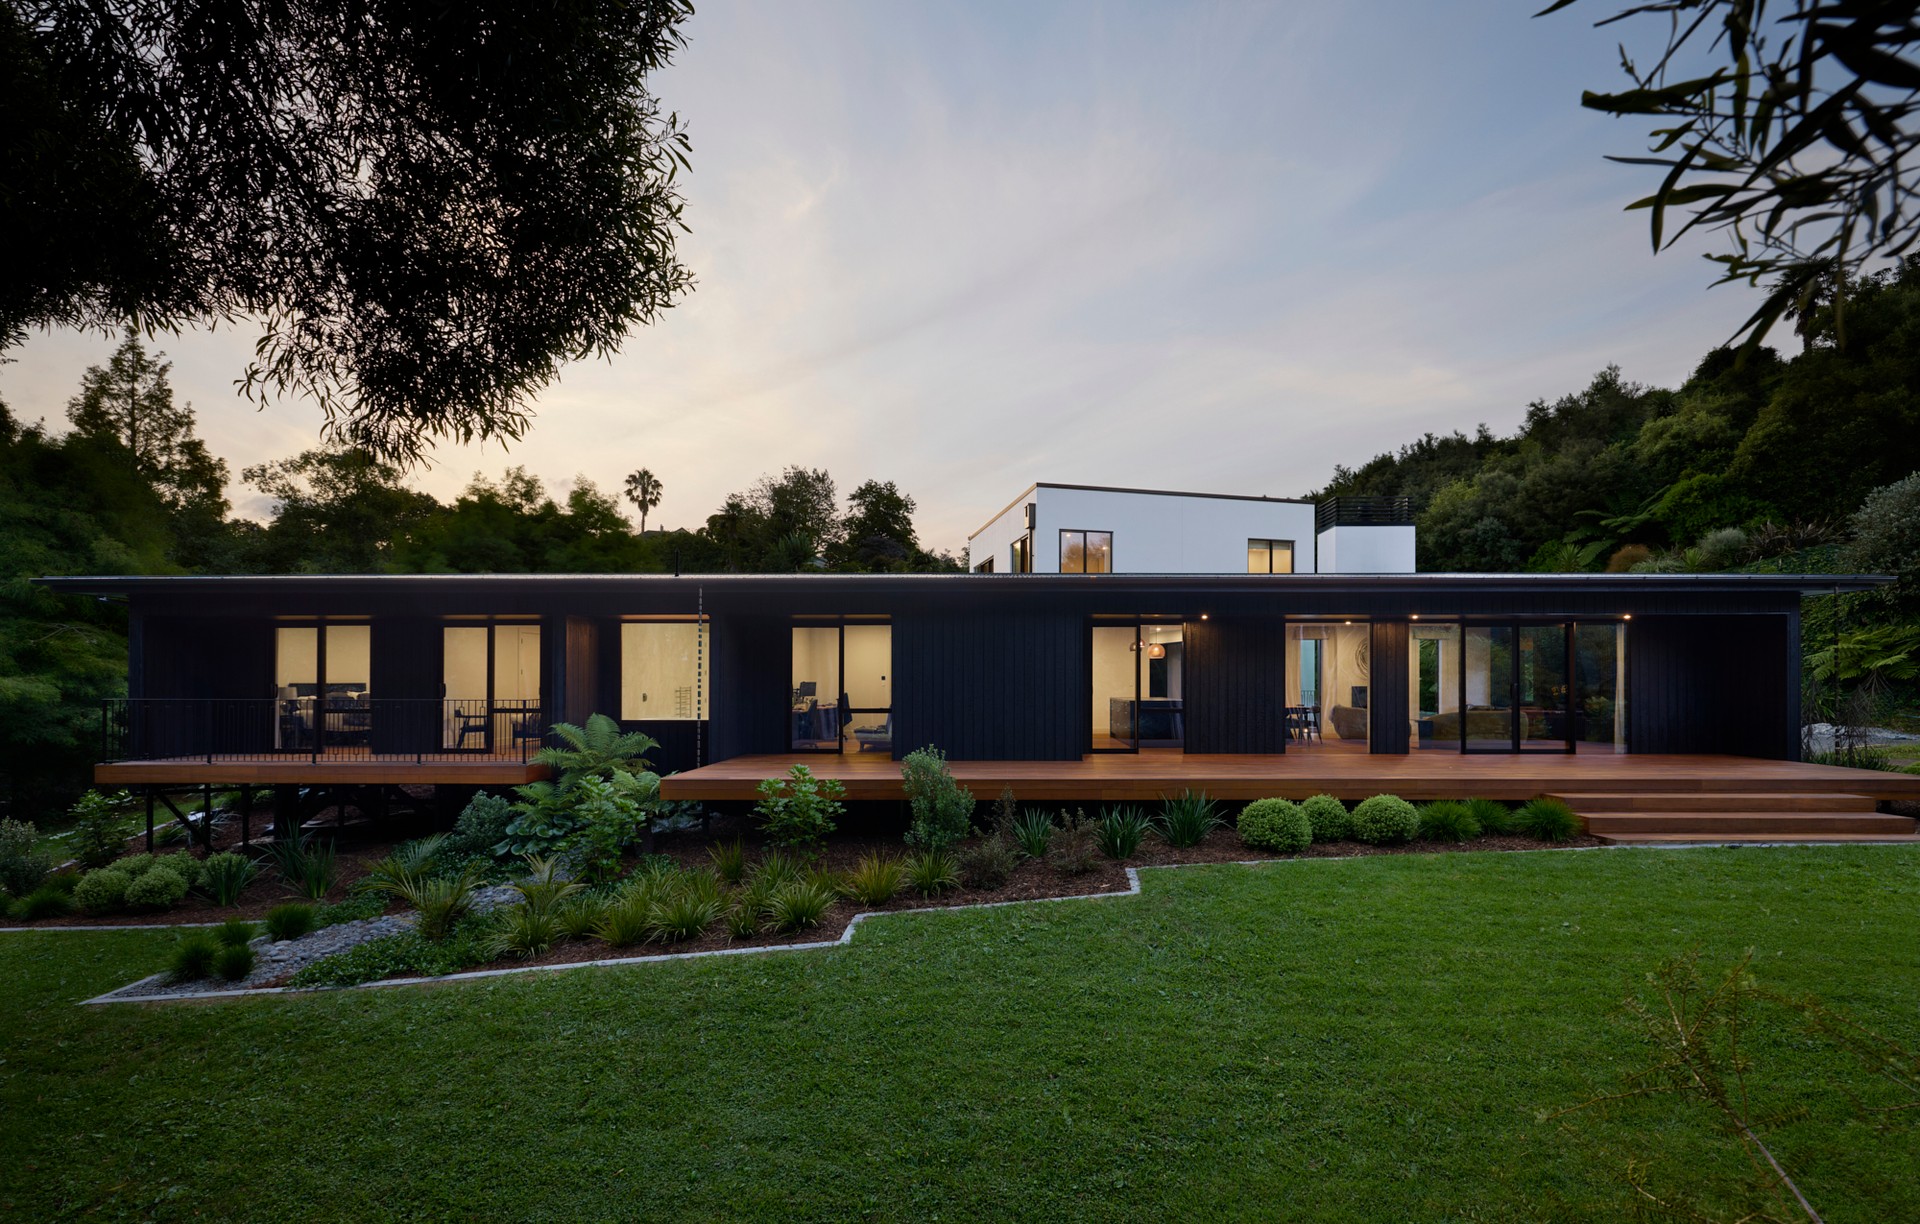
Project look book featuring The Ōmokoroa Home by Studio H Design. Grounded in place and shaped by restraint
Studio H Design
2026
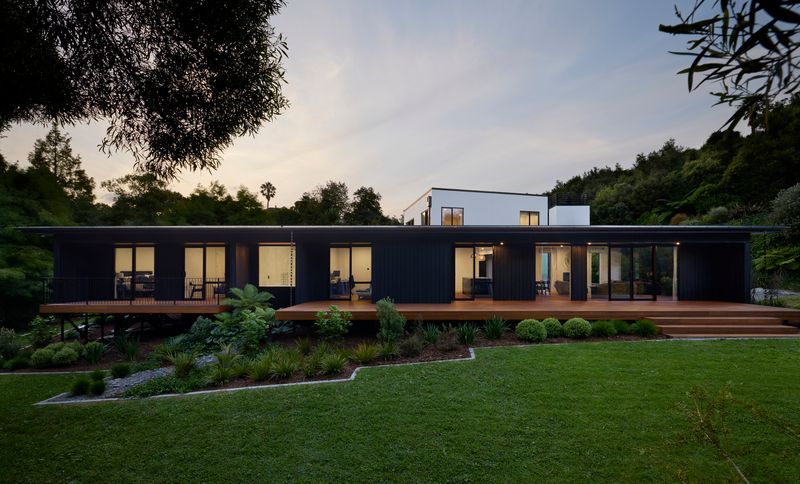
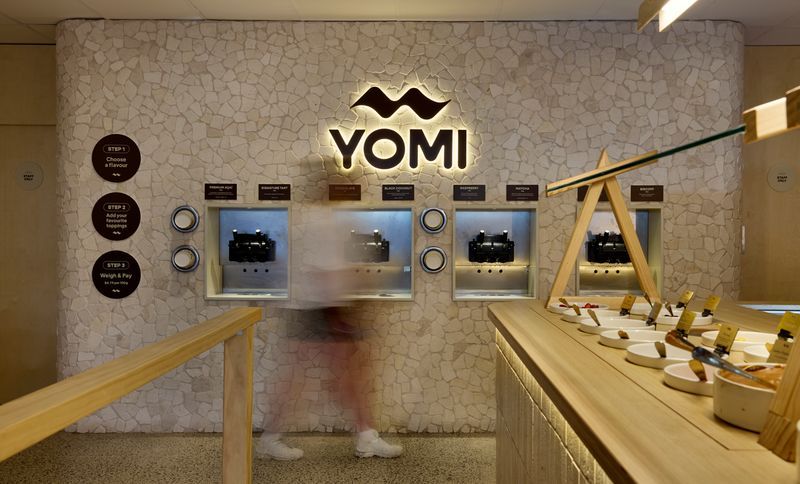
Project look book featuring Yomi Mount Maunganui by Studio H Design. Designed for flow, shaped by experience
Studio H Design
2026