

Stufkens+Chambers Architects
Architects
Stufkens+Chambers Architects
Architects

Downloads
Project look book featuring Stufkens+Chambers Architects by Stufkens+Chambers Architects.
Stufkens+Chambers Architects
2026

Project look book featuring Bishopdale Library Centre by Stufkens+Chambers Architects. Bishopdale Library and Community Centre: A vibrant hub for the growing community, seamlessly integrating public spaces with the urban and natural environment.
Stufkens+Chambers Architects
2026

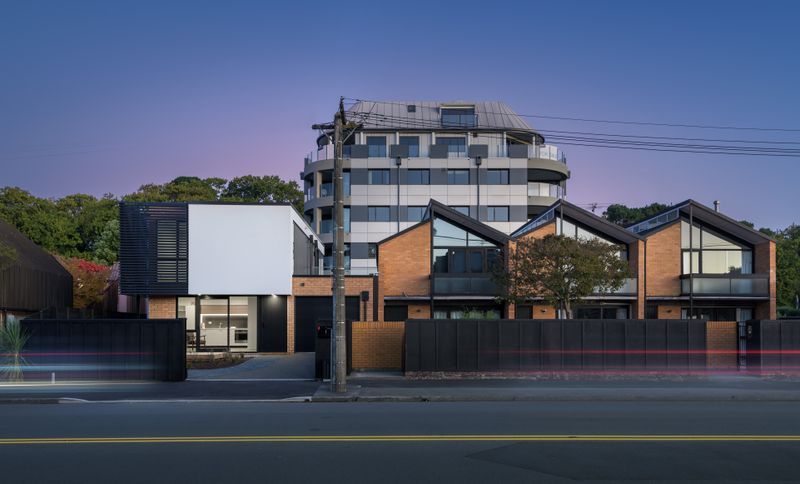
Project look book featuring Carlton Mill Addition by Stufkens+Chambers Architects. Carlton Mill Addition: A harmonious blend of traditional and modern design featuring two townhouses that respect the architectural heritage of the 1970s while introducing contemporary elements, completed in 2023.
Stufkens+Chambers Architects
2026
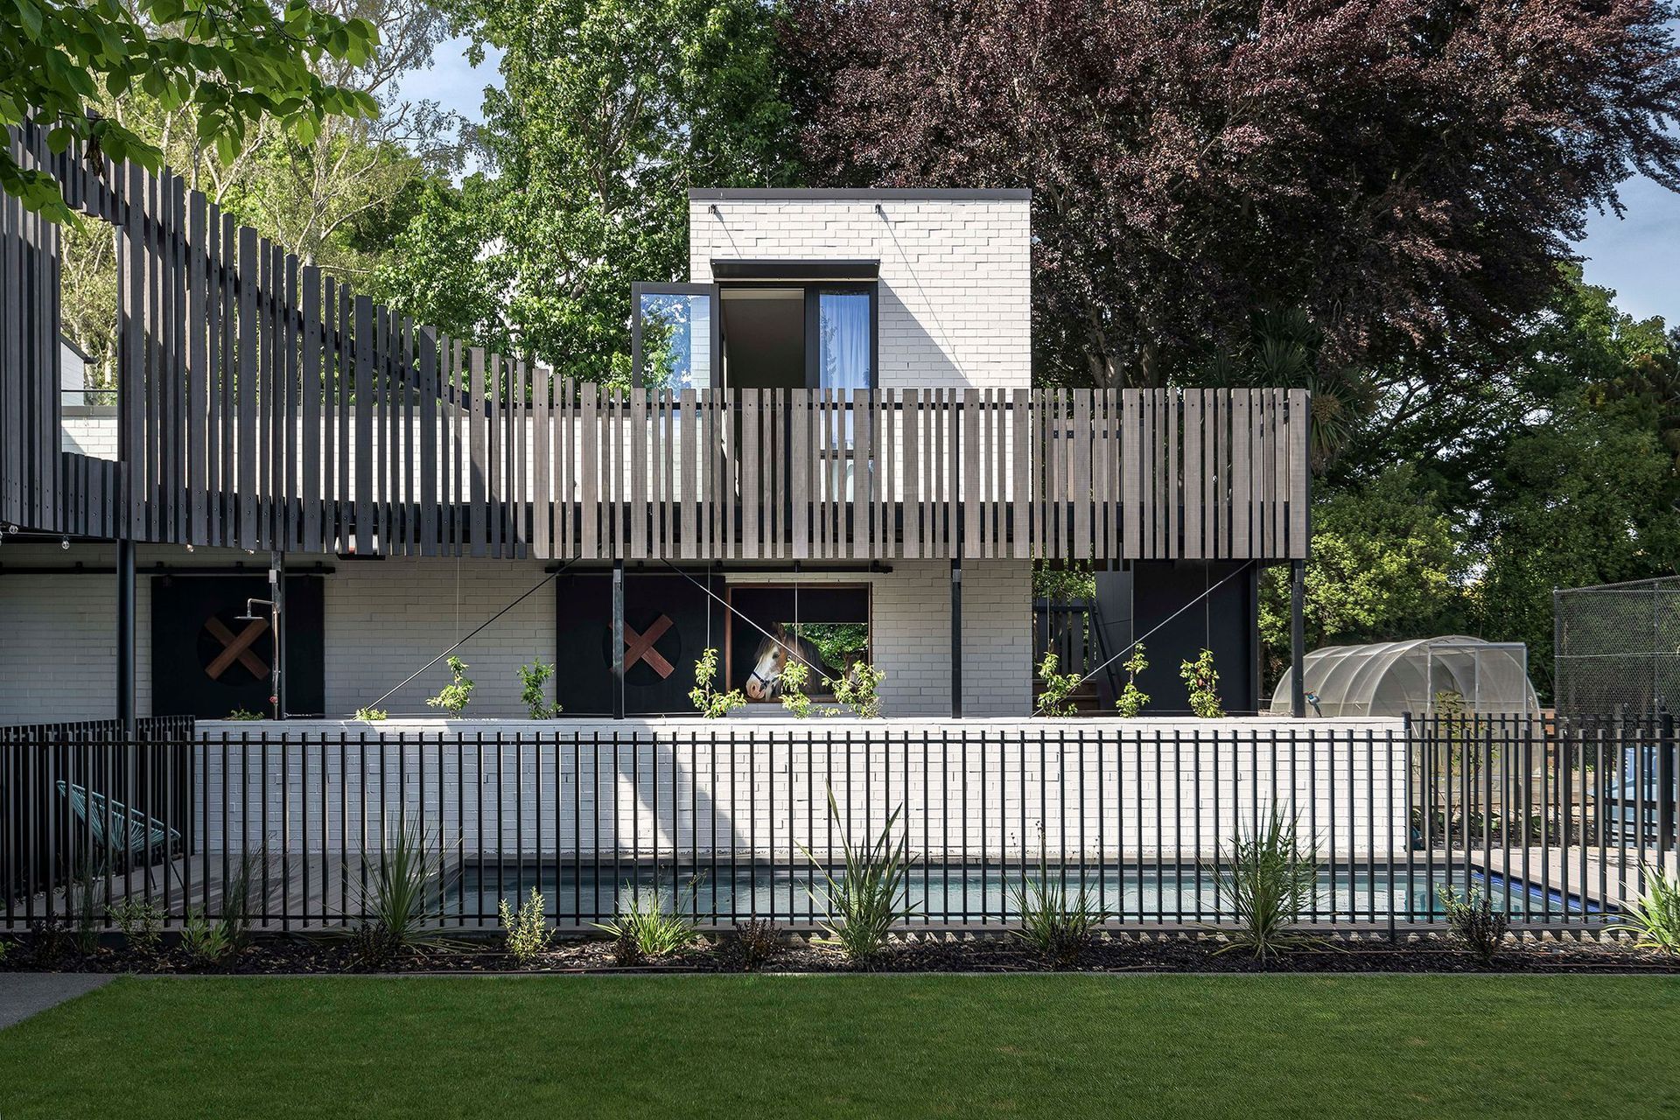
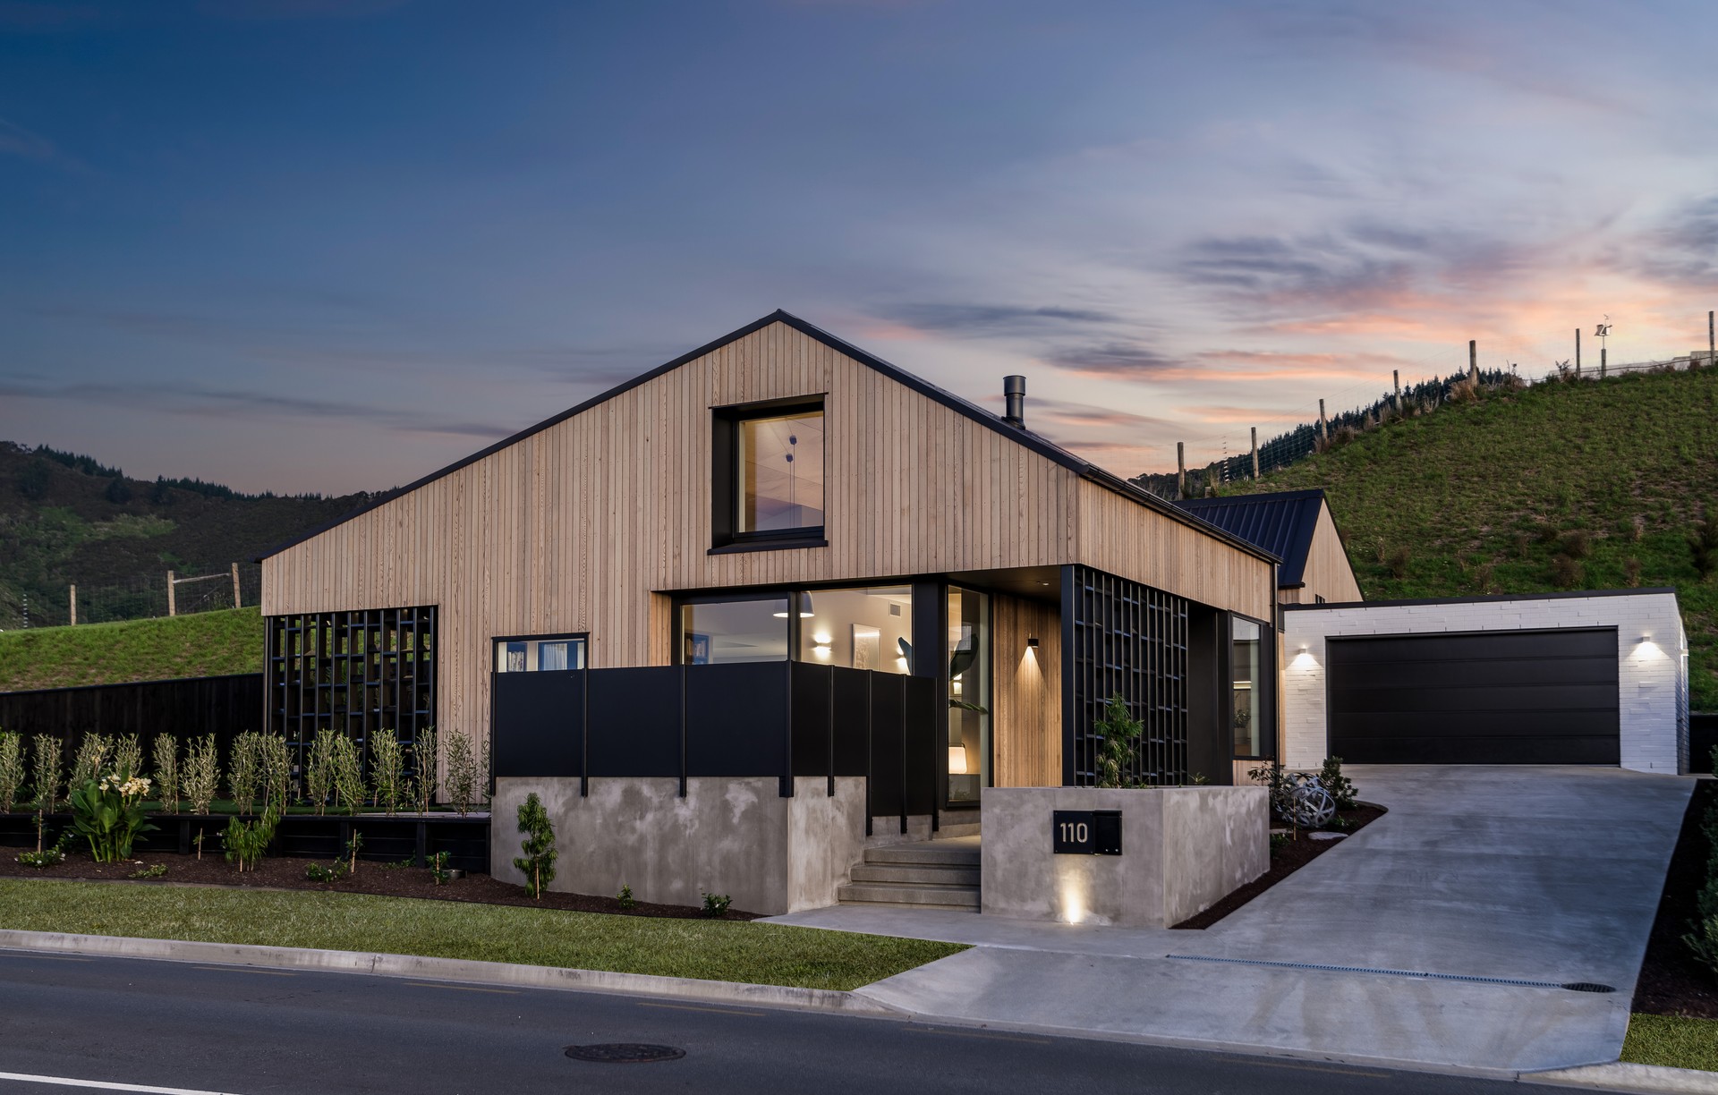
Project look book featuring Curvature House by Stufkens+Chambers Architects. Curvature House: A thoughtfully designed family home that harmonizes with its rural-urban setting, featuring open living spaces, private balconies, and unique architectural elements inspired by nature, all while accommodating the owners' lifestyle and beloved pets.
Stufkens+Chambers Architects
2026

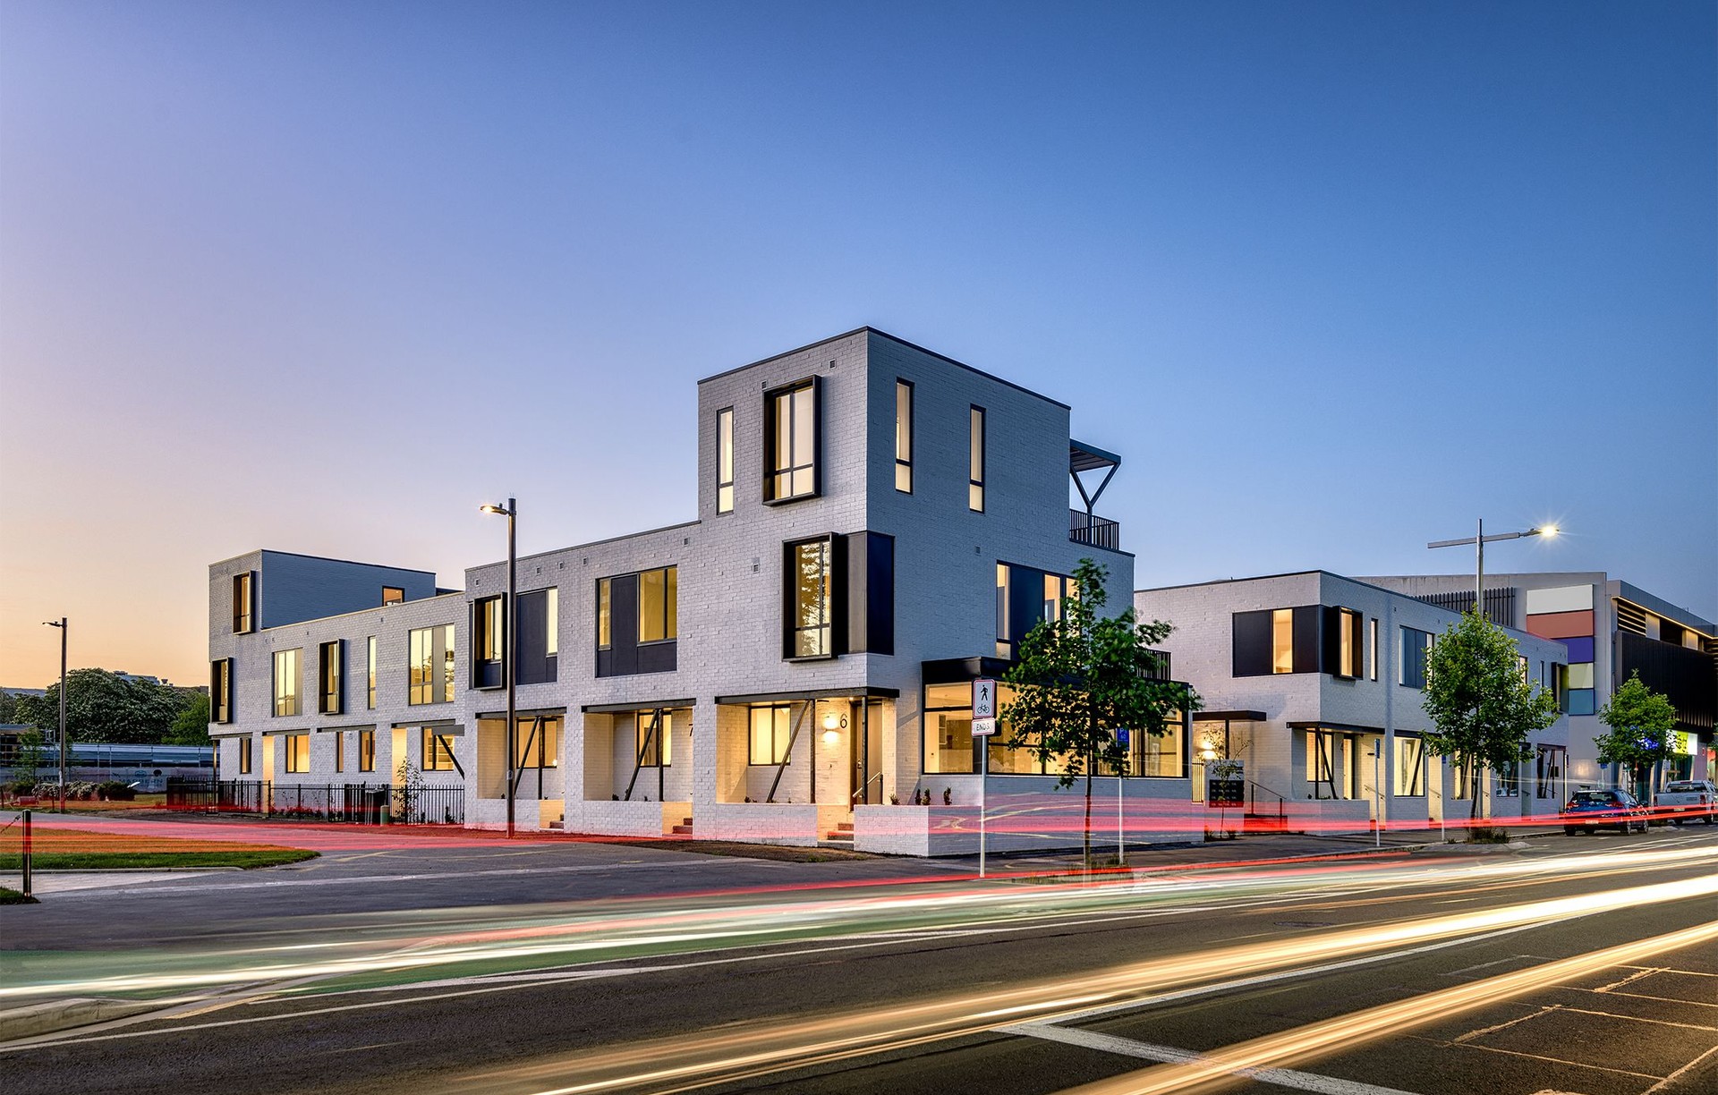
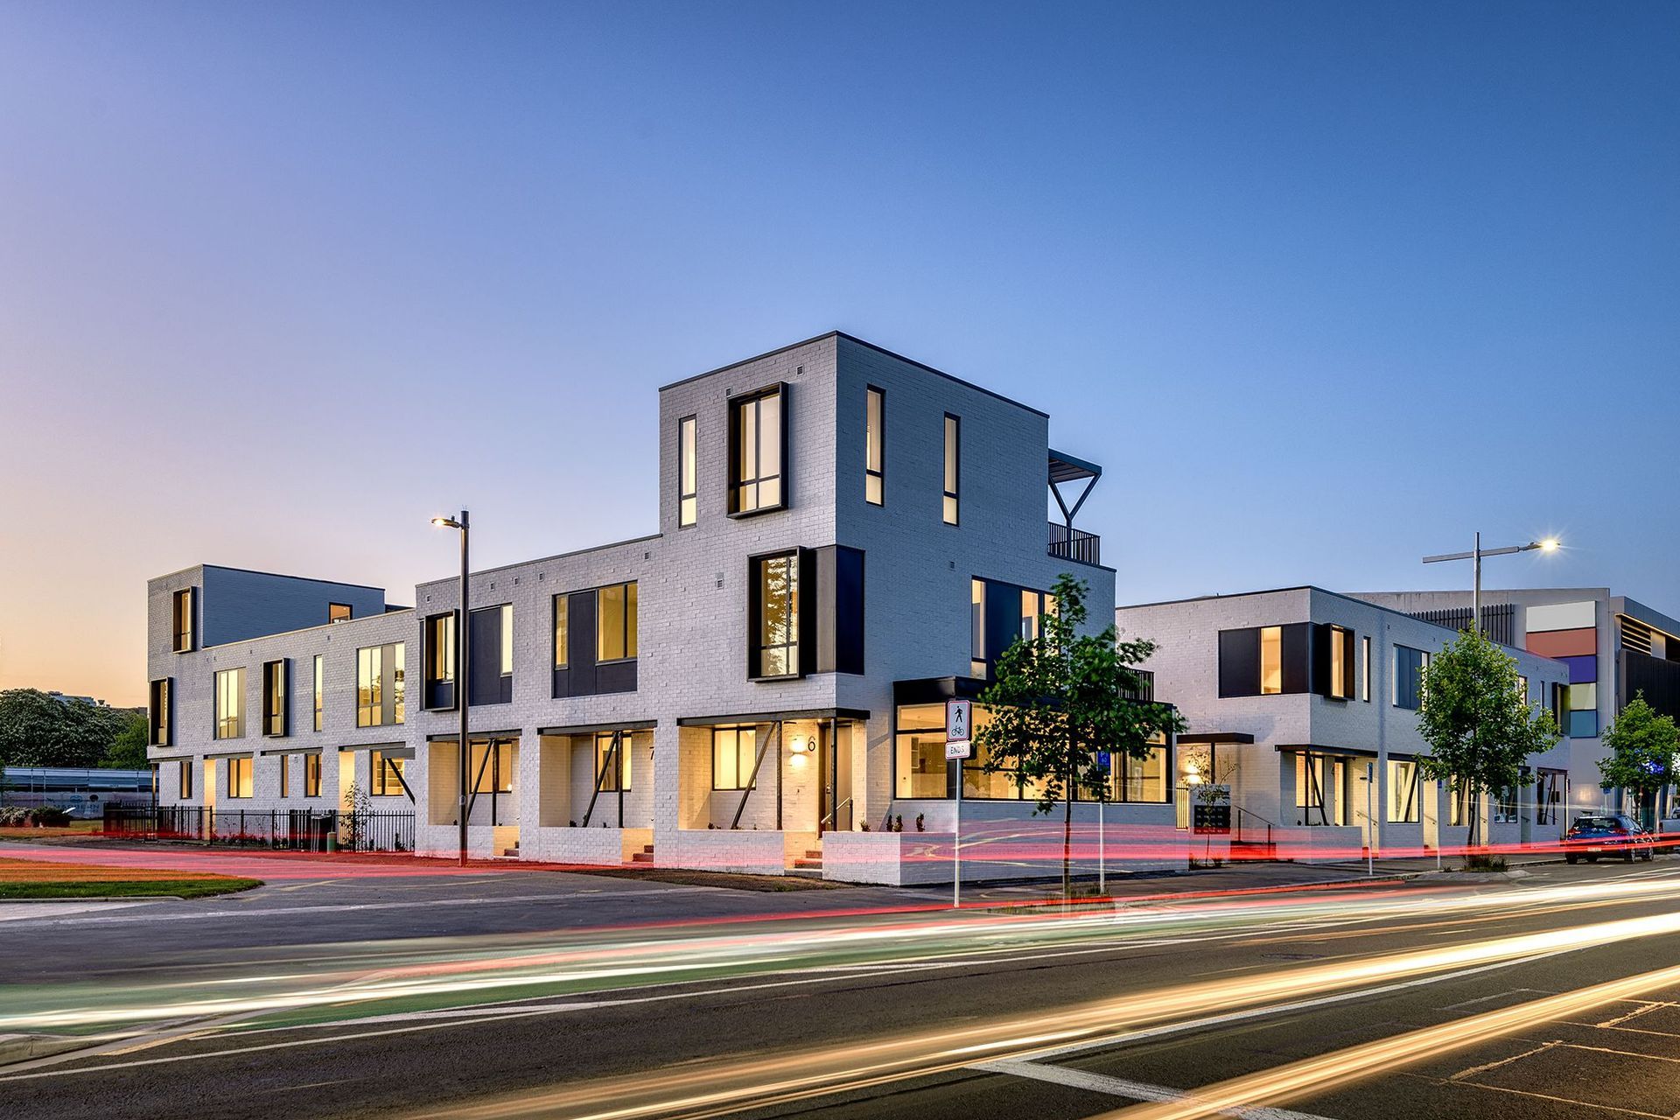
Project look book featuring Durham St Townhouses by Stufkens+Chambers Architects. Executive townhouses showcasing stylish inner-city living with contemporary design.
Stufkens+Chambers Architects
2026

Project look book featuring Hayashi Accommodation by Stufkens+Chambers Architects. Innovative student accommodation featuring sunlit units with private outdoor spaces, integrated into a park-like setting with communal green areas and thoughtfully designed accessways.
Stufkens+Chambers Architects
2026

Project look book featuring Juno Apartments by Stufkens+Chambers Architects. Juno Apartments: A harmonious blend of contemporary design and natural surroundings, featuring 14 thoughtfully arranged units that enhance the Cranmer Square landscape while prioritizing privacy and spaciousness.
Stufkens+Chambers Architects
2026

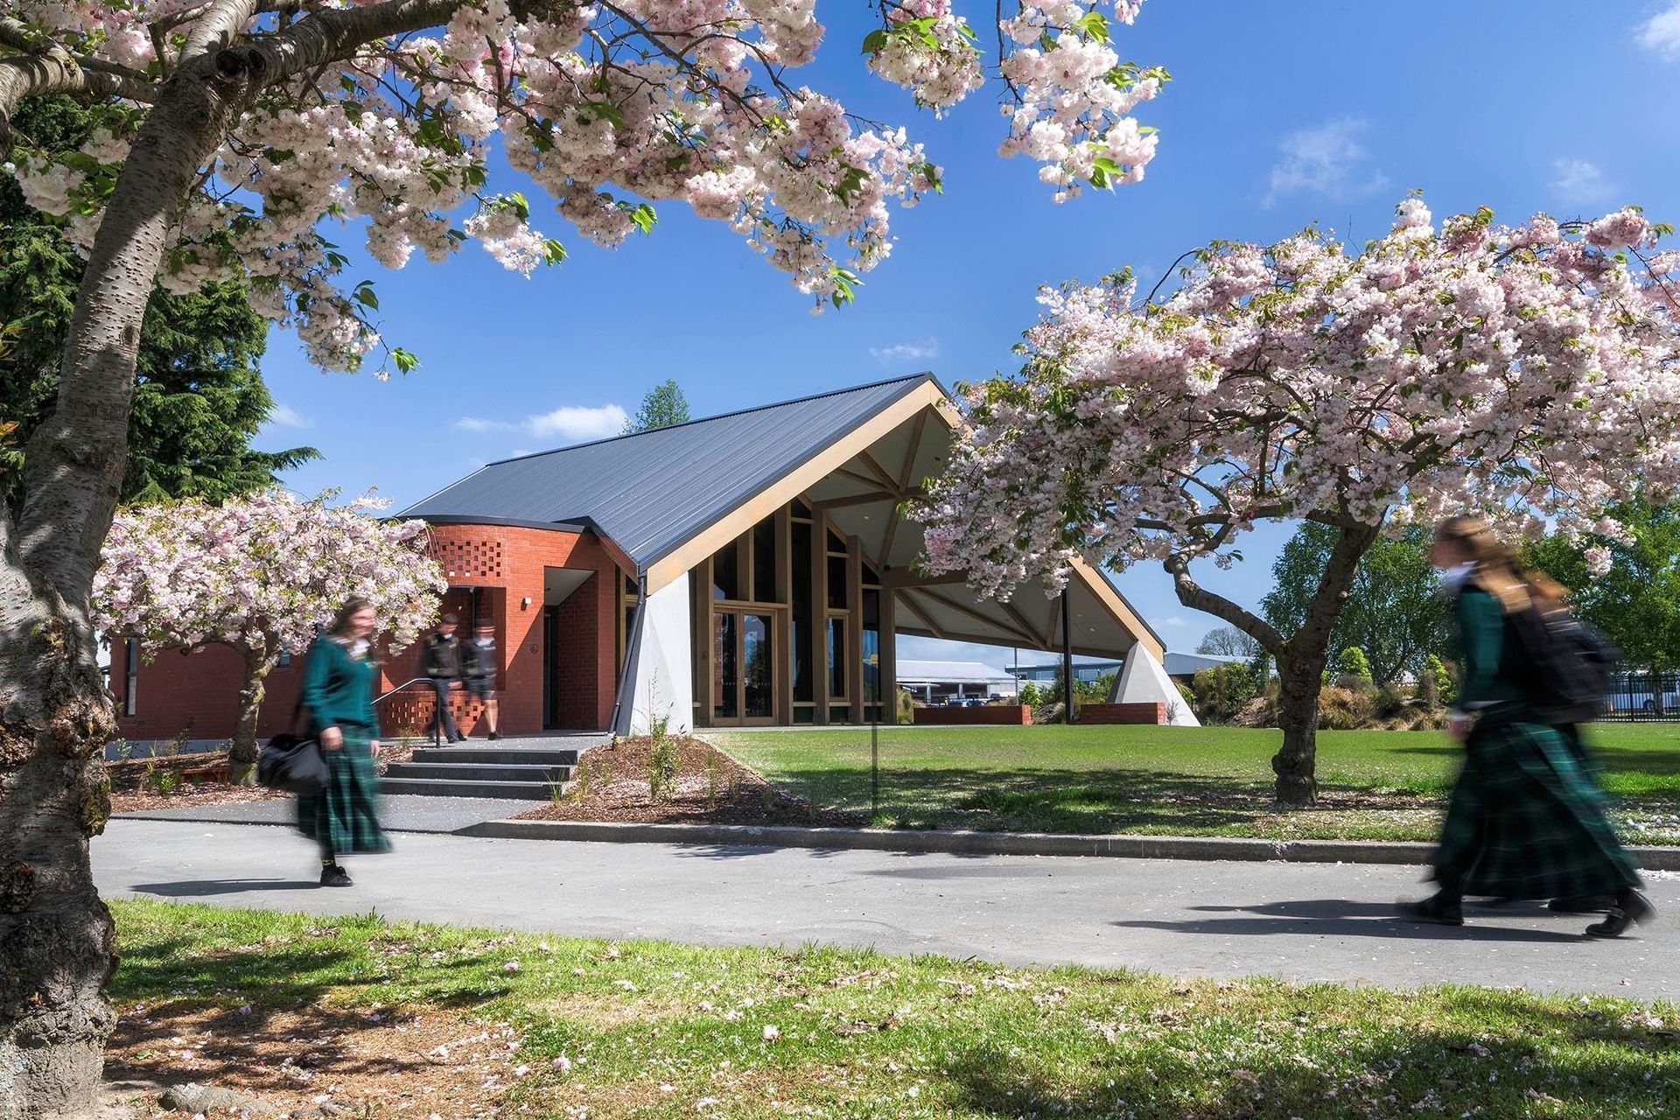
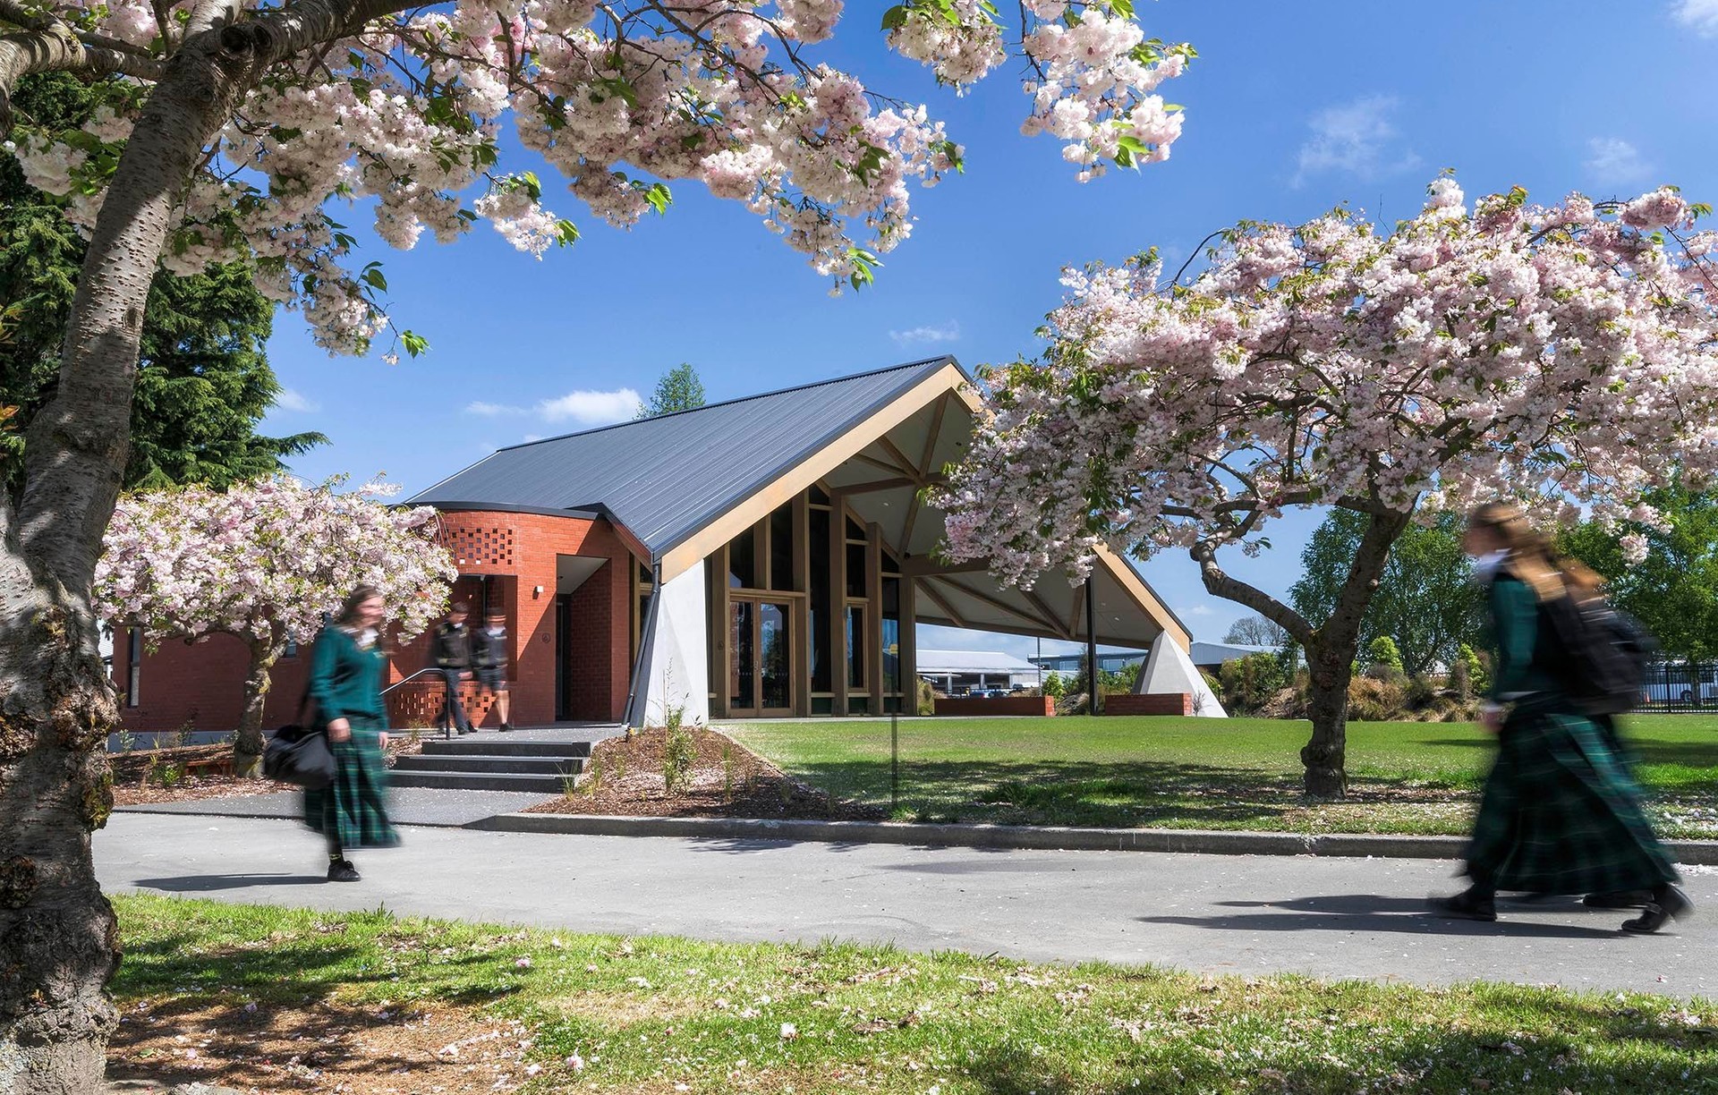
Project look book featuring Manning Intermediate by Stufkens+Chambers Architects. Innovative design of a new school hall, foyer, and administration block, featuring contemporary architectural forms and a sculpted flame centerpiece, revitalizing the school after an arson attack.
Stufkens+Chambers Architects
2026

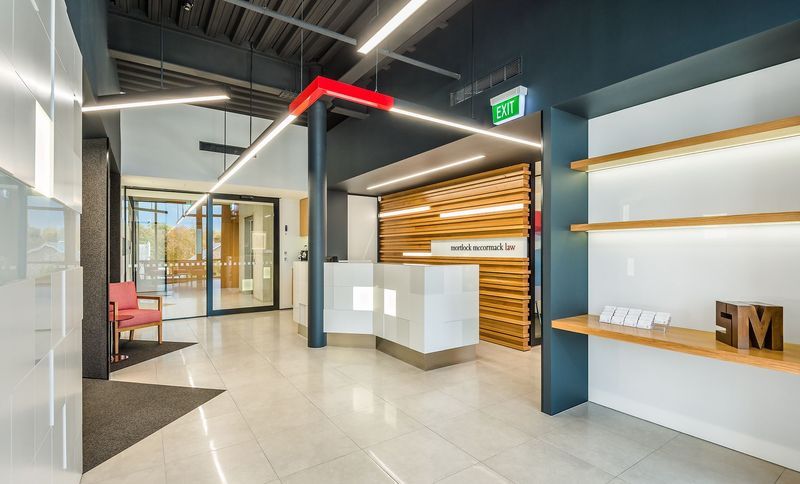
Project look book featuring Mortlock McCormack Law by Stufkens+Chambers Architects. MML Law Firm enhances its brand with a contemporary office design featuring a professional dark palette and bold red accents, complemented by custom wood joinery that unifies the space and reflects the firm’s forward-looking vision.
Stufkens+Chambers Architects
2026
Project look book featuring Office Block by Stufkens+Chambers Architects. A striking office block development featuring innovative design elements of steel, glass, and textured concrete, strategically located within a vibrant business park to attract forward-thinking companies.
Stufkens+Chambers Architects
2026

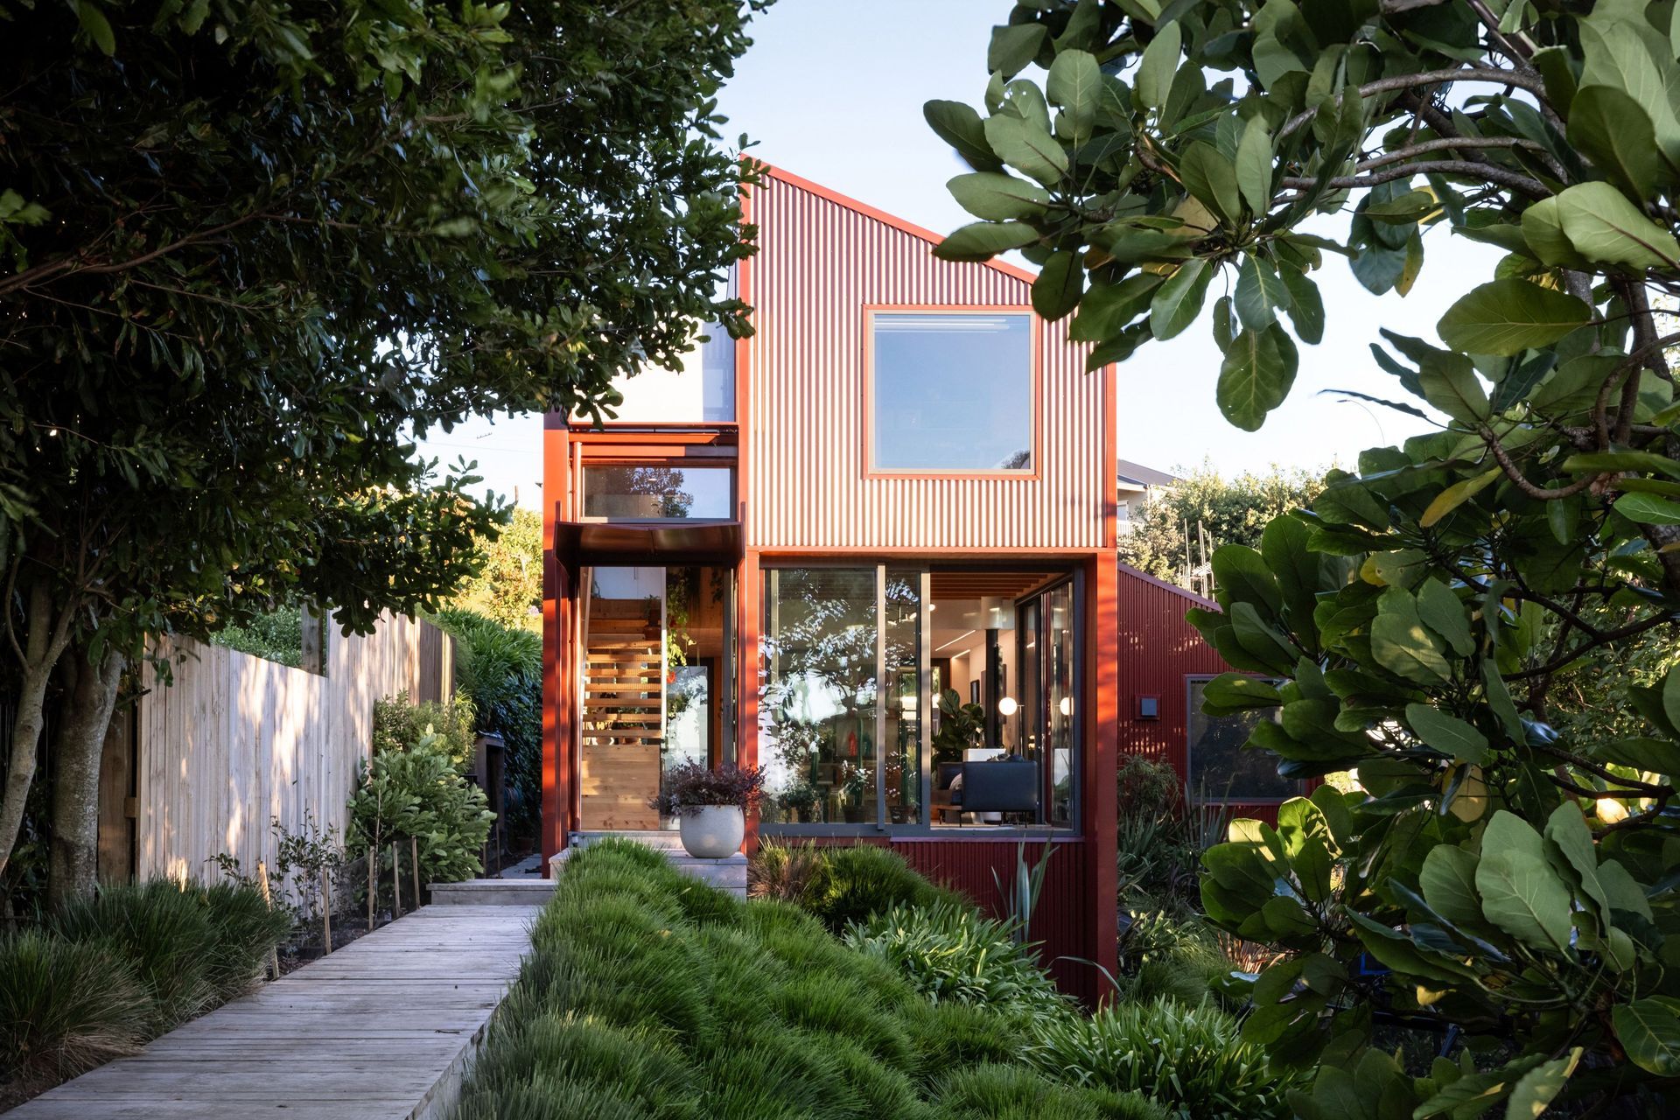
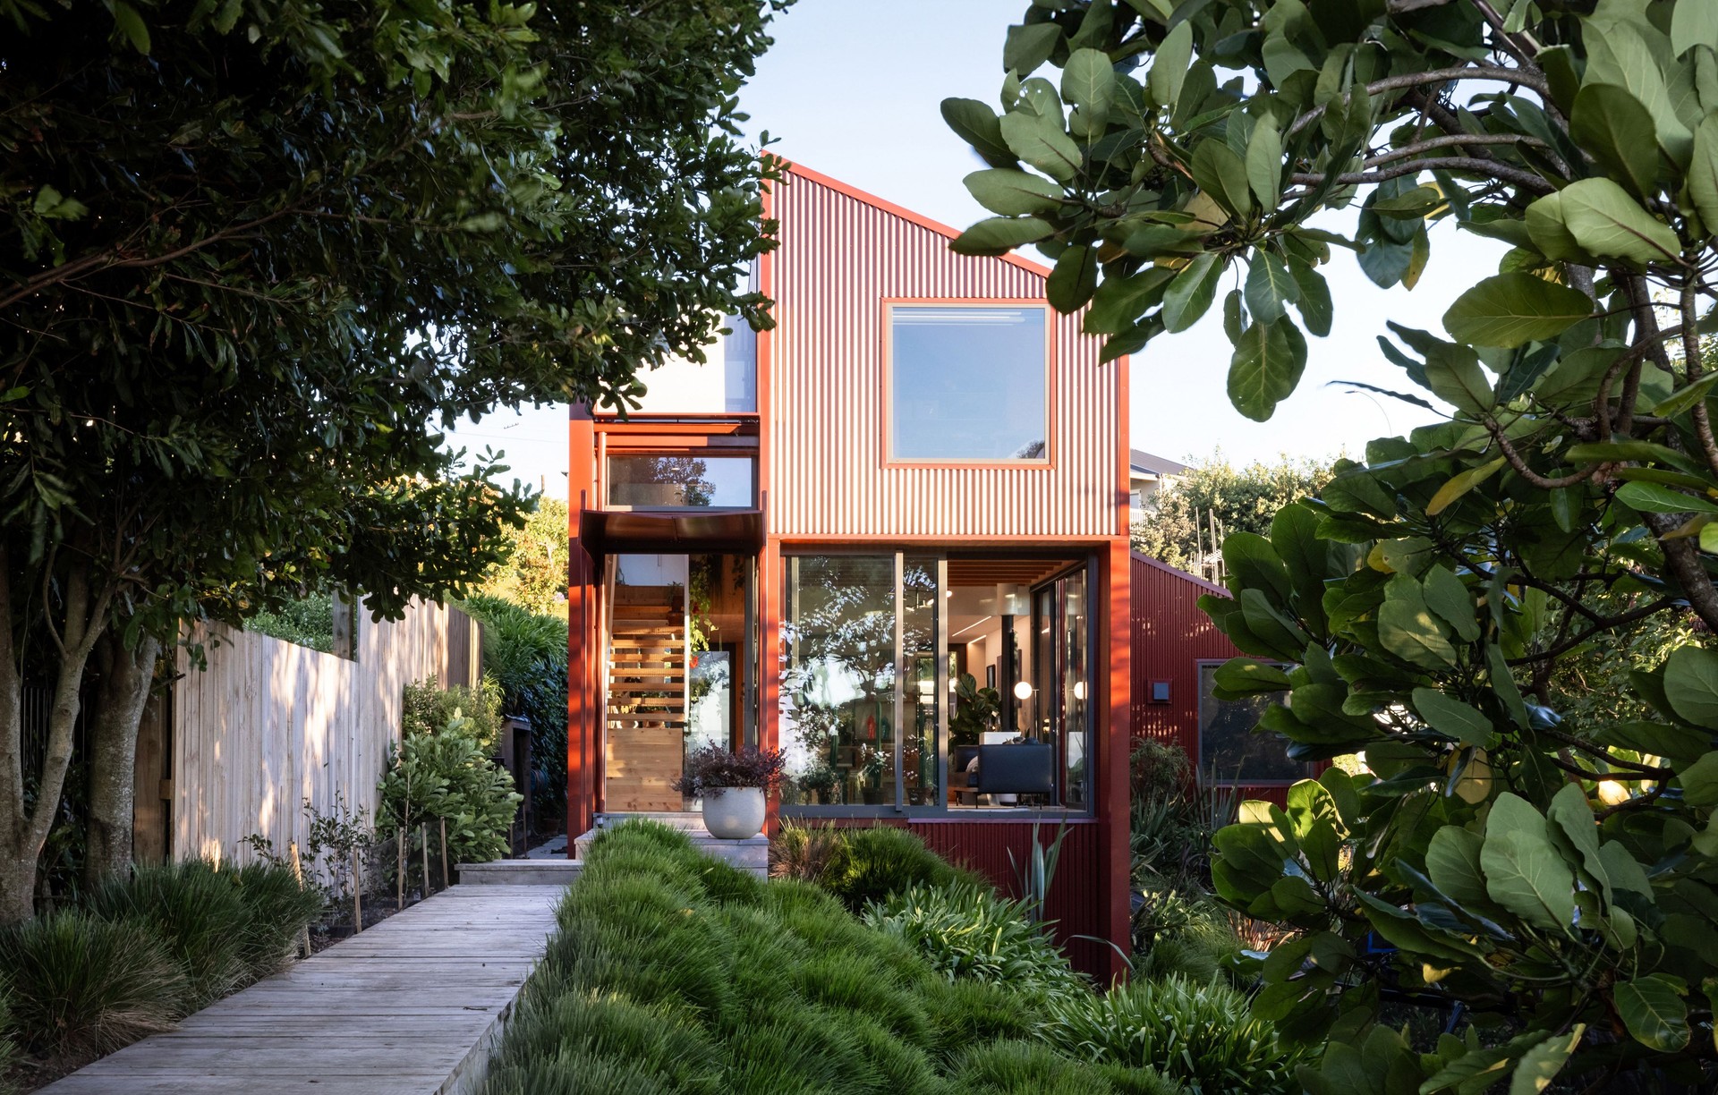
Project look book featuring Otumoetai House by Stufkens+Chambers Architects. The brief was to create a responsible, modest home nestled within a small steep site to be an oasis connected to nature in the midst of suburbia.
Stufkens+Chambers Architects
2026

Files
1 file across 1 item
1 - 1 of 1 items
|