

STyla.design
Interior Designers
STyla.design
Interior Designers

Downloads
Project look book featuring STyla.design by STyla.design.
STyla.design
2026

Project look book featuring Debenham by STyla.design. This stylish home was for a young family it was to be robust, simple and bold, livable and light filled with laying of spaces that provided flexibilty separation and privacy.
STyla.design
2026
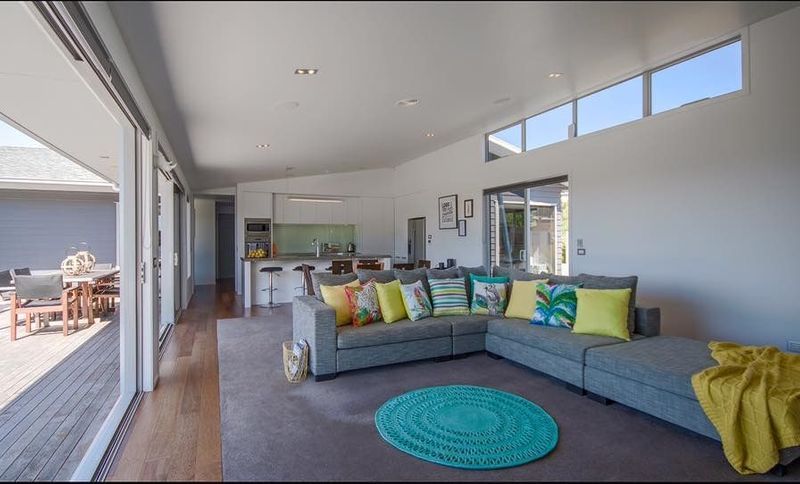
Project look book featuring Eagills Nest by STyla.design. Eagills Nest: A harmonious retreat blending seamlessly with the landscape, featuring natural materials and a tranquil atmosphere for ultimate relaxation.
STyla.design
2026
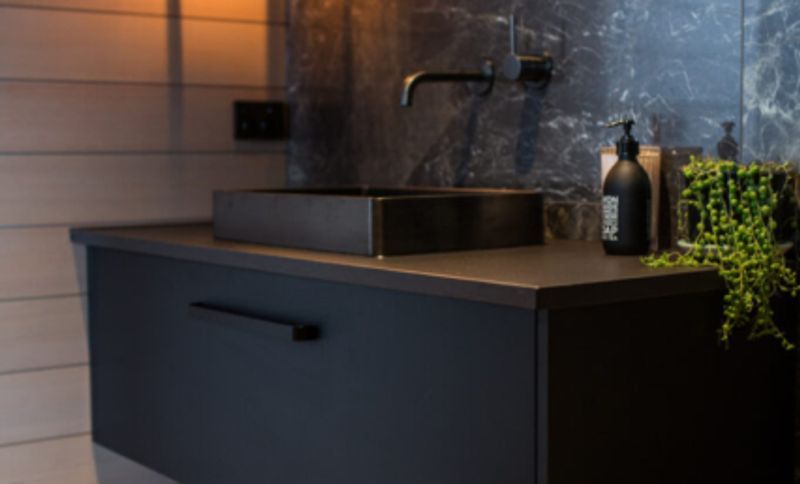
Project look book featuring Jay-Jay's Seaside Retreat by STyla.design. A cozy seaside apartment designed for relaxation, featuring abundant natural light and a tranquil atmosphere for a perfect holiday getaway.
STyla.design
2026

Project look book featuring Magee Whitianga Waterways by STyla.design. This two-storey home, clad in cedar and specialised plaster system, with feature touches of timber throughout the interiors.
STyla.design
2026

Project look book featuring Marina Oasis by STyla.design. A revitalized marina apartment featuring a coastal vibe with Resene Black White walls, updated cool white lighting, and natural organic materials like wood, rattan, and cane.
STyla.design
2026

Project look book featuring Miss S bedroom by STyla.design. A blend of modern design and comfort in the Miss S bedroom, featuring elegant furnishings and innovative storage solutions.
STyla.design
2026

Project look book featuring South Oaks Close by STyla.design. A contemporary home in Cambridge featuring a harmonious blend of diverse external materials for a modern homestead aesthetic.
STyla.design
2026

Project look book featuring White Walls by STyla.design. Inspired by, “The Three Birds Reno”, Bonnie’s house and wanting to create the feeling of being on holiday, is what inspired this design.
STyla.design
2026
