

Style Plus Renovations
Builders
Style Plus Renovations
Builders

Downloads
Project look book featuring Style Plus Renovations by Style Plus Renovations.
Style Plus Renovations
2026

Project look book featuring 1940s Bungalow Office by Style Plus Renovations. Transformation of a 1940s bungalow into a modern architect's office, preserving original features while enhancing functionality with high-tech workstations, conference rooms, and updated facilities.
Style Plus Renovations
2026

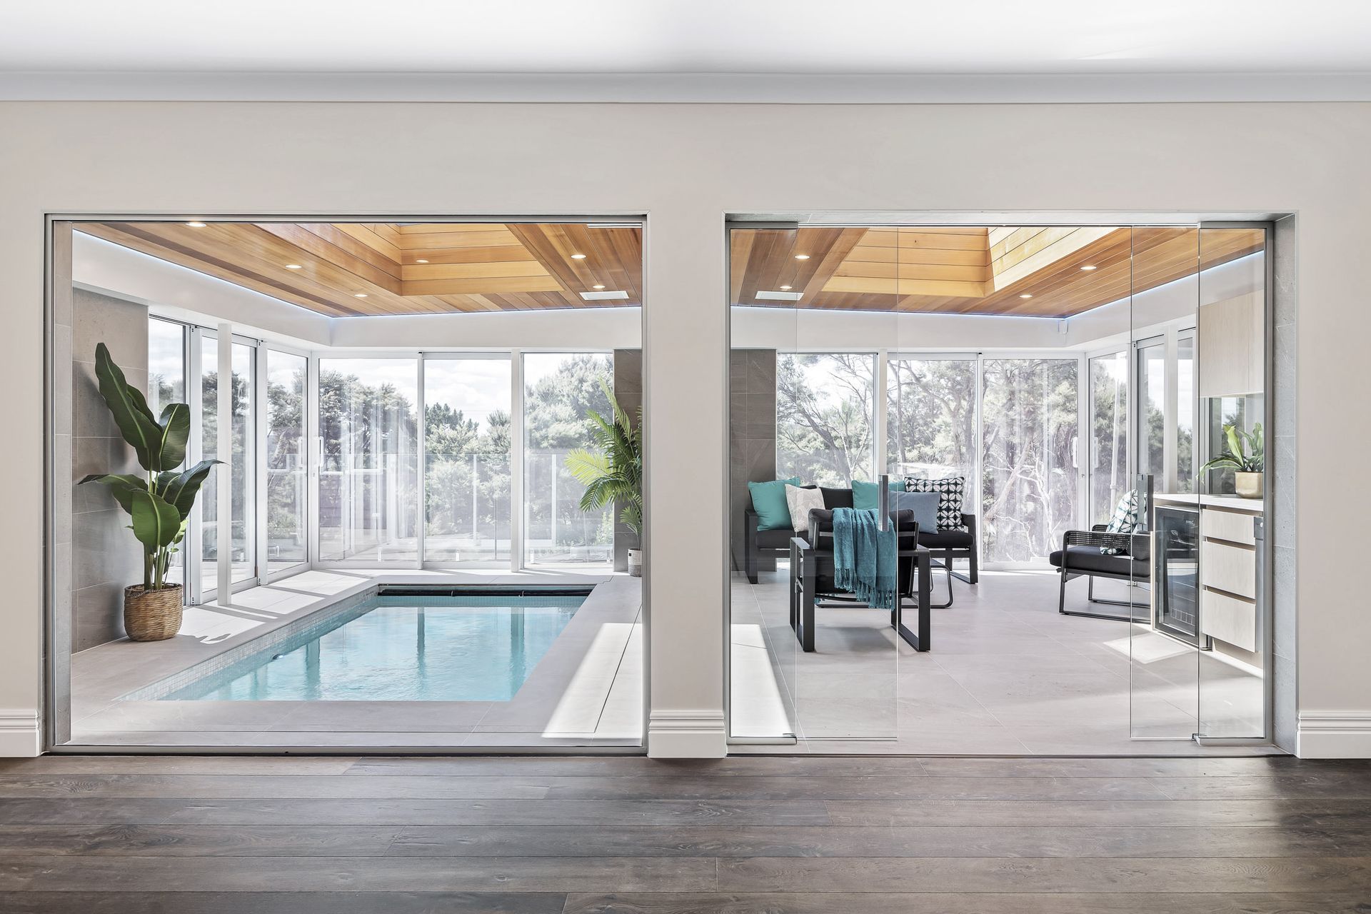
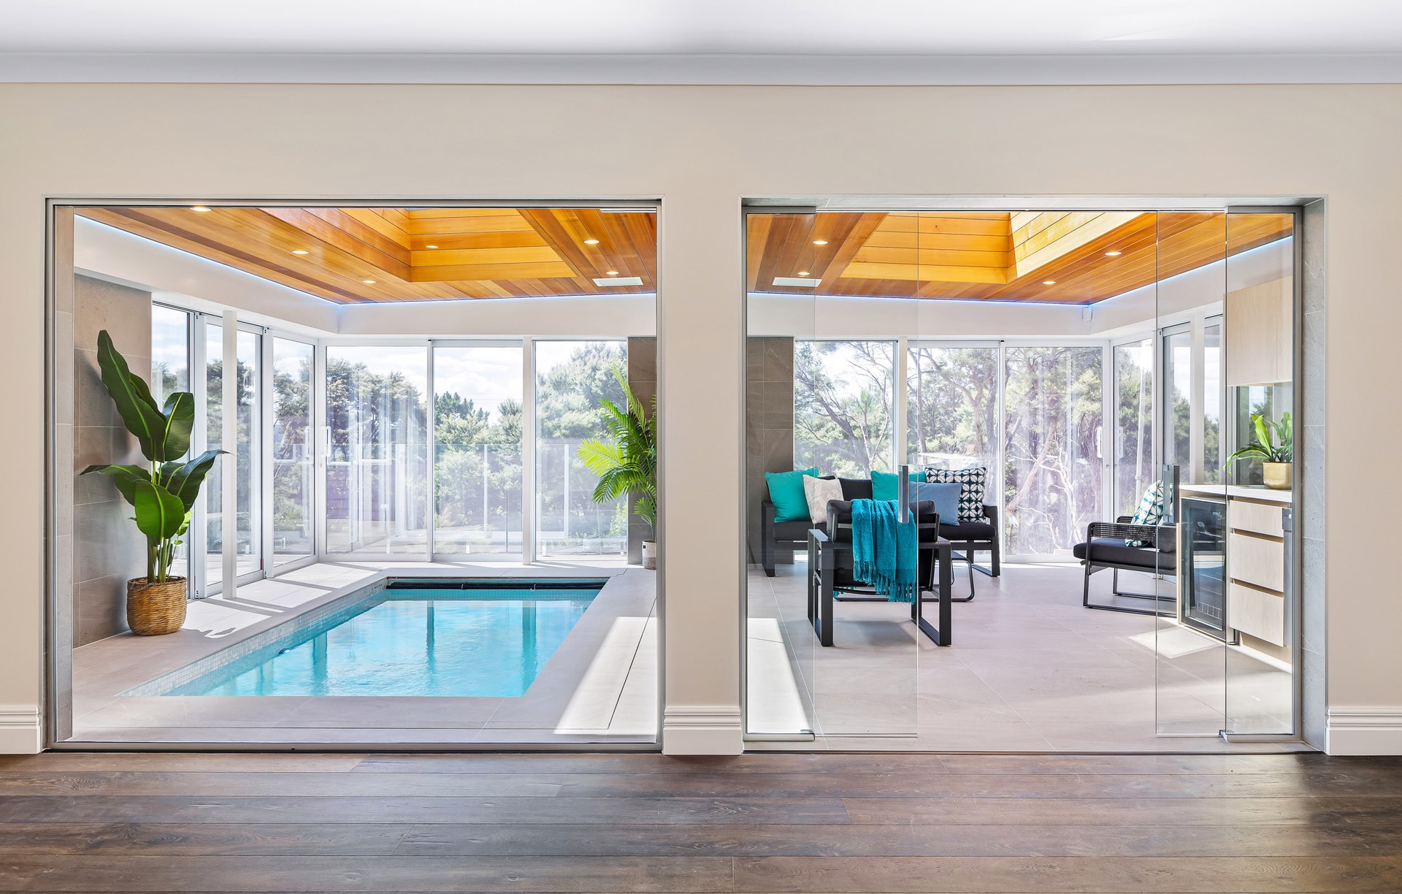
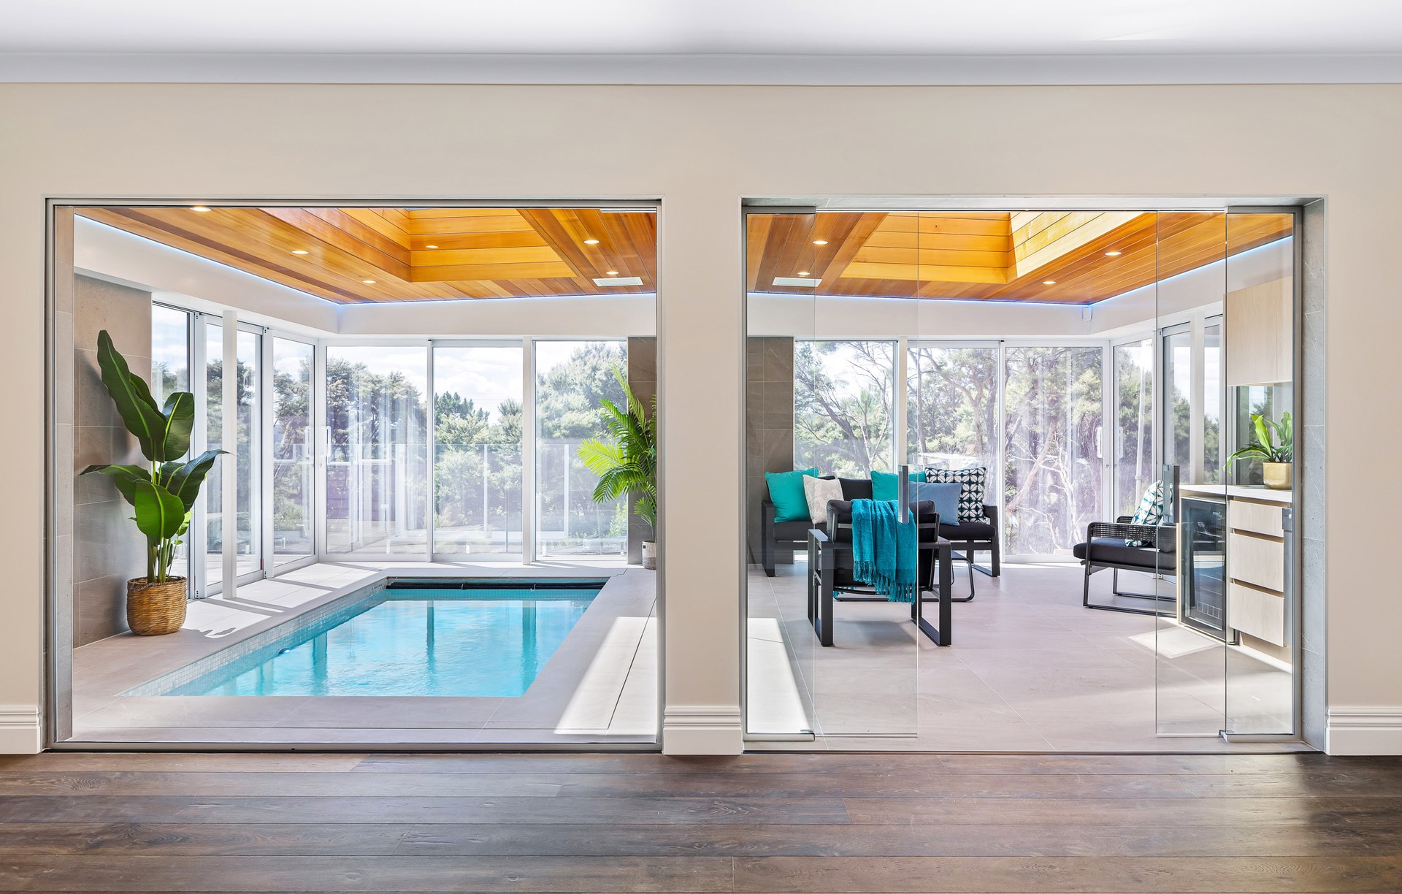
Project look book featuring Coatesville Home Reno by Style Plus Renovations. When the owners of this country residence decided to make this their forever home, they
Style Plus Renovations
2026

Project look book featuring Orakei Knock Down by Style Plus Renovations. A sophisticated three-storey home in Orakei, featuring modern design elements, open-plan living spaces, and energy-efficient features, built to replace an existing structure with significant foundation issues.
Style Plus Renovations
2026
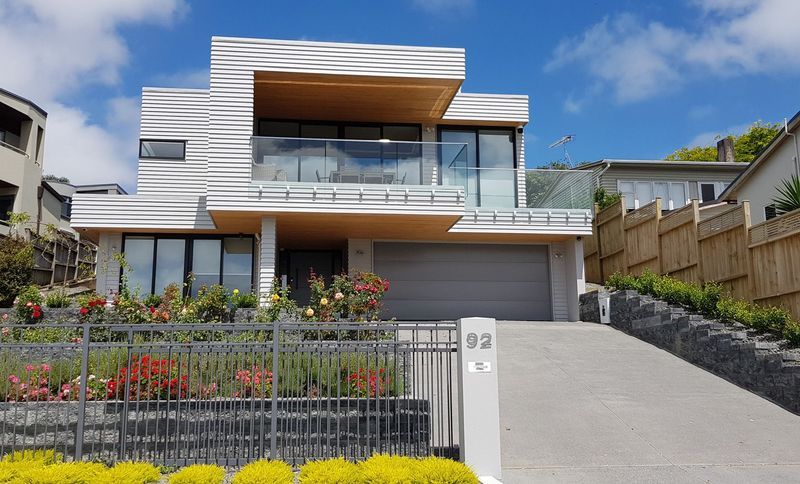
Project look book featuring Takapuna Renovation by Style Plus Renovations. Comprehensive renovation of a 1940s home, featuring an extended cantilevered deck, modern kitchen, and open living space, enhancing functionality and family-friendly design.
Style Plus Renovations
2026
