

Sunshine Joinery
Kitchen & Bathroom Designers
Sunshine Joinery
Kitchen & Bathroom Designers

Downloads
Project look book featuring Sunshine Joinery by Sunshine Joinery.
Sunshine Joinery
2026

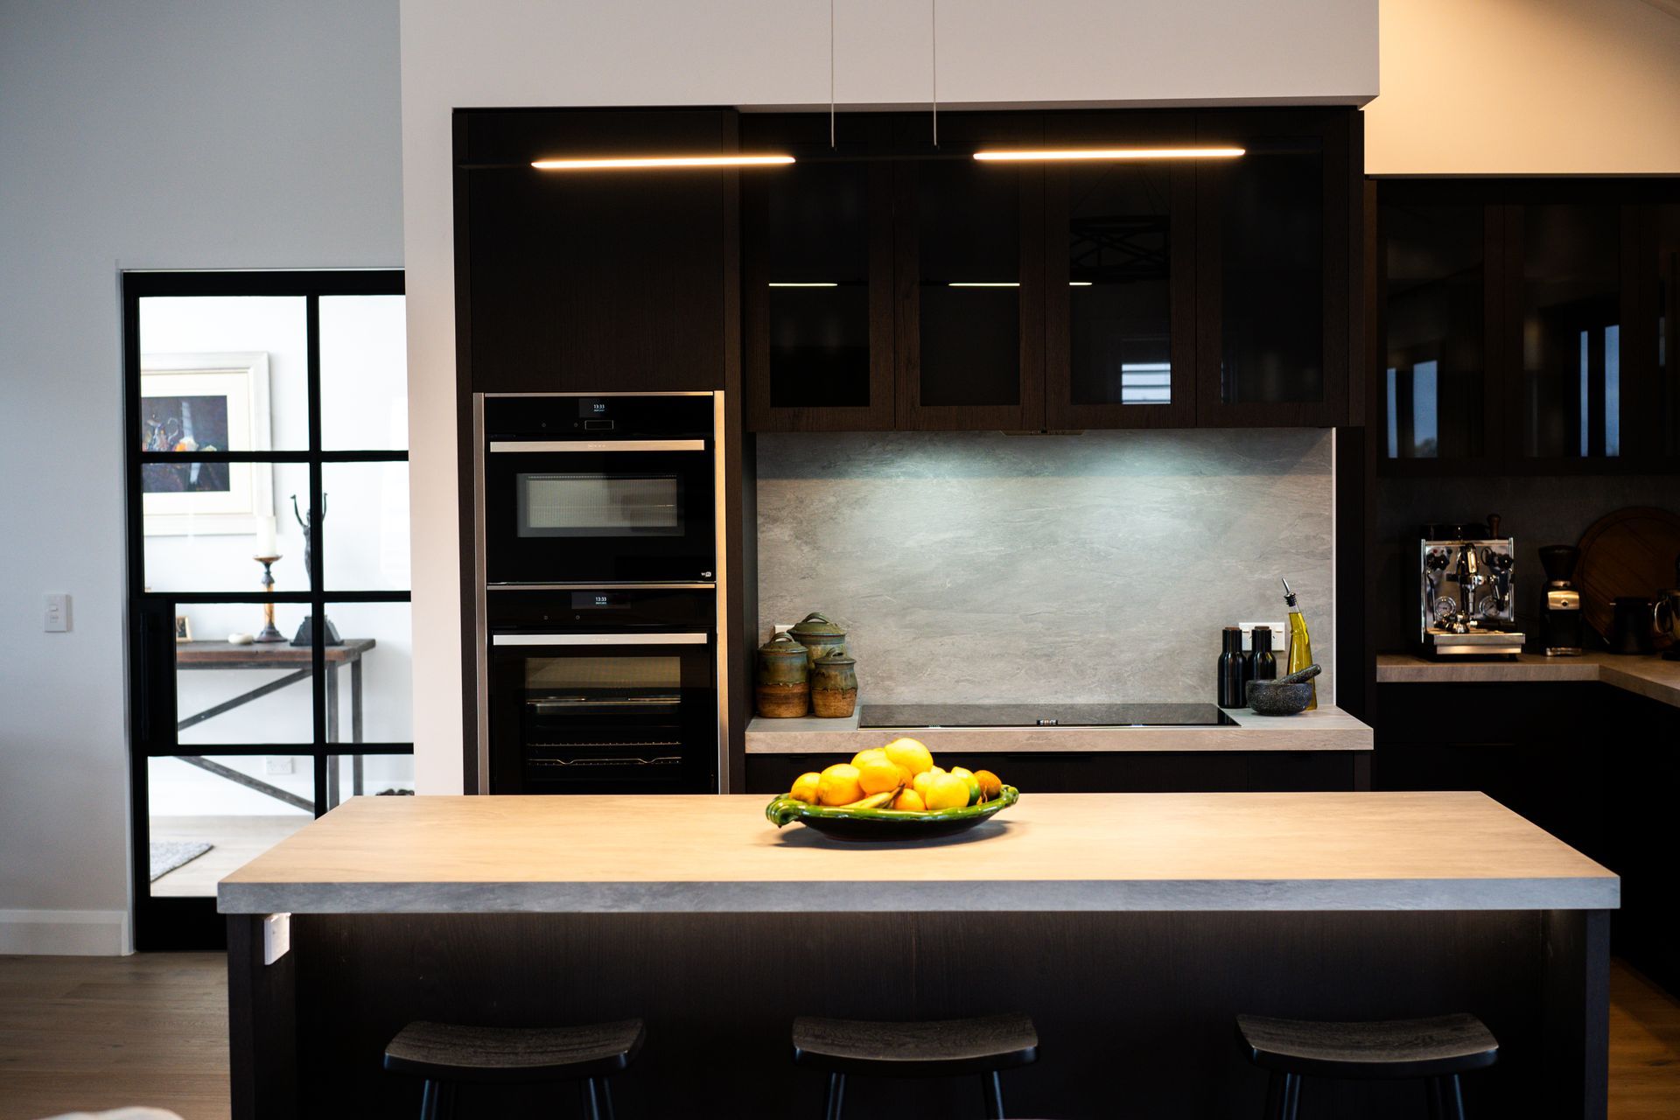
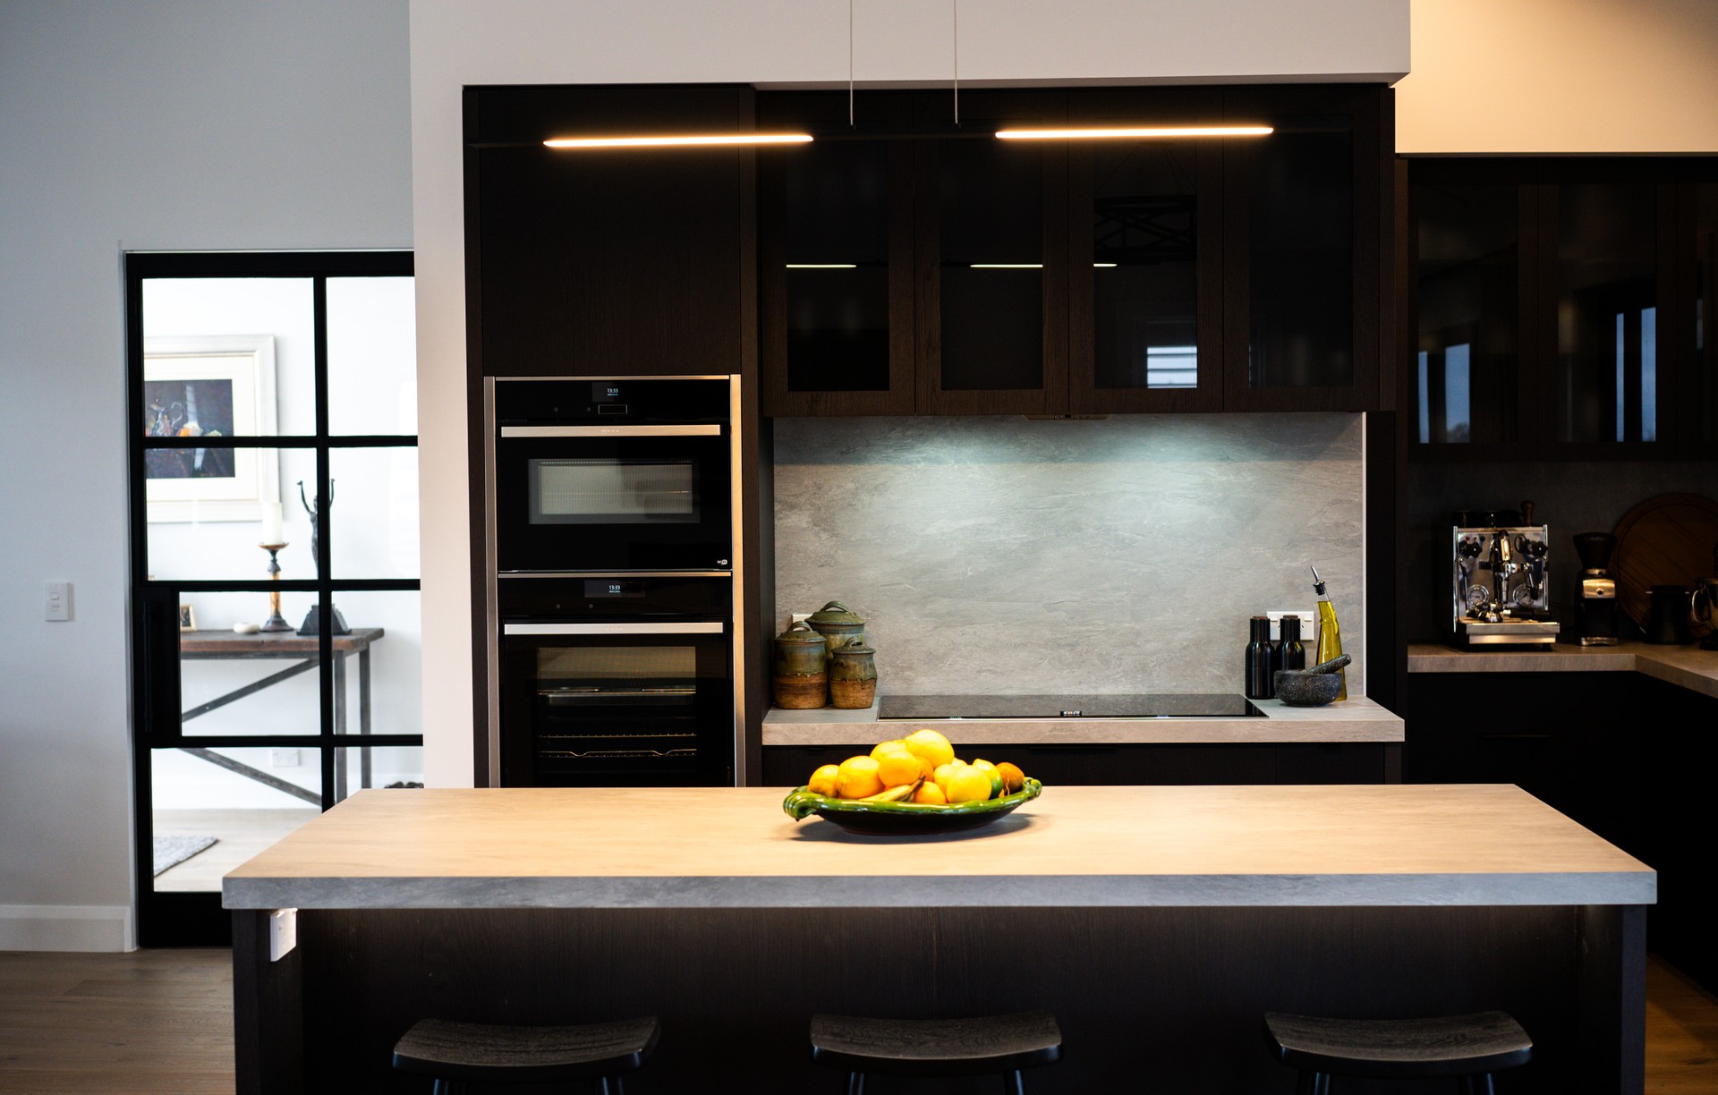
Project look book featuring Breadalbane Project by Sunshine Joinery. A luxurious kitchen featuring Vidaspace chocolate oak cabinetry and Archant porcelain Stone Gris surfaces, seamlessly connecting to a scullery for both functionality and aesthetic appeal.
Sunshine Joinery
2026

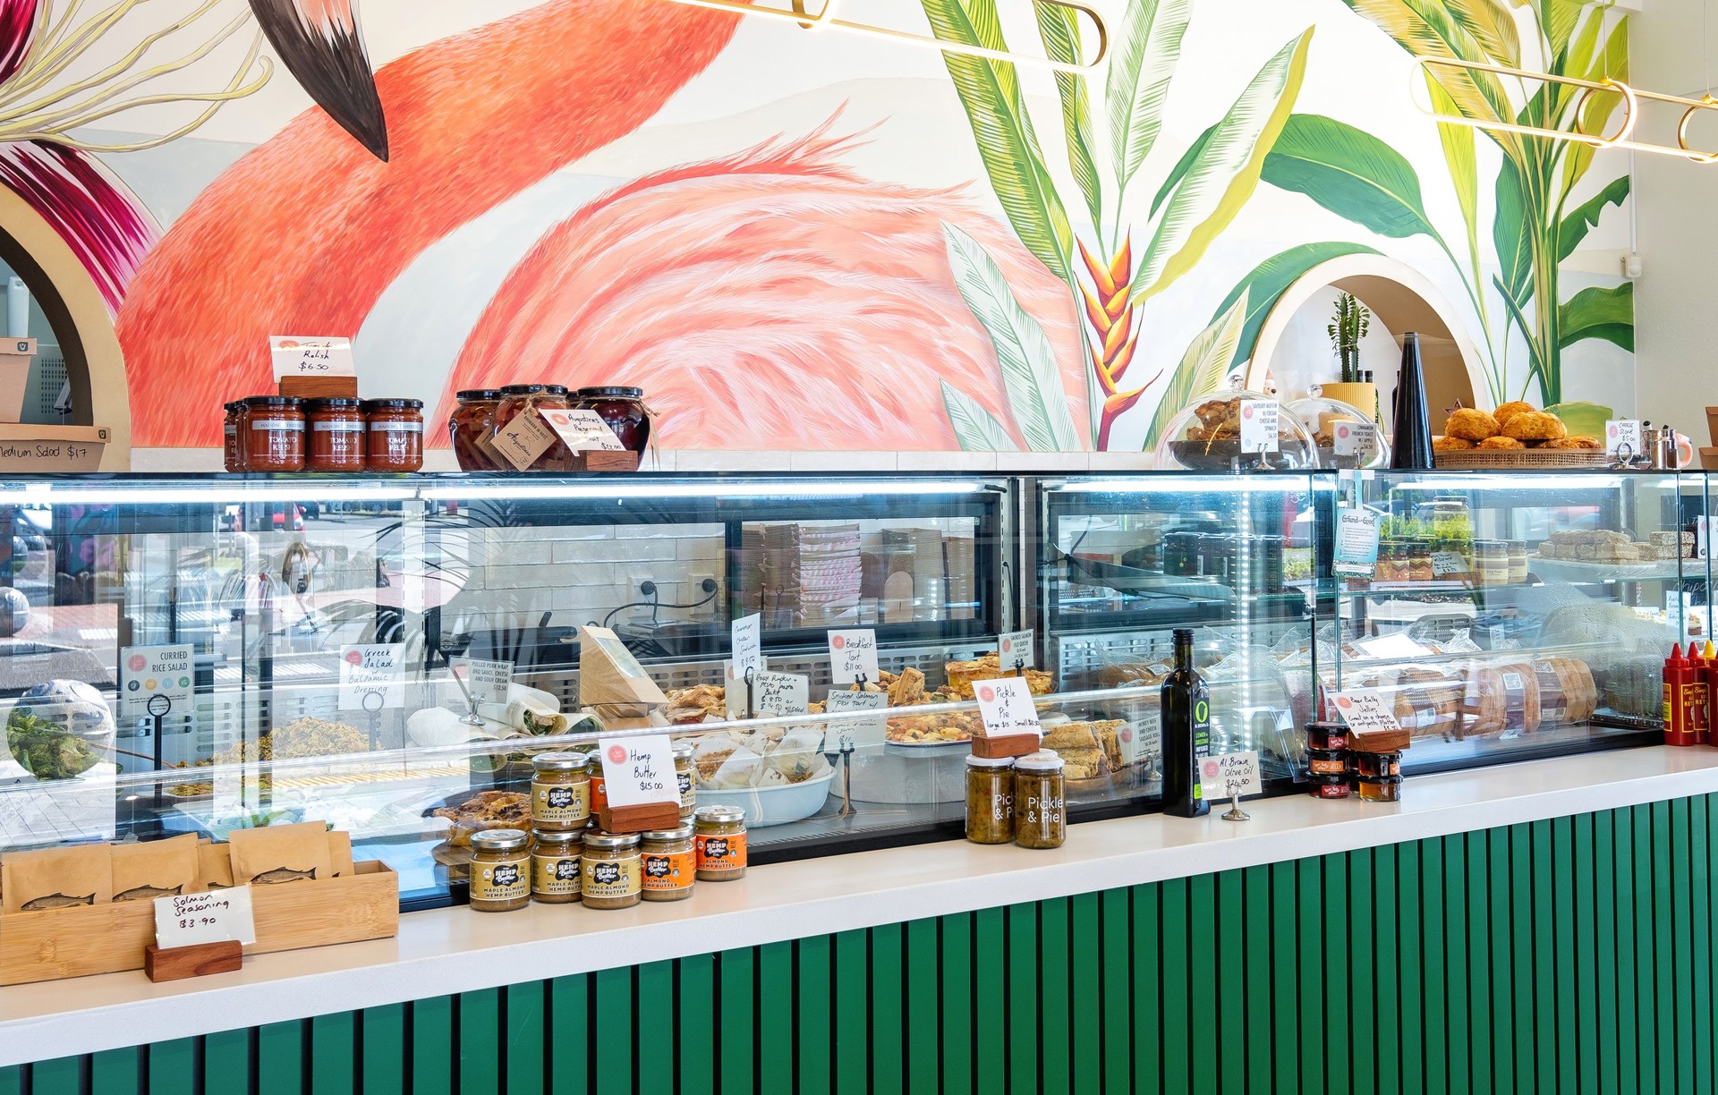
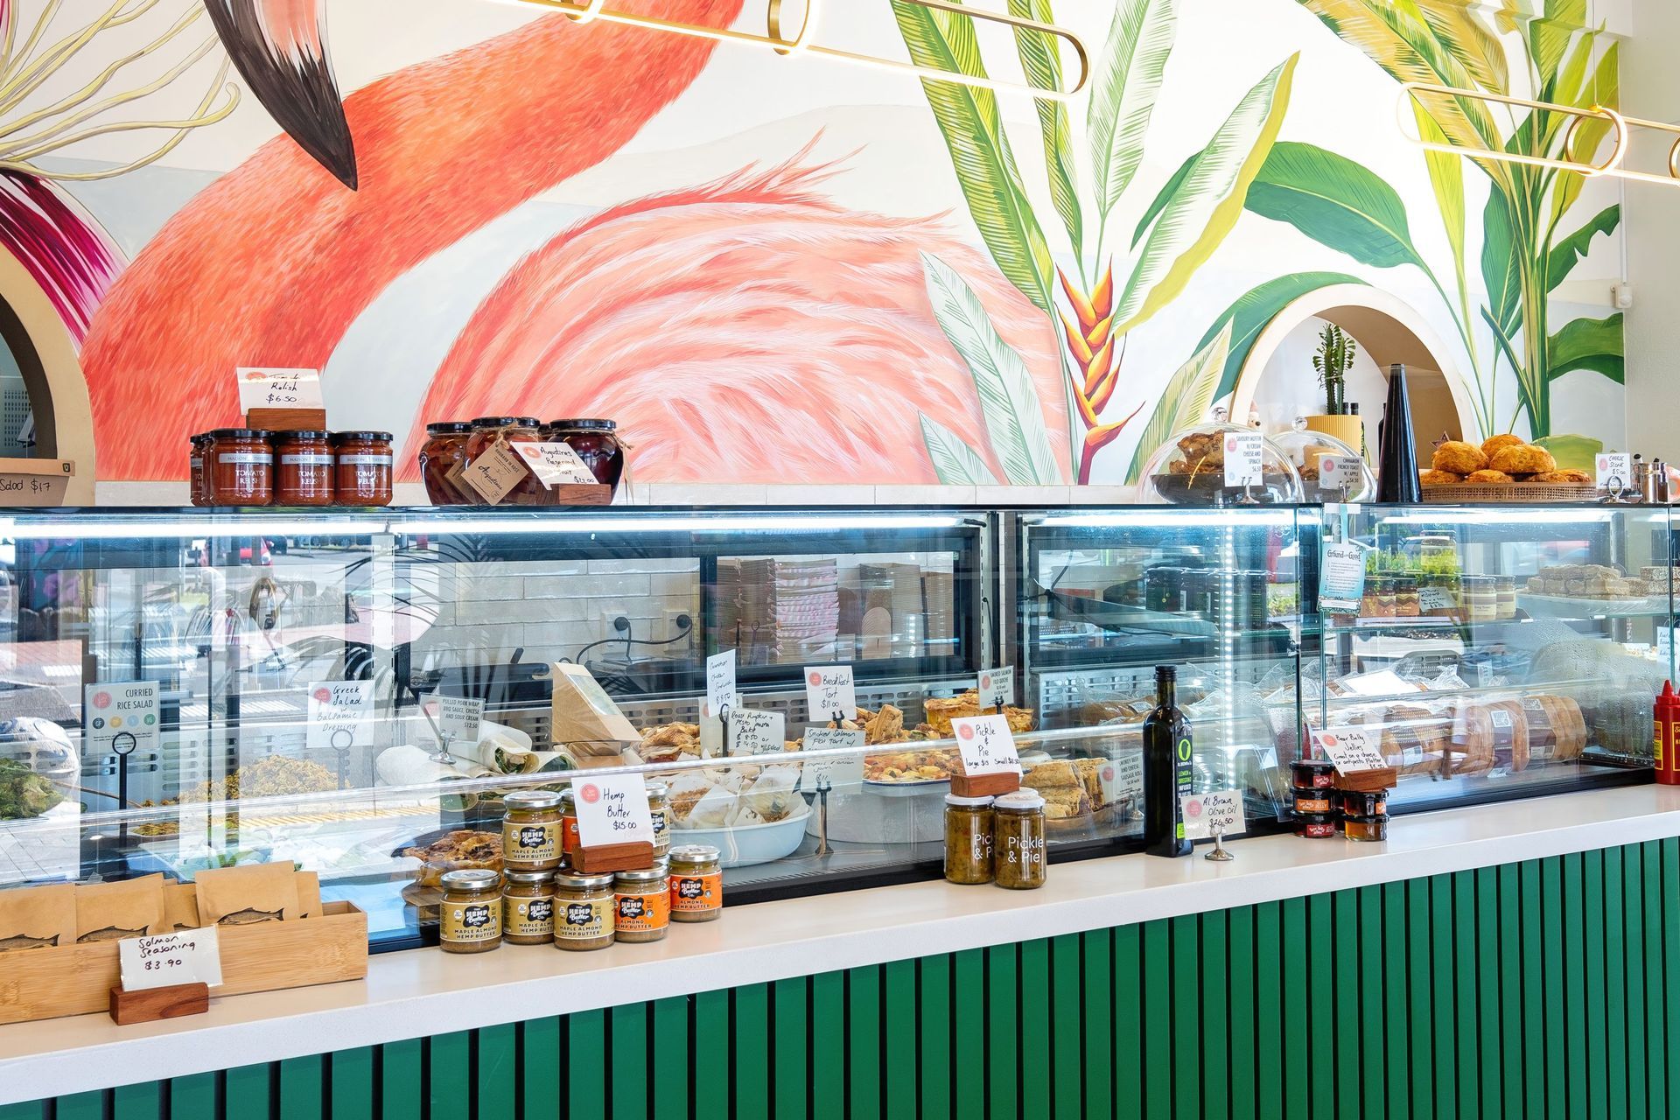
Project look book featuring Deli by Sunshine Joinery. A vibrant deli featuring custom green batons and durable engineered stone benchtops, designed to create a memorable experience for customers and a functional workspace for staff.
Sunshine Joinery
2026

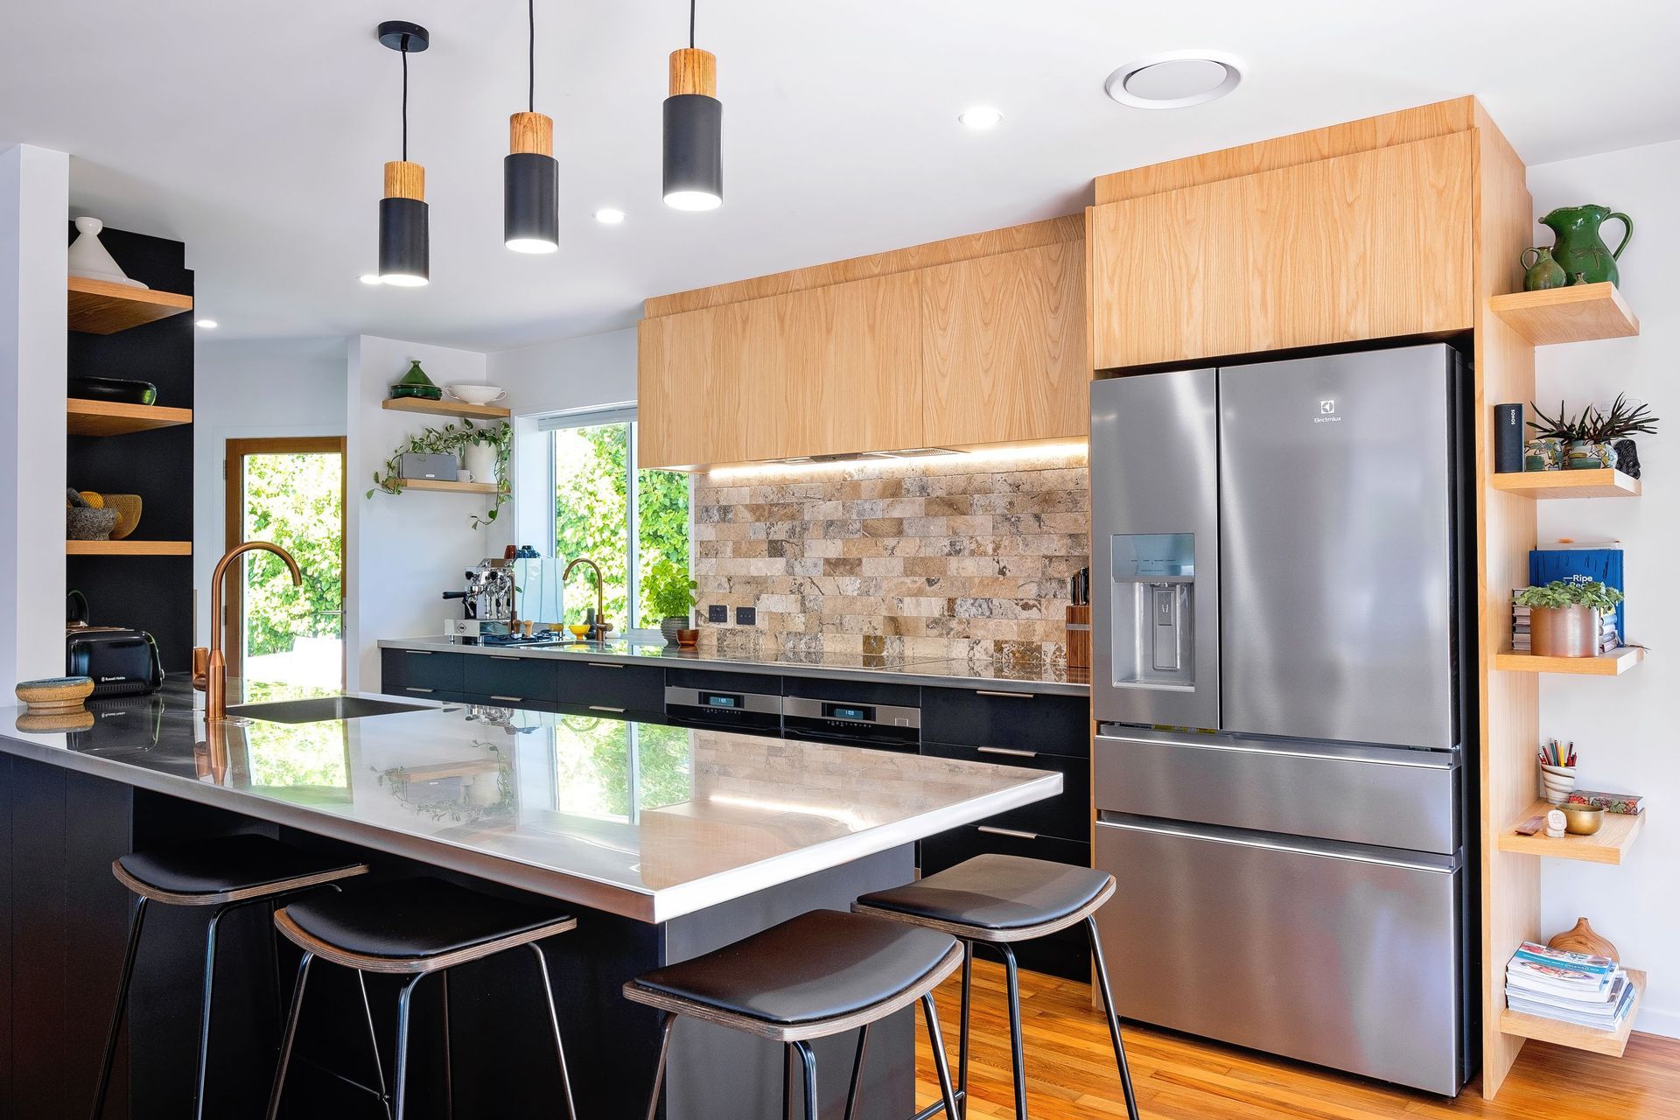
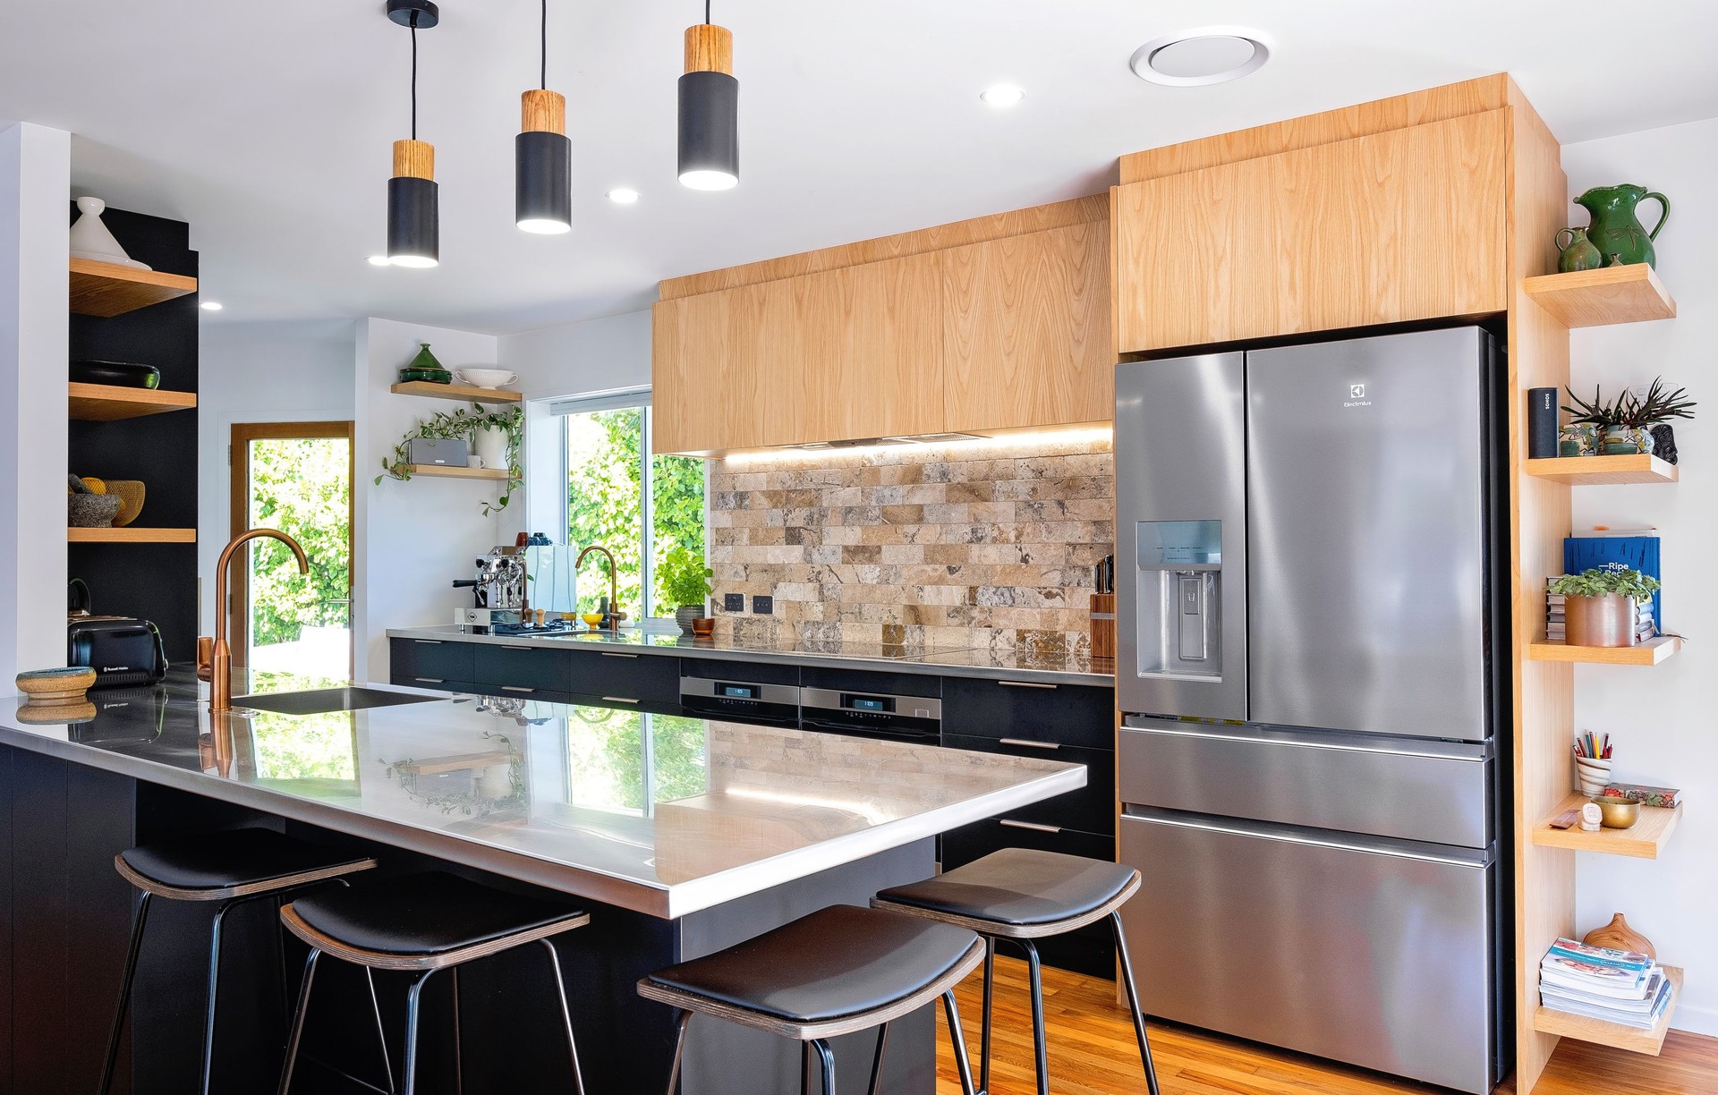
Project look book featuring Greenwood Project by Sunshine Joinery. A modern kitchen design featuring a striking combination of oak veneer and pitch black acrylic, balancing functionality with contemporary aesthetics for a timeless appeal.
Sunshine Joinery
2026

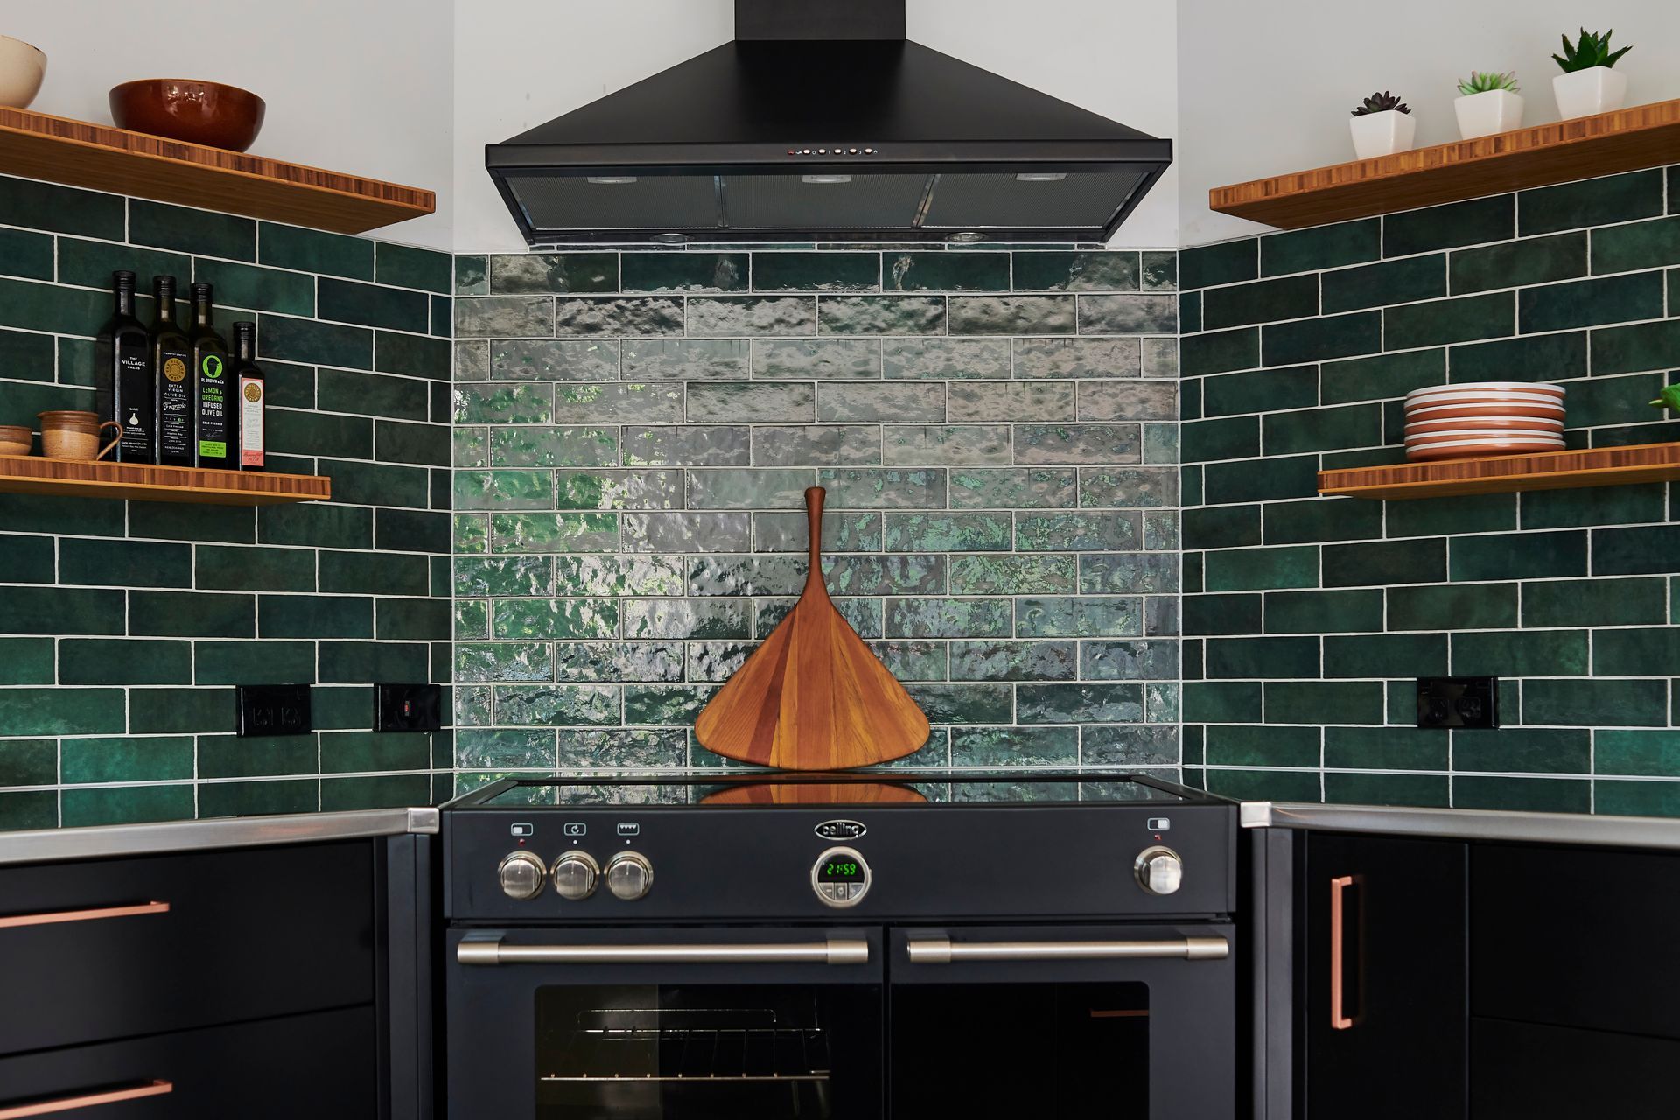
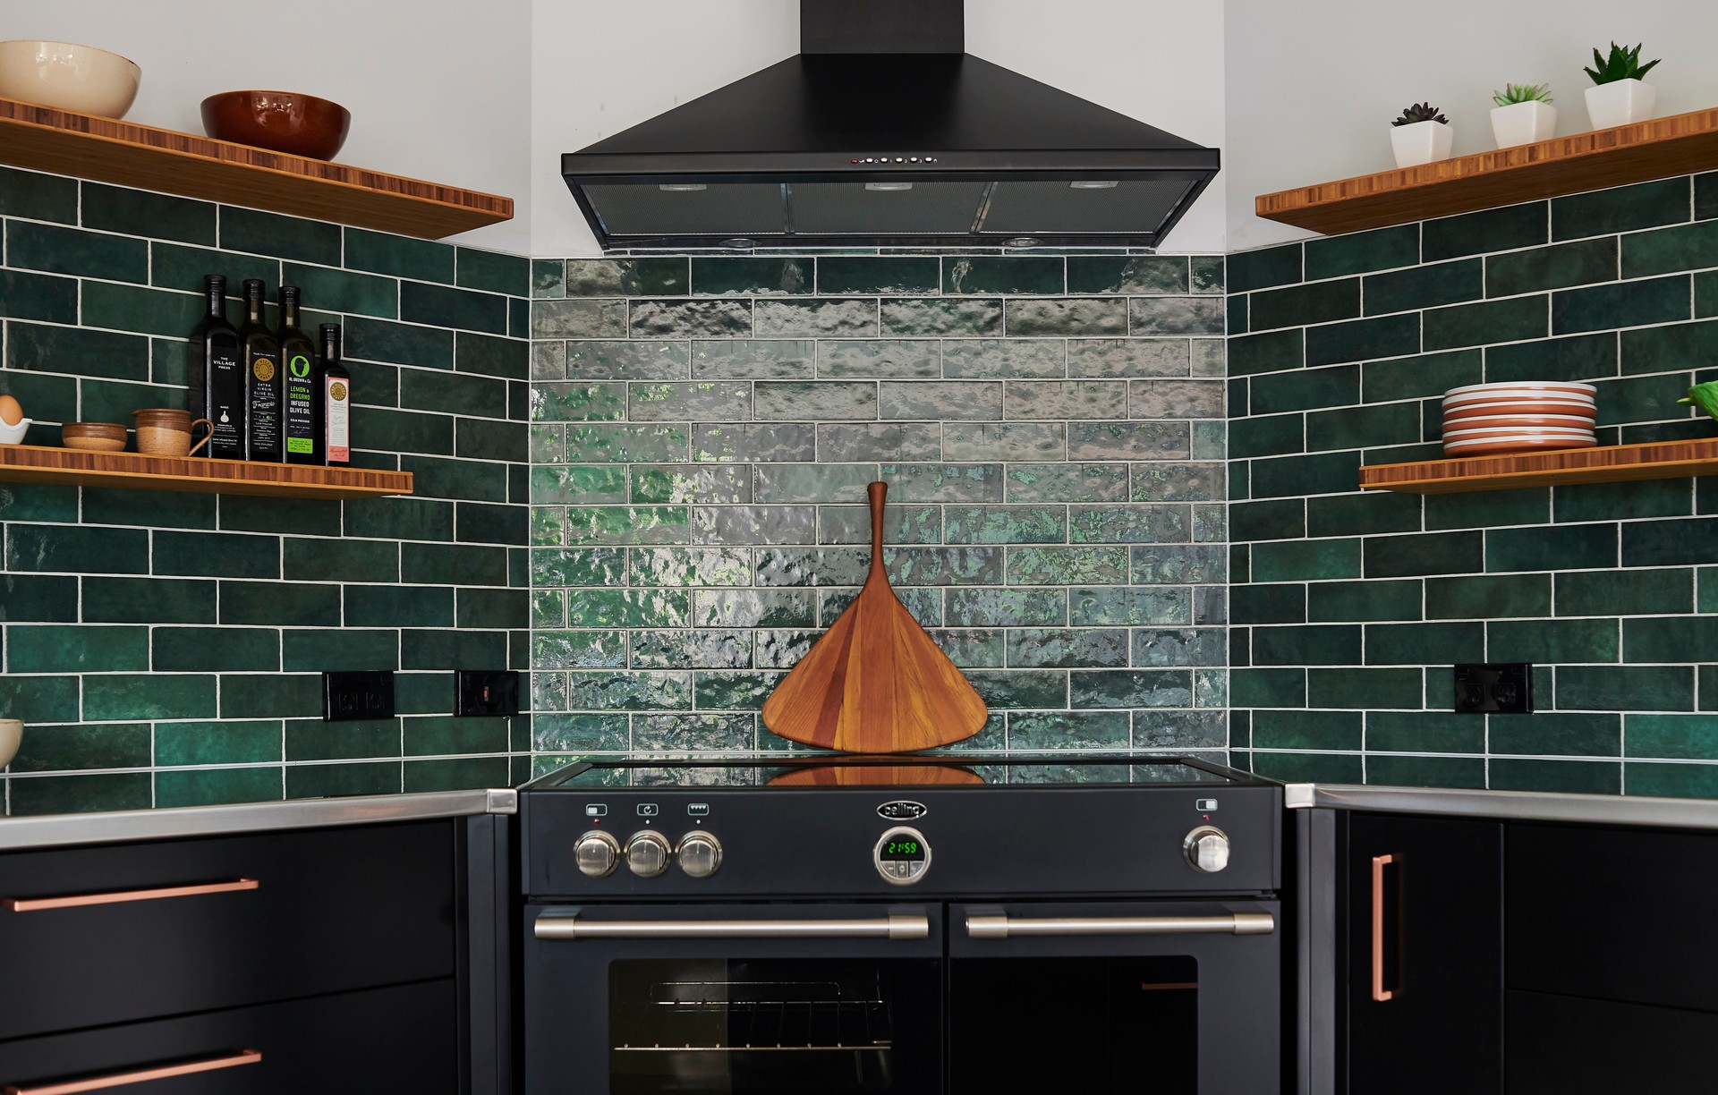
Project look book featuring Hyde Project by Sunshine Joinery. The Hyde Project showcases exceptional craftsmanship and modern design, featuring a custom kitchen that harmonizes space and style with standout elements like bamboo floating shelves, green tiles, and dark cabinetry.
Sunshine Joinery
2026

Project look book featuring Jennian Homes Showhome by Sunshine Joinery. Contemporary Jennian Homes Showhome featuring a seamless kitchen design, striking timber elements, and a sophisticated upstairs bar with stunning views.
Sunshine Joinery
2026

Project look book featuring Jervoistown Project by Sunshine Joinery. A bright and open kitchen space designed for family gatherings, featuring a central island and a modern, minimal aesthetic that seamlessly integrates with its surroundings.
Sunshine Joinery
2026

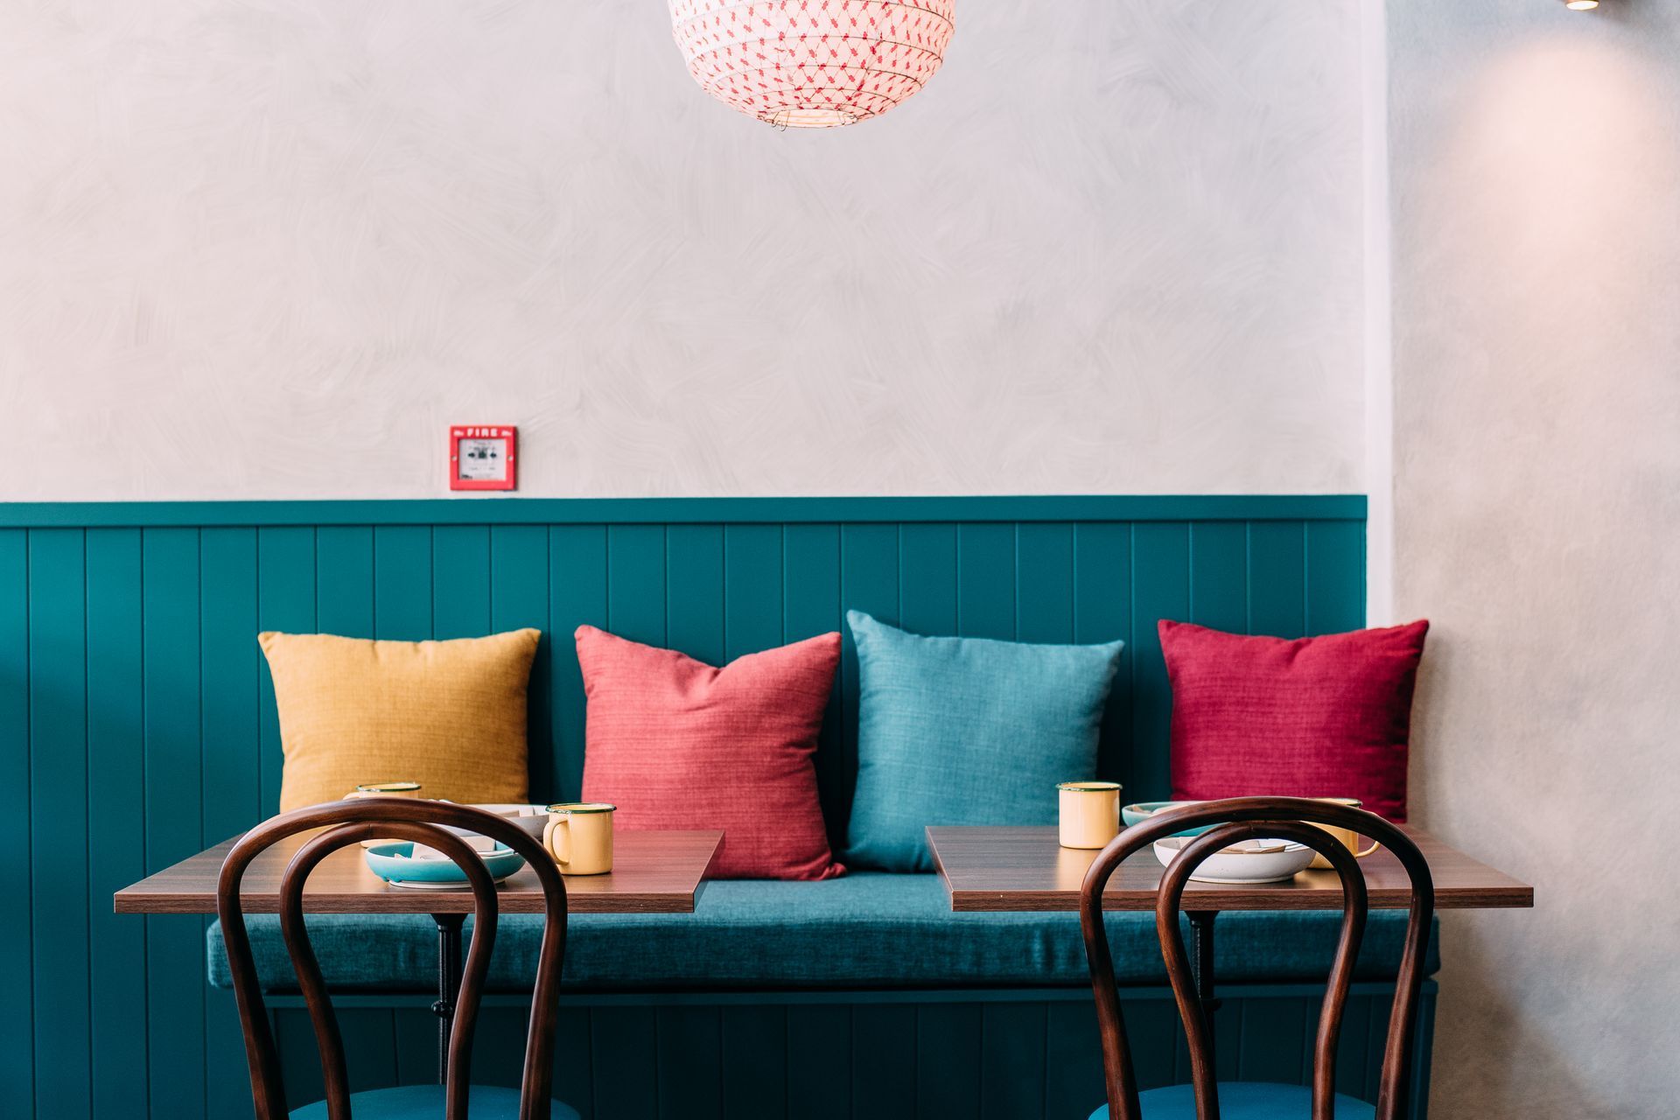
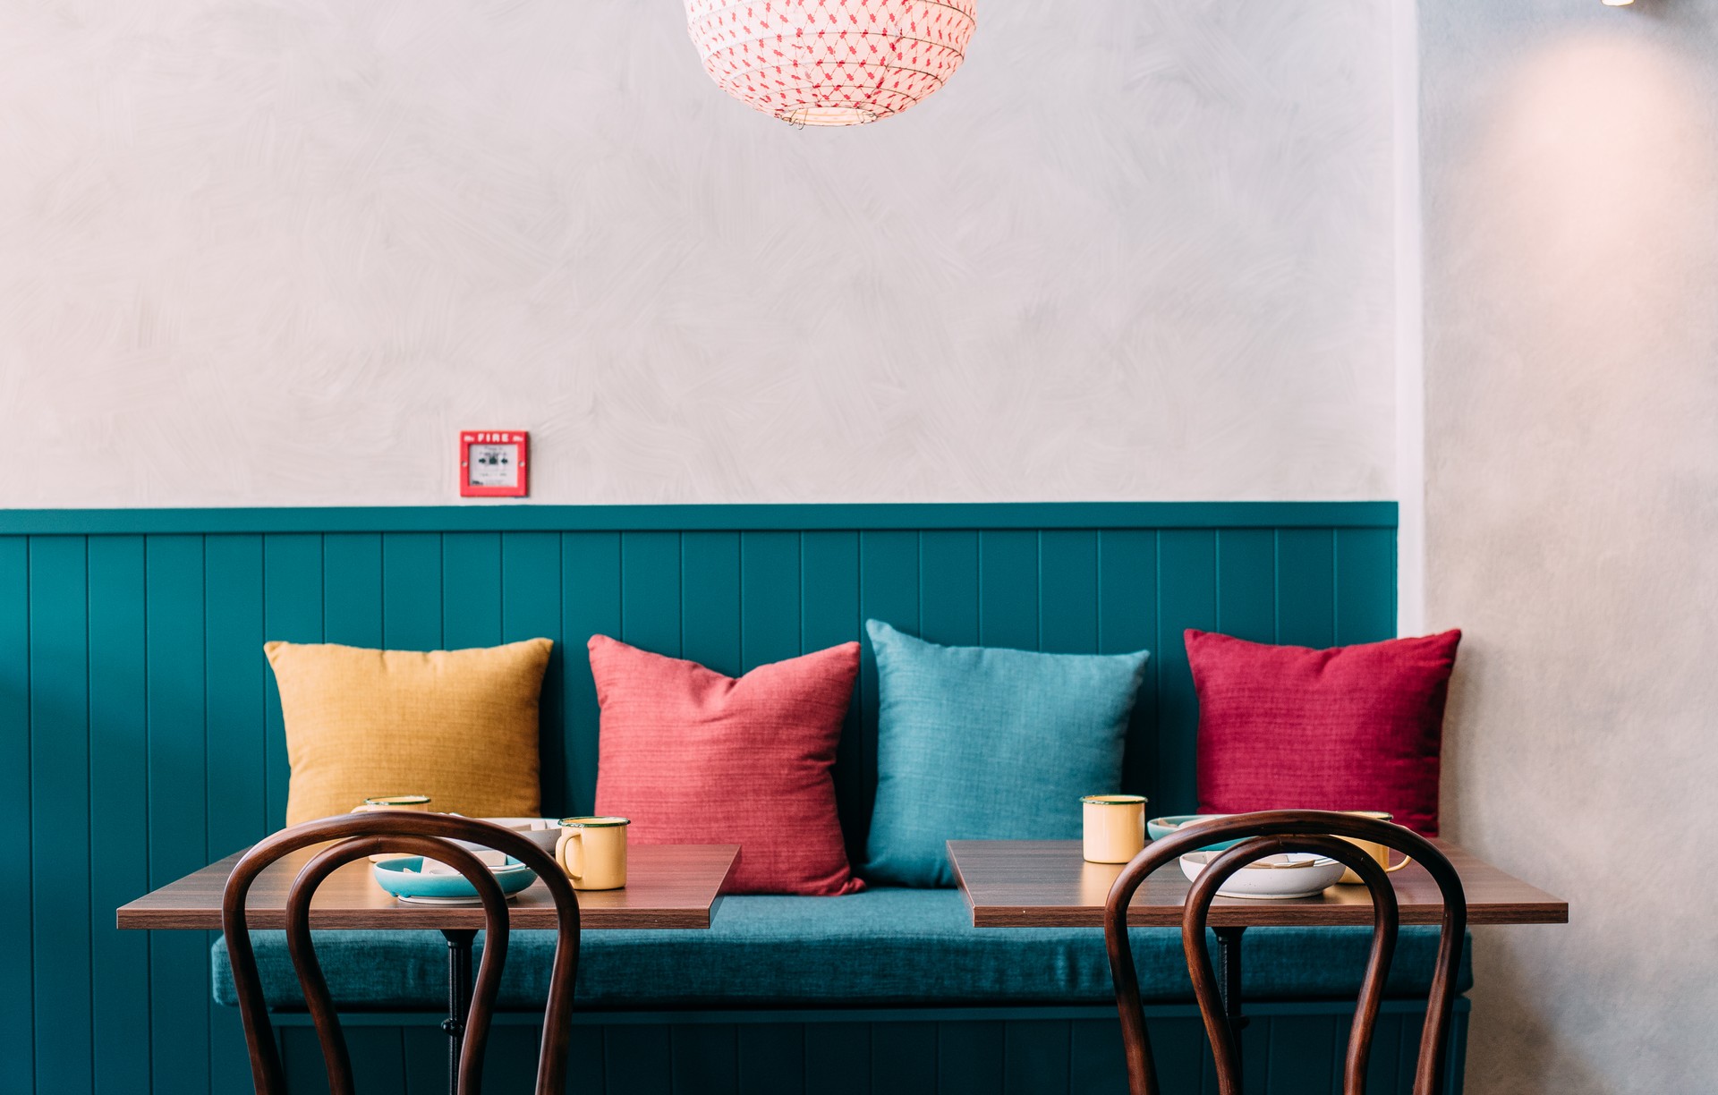
Project look book featuring Local Restaurant by Sunshine Joinery. Joinery project for a popular restaurant in Napier featuring bamboo open shelving, V grooved panelling, and a sophisticated curved bar end, designed to create a modern and inviting atmosphere while withstanding the demands of a commercial environment.
Sunshine Joinery
2026

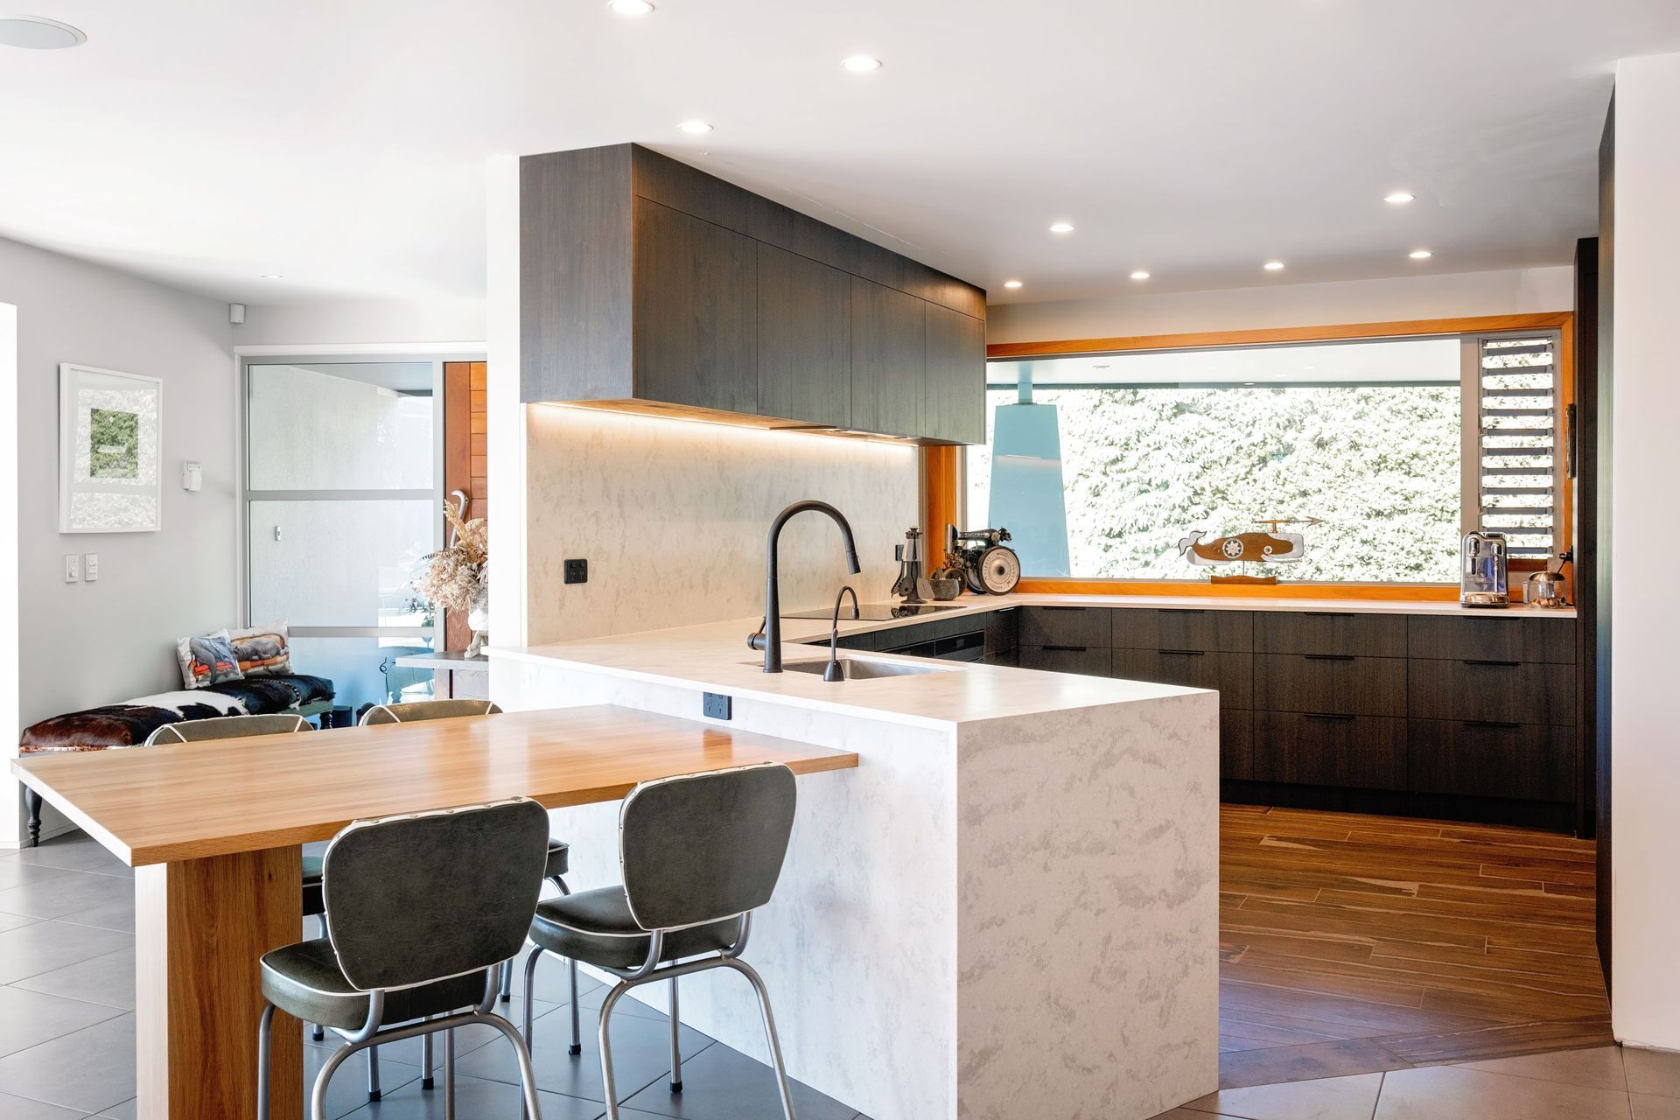
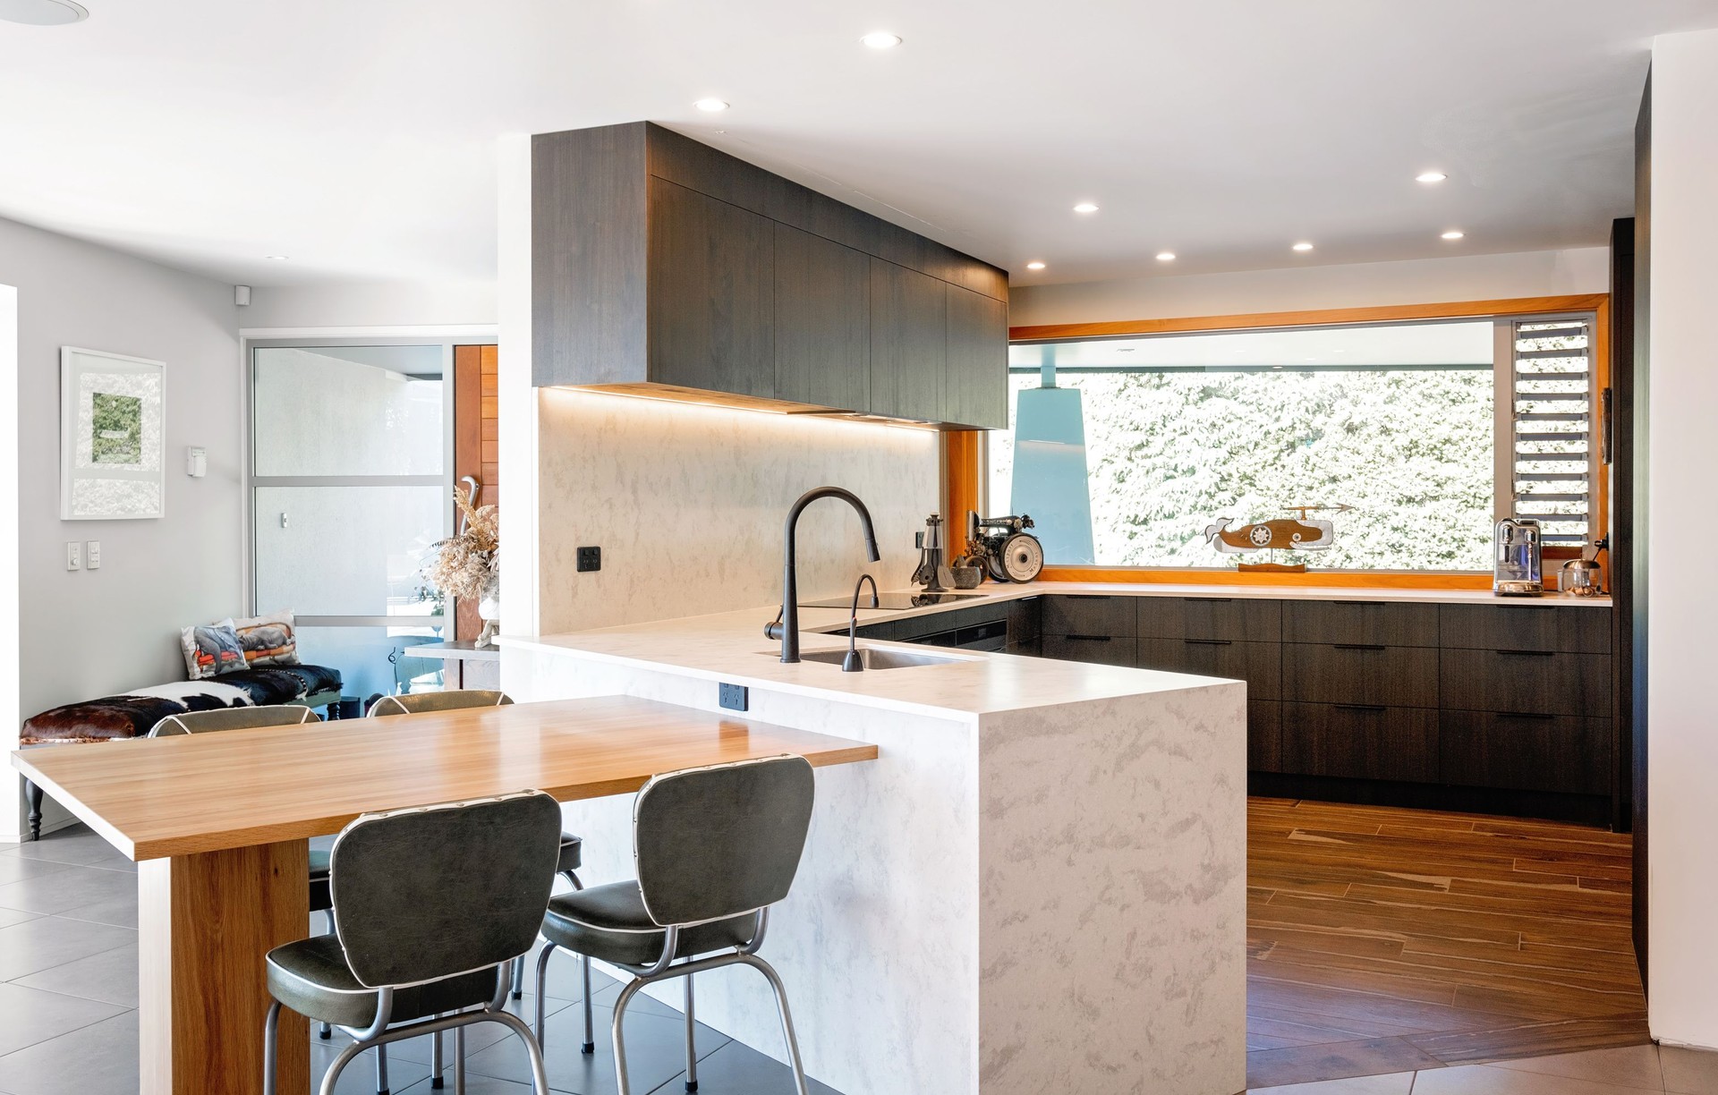
Project look book featuring Pineleigh Project by Sunshine Joinery. A harmonious blend of light and dark in the Pineleigh Project, featuring luxurious walnut, engineered stone, and solid oak, transforming an open kitchen and dining area with innovative storage solutions for a seamless and inviting atmosphere.
Sunshine Joinery
2026

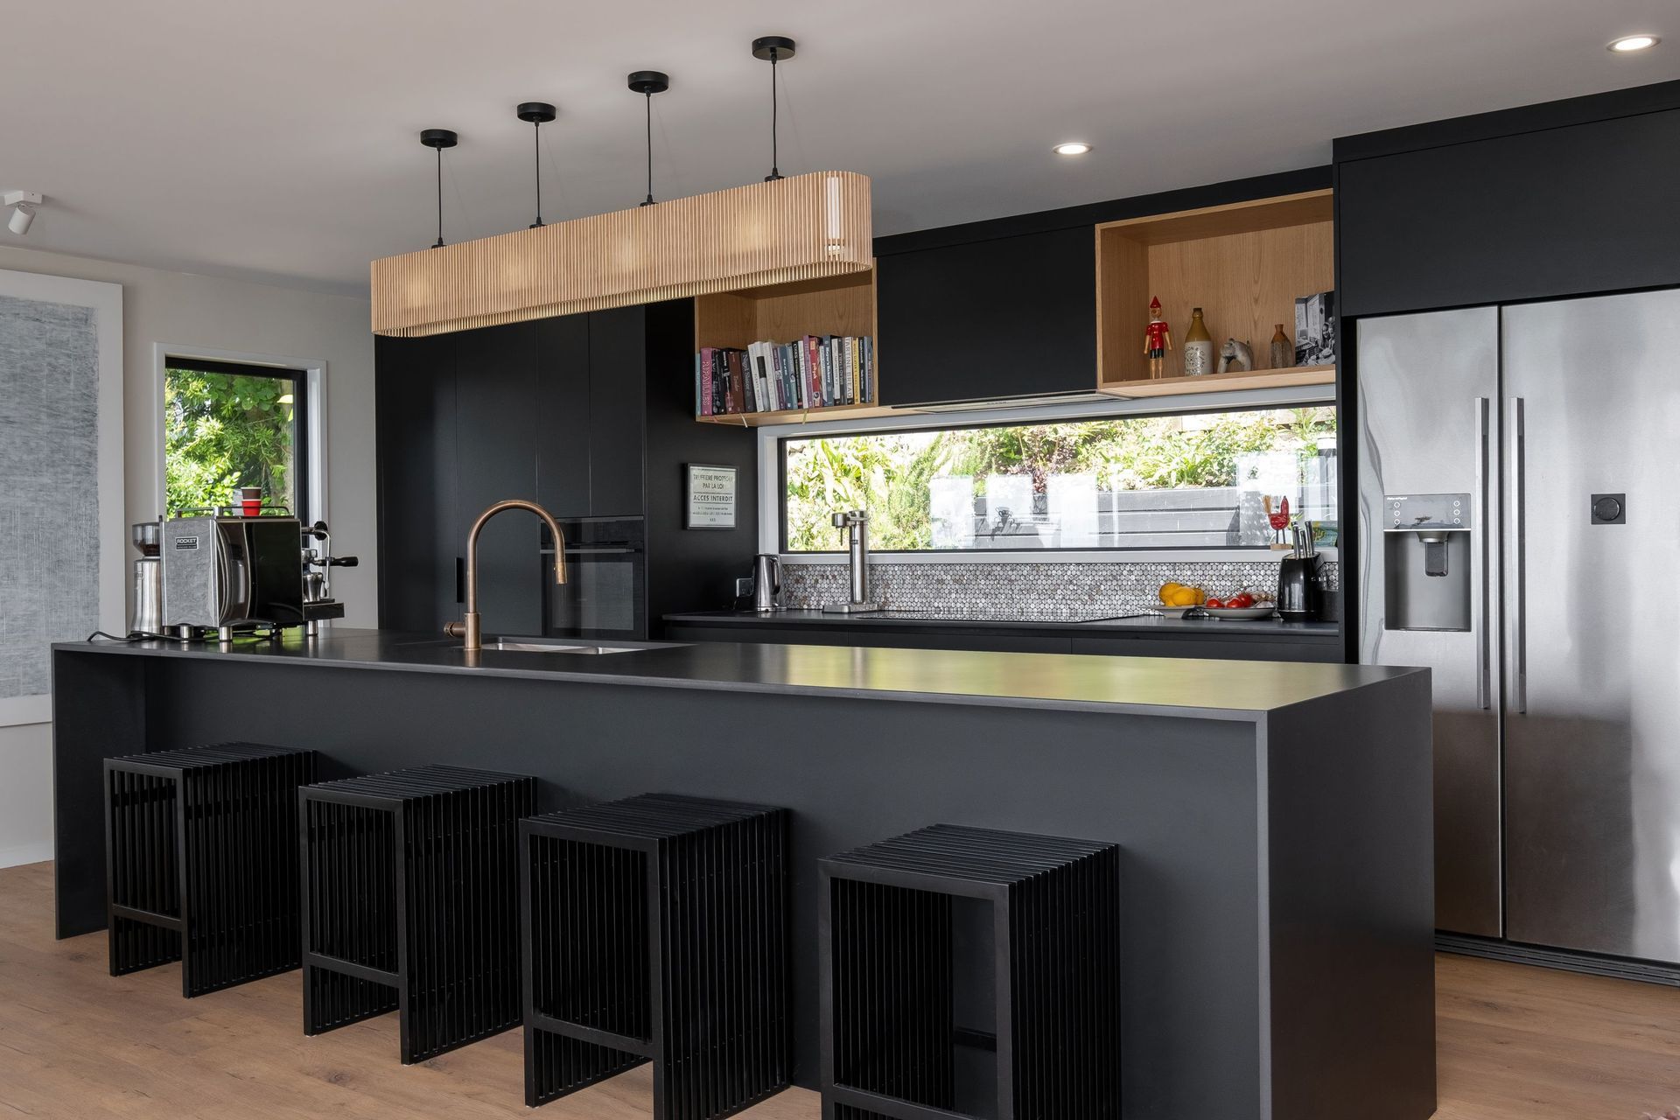
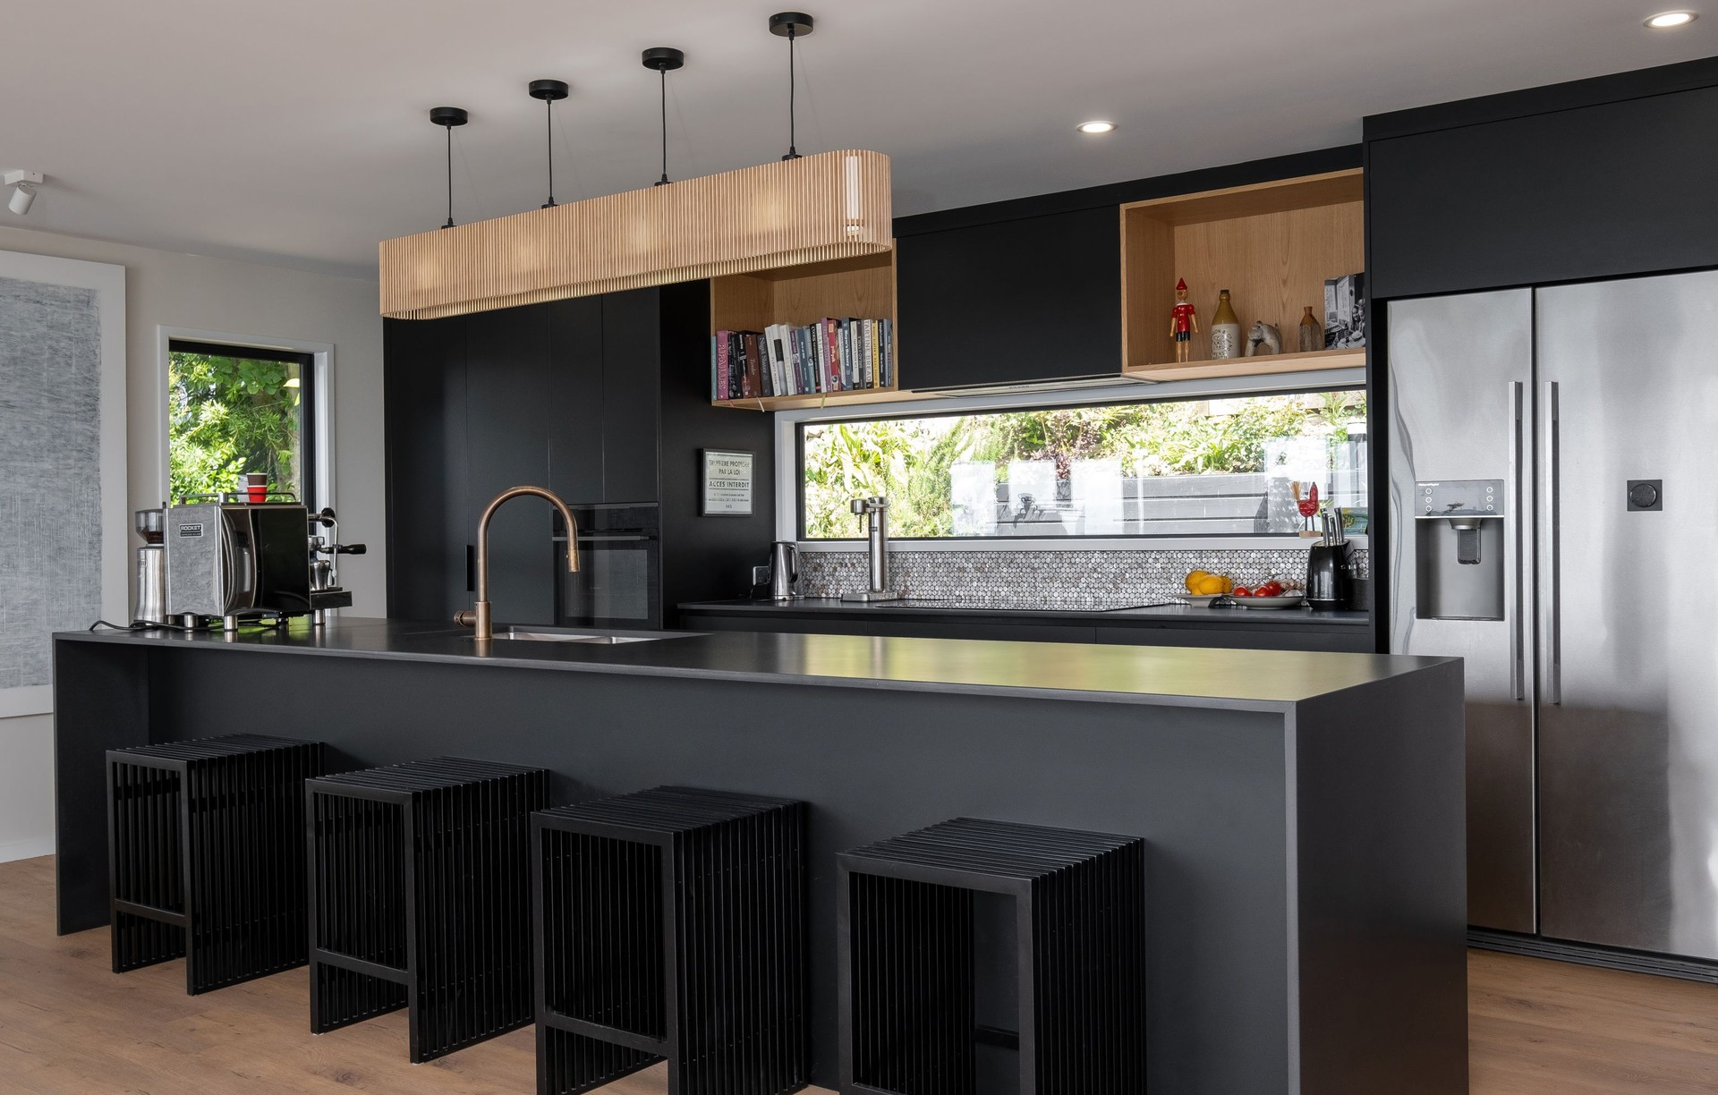
Project look book featuring Seapoint Project by Sunshine Joinery. A sleek and modern kitchen transformation featuring dramatic dark joinery and warm timber accents, designed to create a timeless yet contemporary atmosphere.
Sunshine Joinery
2026

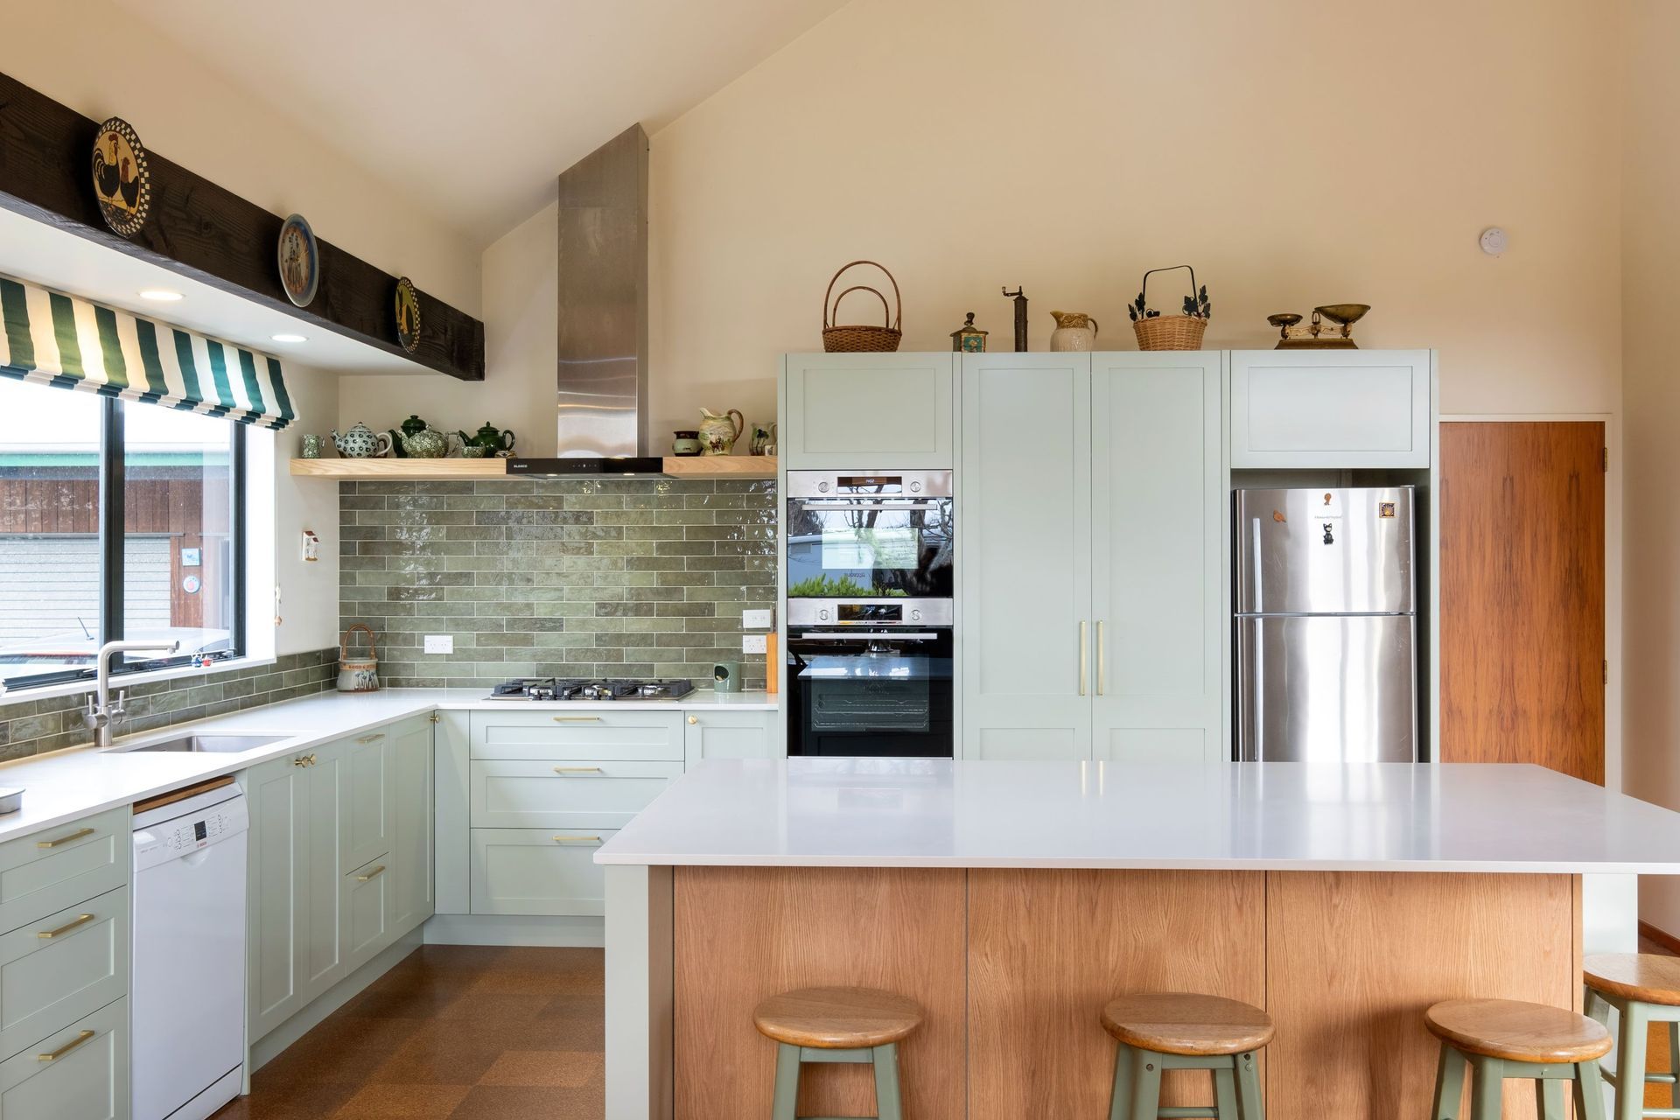
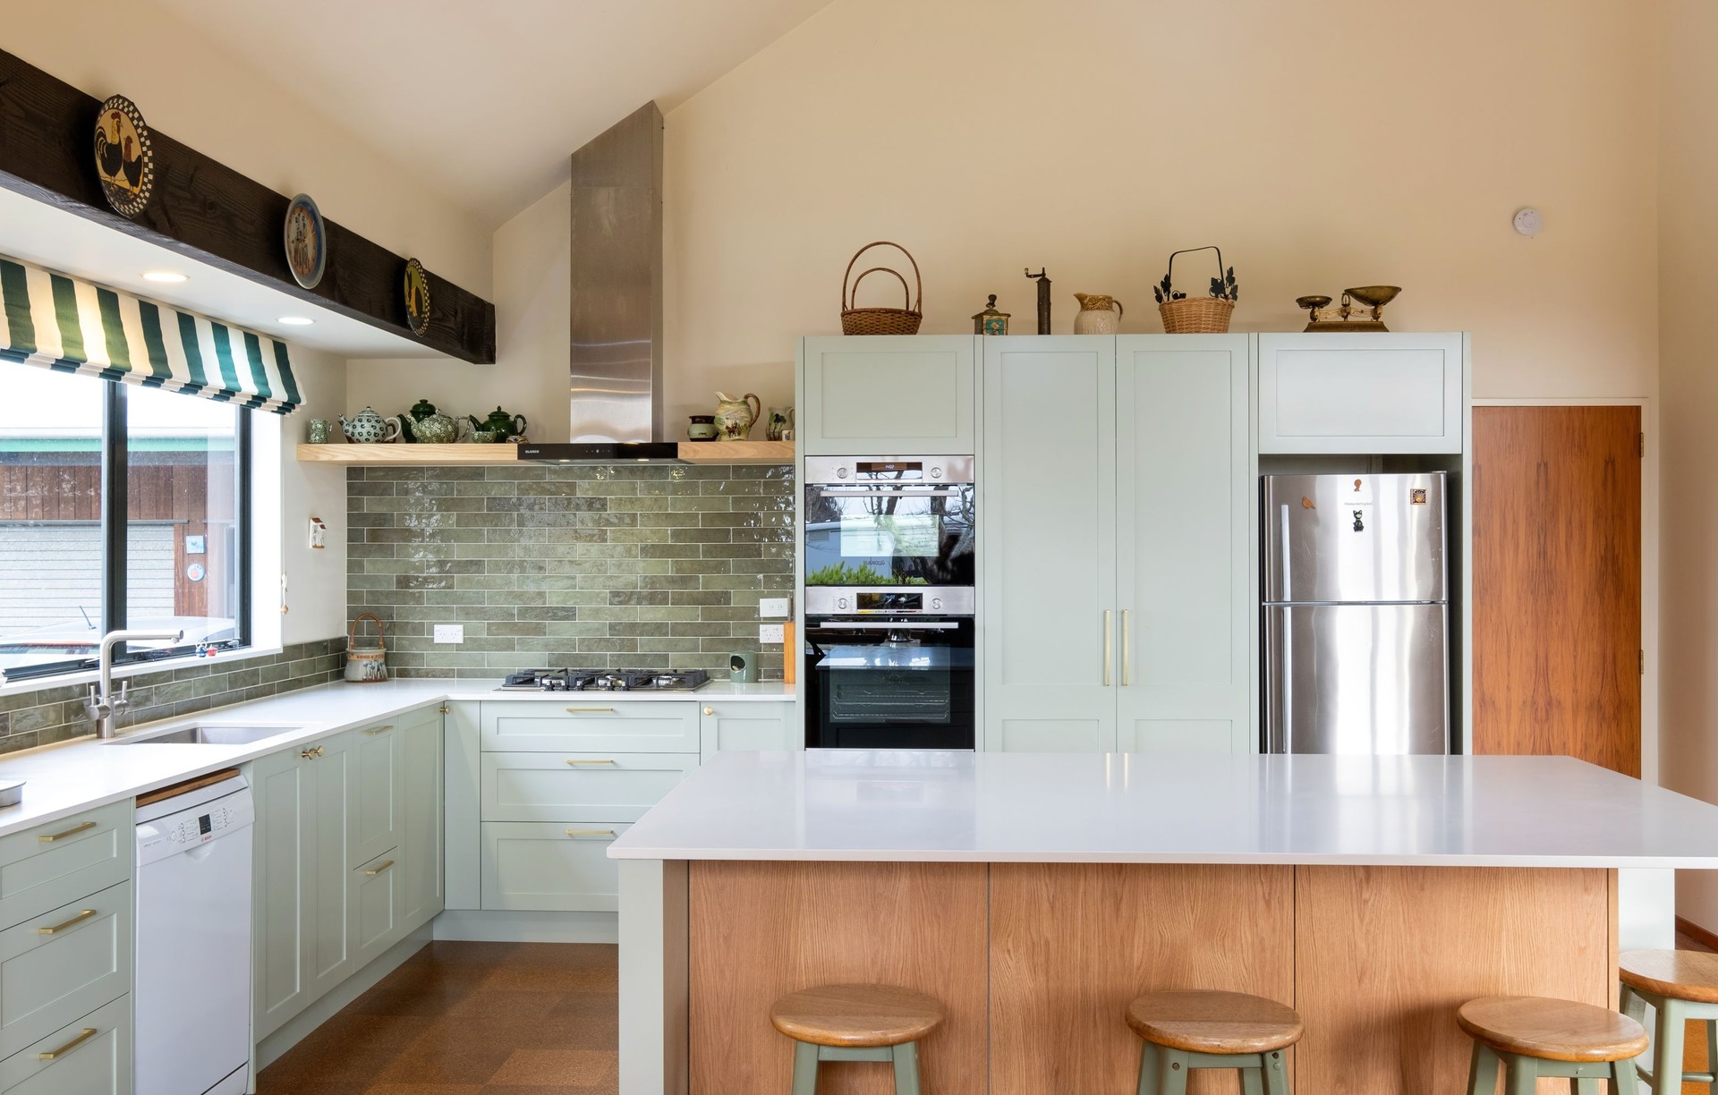
Project look book featuring Tukituki Project by Sunshine Joinery. The Tukituki Project features a beautifully designed family kitchen by Sunshine Joinery, showcasing Shaker doors, oak accents, and a spacious central island, creating a functional and timeless heart for the home.
Sunshine Joinery
2026

Files
1 file across 1 item
1 - 1 of 1 items
|