
Superior Renovations
Home Renovations

Downloads
Project look book featuring Superior Renovations by Superior Renovations.
Superior Renovations
2026
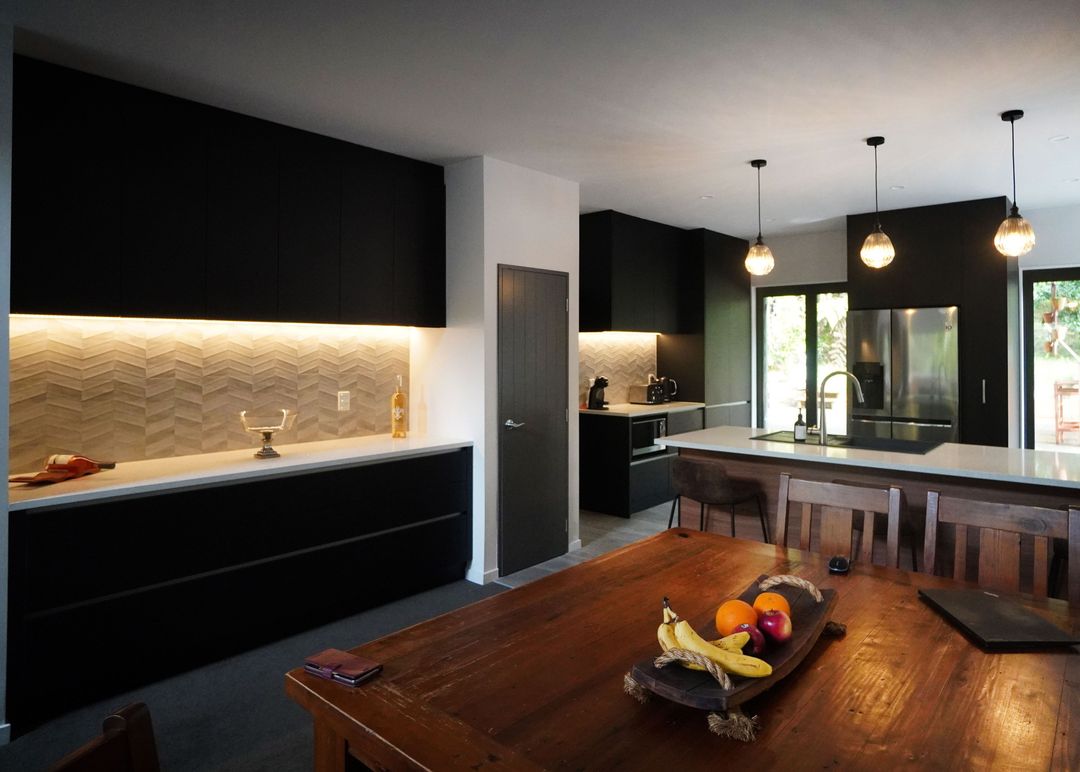
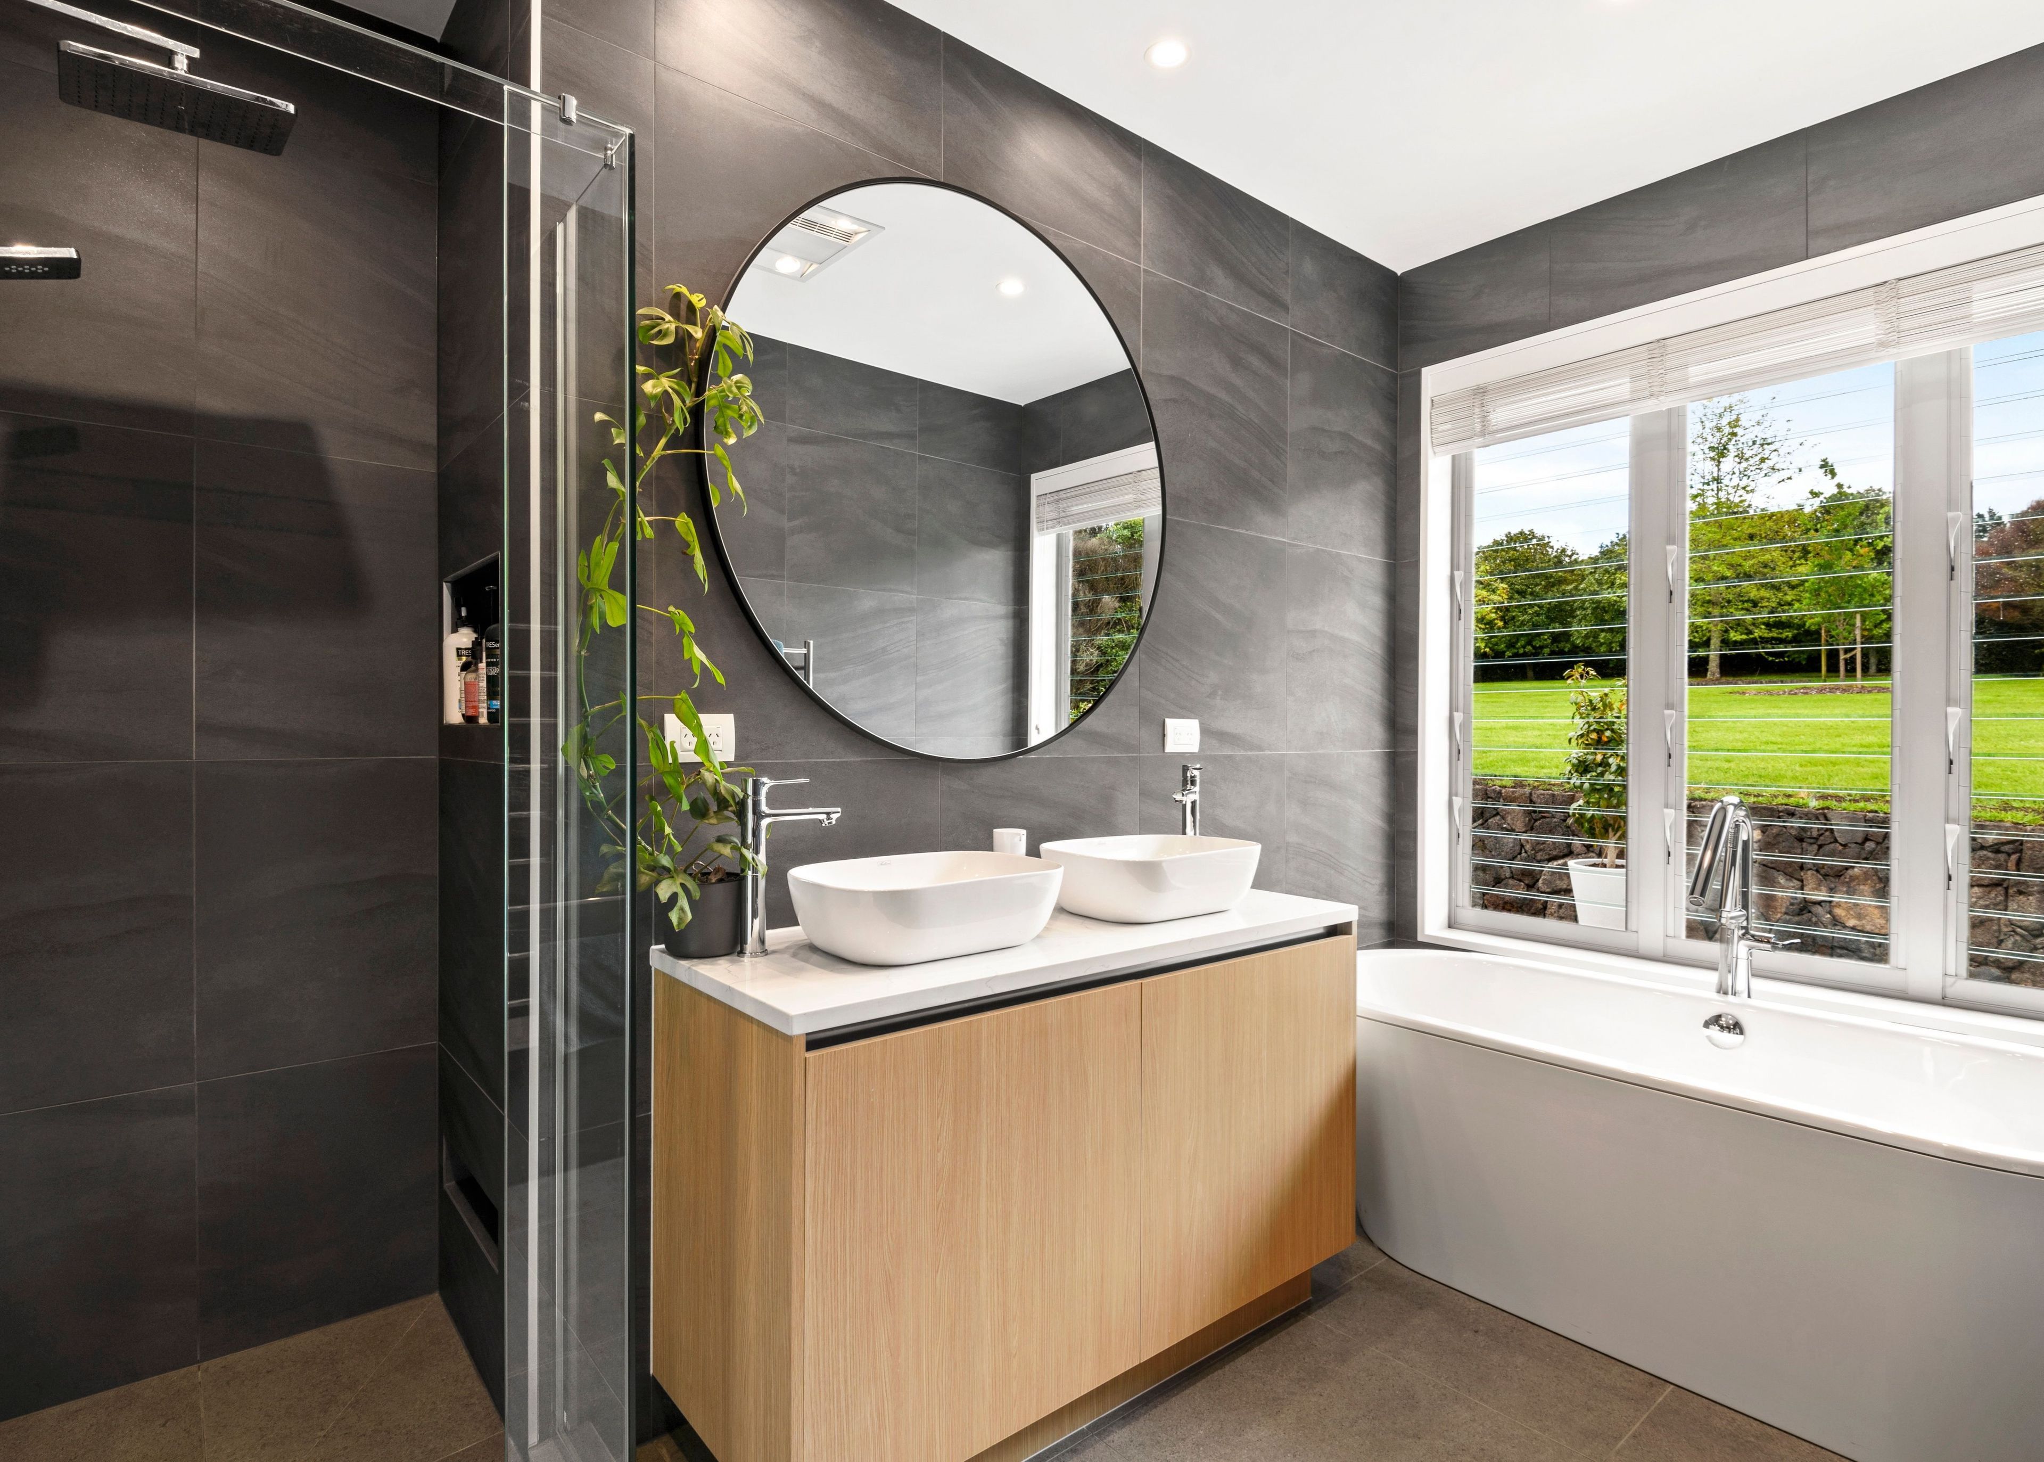
Project look book featuring North Shore Bathroom by Superior Renovations. Comprehensive bathroom renovation in Auckland featuring custom design, high-quality flooring and fixtures, expert plastering and painting, all managed by our dedicated project team.
Superior Renovations
2026
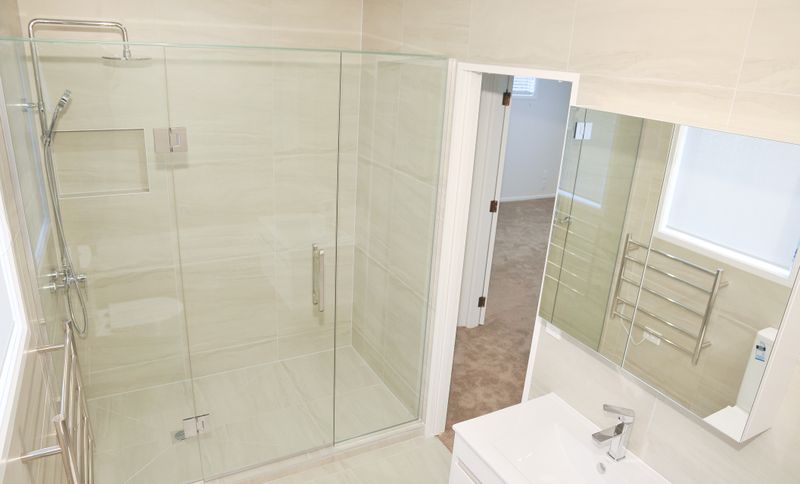
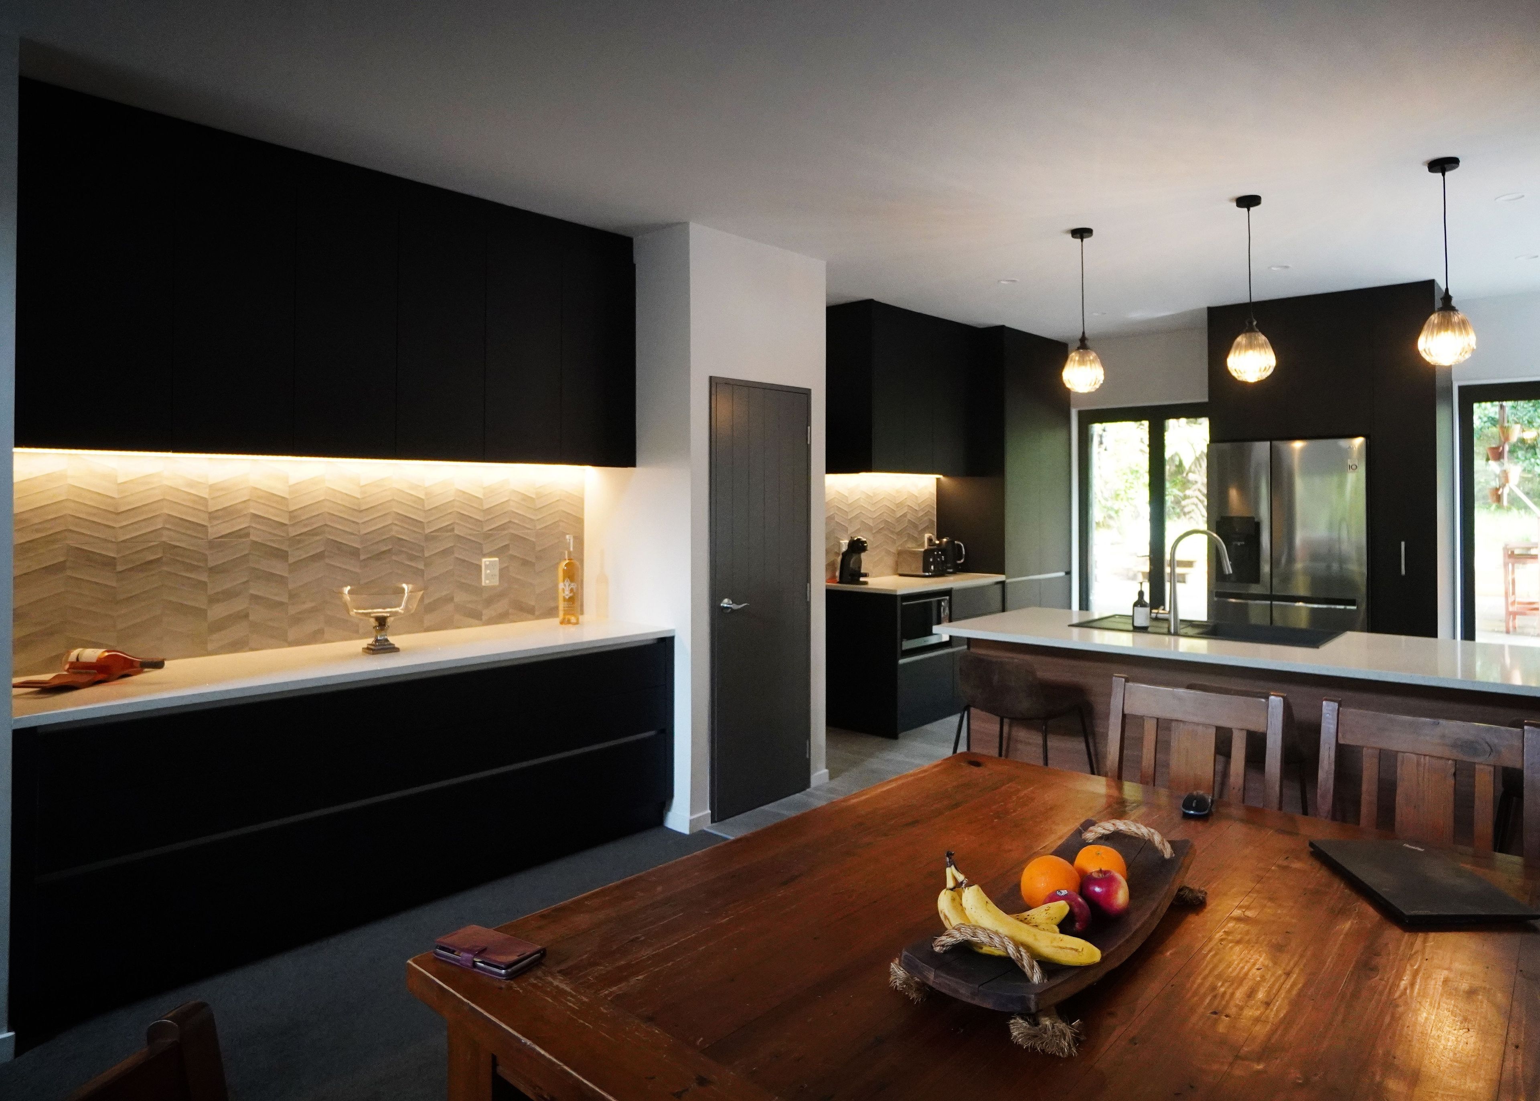
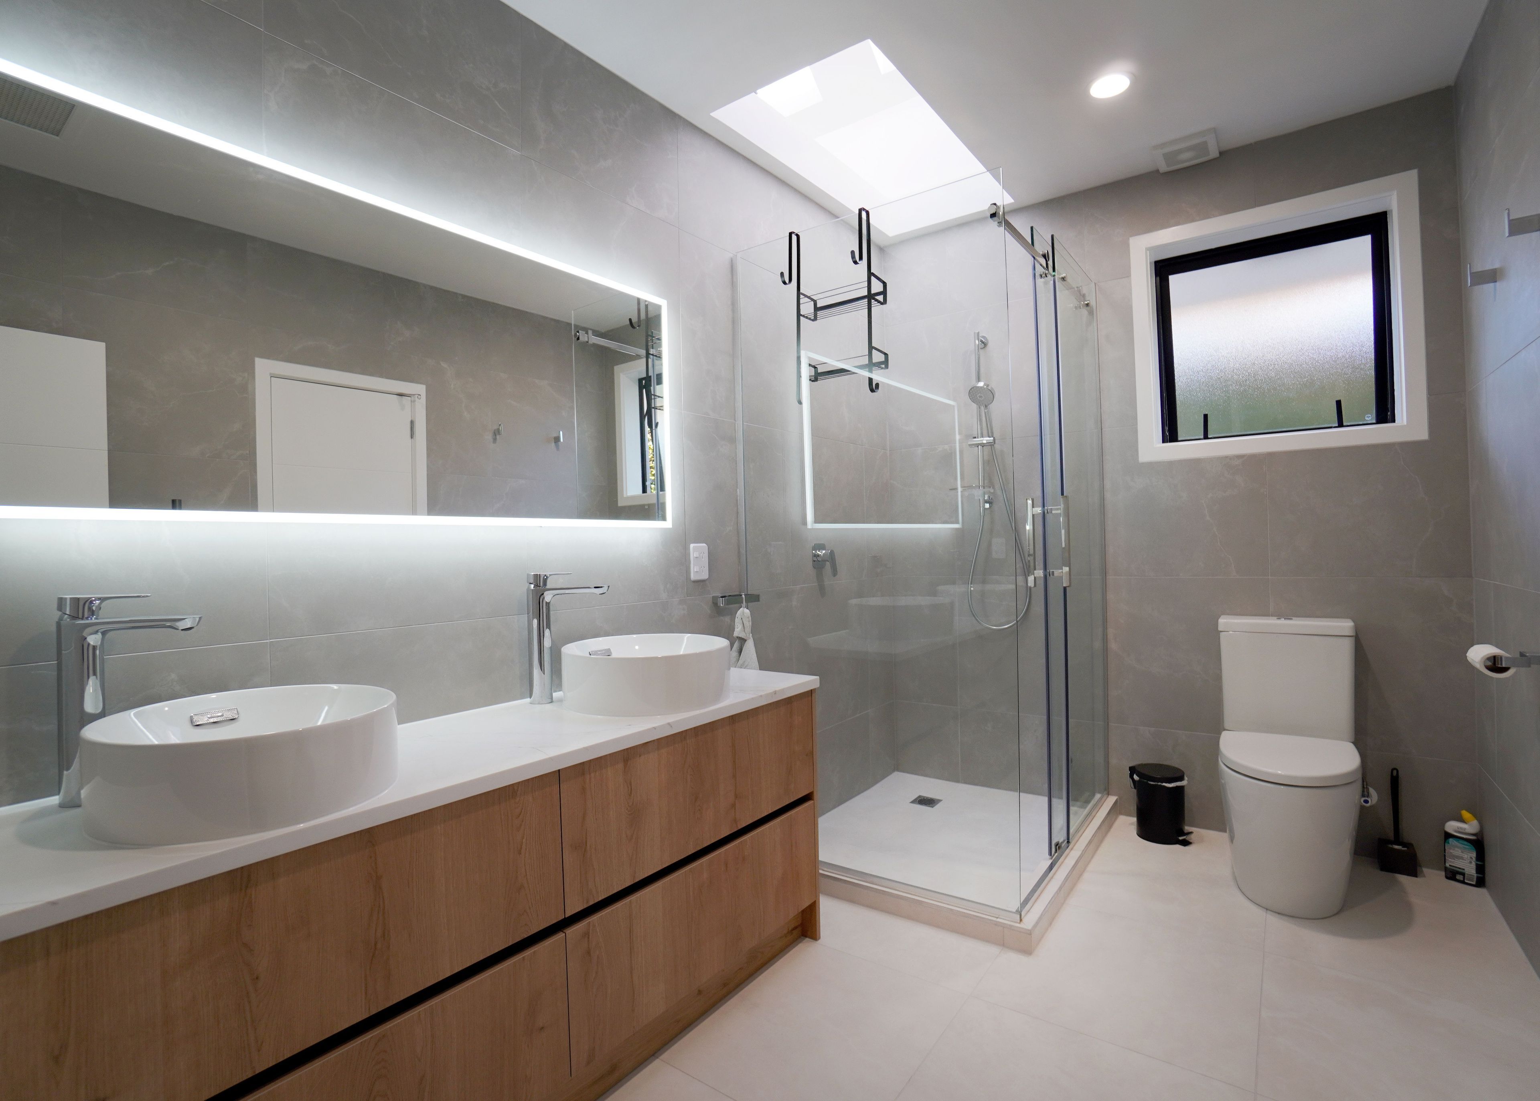
Project look book featuring Rustic Kitchen Bath by Superior Renovations. A 90s kitchen and two bathrooms in a bush-framed Henderson Valley home, replaced with a matte black and oak kitchen and two bathrooms in three layered greys, on the same layouts.
Superior Renovations
2026
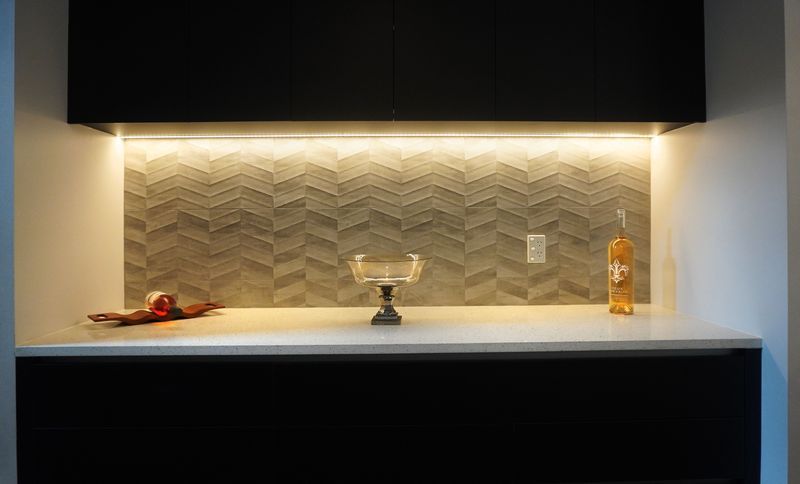
Project look book featuring Artisan Bathroom Renovation by Superior Renovations. A damp downstairs bathroom in Titirangi rebuilt in black and white, with patterned Artisan floor tiles, matt subway walls, a tiled shower behind glass, and a floating Southern Oak vanity. New ventilation and full waterproofing went in with it.
Superior Renovations
2026
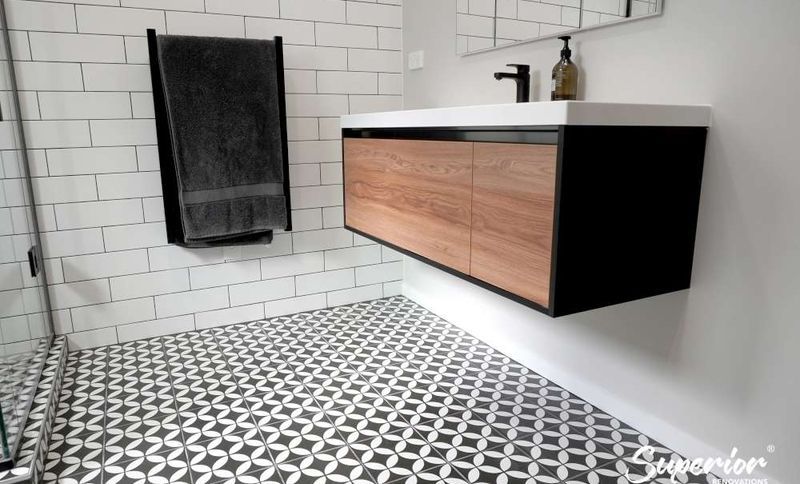
Project look book featuring Rosedale Renovation by Superior Renovations. A two-storey Rosedale home opened up on the ground floor, with a handleless white kitchen, a stone waterfall island and a bathroom rebuilt from the frame in a disciplined black-and-white scheme.
Superior Renovations
2026
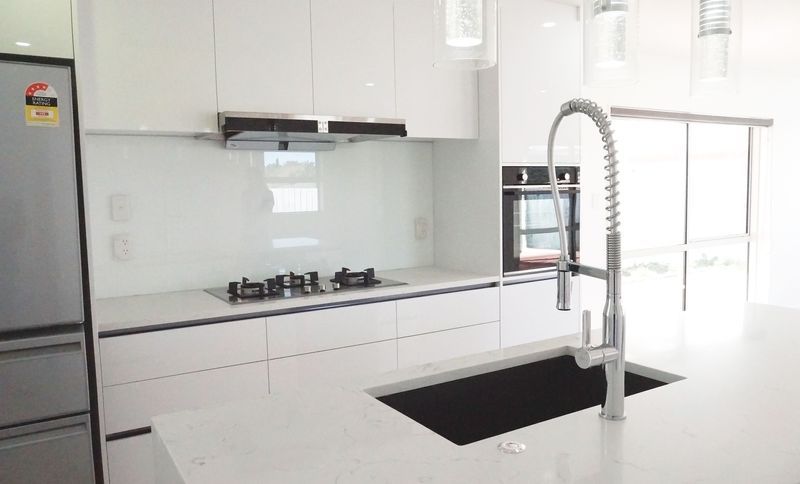
Project look book featuring Retro Black White Kitchen by Superior Renovations. A family kitchen in Bucklands Beach rebuilt around an L-shaped island breakfast bar, with custom white cabinetry, a black engineered stone benchtop, a retro black-and-white tiled splashback and a coffee corner. The job took one month.
Superior Renovations
2026
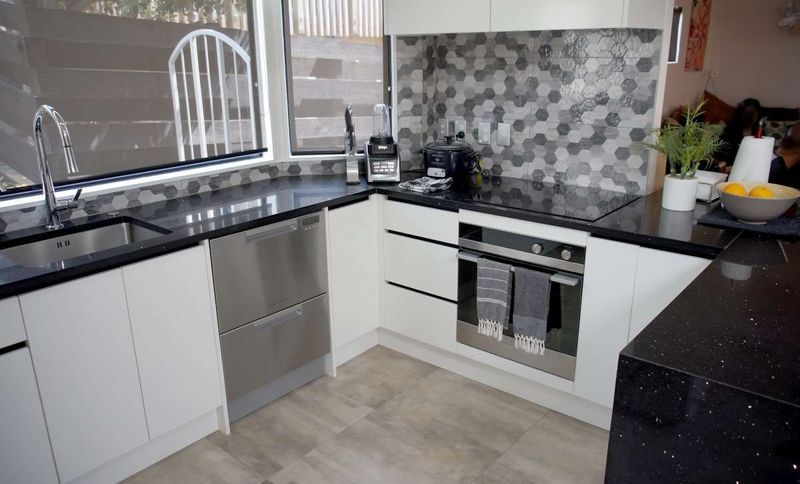
Project look book featuring Historic Epsom Home Reno by Superior Renovations. A two-storey, five-bedroom Epsom bungalow updated for a young family: new kitchen, ensuite and guest toilet, a full repaint, restored timber floors and new carpet, with the chandeliers, stained glass and panel ceilings kept.
Superior Renovations
2026
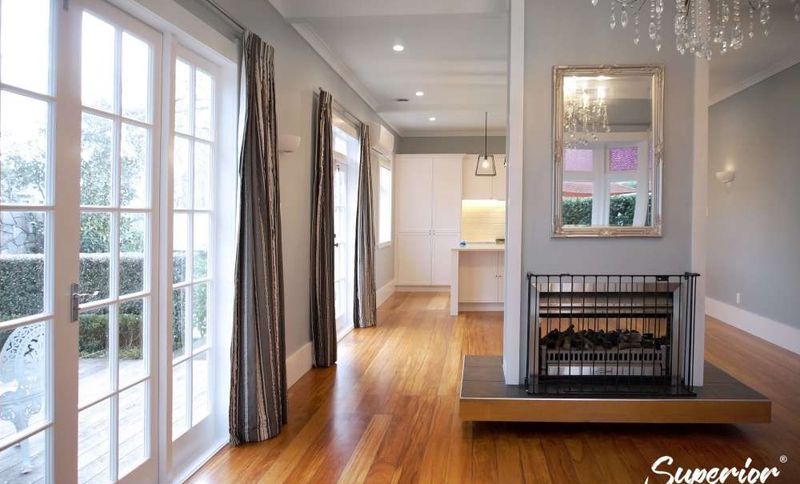
Project look book featuring Classic Bath & Kitchen by Superior Renovations. A tired kitchen, bathroom and separate toilet in West Harbour, redone as one project in white gloss, engineered stone and subway tile so the result still looks right in ten years.
Superior Renovations
2026
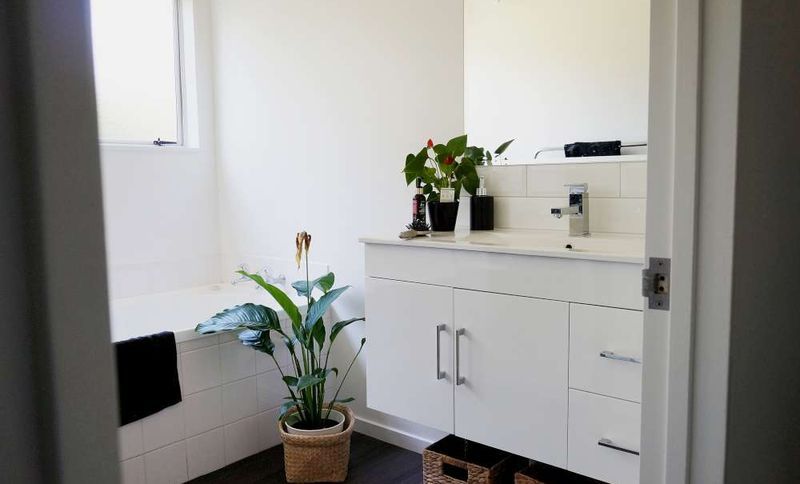
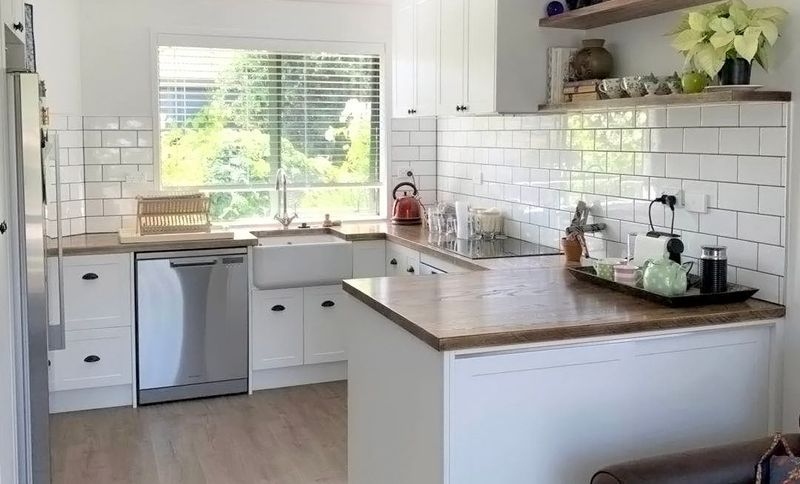
Project look book featuring Chic Cottage Kitchen by Superior Renovations. A dated, awkward kitchen in semi-rural Mangere Bridge rebuilt as a white cottage-style country kitchen, with a stained ash benchtop, textured cabinet fronts and a butler's sink, and induction cooking behind the vintage look.
Superior Renovations
2026
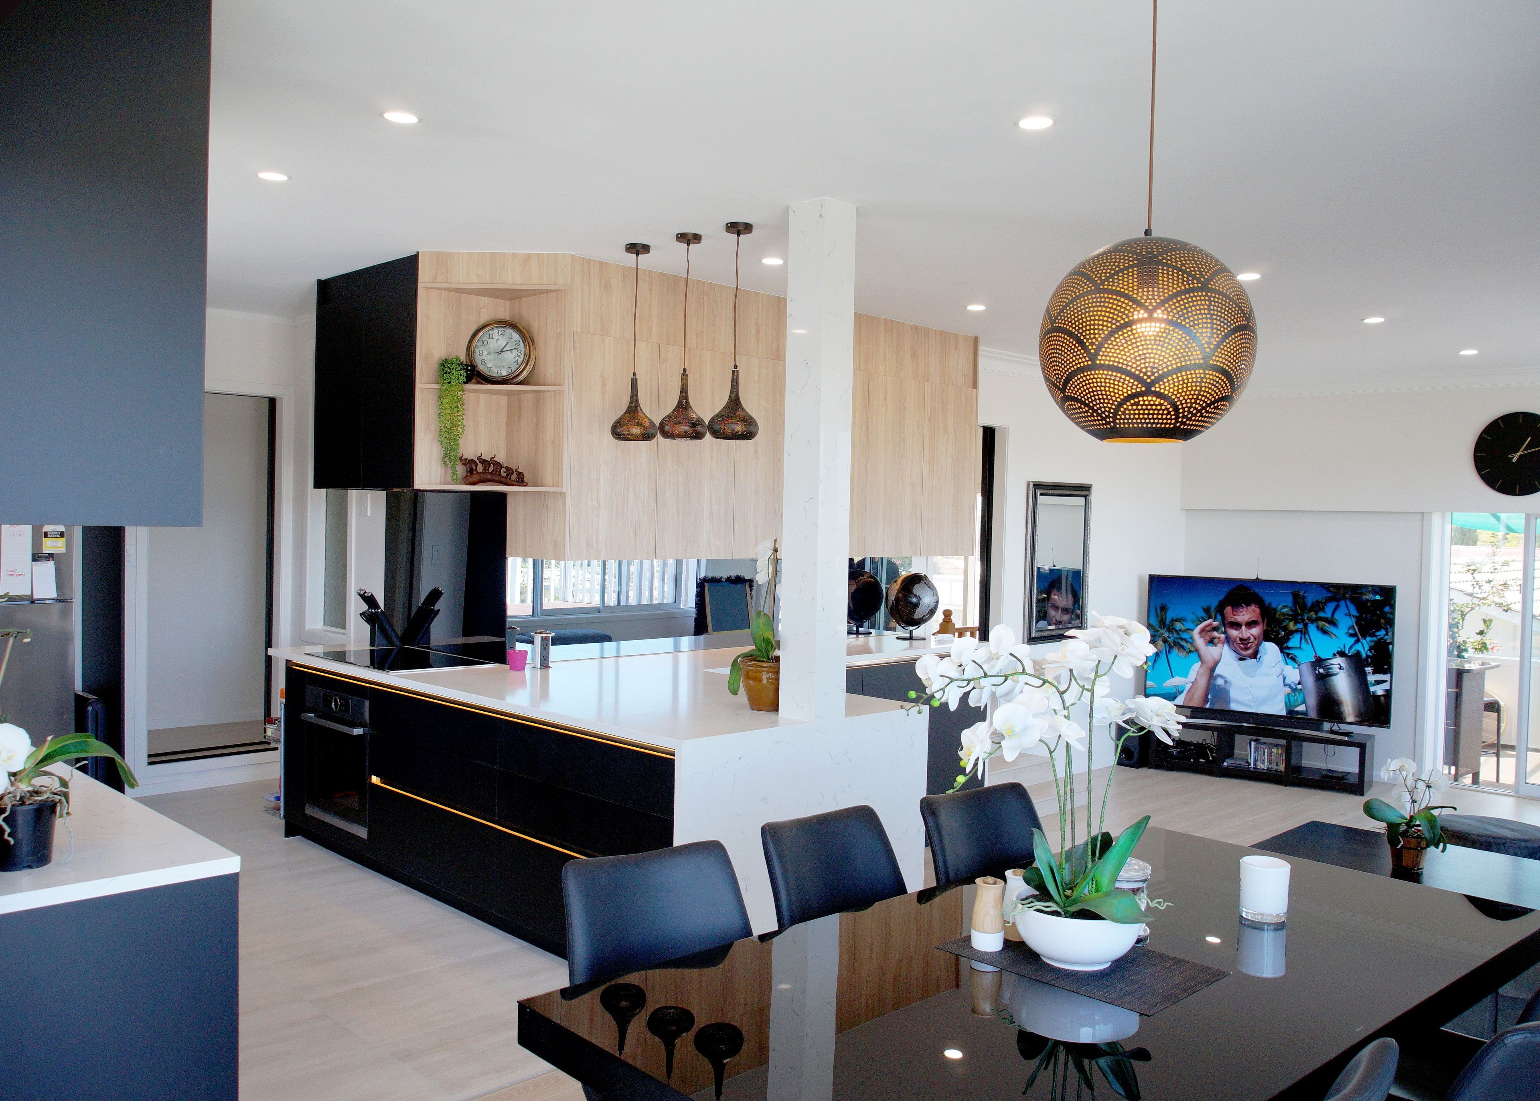
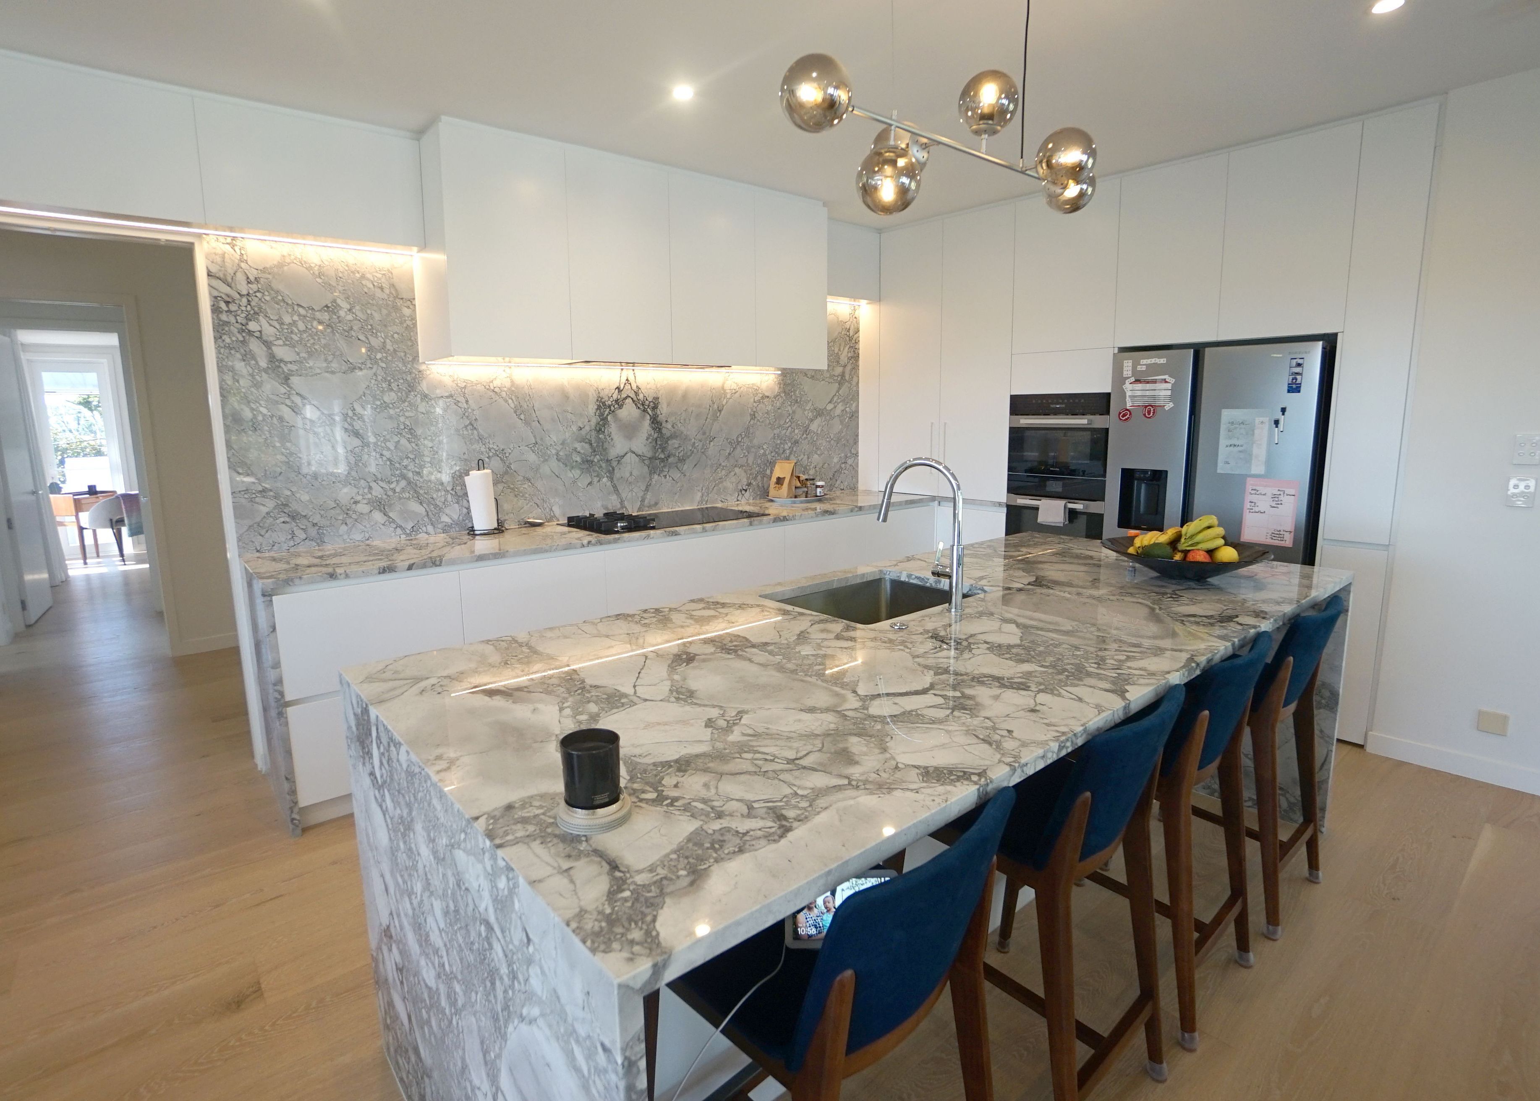
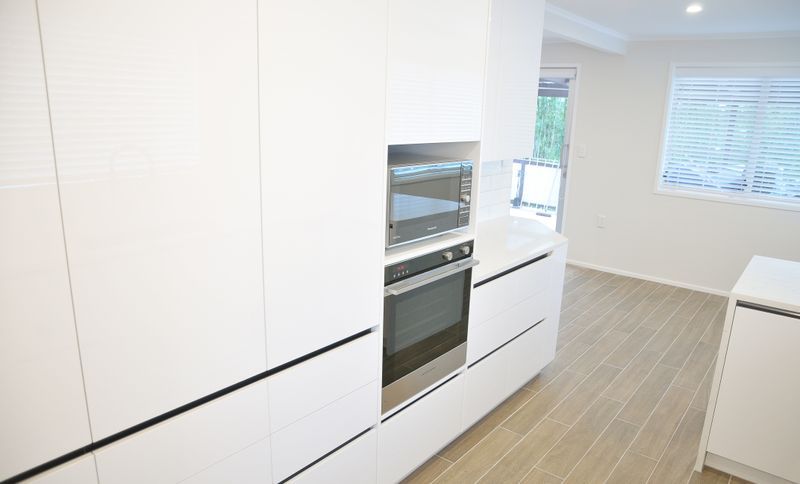
Project look book featuring North Shore Kitchen by Superior Renovations. Kitchen renovation featuring custom design, stone benchtops, Fisher and Paykel appliances, laminate flooring, handle-less cabinetry, soft-close features, discreet range hood, gas stove, full painting, and wall demolition, managed by Superior Renovations.
Superior Renovations
2026
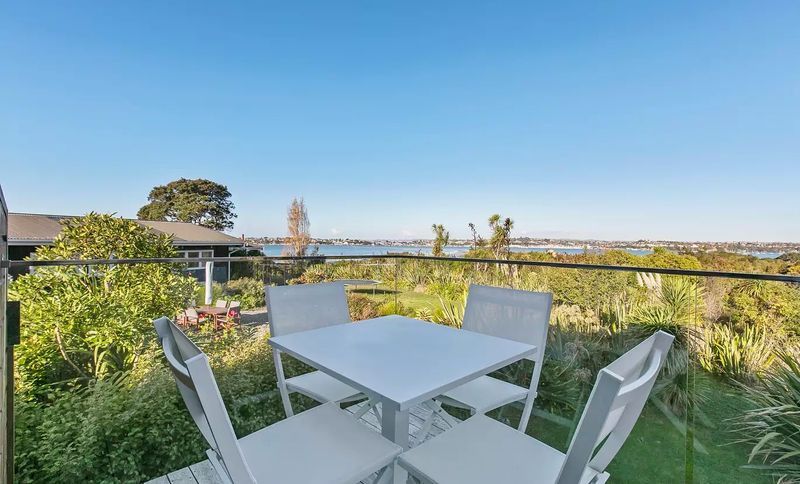
Project look book featuring St Heliers Reno for Sale by Superior Renovations. A dark, damp four-level St Heliers home brought back to life with three rebuilt bathrooms, a full repaint, a kitchen refresh and a deck brought up to code, with the family living on site throughout.
Superior Renovations
2026
Files
17 files across 4 items
1 - 4 of 4 items
|