

SUR Architecture
Architectural Designers
SUR Architecture
Architectural Designers

Downloads
Project look book featuring SUR Architecture by SUR Architecture.
SUR Architecture
2026
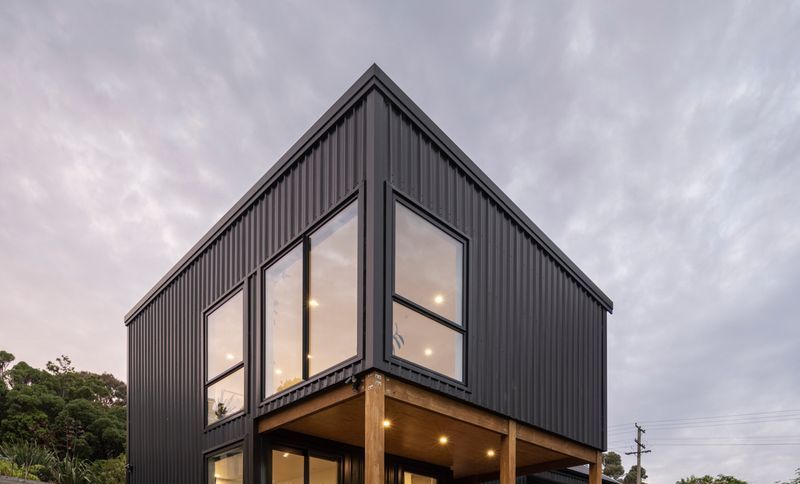
Project look book featuring Broad Bay Project by SUR Architecture. A contemporary transformation of an old hall into a spacious family home, featuring stunning Dunedin harbour views, enhanced thermal efficiency, and a seamless blend of old and new architectural elements.
SUR Architecture
2026
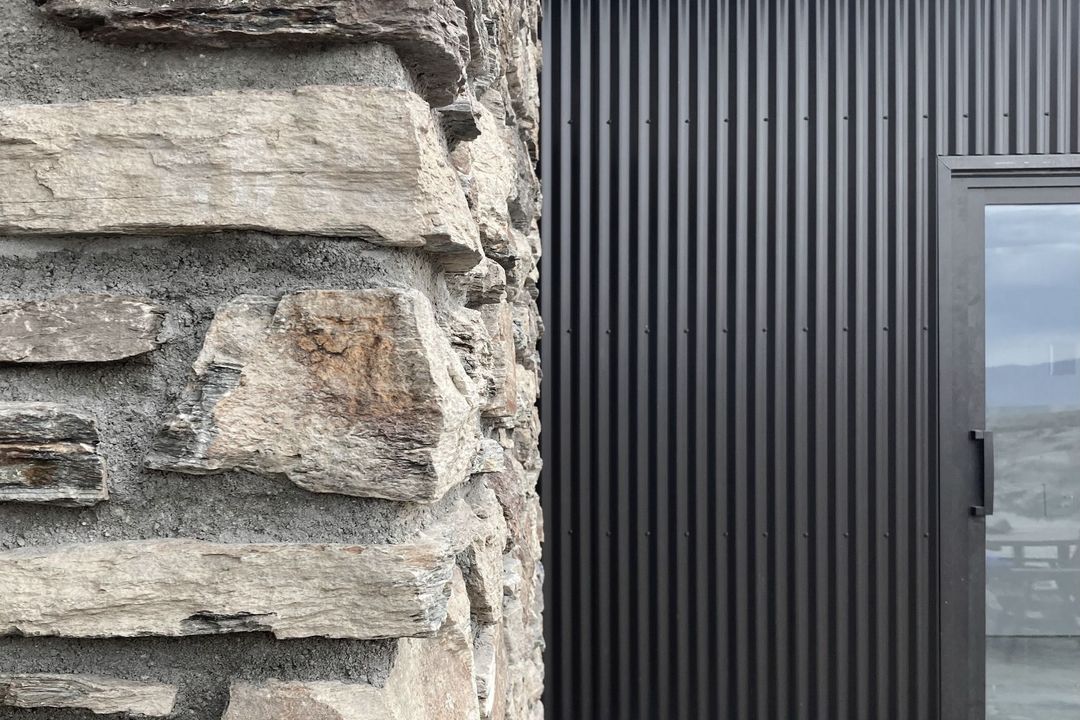
Project look book featuring Cambrian Hills by SUR Architecture. Family residence in Cambrian Hills designed to capture stunning views of the Hawkdun ranges, featuring two dominant stone walls that provide shelter and a cohesive relationship with the landscape, while separating sleeping wings and utilities from the central social area.
SUR Architecture
2026
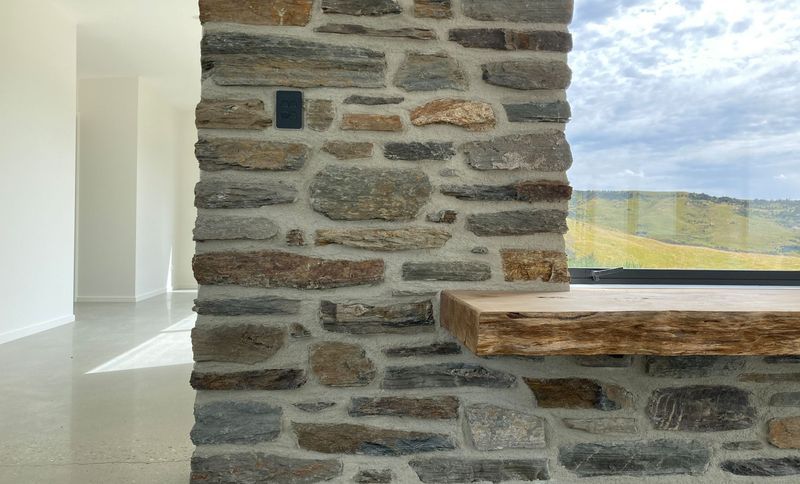
Project look book featuring Deborah Bay Residence by SUR Architecture. Efficient and sustainable first home designed for a young family, featuring a compact layout and warm materials.
SUR Architecture
2026
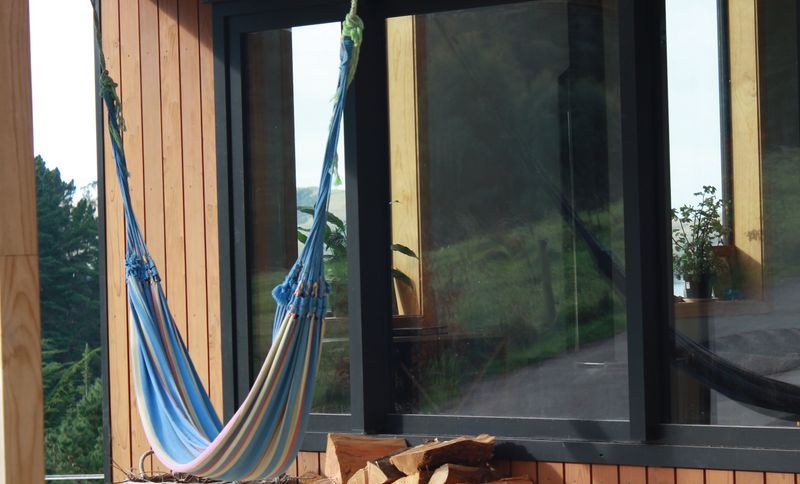
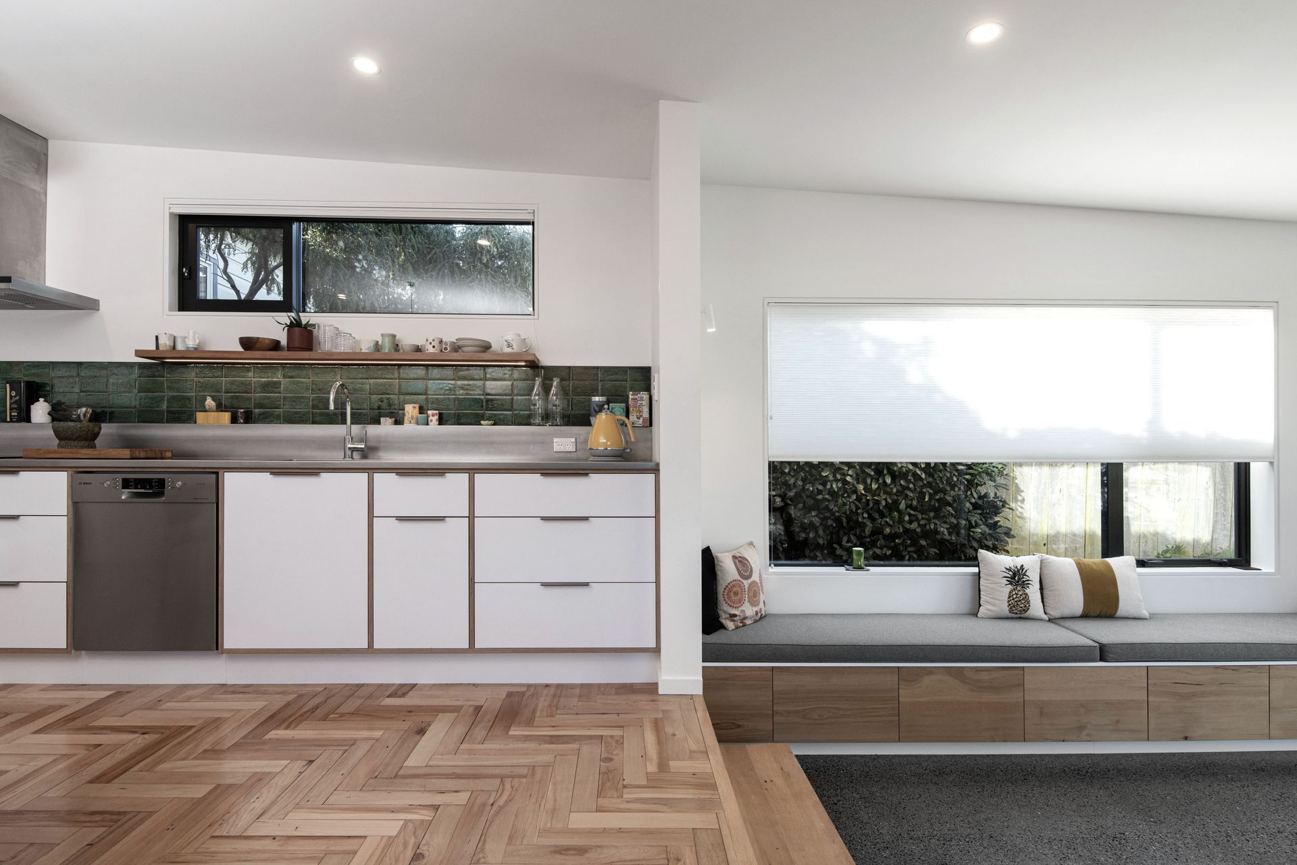
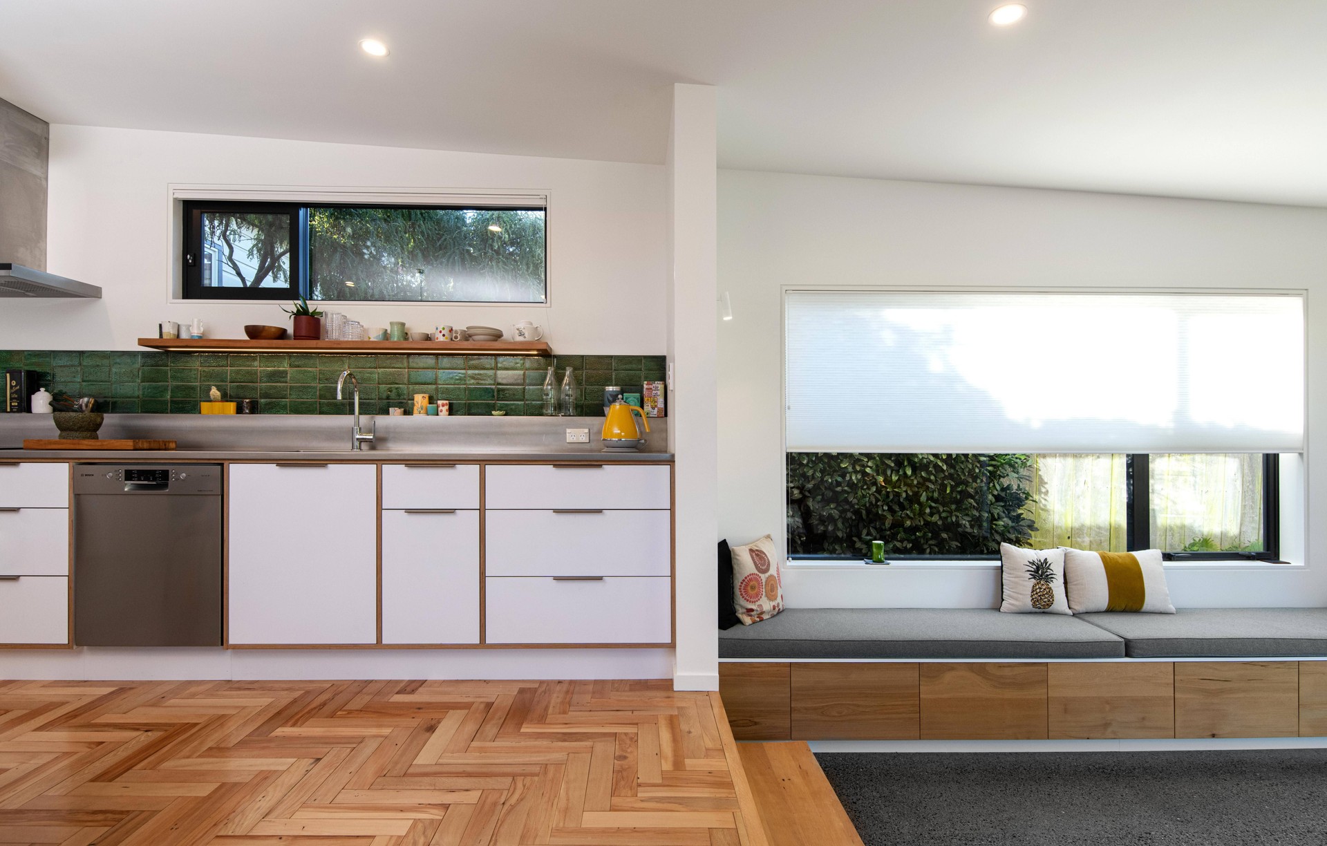
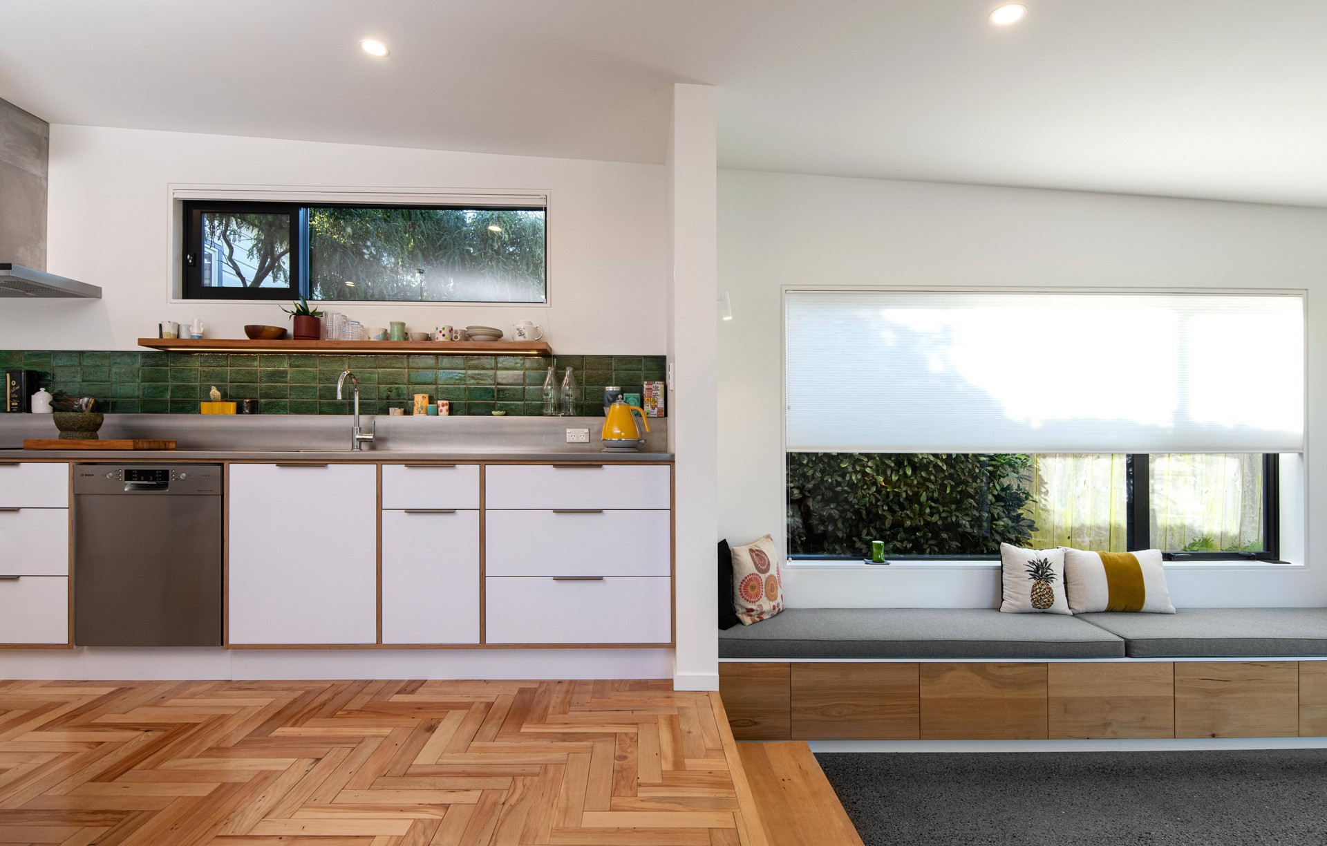
Project look book featuring Graham Residence by SUR Architecture. The Graham Residence features a modern kitchen with elegant cabinetry, sleek countertops, and state-of-the-art appliances, creating a perfect blend of style and functionality.
SUR Architecture
2026
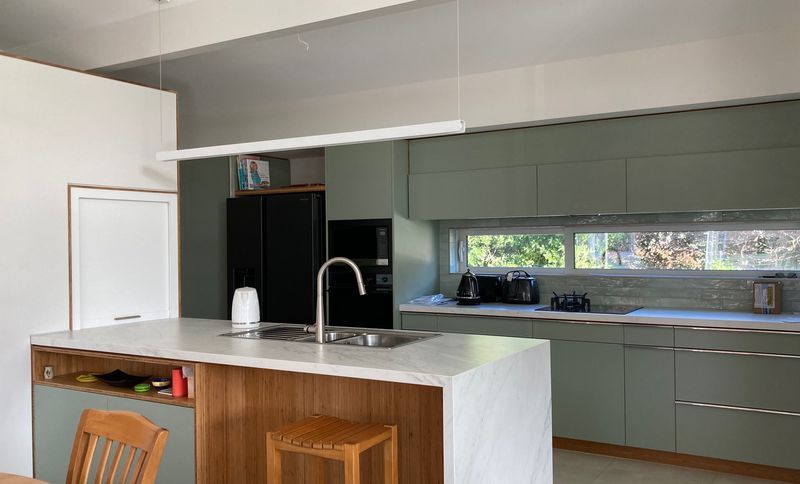
Project look book featuring Highcliff RO+A by SUR Architecture. Transforming a cold cottage into a bright, functional family residence with a focus on budget-friendly renovations and enhanced outdoor connectivity.
SUR Architecture
2026
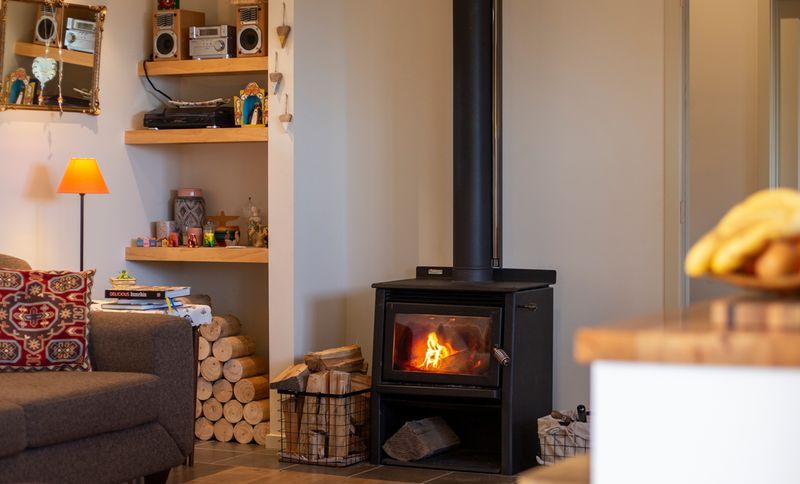
Project look book featuring Mission Cove Residence by SUR Architecture. A thoughtfully designed family residence that harmonizes with its sloping site, featuring two wings for living and sleeping areas, and a striking dual-roof structure that maximizes panoramic views and sunlight.
SUR Architecture
2026
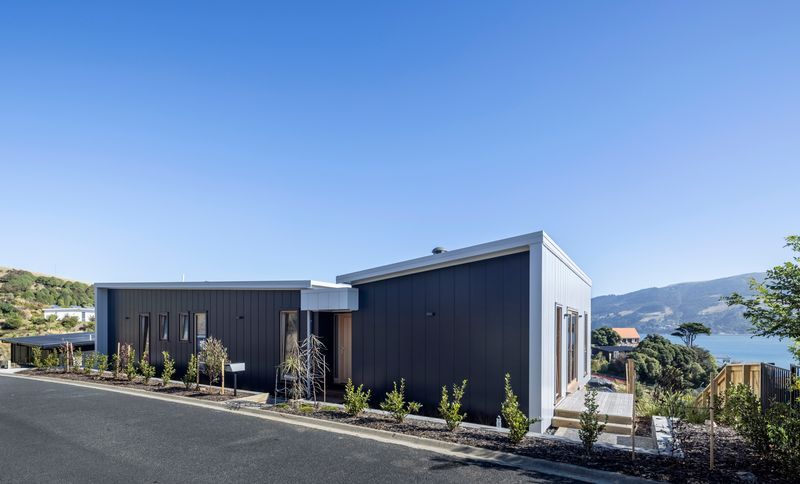
Project look book featuring Ltng by SUR Architecture. A warm and flexible family home designed for efficiency and longevity, featuring SIPs construction and a heat exchange system for optimal indoor air quality and minimal energy costs.
SUR Architecture
2026
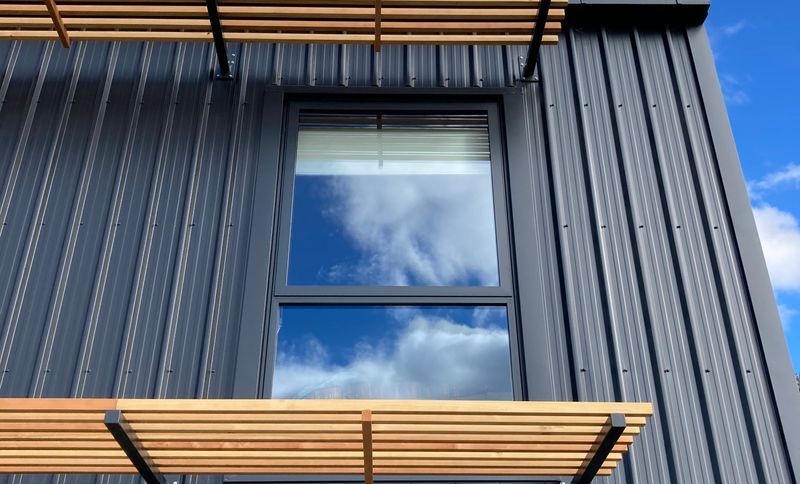
Project look book featuring Mckinlay Extension by SUR Architecture. A stylish extension and renovation of a Dunedin villa, featuring a modern kitchen, dining, and lounge, along with a complete bathroom rebuild, creating a warm and functional environment for a family of four.
SUR Architecture
2026
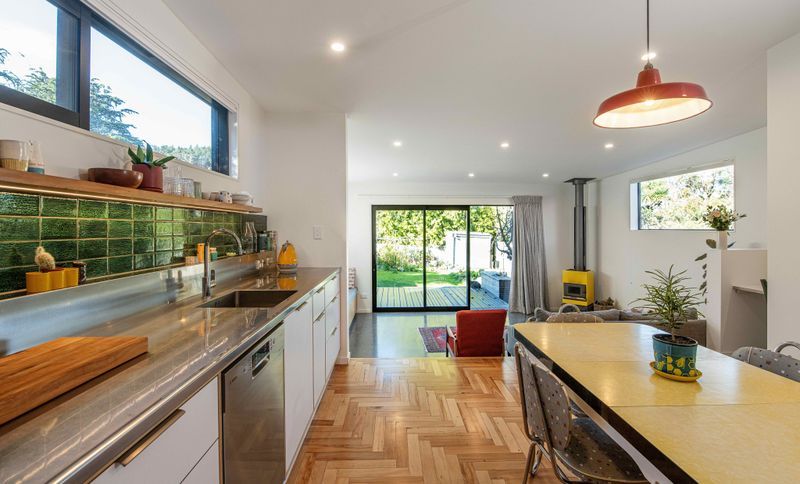
Project look book featuring Riccarton Rd West Taieri by SUR Architecture. A revitalized family home blending original charm with modern functionality, featuring high ceilings, energy-efficient design, and seamless indoor-outdoor flow.
SUR Architecture
2026
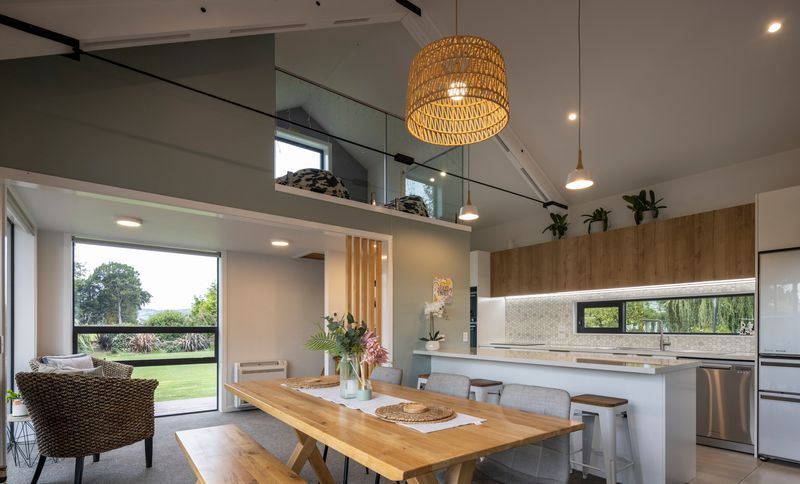
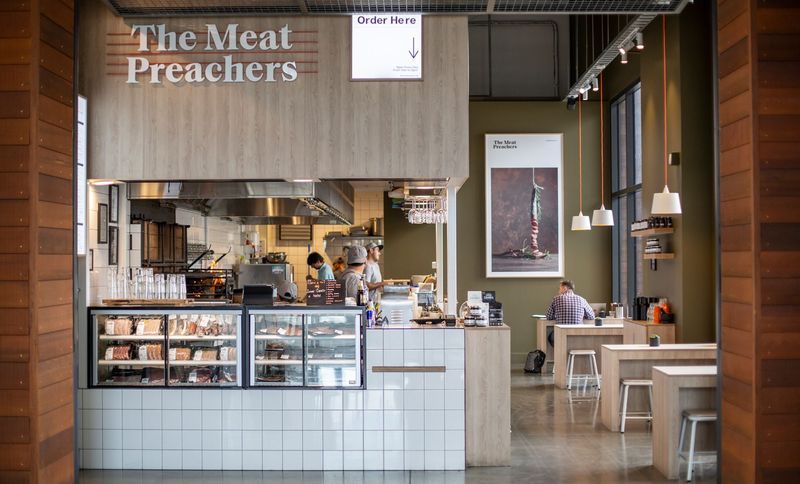
Project look book featuring The Meat Preachers by SUR Architecture. A modern fit-out for The Meat Preachers, a leading NZ meat producer, showcasing a clean and sleek design that enhances the 5-mile development in Frankton, Queenstown, recognized with multiple awards for its innovative commercial interior and color design.
SUR Architecture
2026
Files
2 files across 1 item
1 - 1 of 1 items
|