

T&R Interior Systems
Manufacturers and Suppliers
T&R Interior Systems
Manufacturers and Suppliers
Downloads
Project look book featuring T&R Interior Systems by T&R Interior Systems.
T&R Interior Systems
2026

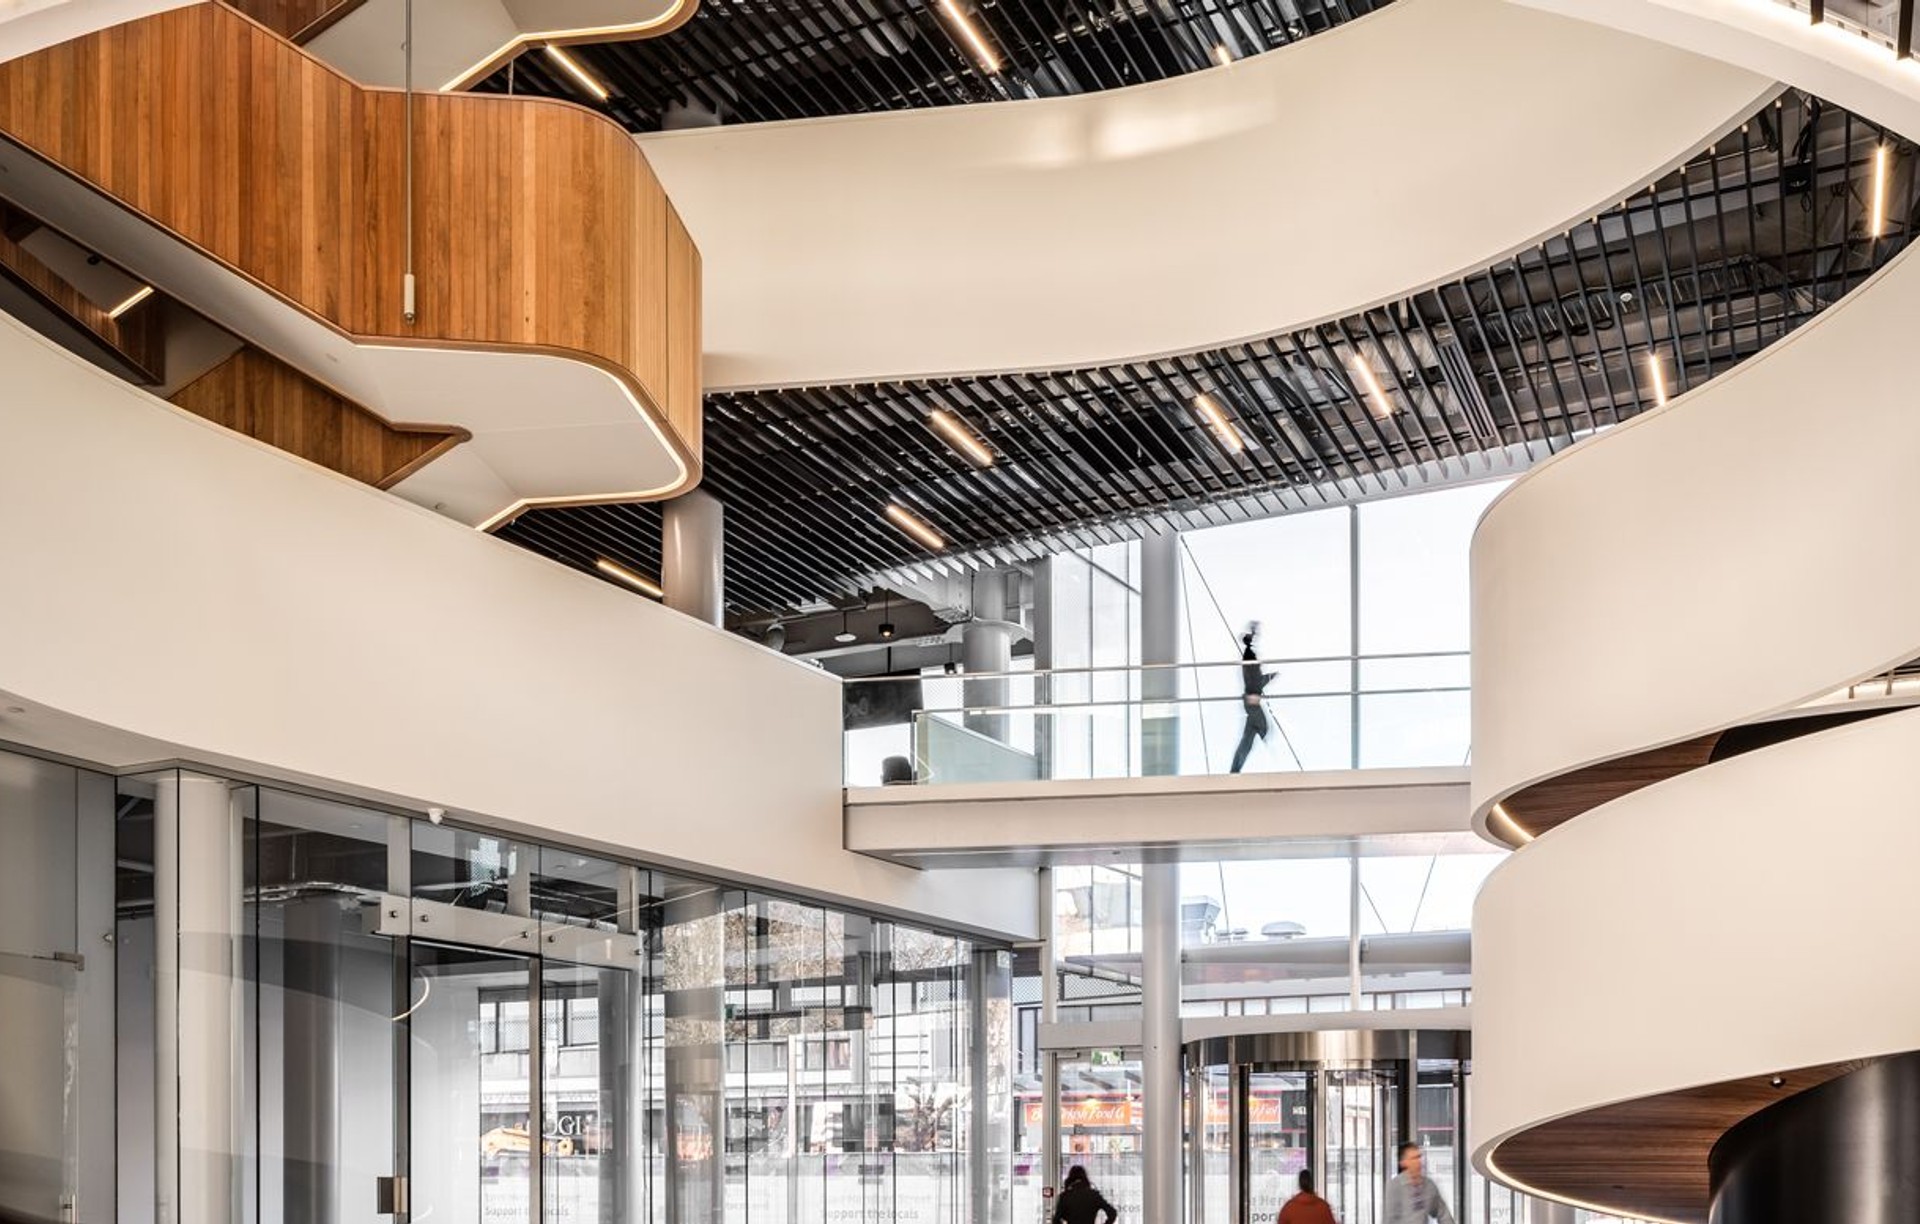
Project look book featuring 152 Victoria Street West by T&R Interior Systems. Fitout featuring Eclipse Aluminium in a prominent Auckland location.
T&R Interior Systems
2026
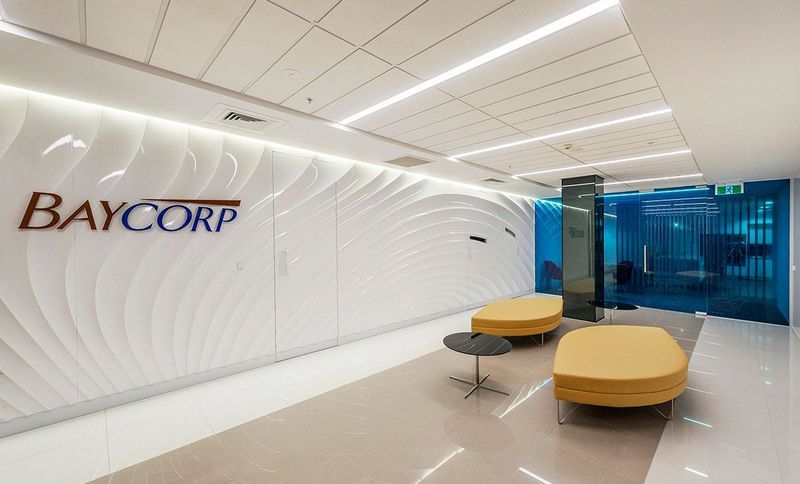
Project look book featuring A.LINE Office by T&R Interior Systems. A.LINE Office features a contemporary modular acoustic wall system designed for flexible partitioning in open plan offices, enhancing usability and sound reduction while allowing for easy reconfiguration and customization.
T&R Interior Systems
2026

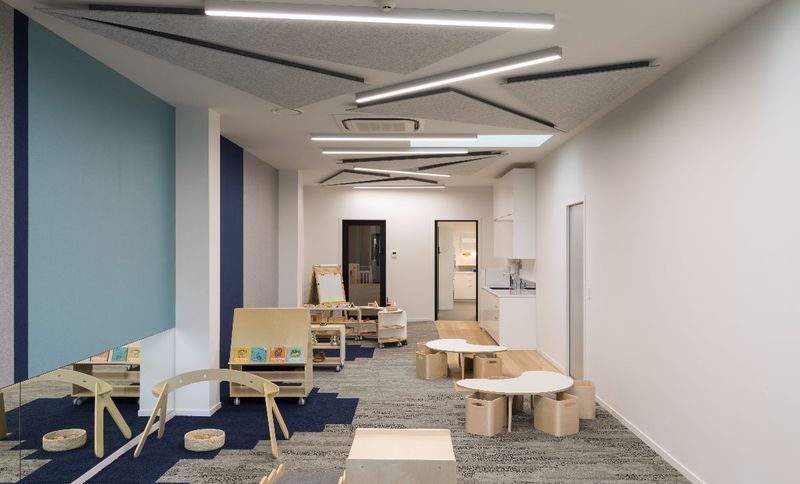
Project look book featuring ACG Parnell Early School by T&R Interior Systems. ACG Parnell Early Learning School features Direct Fix Focus Panel and CMax Absorb Ceiling Tiles, providing acoustically sound environments for children aged three months to five years, designed by Fat Parrot Architecture and photographed by Mark Scowen.
T&R Interior Systems
2026
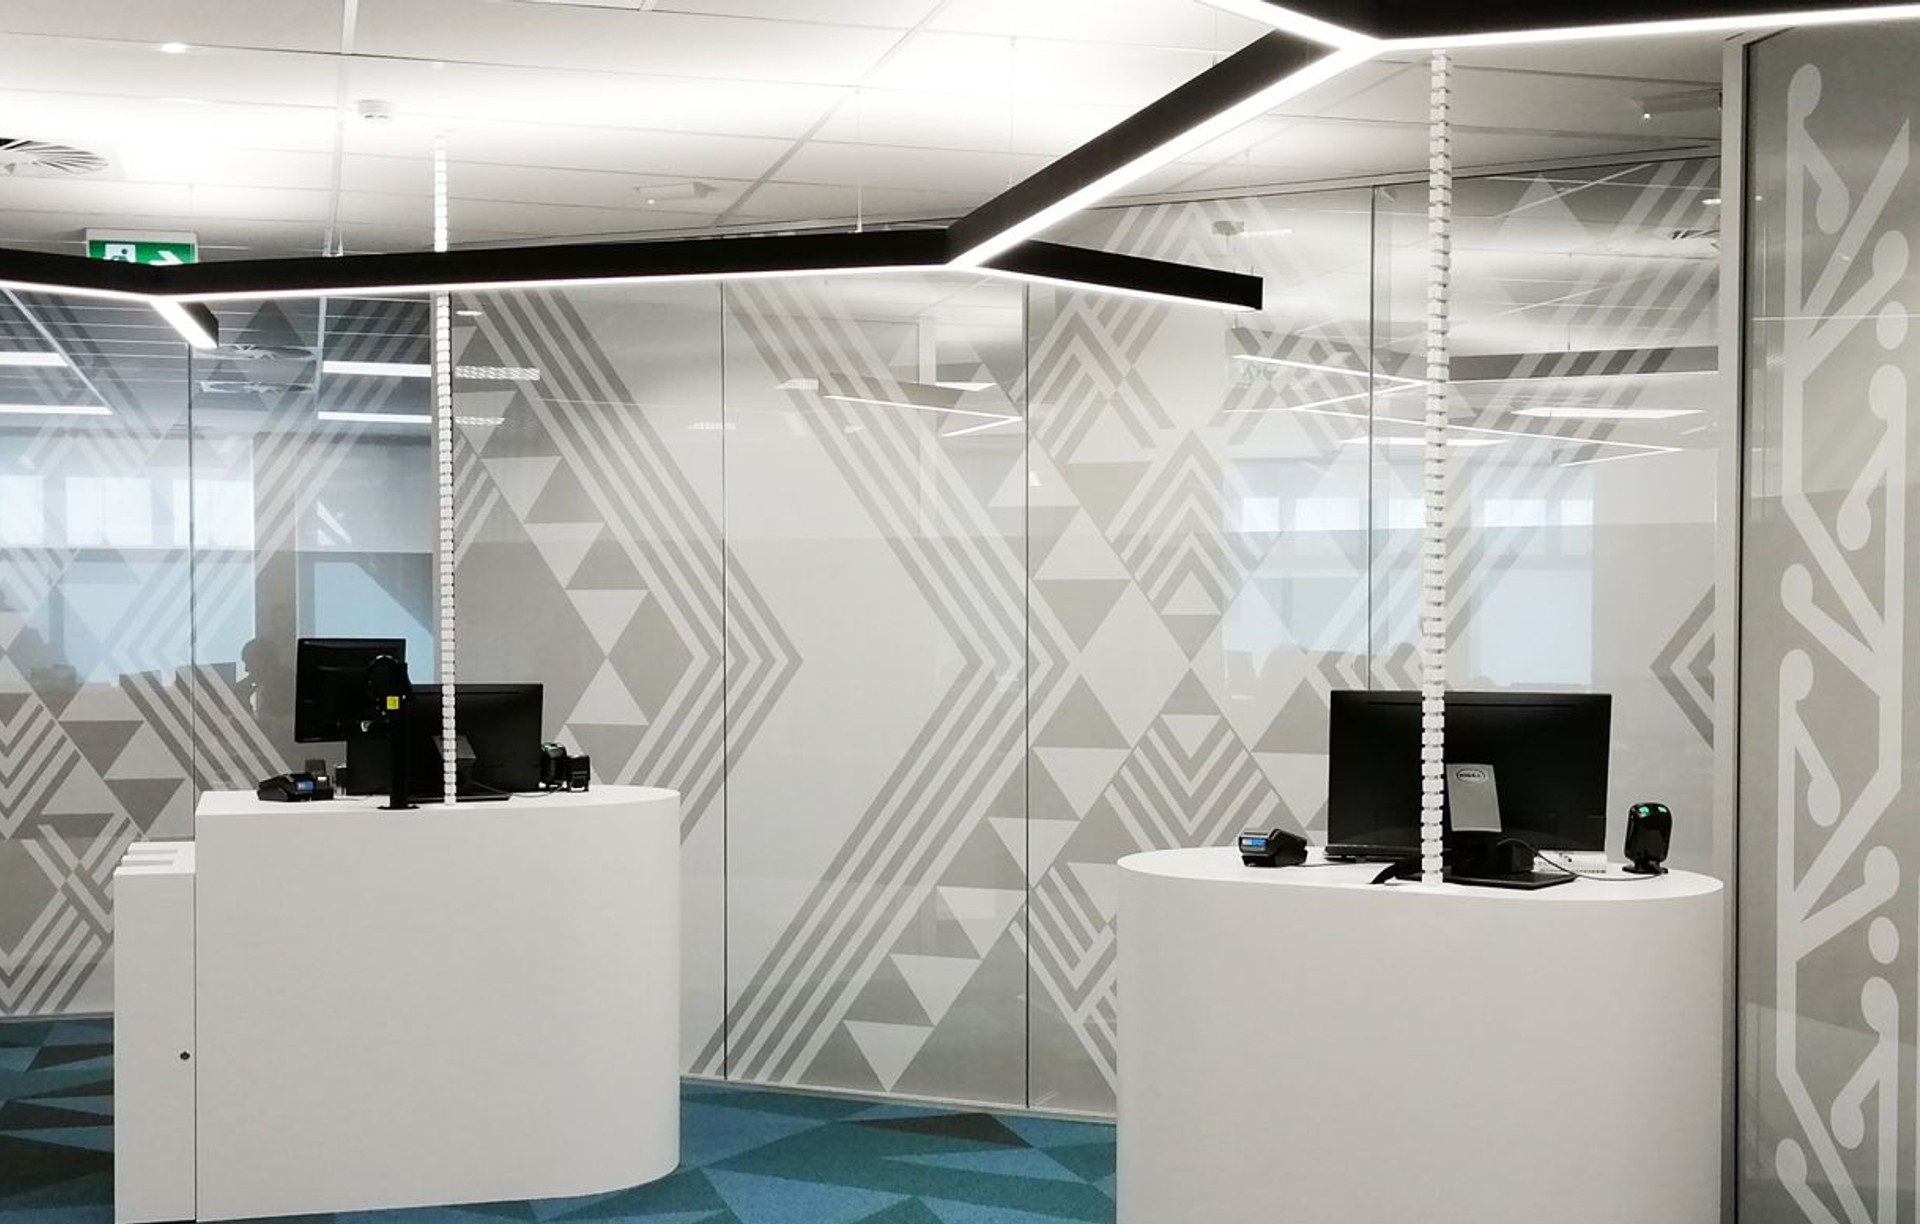
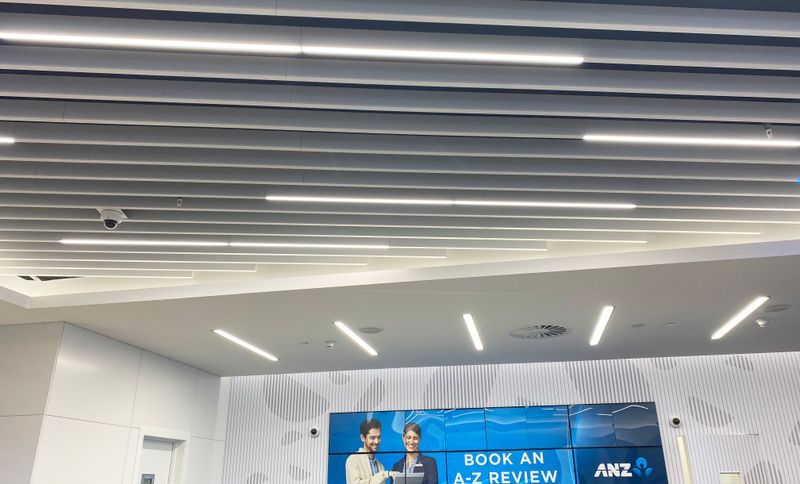
Project look book featuring ANZ by T&R Interior Systems. ANZ Albany branch features Eclipse Aluminium Baffle with Gridlux and Phonic Absorb tiles, enhancing acoustic performance while creating a bright and inviting entrance, designed by ASC Architects and executed by T&R Interior Systems and Alaska Interiors.
T&R Interior Systems
2026
Project look book featuring ANZEclipse Baffle Gridlux by T&R Interior Systems. ANZ fitout at Westfield Newmarket featuring striking black ceilings, custom blue and white LED Gridlux luminaires, and Eclipse Aluminium Baffle ceilings, designed for aesthetic appeal and superior acoustic performance.
T&R Interior Systems
2026

Project look book featuring ARANZ Geo Christchurch HQ by T&R Interior Systems. ARANZ Geo offices in Christchurch feature innovative 3D acoustic tiles in meeting rooms and striking black C Max tiles in the ground floor café, reflecting the company's expertise in geology, geostatistics, and geometallurgy.
T&R Interior Systems
2026
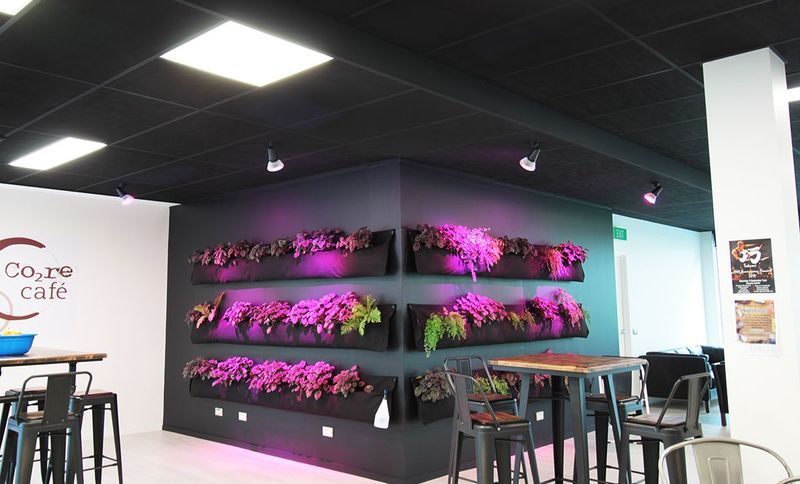
Project look book featuring Above: Your Space by T&R Interior Systems. Above: Your Space features contemporary office spaces in a heritage building on High Street, Christchurch, combining high acoustic performance with modern design elements, including LED lighting and bold murals, while preserving the original façade.
T&R Interior Systems
2026
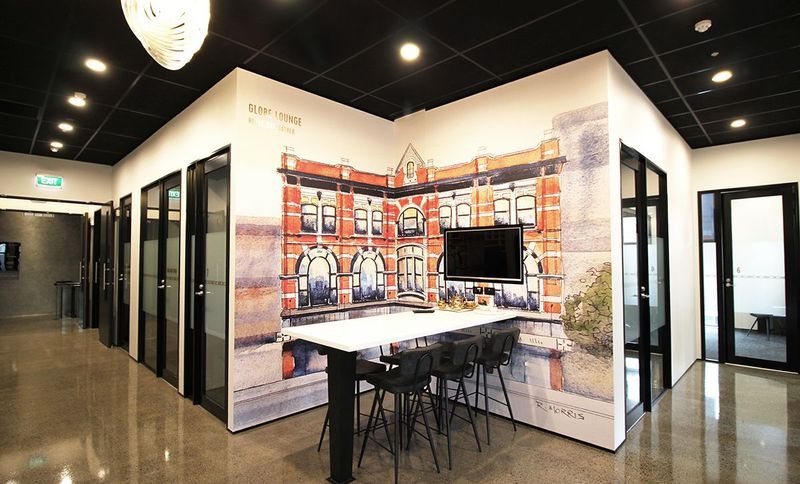
Project look book featuring Aorangi Medical Centre by T&R Interior Systems. Aorangi Medical Centre featuring C Max Absorb and C Max Combo tiles, designed to enhance the healthcare experience in Palmerston North.
T&R Interior Systems
2026

Project look book featuring Aotea College by T&R Interior Systems. C Max Absorb, C Max Combo and Impact tiles.
T&R Interior Systems
2026
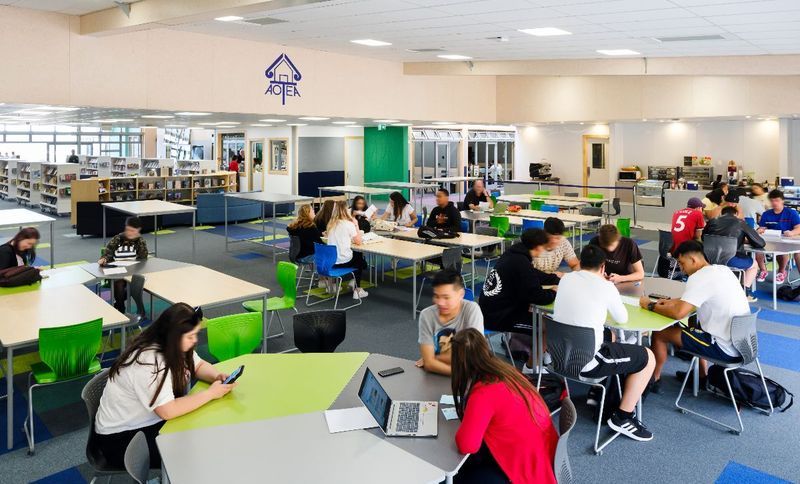
Project look book featuring Auckland Butterflies by T&R Interior Systems. The Secret World of Butterflies at Auckland War Memorial Museum showcases thousands of butterflies from the Shannon Collection, featuring innovative T&R Focus Panels that create striking wall designs and engaging interactive experiences.
T&R Interior Systems
2026

Files
193 files across 45 items
1 - 24 of 45 items
|