

T Plus Architects
T Plus Architects
Downloads
Project look book featuring T Plus Architects by T Plus Architects.
T Plus Architects
2026

Project look book featuring Barulho Restaurant by T Plus Architects. Transforming a car parking space into Barulho, a modern Spanish-fusion restaurant, featuring raw finishes and handmade elements that reflect Argentinian heritage, completed in 2020.
T Plus Architects
2026
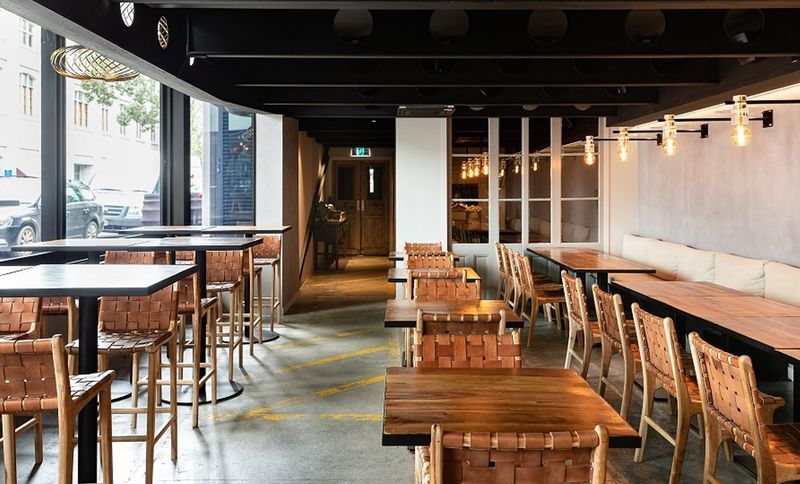
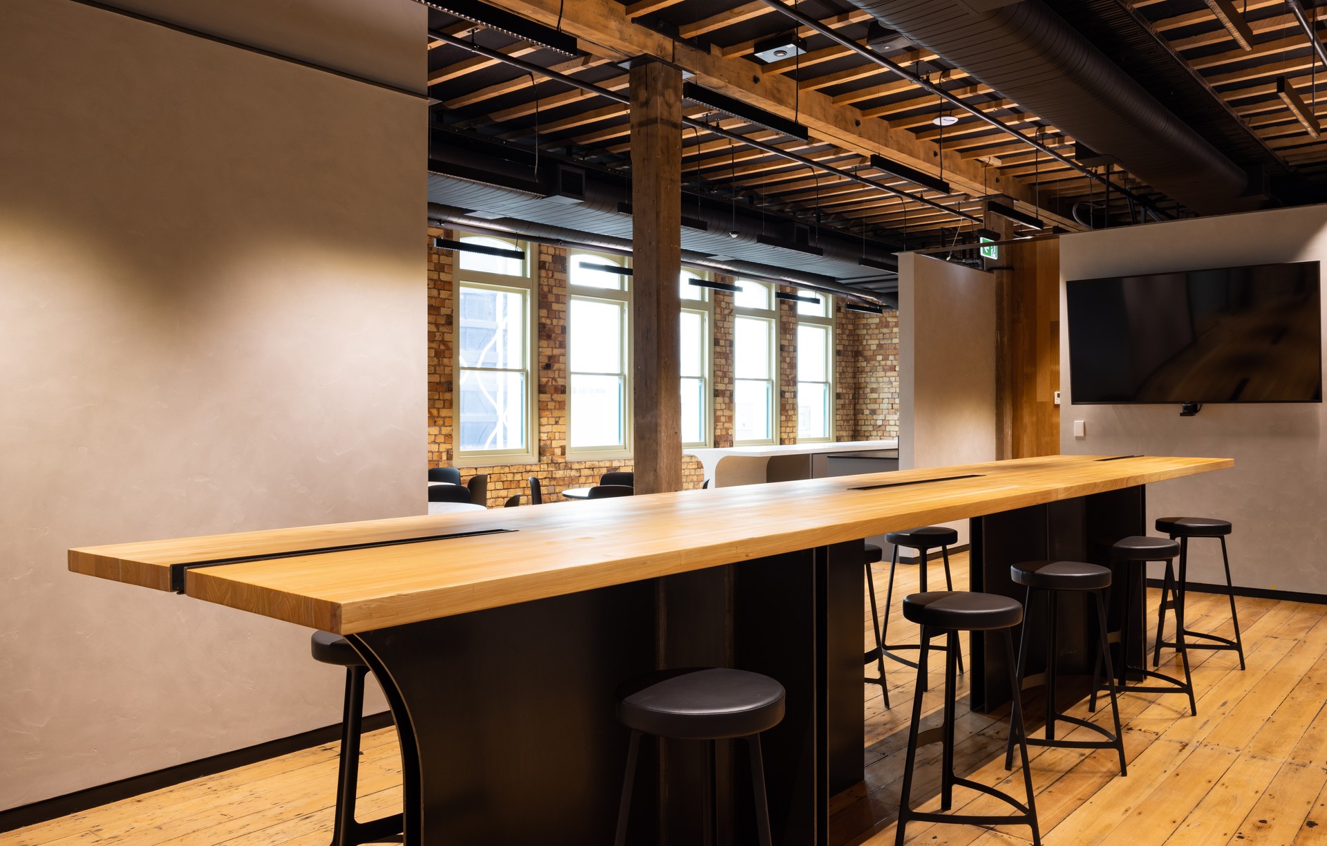
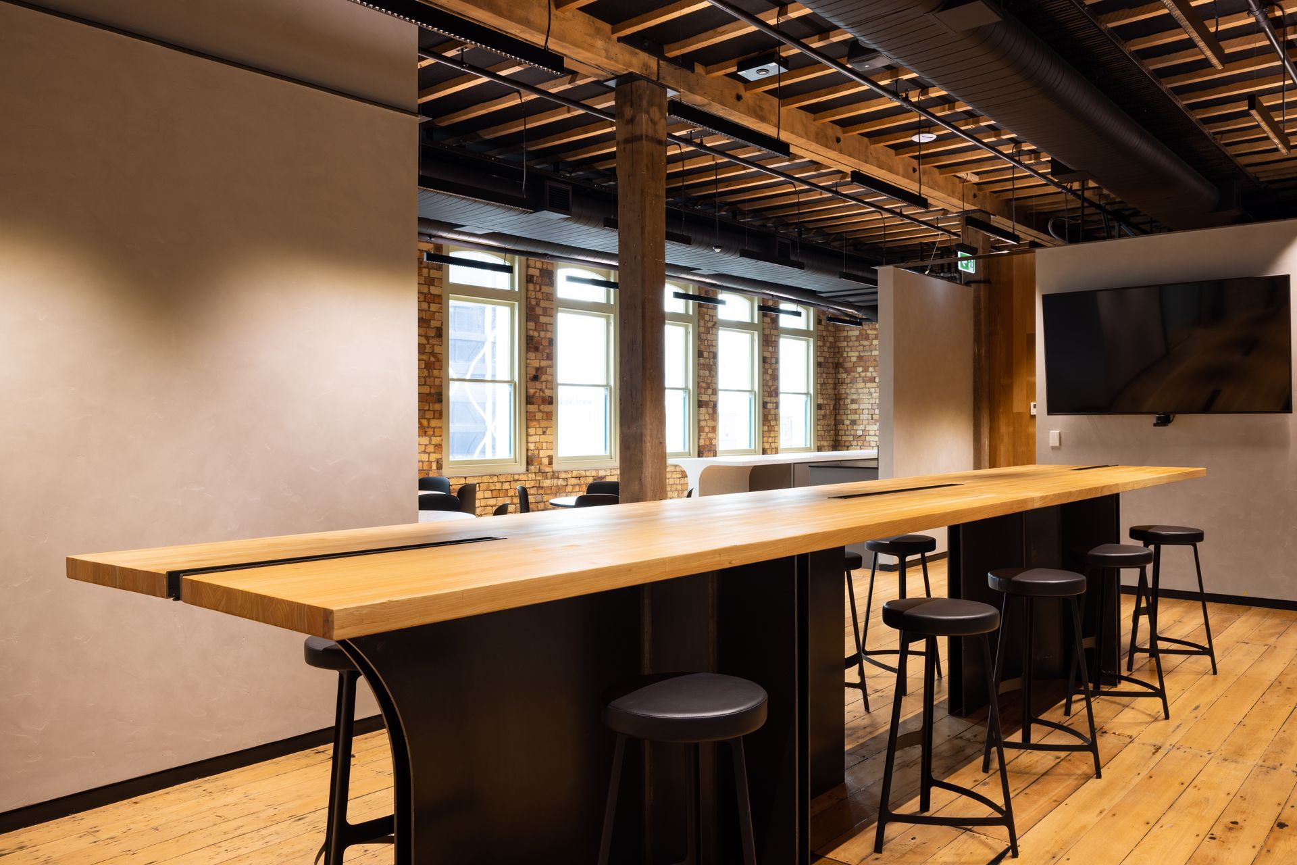
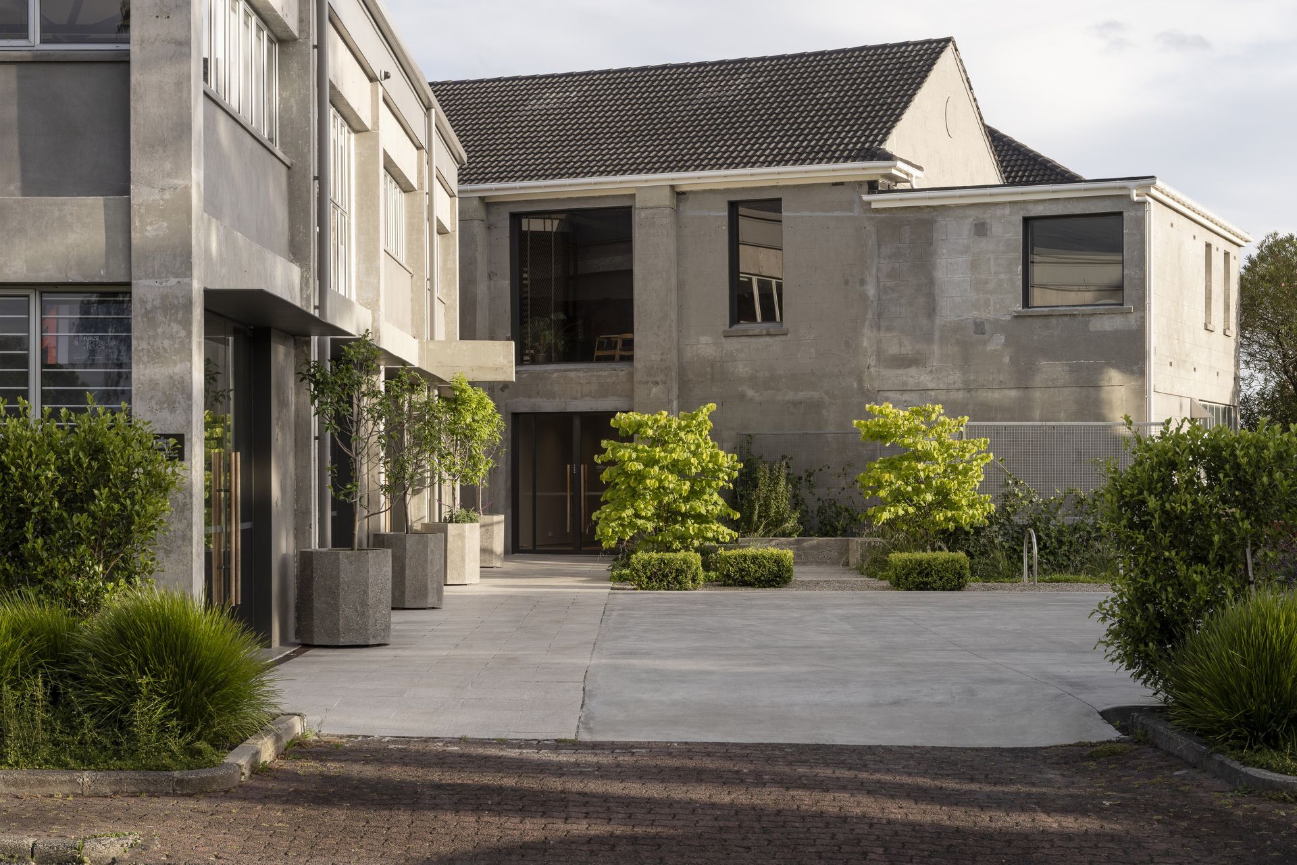
Project look book featuring Britomart Offices by T Plus Architects. Industrial office fitout in the restored Hayman Kronfeld Building, showcasing timber structures and playful design elements for Property for Industry, completed in 2022.
T Plus Architects
2026

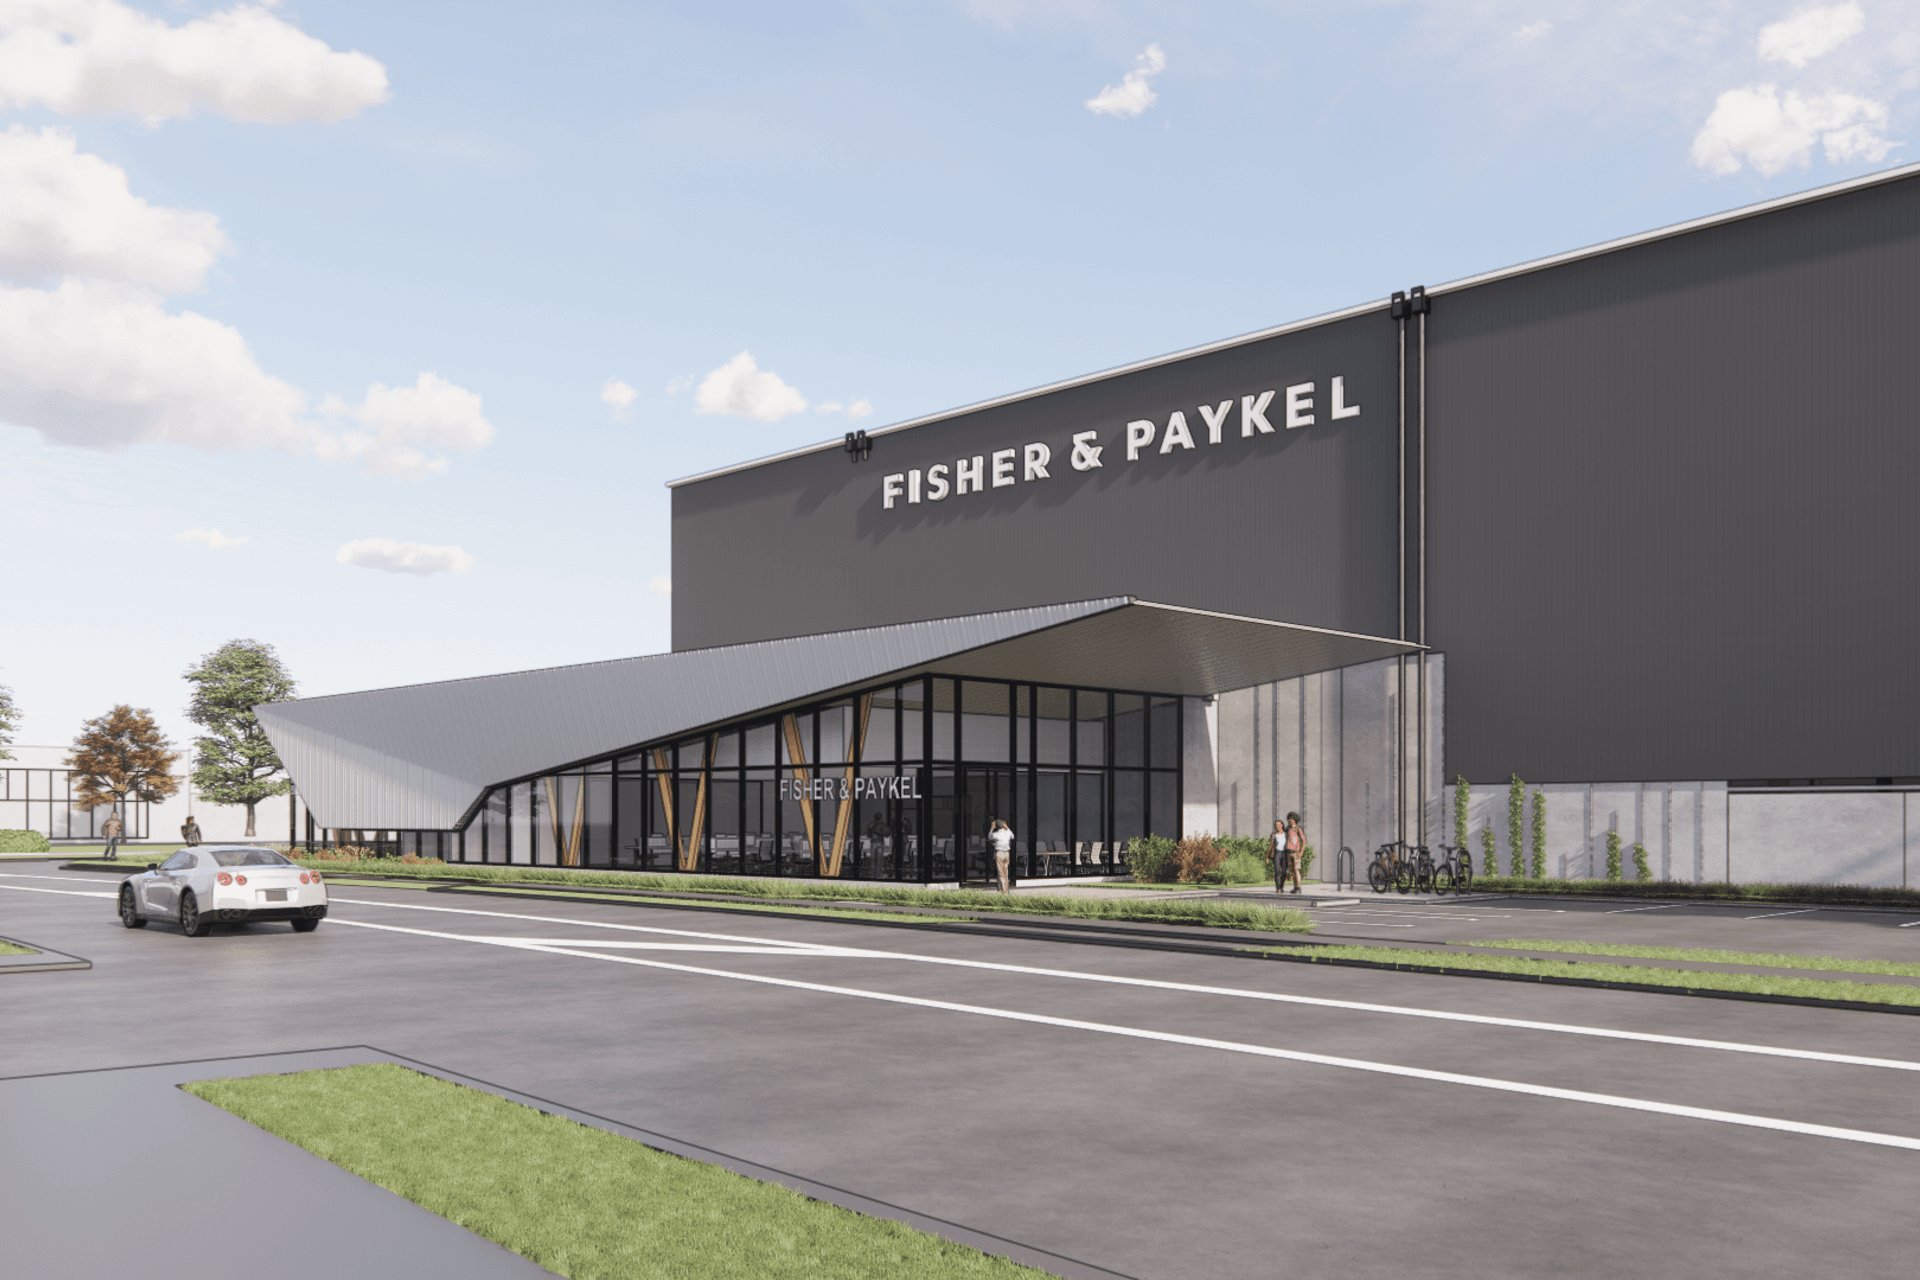
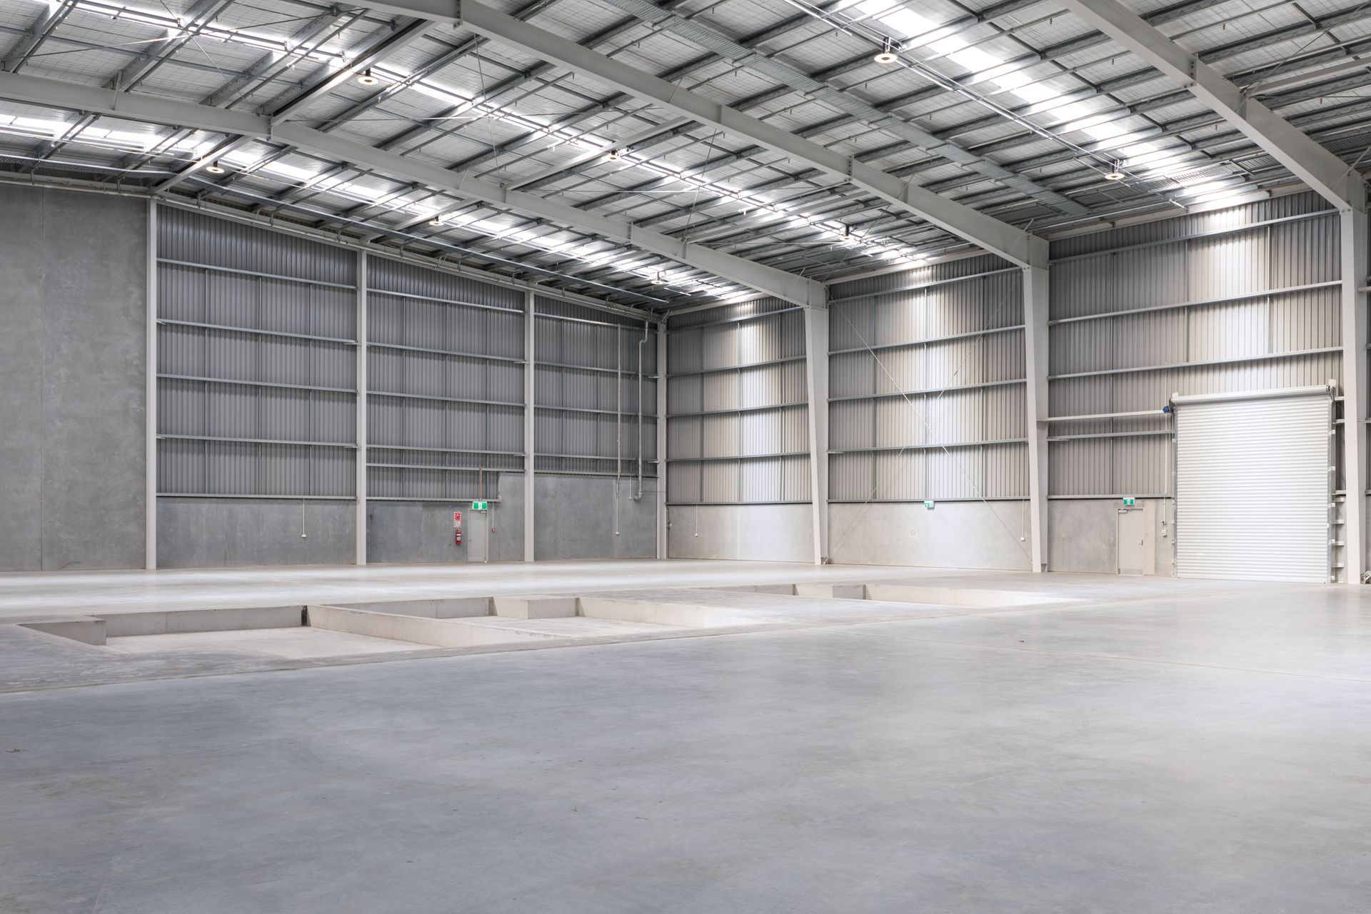
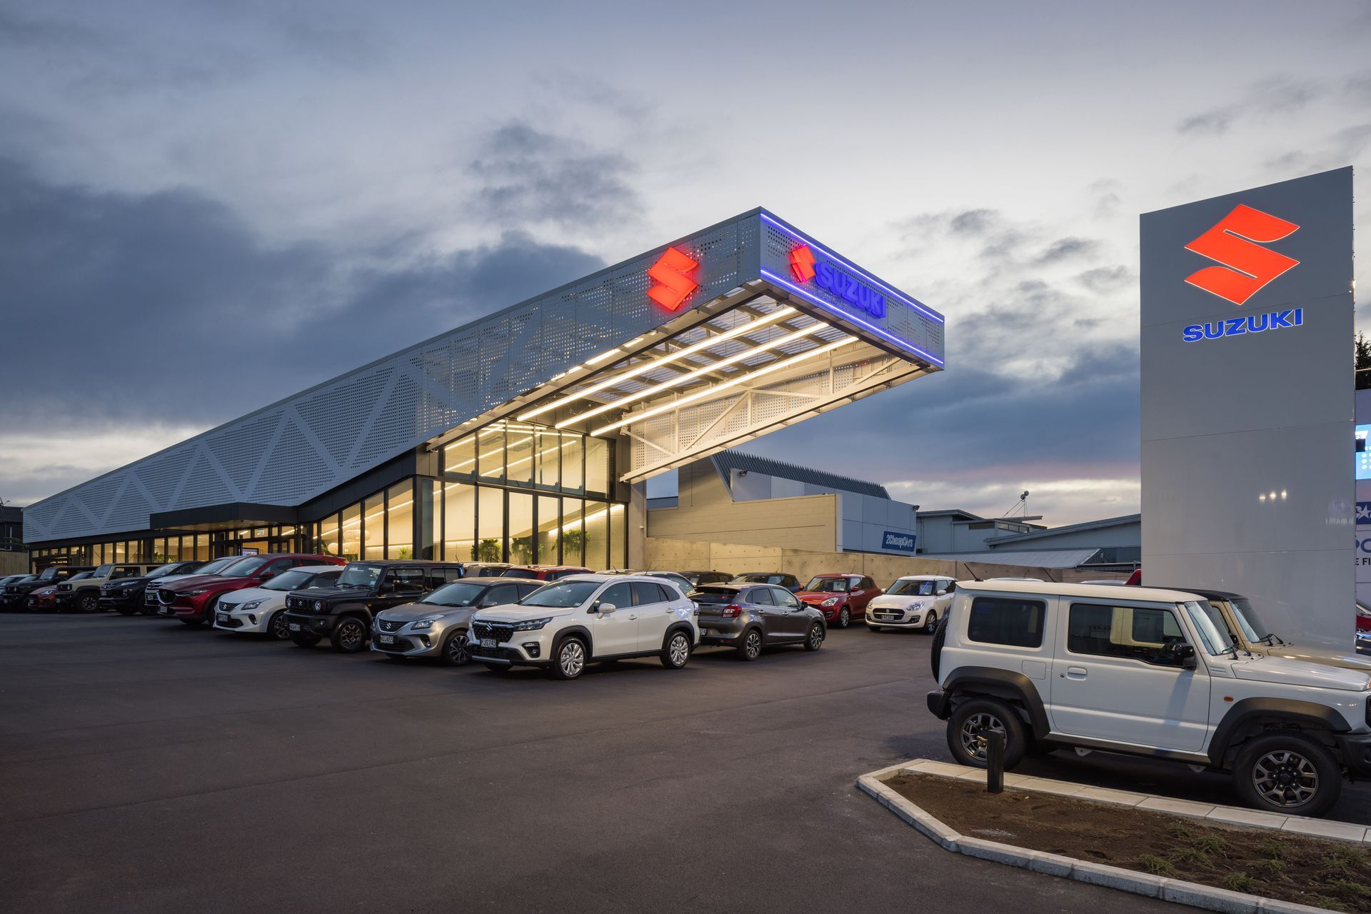
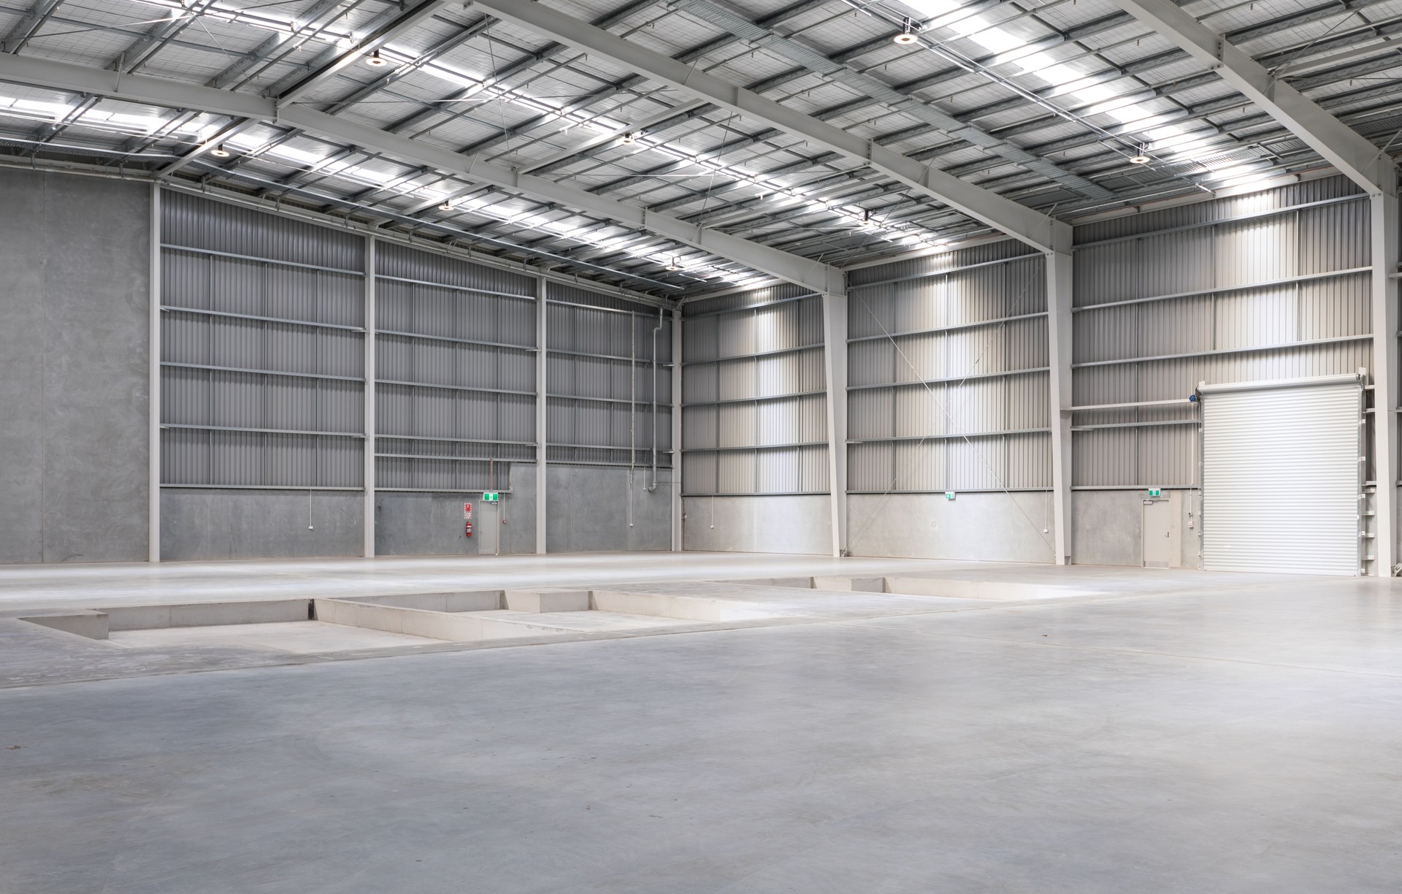
Project look book featuring Dalgety drive by T Plus Architects. Industrial infill development on previously unused land, featuring a 3,000m2 warehouse and 400m2 office, designed for flexibility and efficiency, completed in 2021 for client PFI, overcoming site challenges to enhance asset value in a prime industrial area.
T Plus Architects
2026

Project look book featuring Future House Fitouts by T Plus Architects.
T Plus Architects
2026
Project look book featuring Kawakawa Industrial Units by T Plus Architects. Three light industrial units featuring clear span warehouse space and two-level office/showroom, designed to maximize natural light and views, overcoming civil engineering challenges on a sloping site near a natural watercourse.
T Plus Architects
2026

Project look book featuring Knuefermann by T Plus Architects. Contemporary retail space for Knuefermann, completed in 2015, featuring sleek modern elements that harmonize with the heritage characteristics of the building, designed to enhance material textures and create an inviting atmosphere.
T Plus Architects
2026

Project look book featuring Light Box house by T Plus Architects. A contemporary renovation of a brick and tile home, completed in 2023, blending modern elegance with inviting warmth, featuring a state-of-the-art kitchen and abundant natural light for a seamless indoor-outdoor connection.
T Plus Architects
2026

Project look book featuring Maraetai Subdivision by T Plus Architects. Concept houses designed to showcase a rural-beachside residential development, featuring five distinct modern dwellings that highlight design quality and the unique setting of Maraetai.
T Plus Architects
2026

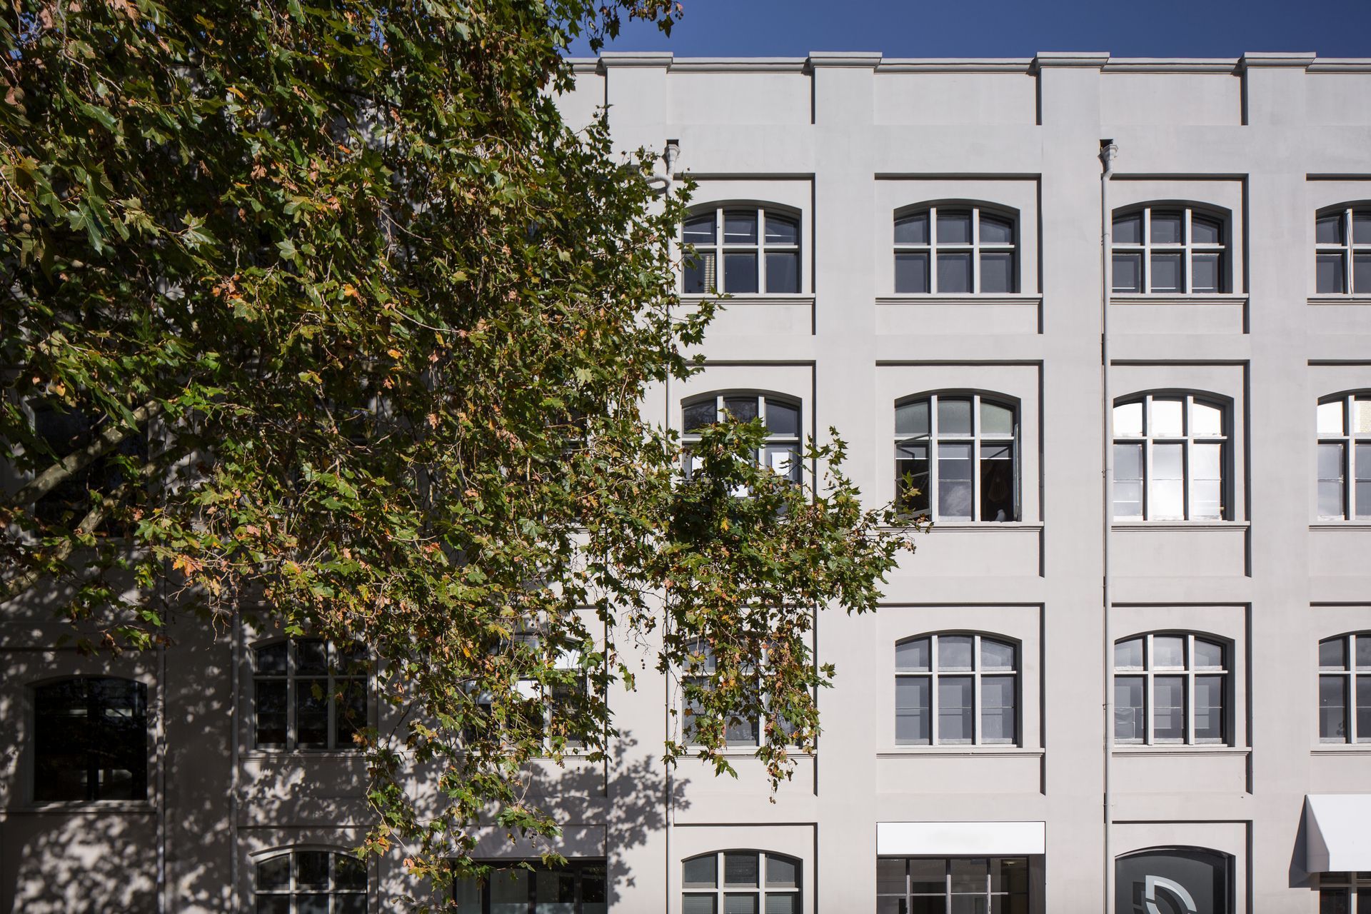
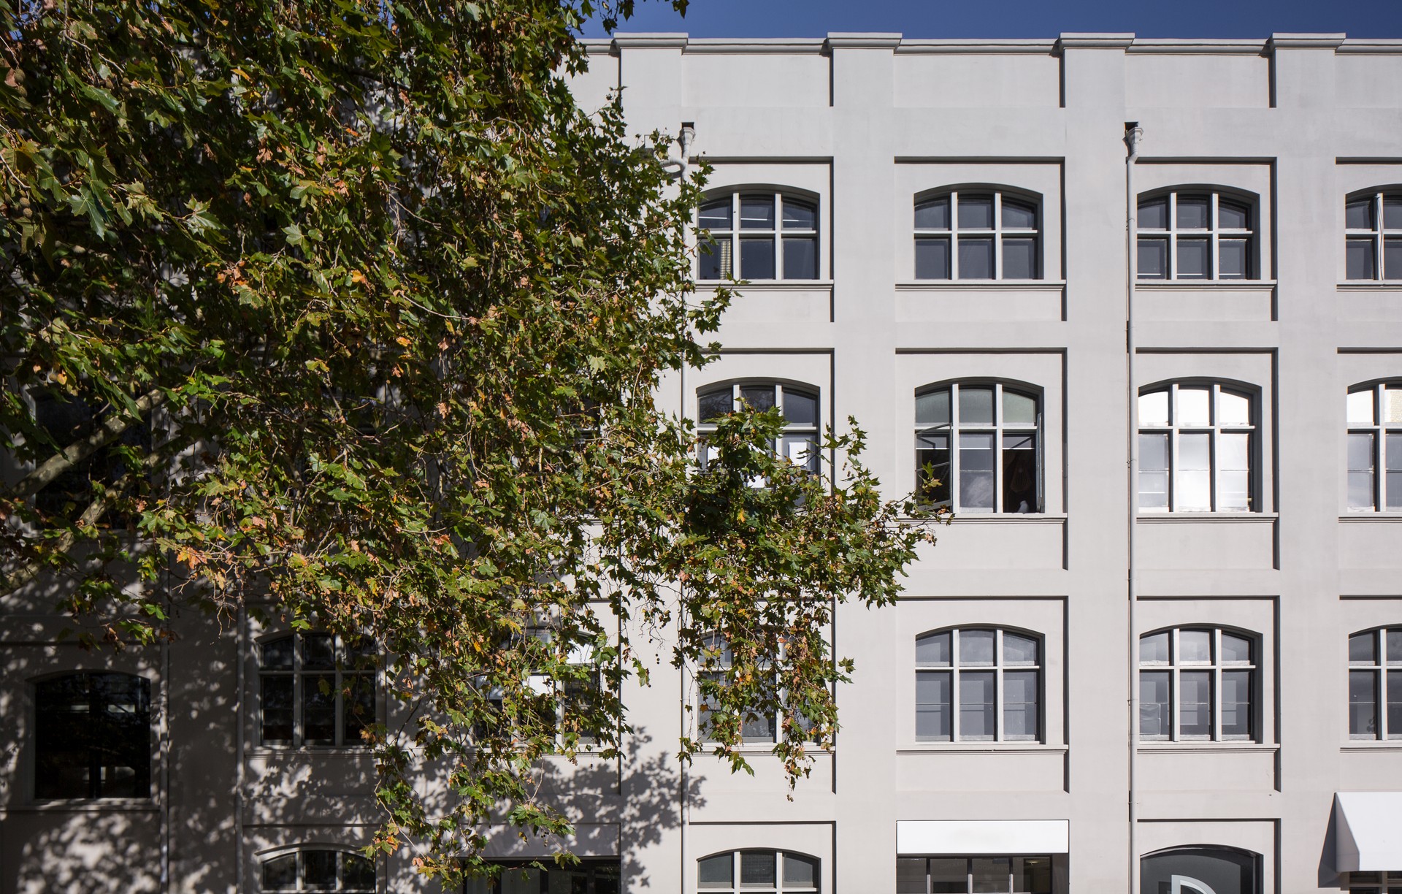
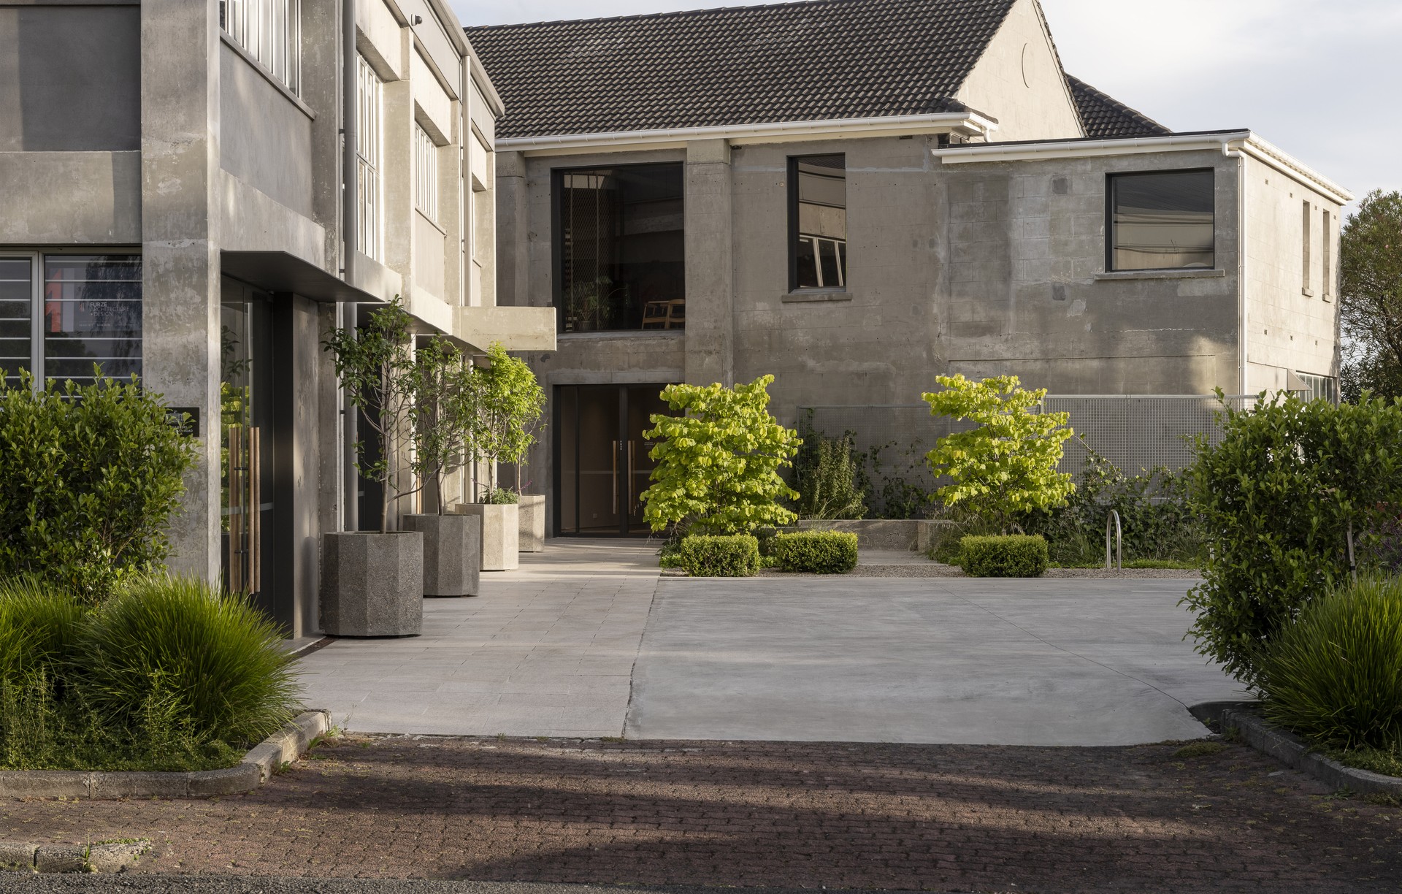
Project look book featuring Mt Albert Chambers by T Plus Architects. Restoration of the historic Mt Albert Chambers, blending classic architecture with modern functionality while preserving heritage features and enhancing structural integrity.
T Plus Architects
2026
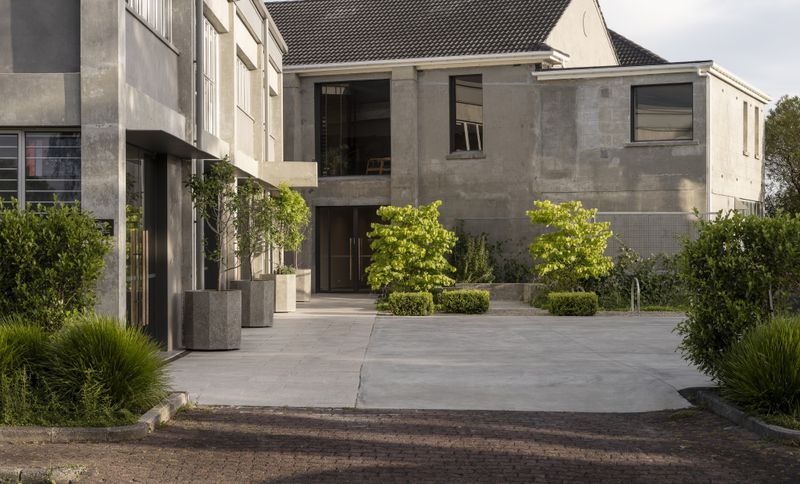
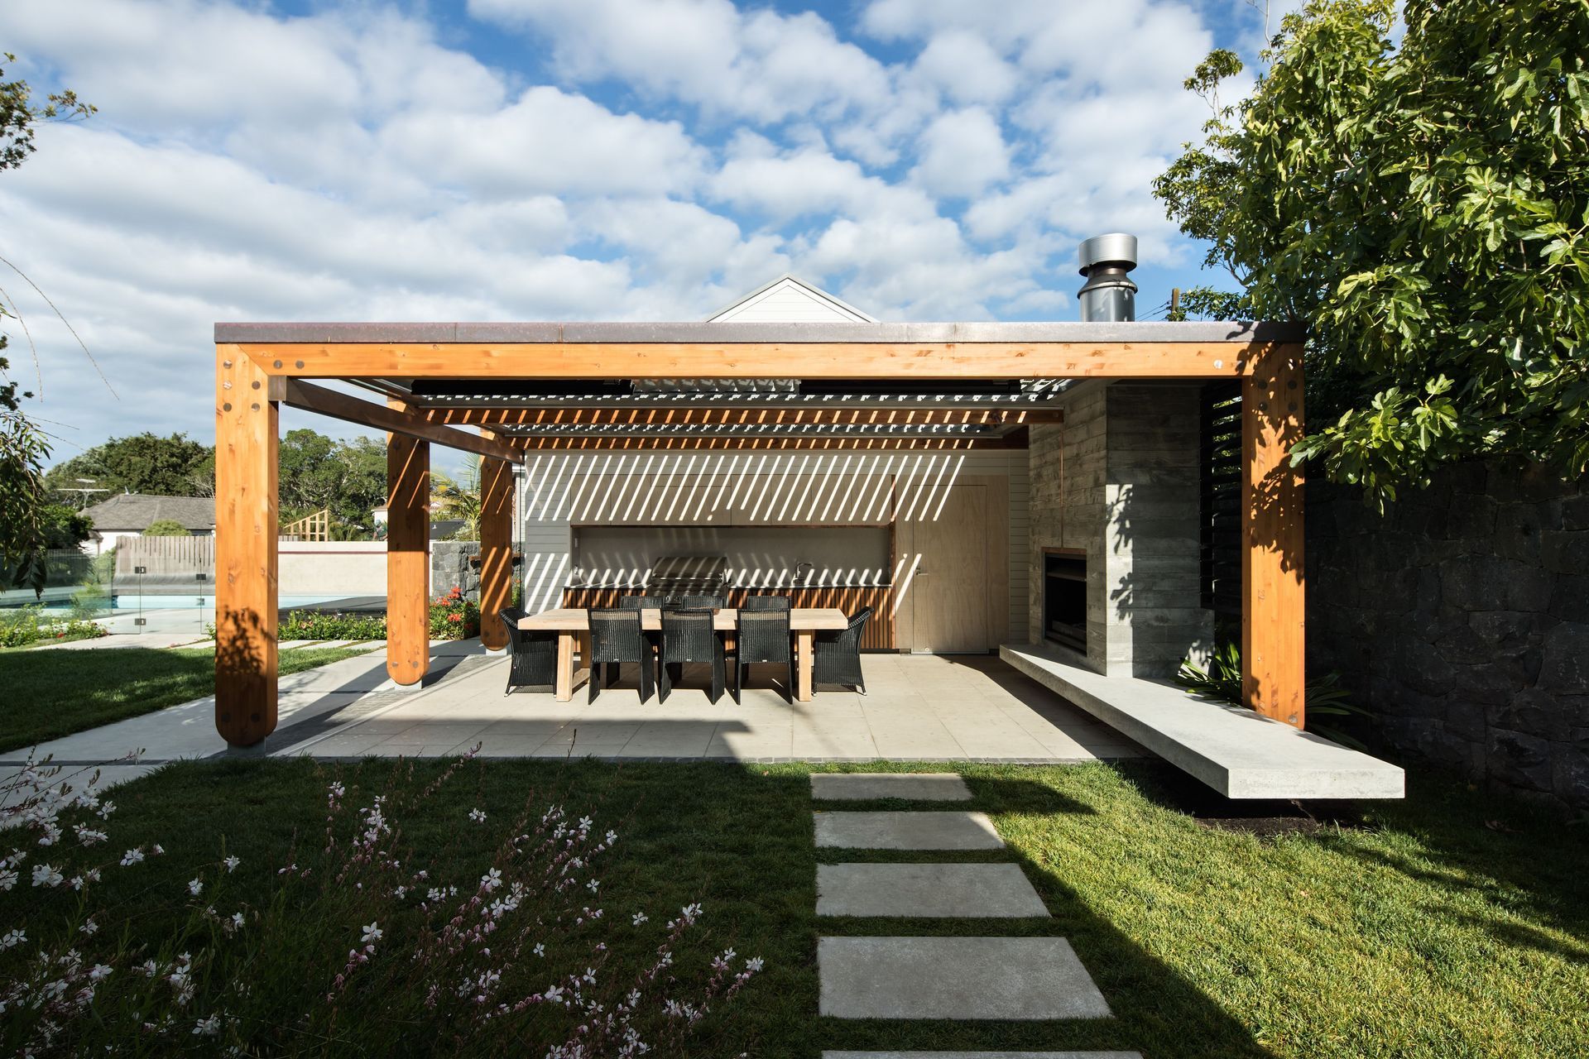
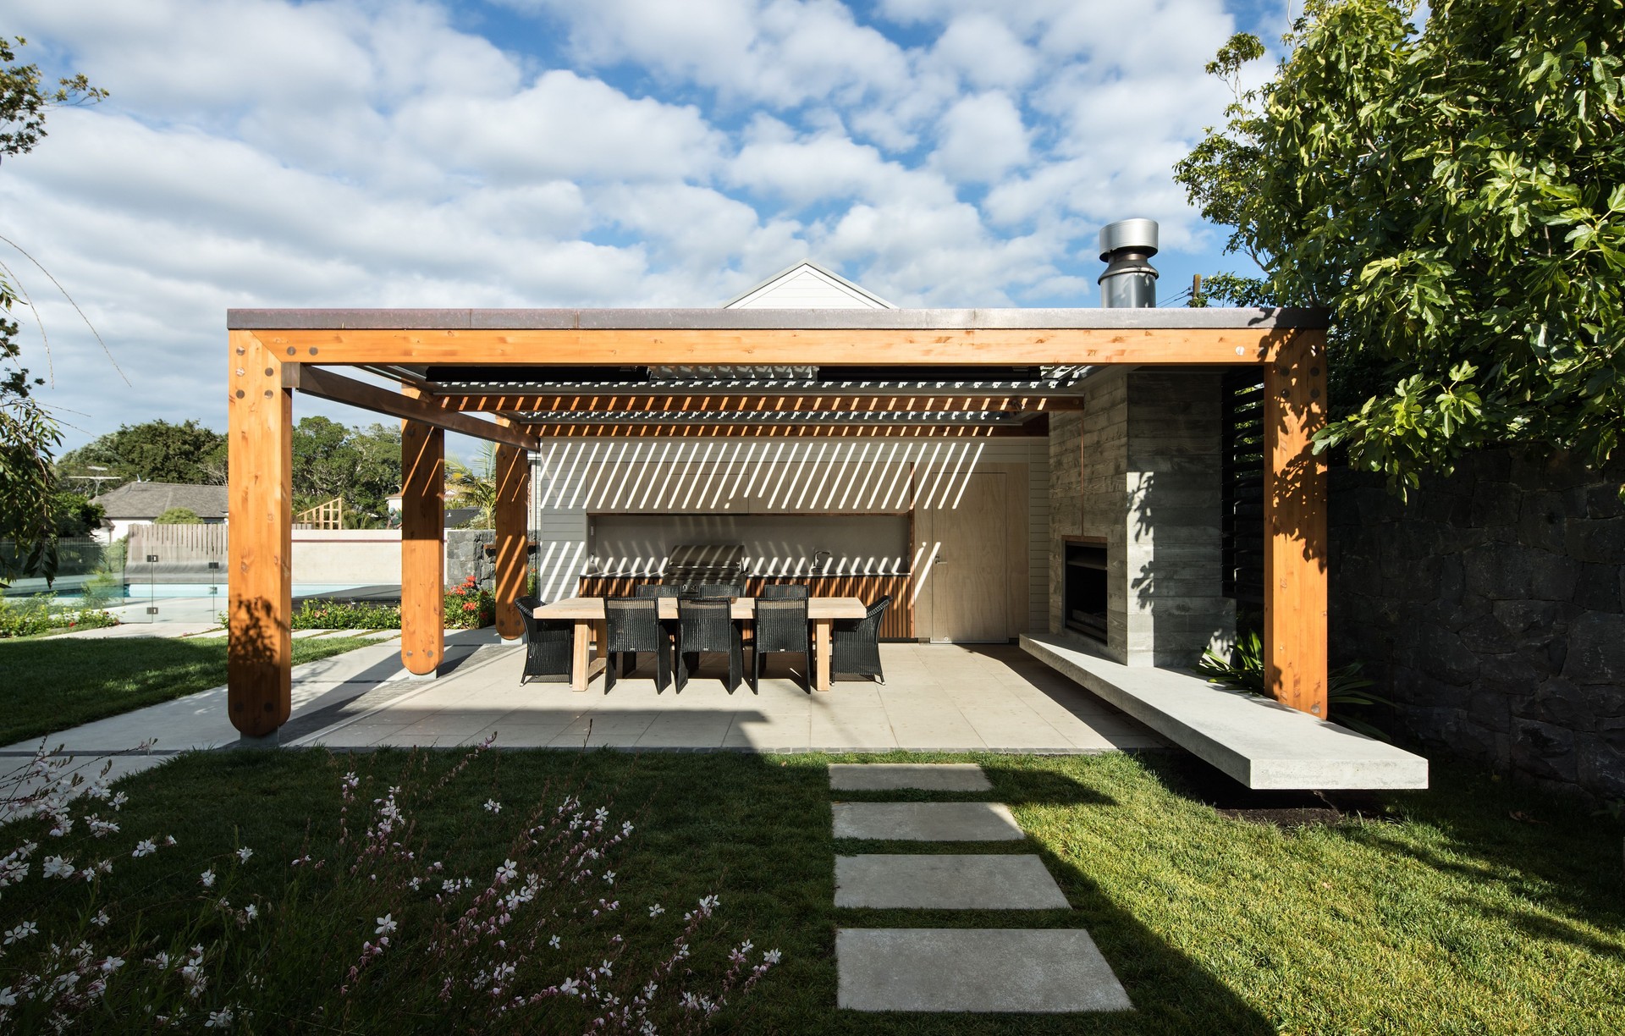
Project look book featuring Mt Eden Poolside by T Plus Architects. A modern outdoor room, pool, and garage designed for a vibrant family, harmonizing with the existing bungalow and the lush Mt Eden landscape, completed in 2018.
T Plus Architects
2026
