


Tawa Architecture
Architectural Designers
Tawa Architecture
Architectural Designers

Downloads
Project look book featuring Tawa Architecture by Tawa Architecture.
Tawa Architecture
2026

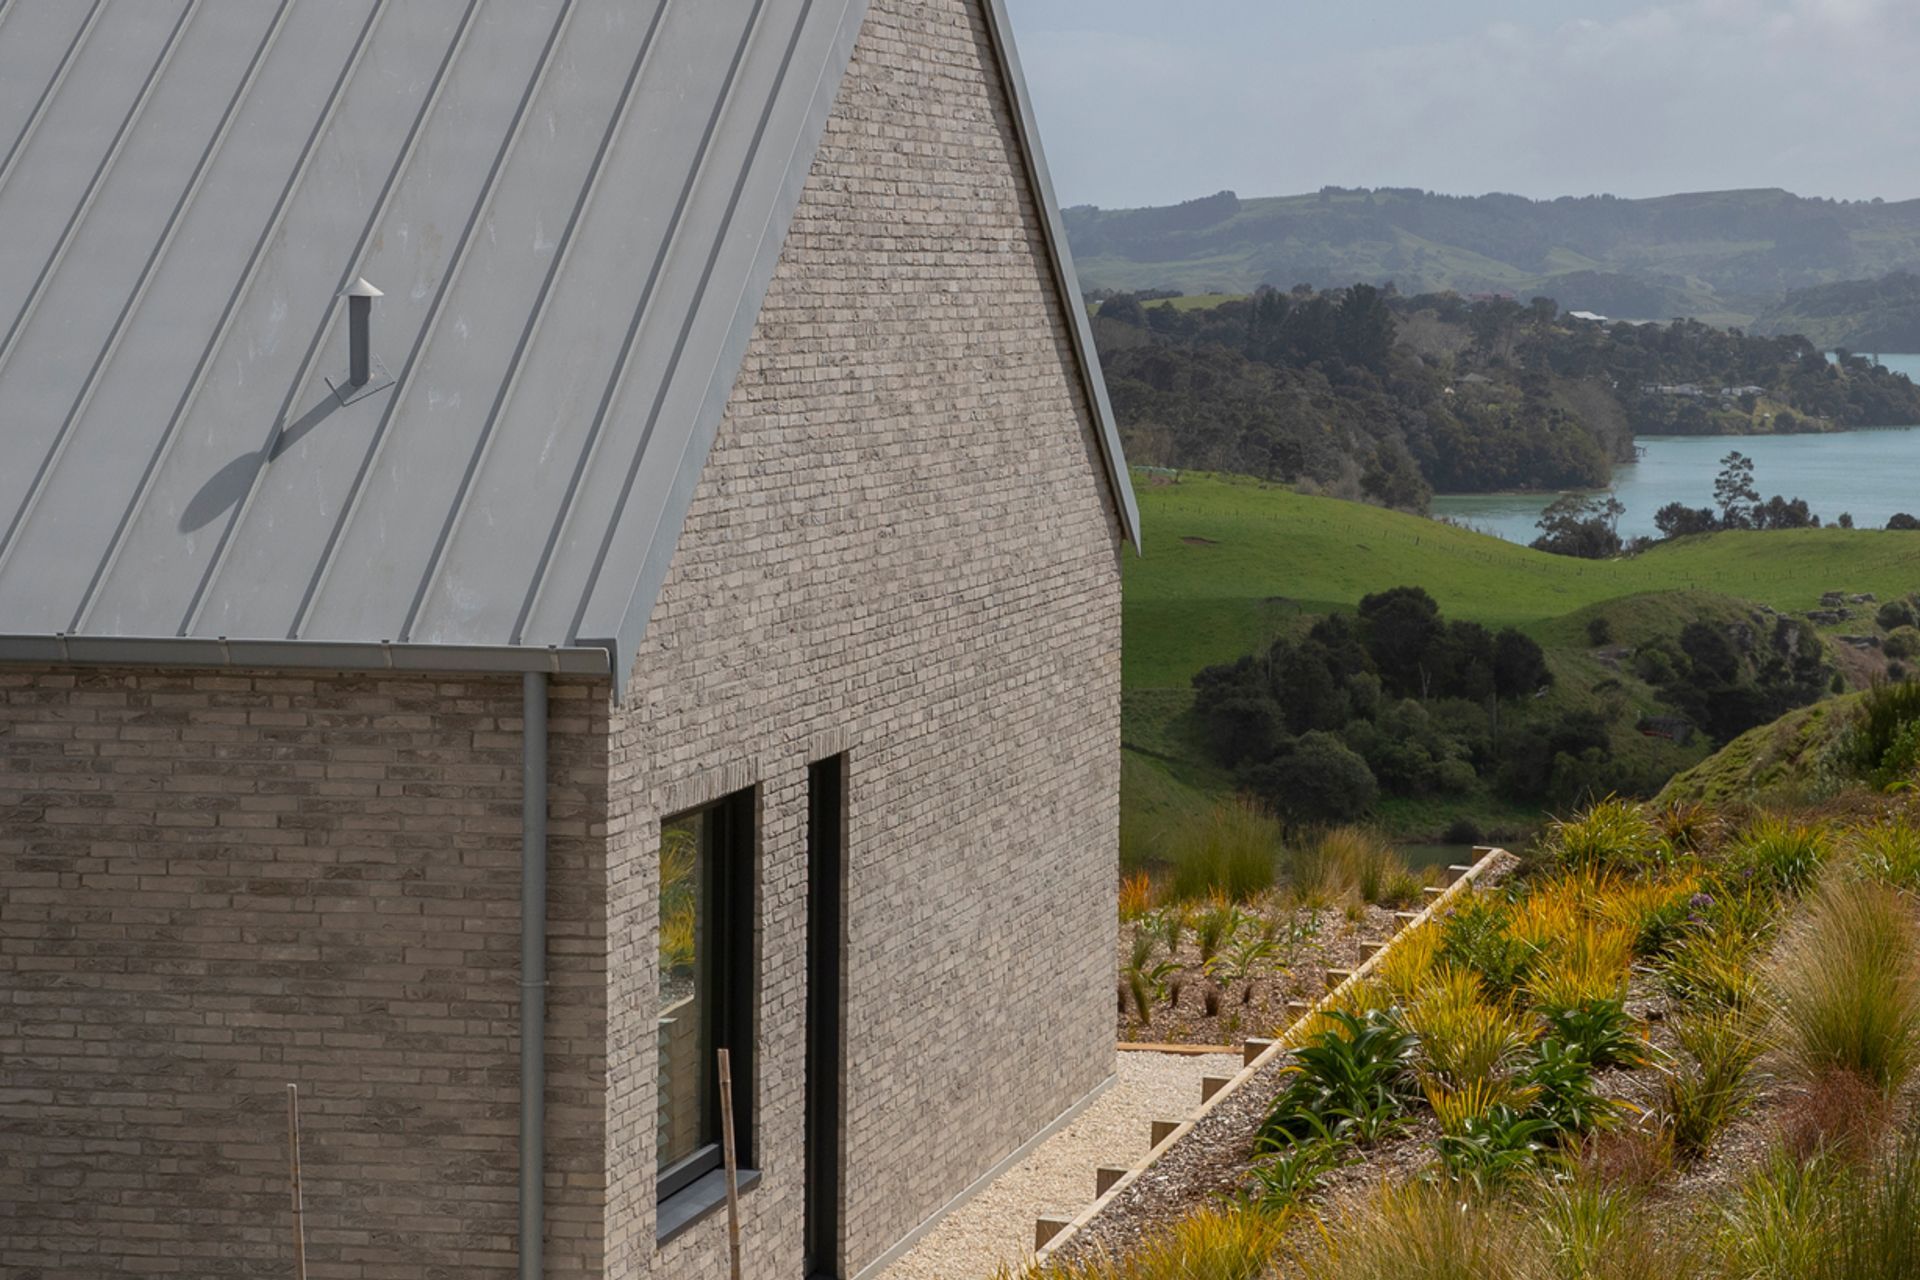
Project look book featuring Ahuru Passive House by Tawa Architecture. Nestled into the land above Raglan harbour, Āhuru is an exquisitely detailed home designed to embrace both the beauty of its surroundings and high-performance Passive House principles.
Tawa Architecture
2026

Project look book featuring Croft House by Tawa Architecture. "Combining energy-performance and architecture in an innovative, vibrant and compelling way"
Tawa Architecture
2026

Project look book featuring Farrant House by Tawa Architecture. Farrant House: A showcase of innovative architecture by Tawa Architecture, blending modern design with functional living spaces.
Tawa Architecture
2026

Project look book featuring Home Office by Tawa Architecture. Elegant multi-functional home office retreat inspired by traditional military aesthetics, featuring a seamless blend of personal and professional spaces with expansive river views.
Tawa Architecture
2026
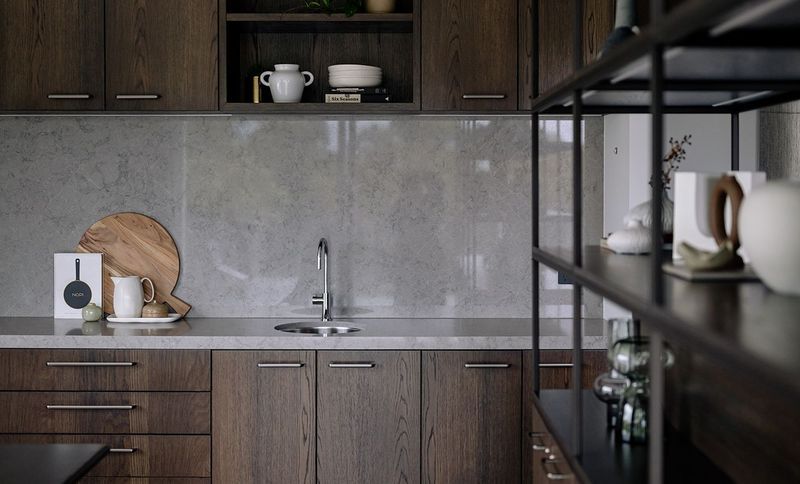
Project look book featuring Lake House by Tawa Architecture. A bespoke lakefront residence designed for a rowing enthusiast, featuring interconnected pavilions that offer stunning views, luxury accommodations for guests, and a sustainable approach that integrates passive solar techniques and a private vineyard.
Tawa Architecture
2026

Project look book featuring River House by Tawa Architecture. A 700sqm family home featuring three levels, sustainable materials, classic architectural detailing, and cutting-edge technology, including a 9.5kW solar array and award-winning bathroom design.
Tawa Architecture
2026

Project look book featuring Passive House by Tawa Architecture. "Combining energy-performance and architecture in an innovative, vibrant and compelling way"
Tawa Architecture
2026
