

TAYLORED Studio
Architectural Designers
TAYLORED Studio
Architectural Designers

Downloads
Project look book featuring TAYLORED Studio by TAYLORED Studio.
TAYLORED Studio
2026
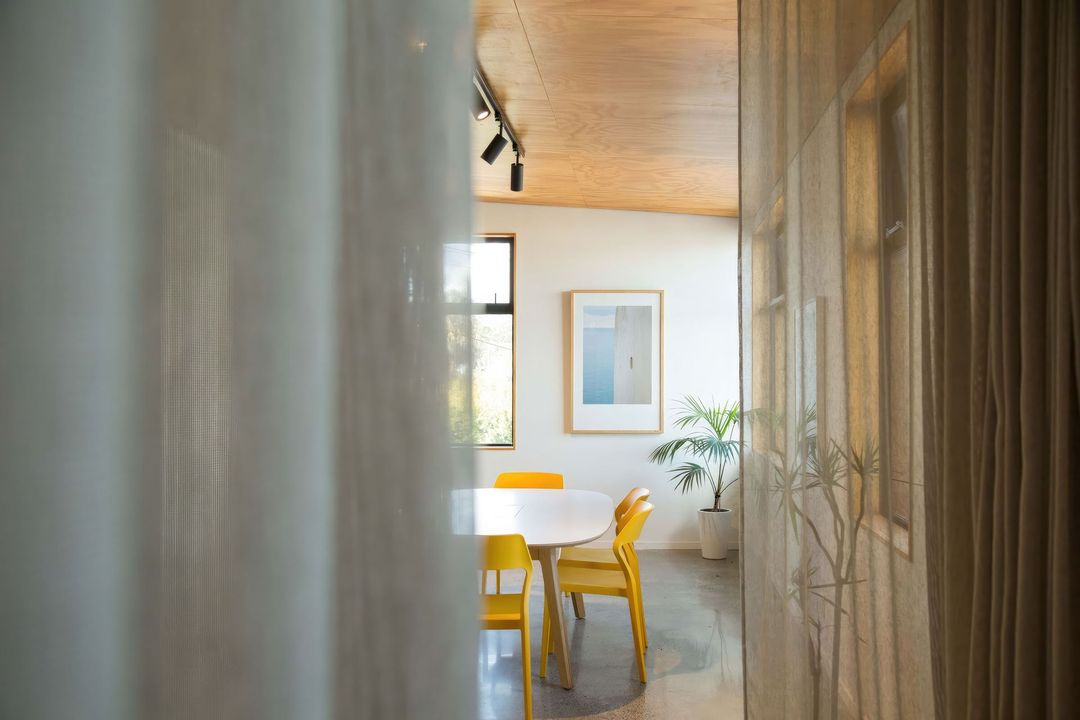
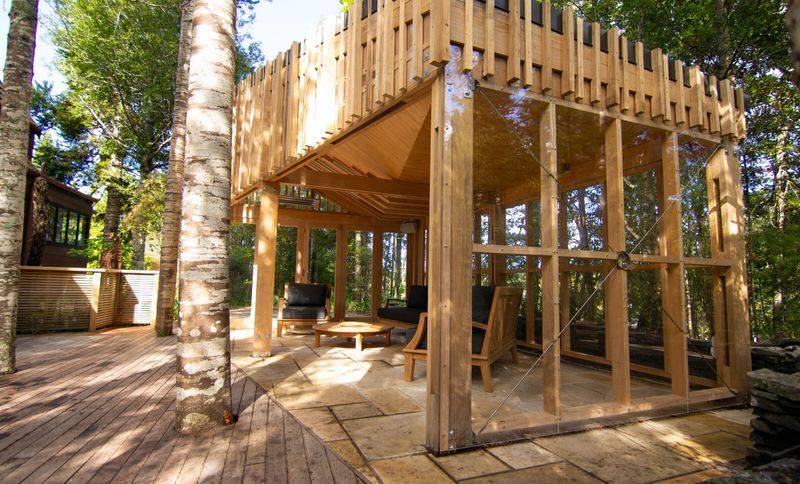
Project look book featuring Ardbeg by TAYLORED Studio. A contemporary garden folly extension that enhances outdoor living, blending efficiency with the beauty of timber, perfect for hosting friends and enjoying life's simple pleasures.
TAYLORED Studio
2026
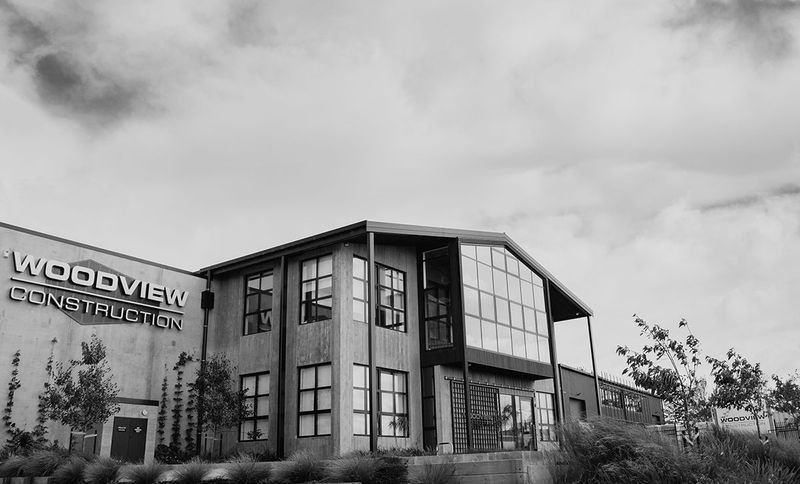
Project look book featuring Commercial Hub by TAYLORED Studio. A Green Star Rated commercial hub in Massey, Auckland, featuring a blend of open-plan workspaces and defined meeting rooms, designed for collaboration and flexibility, completed in 2019.
TAYLORED Studio
2026
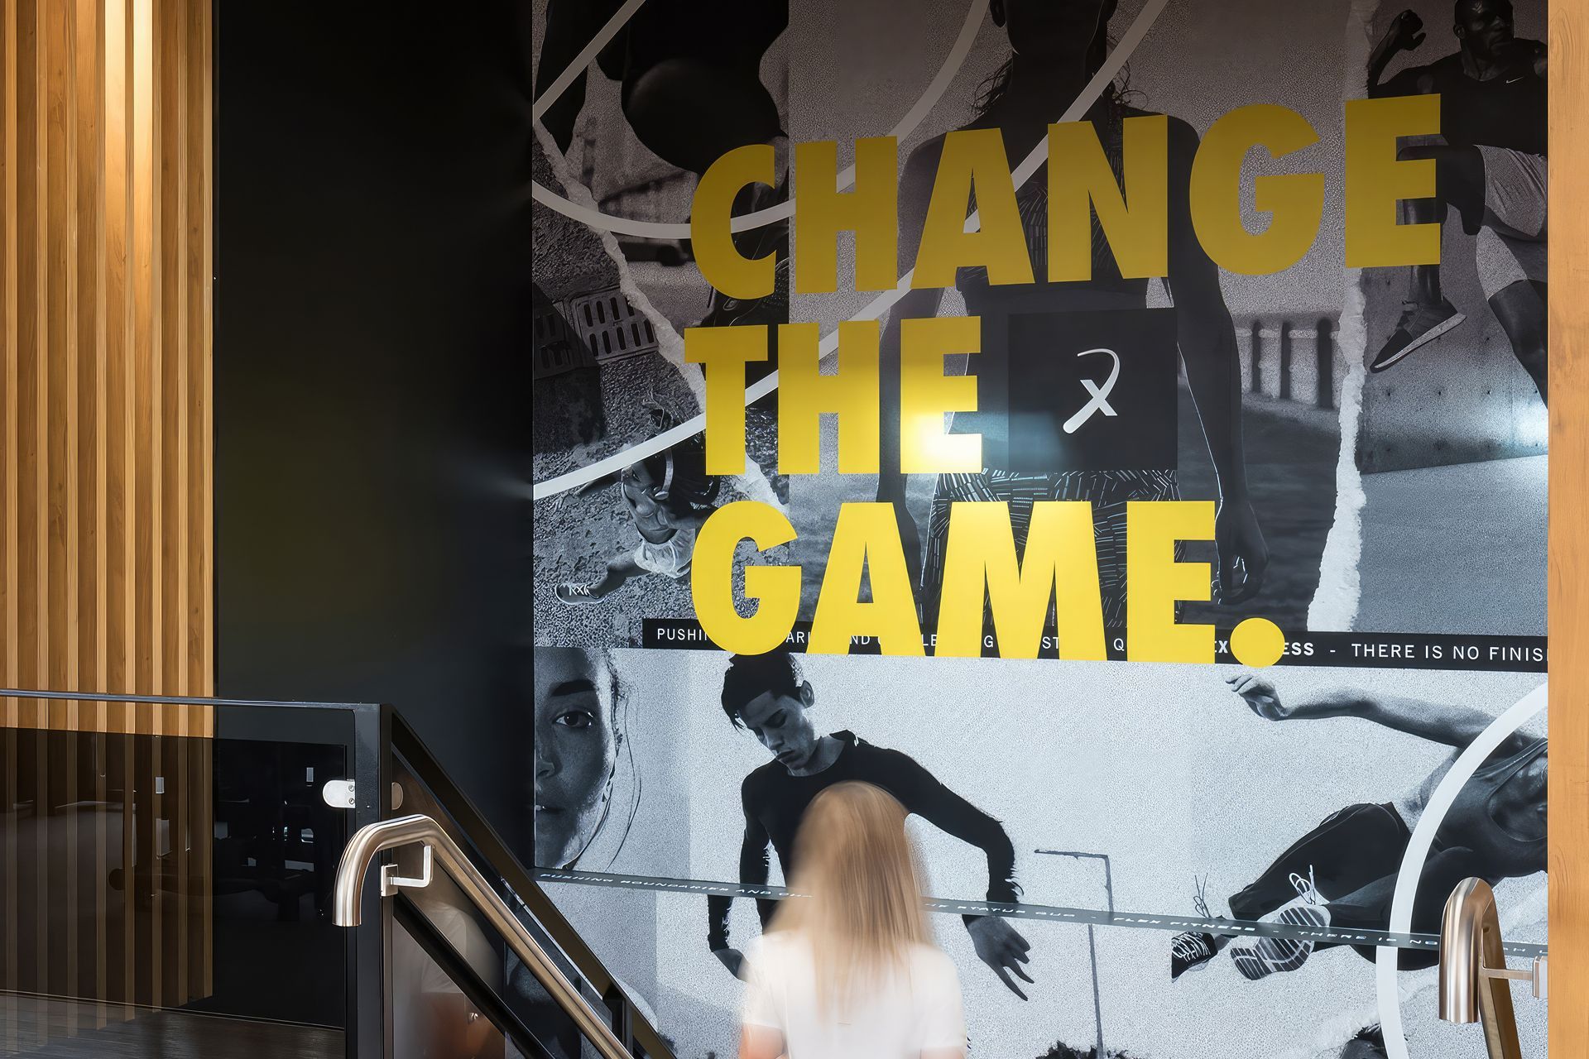
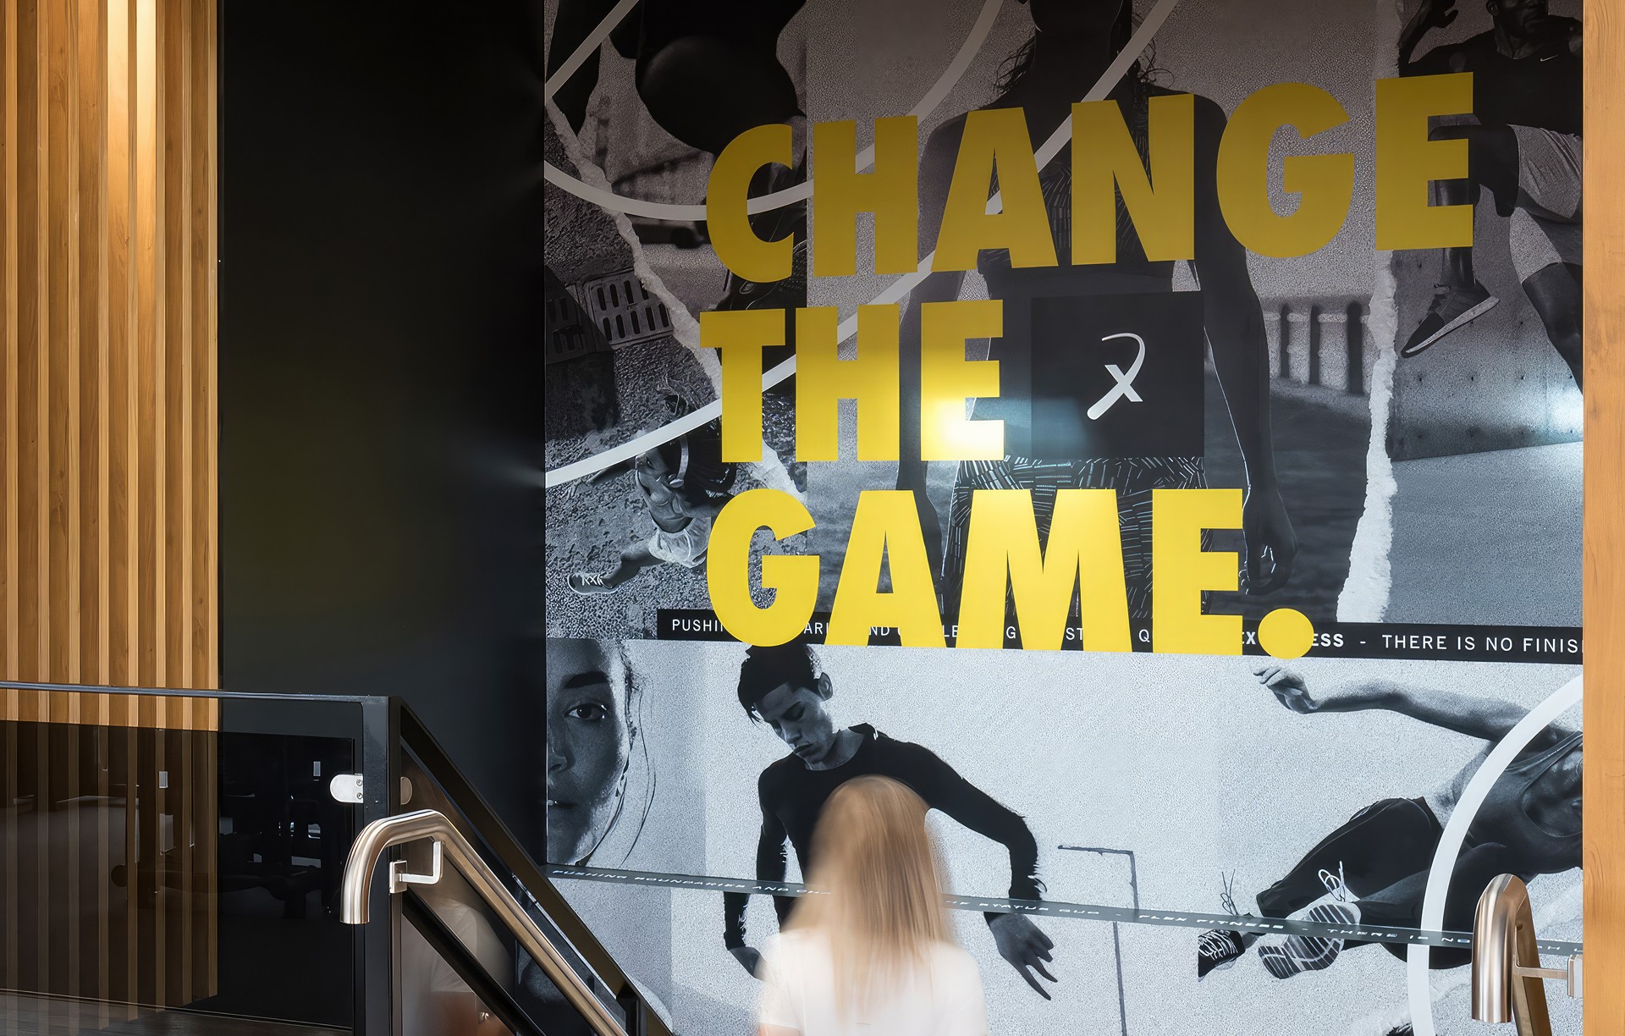
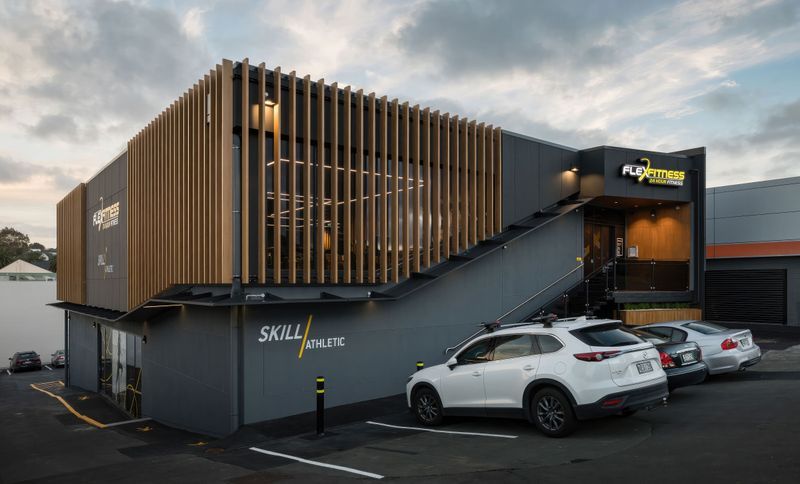
Project look book featuring Flex Fitness by TAYLORED Studio. This redevelopment of a tired commercial building energises the exterior and welcomes people inside.
TAYLORED Studio
2026
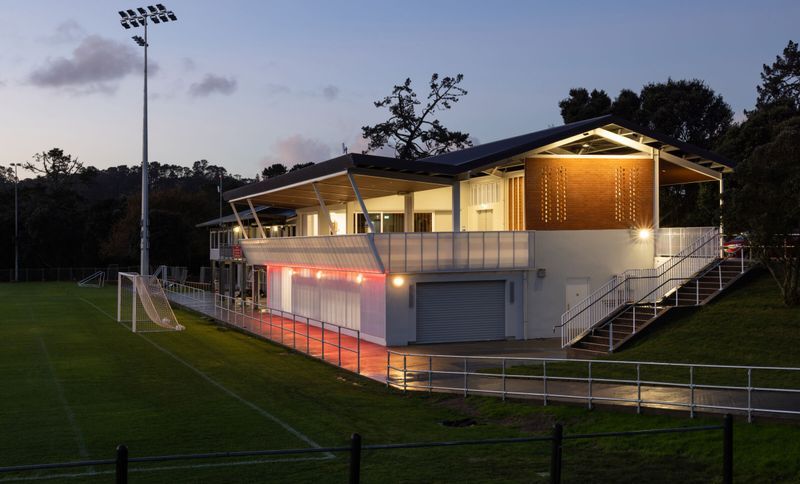
Project look book featuring Football Club by TAYLORED Studio. A sensitive upgrade and extension of a suburban football club, designed as a training facility for the FIFA 2023 Women’s World Cup, fostering collaboration with the local community and ensuring a lasting legacy for football in Auckland.
TAYLORED Studio
2026
Project look book featuring LAKE HAVEN by TAYLORED Studio. Lake Haven by taylored studio, a thoughtfully designed space that harmonizes with its natural surroundings, offering a serene retreat for relaxation and rejuvenation.
TAYLORED Studio
2026
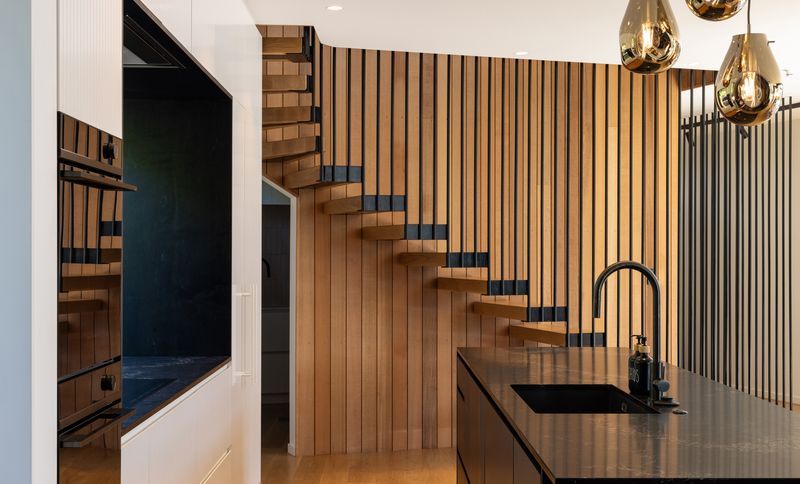
Project look book featuring Mixed-use development by TAYLORED Studio. A mixed-use development in historical Birkenhead, harmoniously blending old and new architectural elements while fostering community engagement and supporting local businesses.
TAYLORED Studio
2026
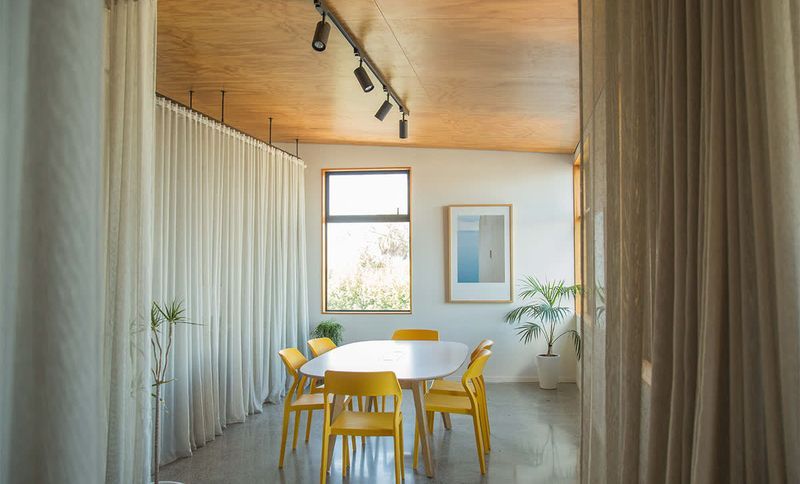
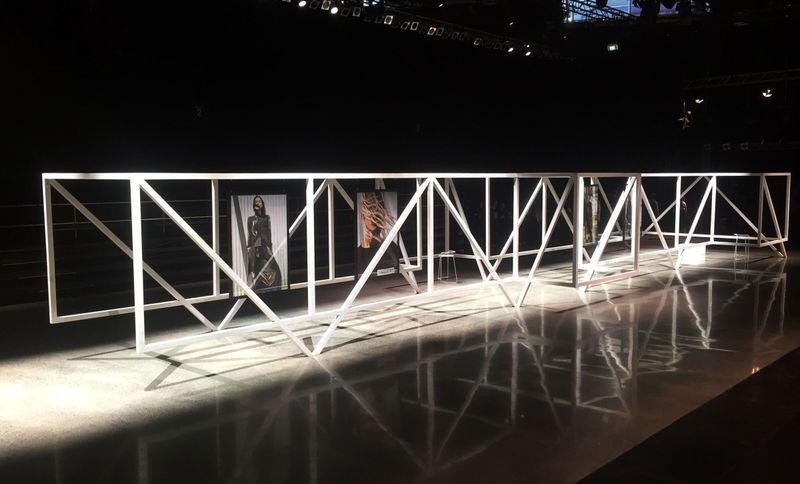
Project look book featuring NZ Fashion Week Colab by TAYLORED Studio. A groundbreaking collaboration between TAYLORED studio and SALASAI at NZ Fashion Week 2016, featuring a dynamic installation that harmoniously blends architecture and fashion, creating a unique visual experience through innovative design and transportable structural elements.
TAYLORED Studio
2026
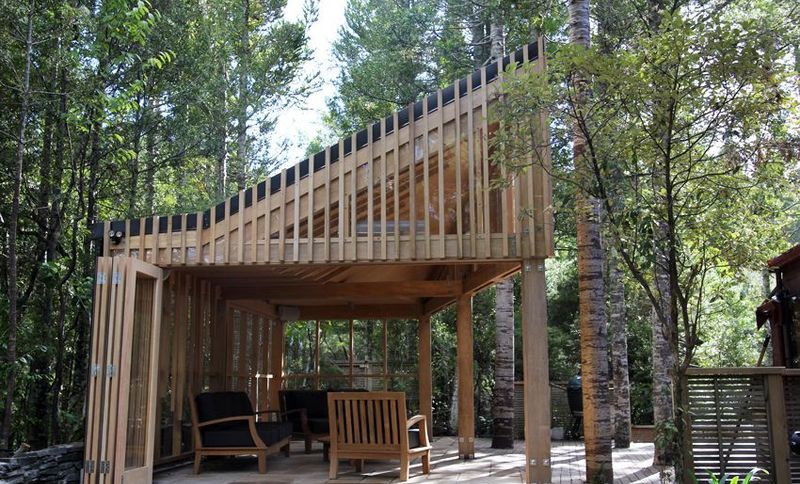
Project look book featuring Residential Extension by TAYLORED Studio. A harmonious residential extension in coastal Birkenhead, Auckland, designed to enhance communal living, seamlessly integrating natural materials and the surrounding kauri woodlands.
TAYLORED Studio
2026
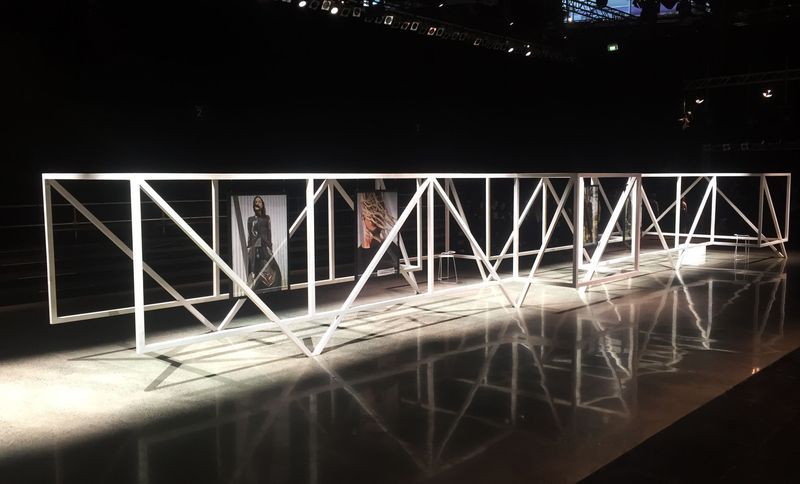
Project look book featuring Salasai Catwalk by TAYLORED Studio. A sculptural outline to frame a runway fashion show for the Salasai label.
TAYLORED Studio
2026
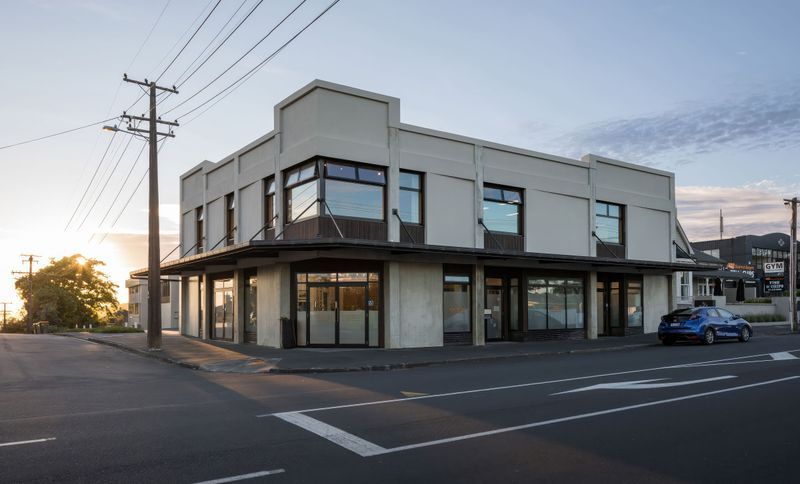
Project look book featuring Seaview Mixed Use by TAYLORED Studio. A small, mixed-use commercial building on a corner site.
TAYLORED Studio
2026