

The Design Co
Interior Designers
The Design Co
Interior Designers

Downloads
Project look book featuring The Design Co by The Design Co.
The Design Co
2026

Project look book featuring * by The Design Co.
The Design Co
2026

Project look book featuring Arrowtown Crib by The Design Co. Award-winning Arrowtown Crib combines sophisticated holiday accommodation with a cozy Central Otago getaway, featuring 3 bedrooms, 2 bathrooms, and 2 living areas, all designed with a serene, earthy palette that harmonizes with the stunning natural landscape.
The Design Co
2026

Project look book featuring Eastbourne House by The Design Co. A transformative 10-year renovation of a 2-bedroom house into a stylish 5-bedroom family home, featuring bespoke cabinetry, modern neutrals, and a coveted exterior color that has inspired the neighborhood.
The Design Co
2026
Project look book featuring Hair Salon by The Design Co. A vibrant hair salon transformation featuring high-impact wallpaper, glossy black tiles, and repurposed furnishings, creating a stylish backdrop for a unique art collection while incorporating playful elements like dog-themed wallpaper and elegant accents.
The Design Co
2026

Project look book featuring Island Bay House by The Design Co. Thoughtfully renovated turn-of-the-century villa transformed for a growing family, featuring a neutral seaside palette, restored timber floors, and a harmonious blend of heritage and modern design elements.
The Design Co
2026

Project look book featuring Kelburn House by The Design Co. A revitalized family home in Wellington, blending modern design with functionality, featuring open living spaces and enhanced natural light for a vibrant environment for a growing family.
The Design Co
2026
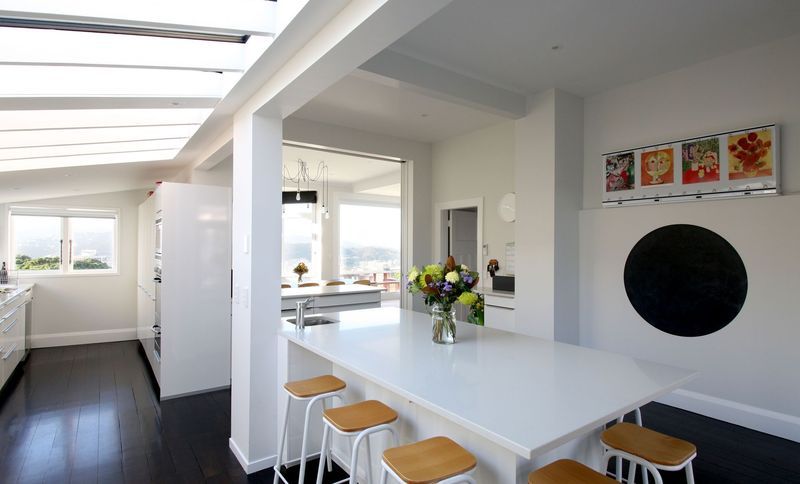
Project look book featuring Khandallah House I by The Design Co. A timeless new build in Khandallah, featuring stunning water views, a harmonious blend of existing and new furnishings, and a carefully curated color palette that enhances the natural beauty of the surroundings.
The Design Co
2026

Project look book featuring Khandallah House II by The Design Co. A stunning transformation of a Khandallah bungalow into a modern 5-bedroom family home, featuring vibrant colors, natural timber flooring, and a blend of new and repurposed furniture for a stylish yet functional living space.
The Design Co
2026

Project look book featuring Mt Marua House by The Design Co. A stylish renovation of a spacious ranch-style home, featuring a new kitchen, integrated European oak flooring, and a cohesive design scheme that enhances functionality and aesthetics throughout the living spaces and bedrooms.
The Design Co
2026

Project look book featuring Northland House by The Design Co. This busy professional couple were motivated to improve their home but could never find the time to get started.
The Design Co
2026
