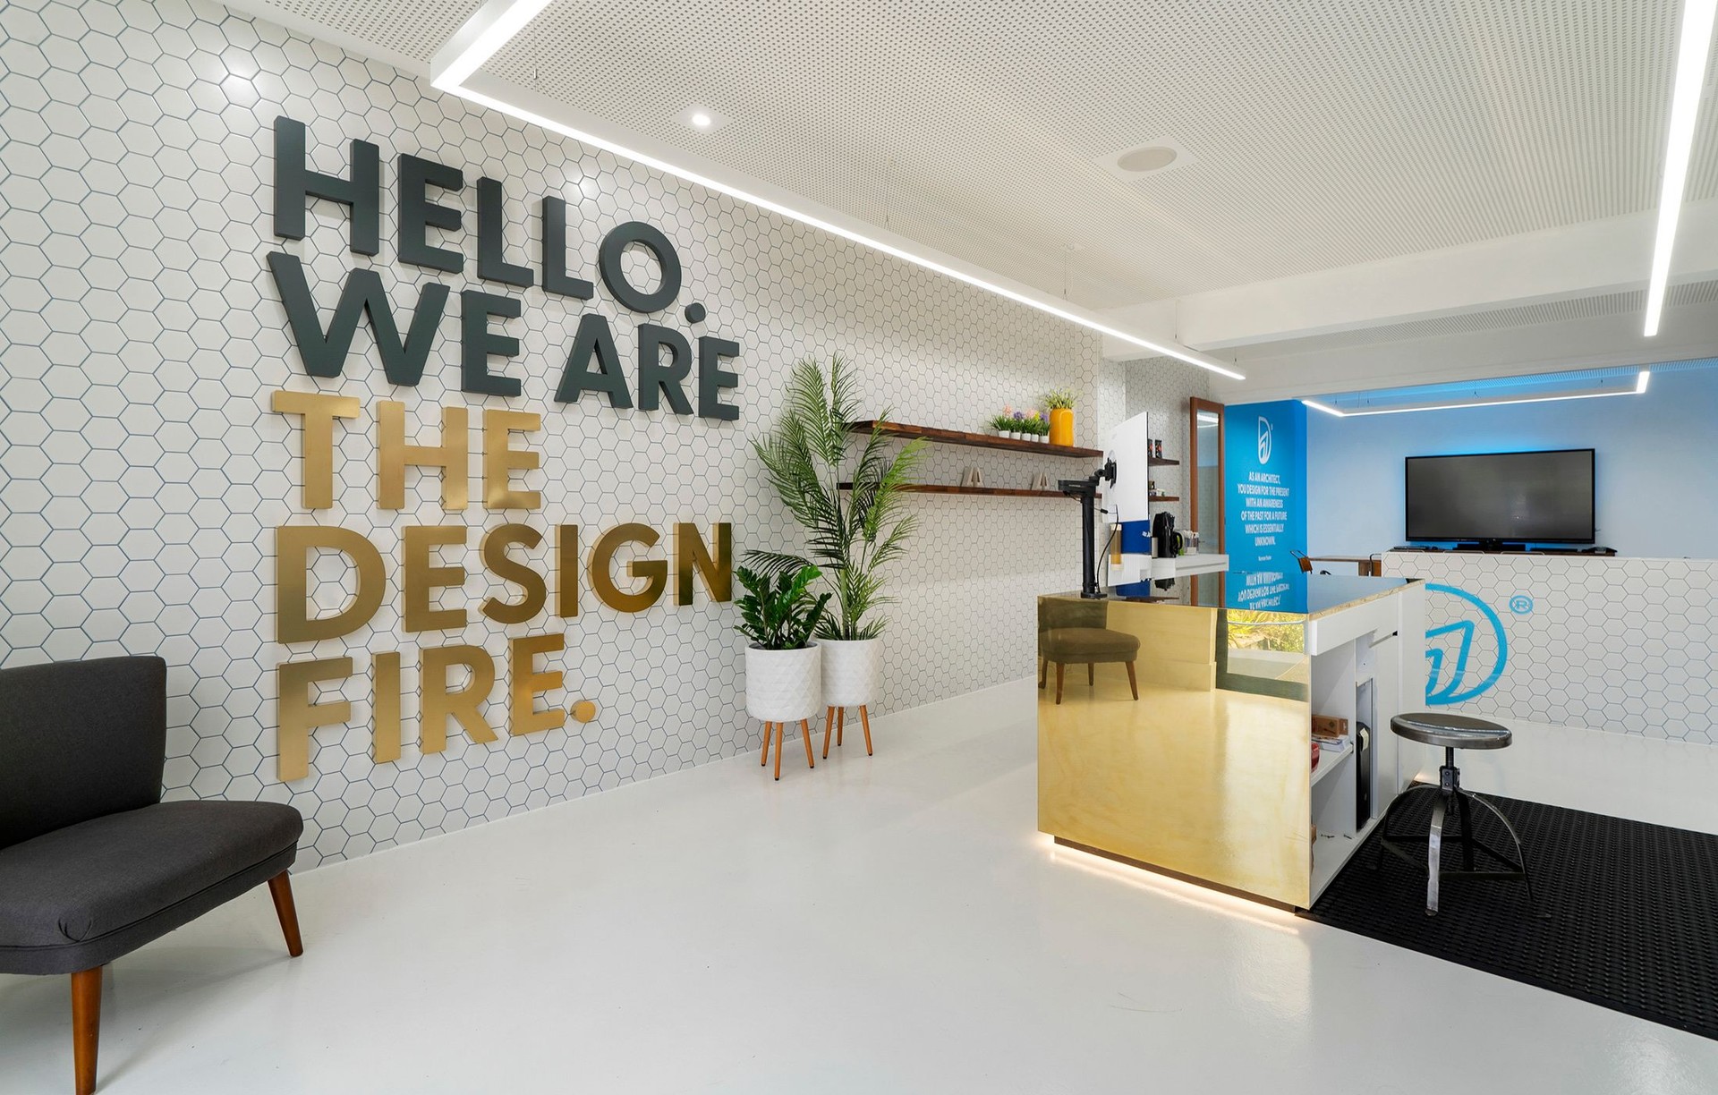
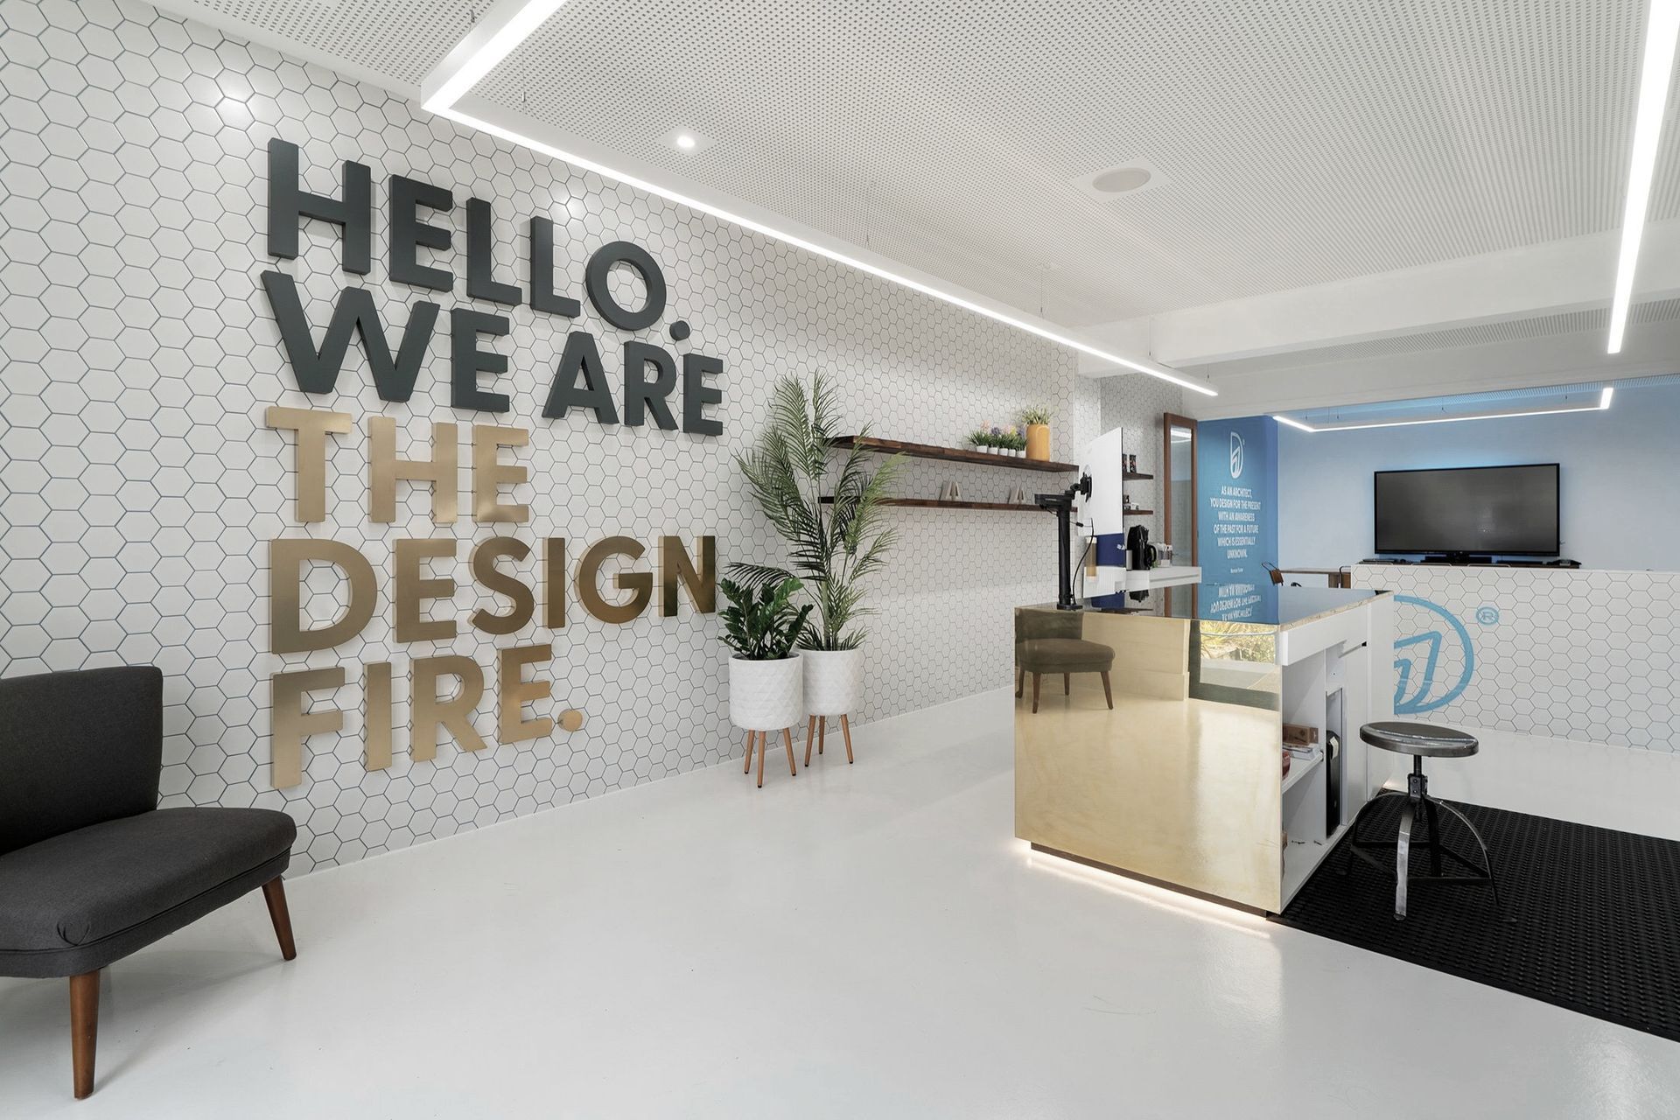


The Designfire
Architects
The Designfire
Architects

Downloads
Project look book featuring The Designfire by The Designfire.
The Designfire
2026

Project look book featuring 107 Old Wairoa Road by The Designfire. A modern residential project at 107 Old Wairoa Road, blending functionality and aesthetic appeal in a vibrant suburb.
The Designfire
2026

Project look book featuring Modernity in Auckland CBD by The Designfire. A transformative renovation of 48 Greys Avenue in Auckland's CBD, featuring modern office spaces, a refreshed penthouse, and cutting-edge materials, all while ensuring safety and aesthetic appeal under the expert guidance of THE DESIGNFIRE.
The Designfire
2026

Project look book featuring Accom & Conf Centre by The Designfire. Two-story accommodation and conference centre featuring 11 studio apartments, a conference room, and a fitness centre, designed with modern aesthetics and compliant safety features, located near Big Oneroa beach.
The Designfire
2026

Project look book featuring Sunnyfield Crescent Apts by The Designfire. High-density apartment development featuring 16 units, including Dual-Key, two-bedroom, and skip-floor designs, strategically located near Glenfield Shopping Mall for optimal accessibility and market appeal.
The Designfire
2026

Project look book featuring Binnacle Rise by The Designfire. A sophisticated re-cladding project revitalizing an aging plaster home in Hobbs Bay, featuring modern design elements and natural integration, completed in 2018 with a project value of $400k.
The Designfire
2026

Project look book featuring Clark Road by The Designfire. Innovative urban design with mixed-use spaces, featuring modern apartments and commercial buildings.
The Designfire
2026

Project look book featuring Daman Office and Factory by The Designfire. State-of-the-art office and factory building designed to comply with stringent New Zealand and Chinese pharmacy regulations, featuring a pristine production environment and showcasing exceptional teamwork and technical expertise in its construction.
The Designfire
2026

Project look book featuring Dental Clinic in Albany by The Designfire. Elegant dental clinic in Albany featuring 6 standard dental studios, 2 specialized General Anaesthesia rooms, and a welcoming patient lounge, all designed with a focus on safety and minimalist aesthetics.
The Designfire
2026

Project look book featuring Devon Road by The Designfire. Residential development featuring three high-quality freestanding dwellings in Buckland Beach, designed for modern living with five bedrooms and private courtyards, completed in 2018.
The Designfire
2026

Project look book featuring Elsfield Place by The Designfire. Comprehensive re-cladding and modernization of a 1990s home in Torbay, enhancing aesthetics and functionality while optimizing views and natural light.
The Designfire
2026
