

Theca Architecture
Architects
Theca Architecture
Architects

Downloads
Project look book featuring Theca Architecture by Theca Architecture.
Theca Architecture
2026

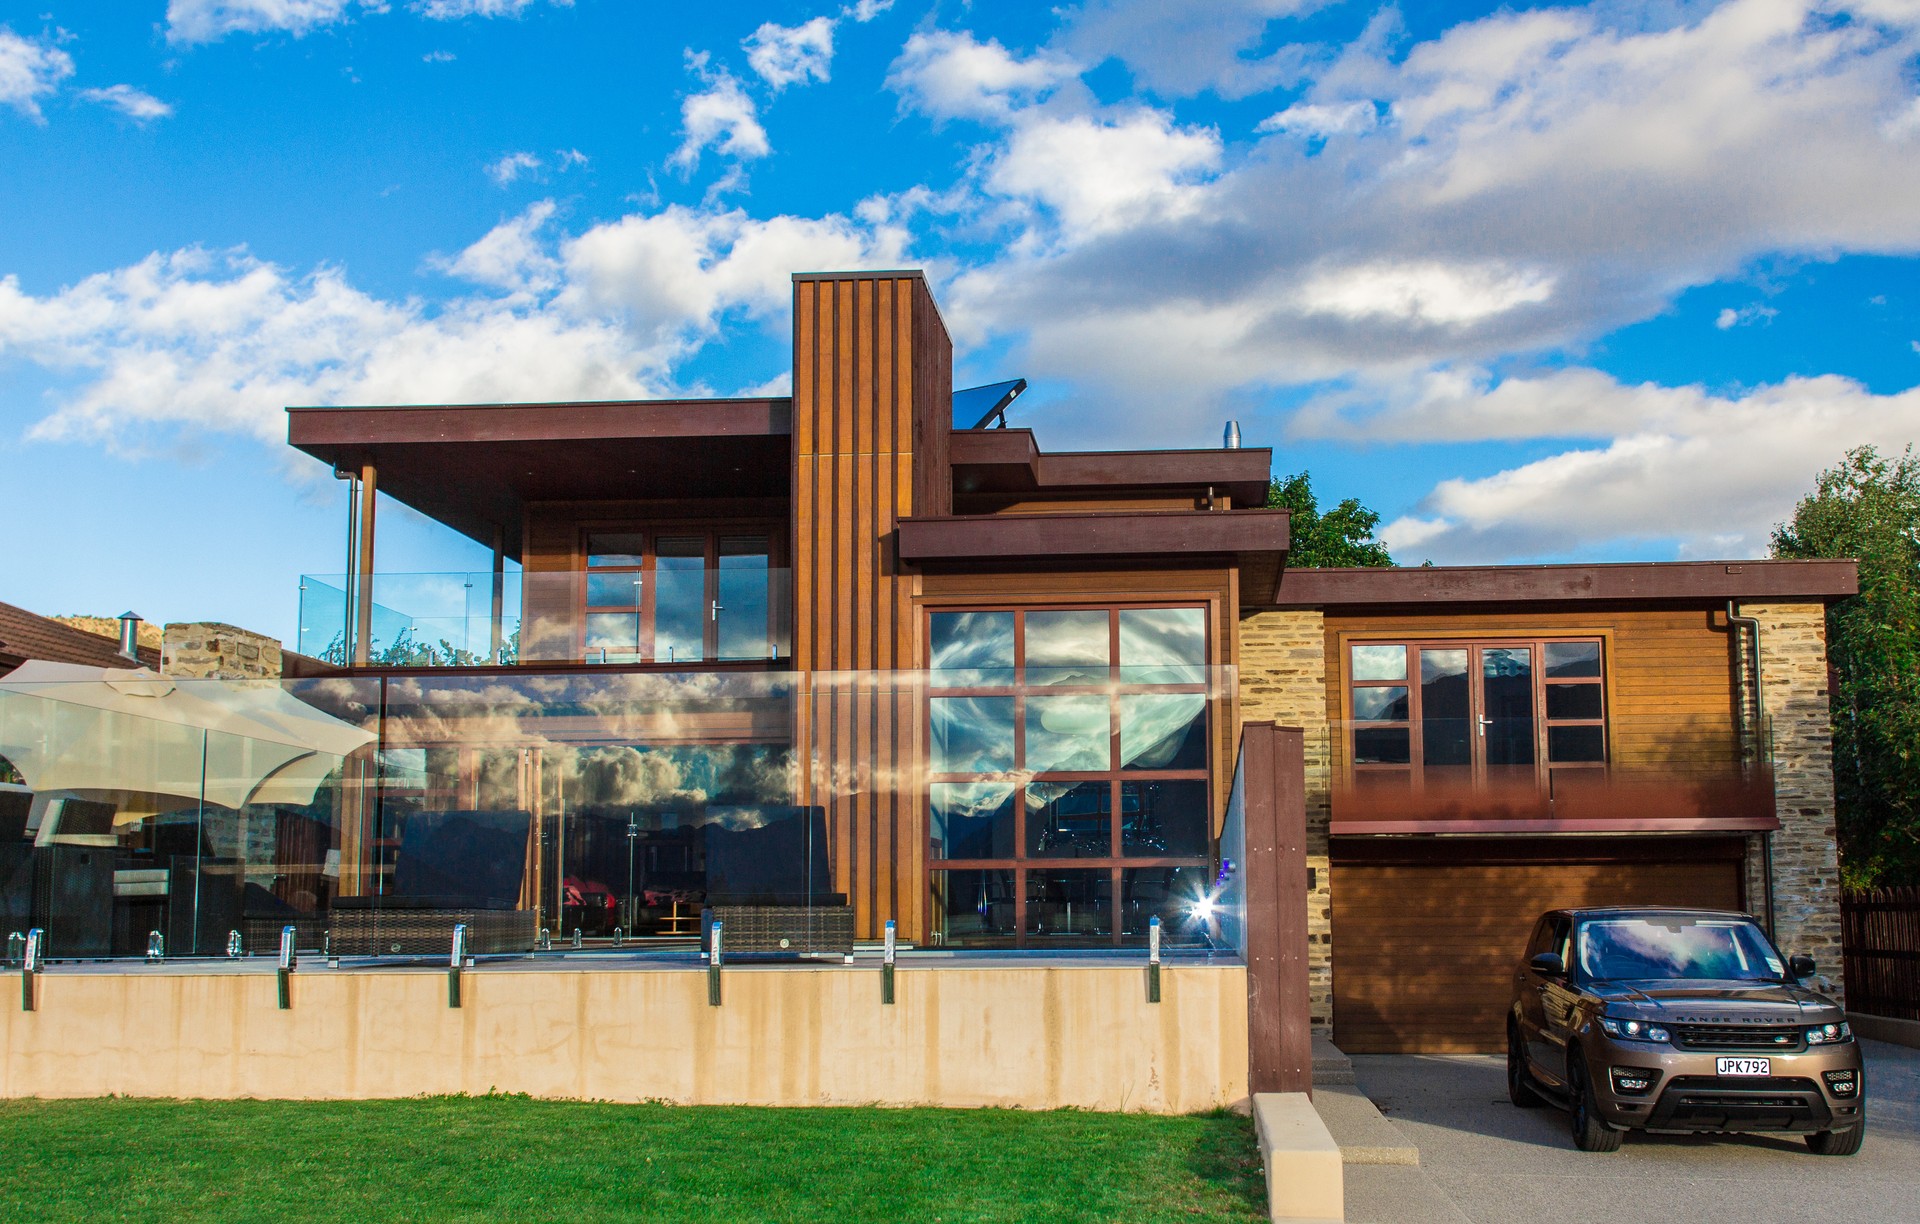
Project look book featuring Laird Home by Theca Architecture. A spacious family holiday home in Wanaka designed for year-round gatherings, featuring stunning views of Lake Wanaka, a unique swimming pool that enhances natural light, and a cozy breakfast area for serene mornings.
Theca Architecture
2026

Project look book featuring Mortimer - Semple Home by Theca Architecture. A modern, family-friendly home on Clifton Hill, designed to maximize stunning views while ensuring warmth, comfort, and privacy in a post-earthquake landscape.
Theca Architecture
2026
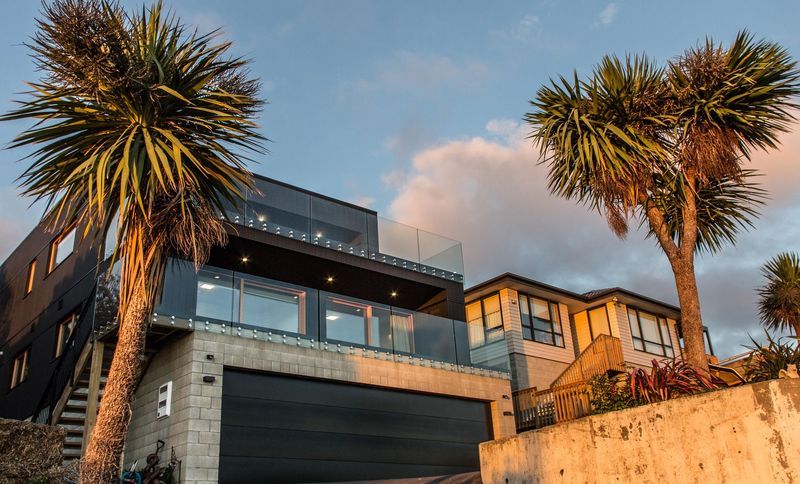
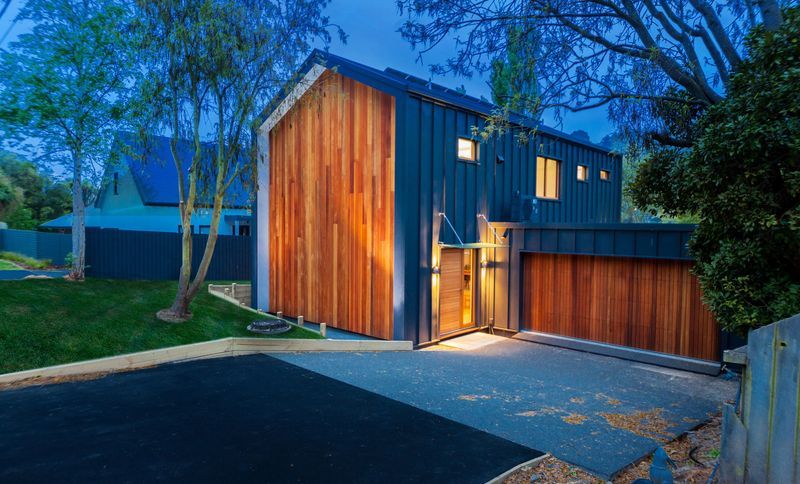
Project look book featuring Mt Vernon Biv by Theca Architecture. An urban tramping hut-inspired family home that harmoniously blends with its neighborhood while achieving low-energy efficiency, nearing Passive House standards.
Theca Architecture
2026
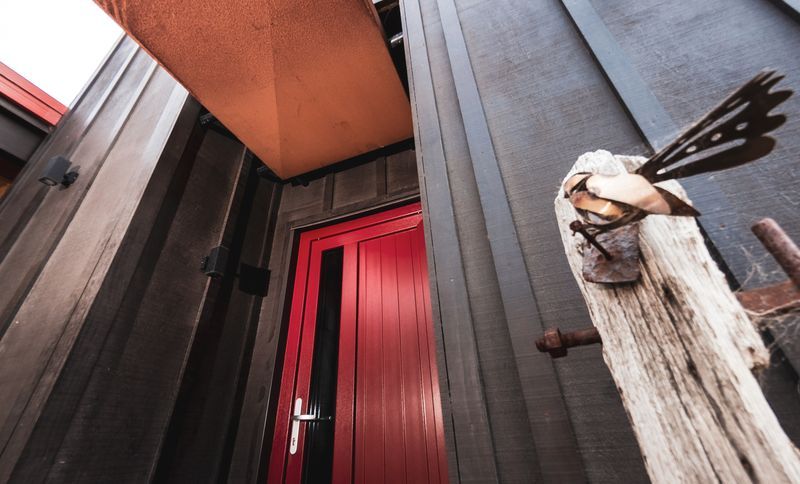
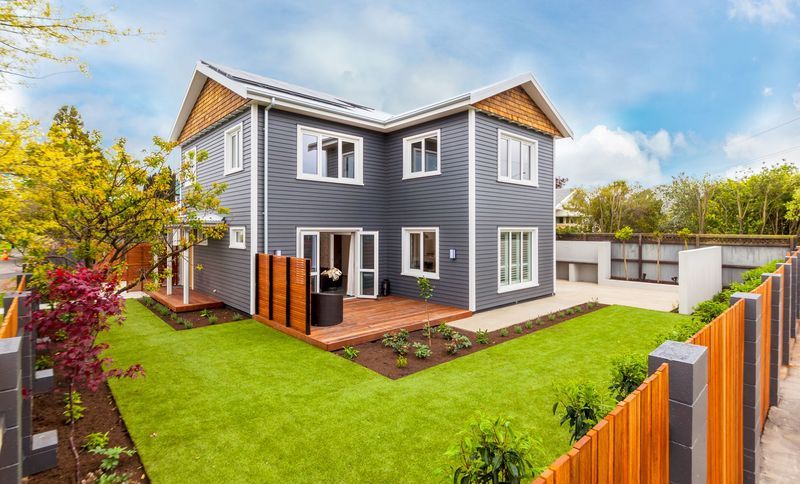
Project look book featuring Pitkin - Douglas Home by Theca Architecture. A Certified Passive House Plus, this compact family home in Christchurch combines traditional design with modern materials, maximizing space and energy efficiency while fitting seamlessly into the local community.
Theca Architecture
2026
Project look book featuring Pukeraki - Castle Hill by Theca Architecture. Family holiday home in Castle Hill designed for skiers and mountain bikers, accommodating up to 12 guests with a blend of spaciousness and intimacy, featuring striking charred larch cladding and stunning mountain views.
Theca Architecture
2026

Project look book featuring St Albans Passive House by Theca Architecture. A traditional family home achieving Passive House Standard, meticulously designed to retain the original character of the site while ensuring exceptional comfort and health throughout the year.
Theca Architecture
2026
Files
1 file across 1 item
1 - 1 of 1 items
|