


Topology Studio
Architects
About us
Topology Studio was founded by directors Amy Hallett and Darren Kaye in 2012.
Together, Amy and Darren bring to their practice a combined 40 years of experience in delivering projects with inherently complex and unique briefs, and a passion for exacting design standards.
Topology Studio’s designs are informed by the unique attributes of each site, in particular, the physical landscape and the climatic conditions, to create bold, rich and meaningful places. Their work combines a design-intensive, creative approach with robust, process-driven architecture.
Having spent a decade as Associate Director at one of Australia’s most respected architecture practices, Darren has extensive experience leading residential, commercial and hospitality projects across all scales. His innovative approach to design is driven by an interest in the way sustainability principles can enhance the inhabitant’s experience of architecture, as well as the broader environment.
Amy’s experience working for leading design architects has developed her passion for detail and conceptual legibility. She has worked on numerous public, residential and educational projects in Australia and overseas, notably The British Library Centre for Conservation and The Jewish Museum in London. Having a young family has provided new insight into designing for children and families in both the residential and public spheres.
Our Story
Topo (place) ology (study)
Established in 2012, Topology Studio is a creative practice that is passionate about design and high-quality built architecture.
For us, the starting point for any design is a strong cup of coffee followed by a study of place. This may be the natural, cultural, urban or historic landscape. This consideration for the existing landscape, your brief and for your personality ensures each project we design is unique and uniquely tied to place.
We question and test the brief to make sure we clearly understand your needs and aspirations. In a rigorous design process during which a wide range of possibilities are developed and tested, we seek to define the essence of the design. Light, proportion, materiality and efficiency are both our tools and our signature. Appropriate passive design strategies are integral, and materials are carefully considered for their sustainability, longevity and environmental impact.
We understand the value of clear communication and a transparent process. Our directors engage with every client, ensuring each project is underpinned by equal amounts of passion and vigour.
In our work, we strive for a delicate balance between the functional and the poetic. Ultimately, once the builder has finished and the dust settles, we hope our architecture will bring continued joy to its inhabitants.
Our Process
We will guide you through all stages of design and construction, from the first sketch on tracing paper through to the completed project.
CONCEPT DESIGN
The Concept Design stage is a very creative part of the architectural process. Ideas are formed, explored and tested in response to your brief and the site conditions. We consider your aspirations, site conditions including the most appropriate orientation, mass and materiality, and the spatial qualities of the design. Environmental considerations are integral.
During this stage, the design is periodically reviewed against the relevant guidelines and planning restrictions, and the design is presented during conversations between the architects and the clients. The design is refined and, with your approval, lodged for planning.
DESIGN DEVELOPMENT
The Design Development stage usually begins once a planning permit has been received. It commences with a check of the design against the budget. We then work together with the consultant team (engineers, surveyors and other specialist consultants) on the principal structure and services, and confirm key material decisions for both internal and external finishes. We work closely with you to develop the detailed design of the interior and functional elements such as the joinery and fitout. The cost plan is revised again at the completion of this stage.
CONTRACT DOCUMENTATION
The drawings and specifications that will form the tender and the construction documents are prepared. This is when all materials, details and finishes are finalised and documented. This is an intensive stage during which we coordinate the consultant teams to produce their accompanying drawings and specifications. The cost plan is revised again to provide a baseline against which to compare tenders.
CONTRACTOR SELECTION AND TENDERING
We prepare a shortlist of potential builders who have the relevant experience and capabilities to undertake the project. With your approval, we then put the project out to tender. Upon receipt of all responses to the tender, we assess each one and provide a report for your review. Once the client accepts a tender, we facilitate contract negotiation if required and prepare the contract documents for signing.
CONTRACT ADMINISTRATION
After providing the necessary documentation to receive a building permit, we act as Contract Administrators. We respond to the contractor’s requests for information, assist in the resolution of detailed questions on site and, together with a quantity surveyor, assess progress claims and variations. We manage the contract between the client and the builder. This is a critical stage as we work hard to make sure that the original design intent is carried through until completion. At the conclusion of this stage, the project will be at practical completion.
We are always happy to provide additional services such as master planning, pre-design stages to consider siting options, feasibility studies and furniture selection.
Collaborations
We believe that drawing on the knowledge and experience of others ensures richness in thinking and promotes meaningful exchange.
We have undertaken a number of collaborative projects with John Hallett Art + Design to produce special timber hardware for our projects. John is an artist and designer who works with a range of materials, specialising in timber and glass. www.jhallett.com.
The ability to fabricate unique items that have been designed specifically for a project opens up possibilities beyond the range of commercially available architectural hardware. We are fortunate to be based in Melbourne where there is a rich and diverse design community. We welcome the opportunity to collaborate with specialist designers and seek to specify locally designed and produced furniture, fabrics and lighting whenever suitable.
Collaboration with the consultant team is instrumental to achieving a quality outcome. We hand-pick the best team to deliver each project.
The city of Melbourne has a wealth of design events that we love to be involved in. We have participated in public events such as Open House Melbourne and the Robin Boyd Foundation’s Architecture Awards 2017 Open Day. We have also been invited to speak at the Robin Boyd Foundation’s Design Discussion and at ArchiTeam Member Night.
Awards
Kevin Borland Masonry Award Winner
Think Brick Awards, 2019
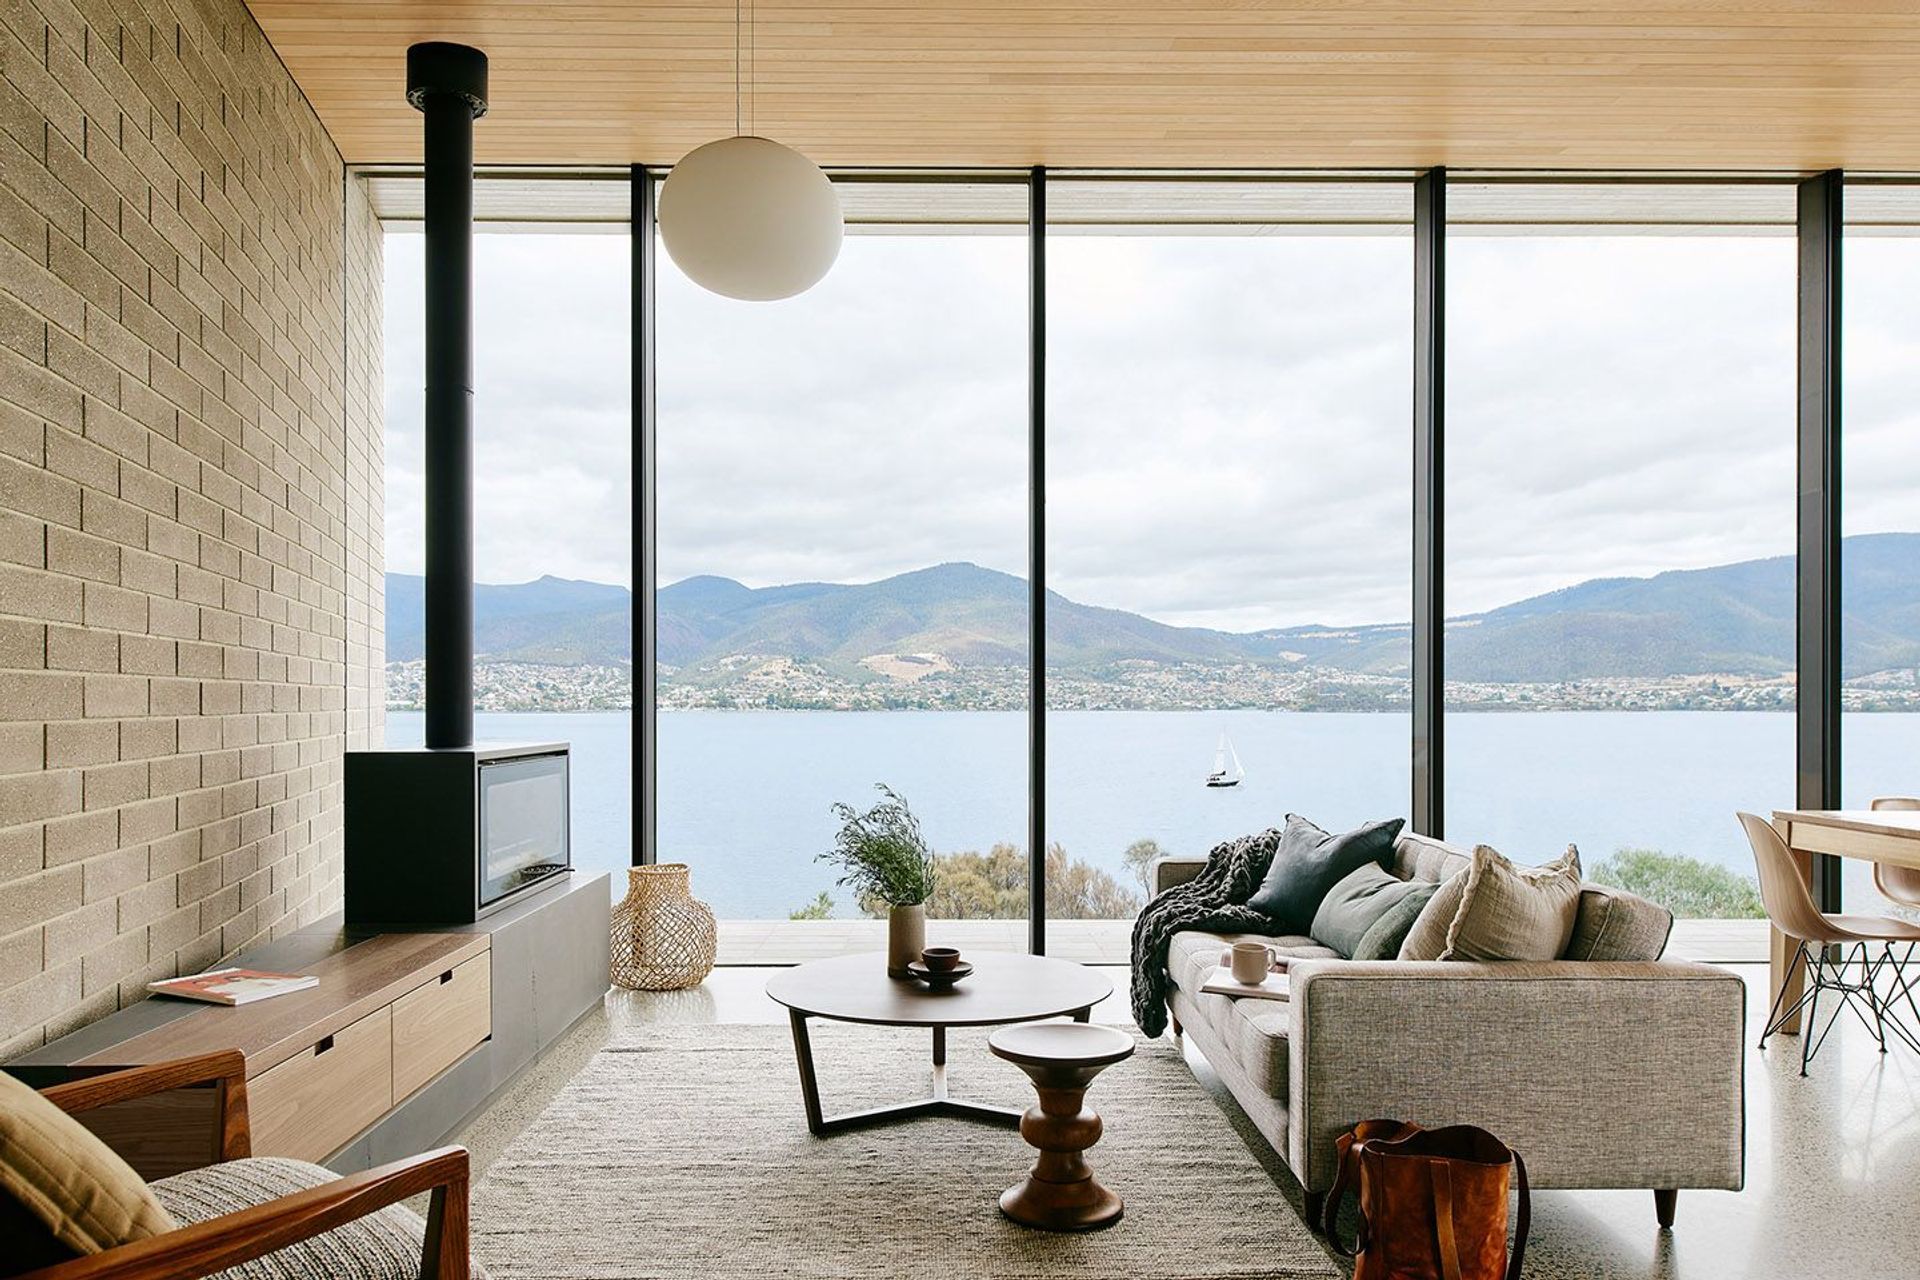
House at Otago Bay
The Esmond Dorney Award for Residential Architecture – Houses (New)
Australian Institute of Architects, Tasmanian Chapter, 2019
House at Otago Bay
Residential – New, Winner
Architeam Awards, 2019
House at Otago Bay
Kevin Borland Award for Small Project Architecture
Australian Institute of Architects, Victorian Chapter, 2017
South Melbourne Beach House
Commendation For Residential Architecture – Houses (New)
Australian Institute of Architects, Victorian Chapter, 2017
South Melbourne Beach House
Locations we service
Get in touch
Business details
- Category:
- Architects
- Verified ArchiPro member since:
- 2022