

Transbuild
Building & Renovation
Transbuild
Building & Renovation
Downloads
Project look book featuring Transbuild by Transbuild.
Transbuild
2026
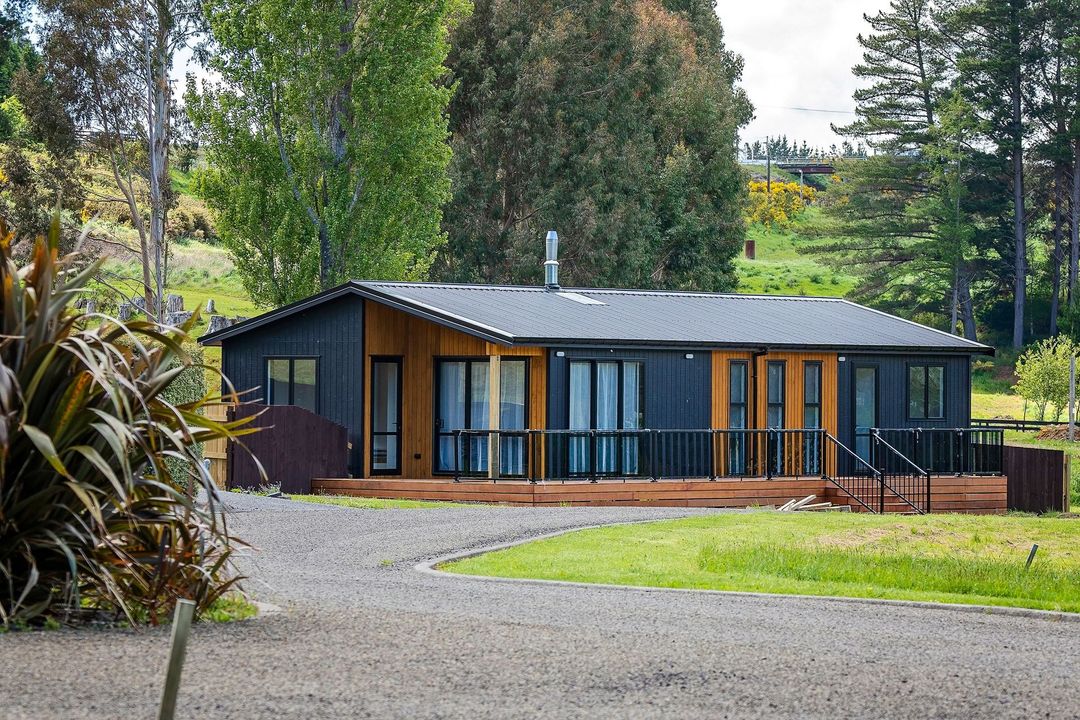
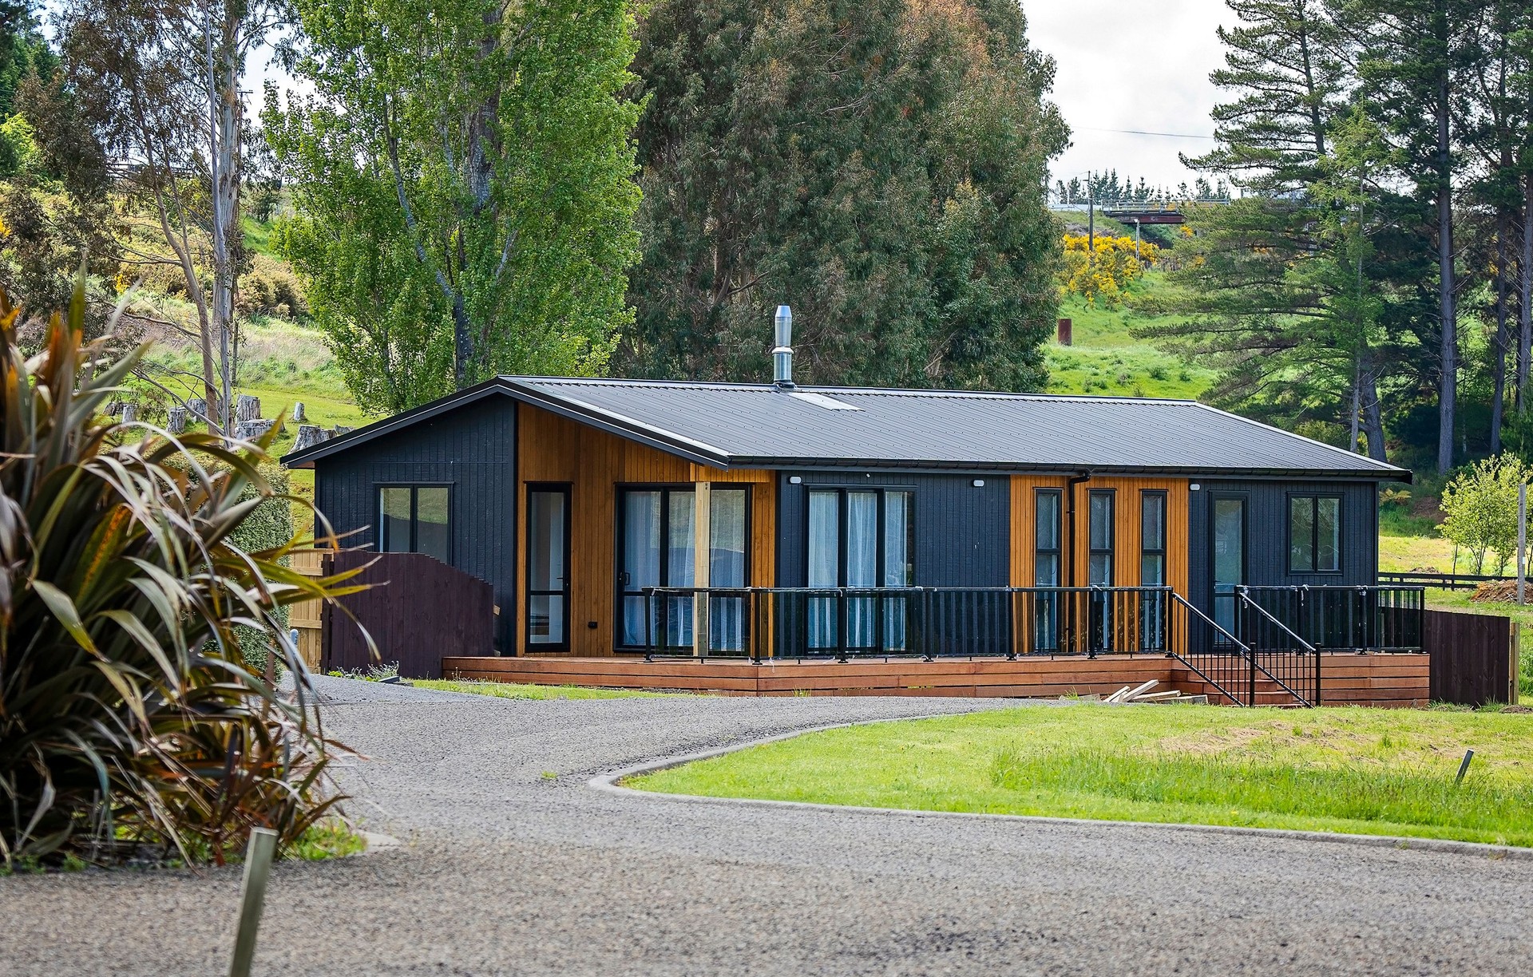
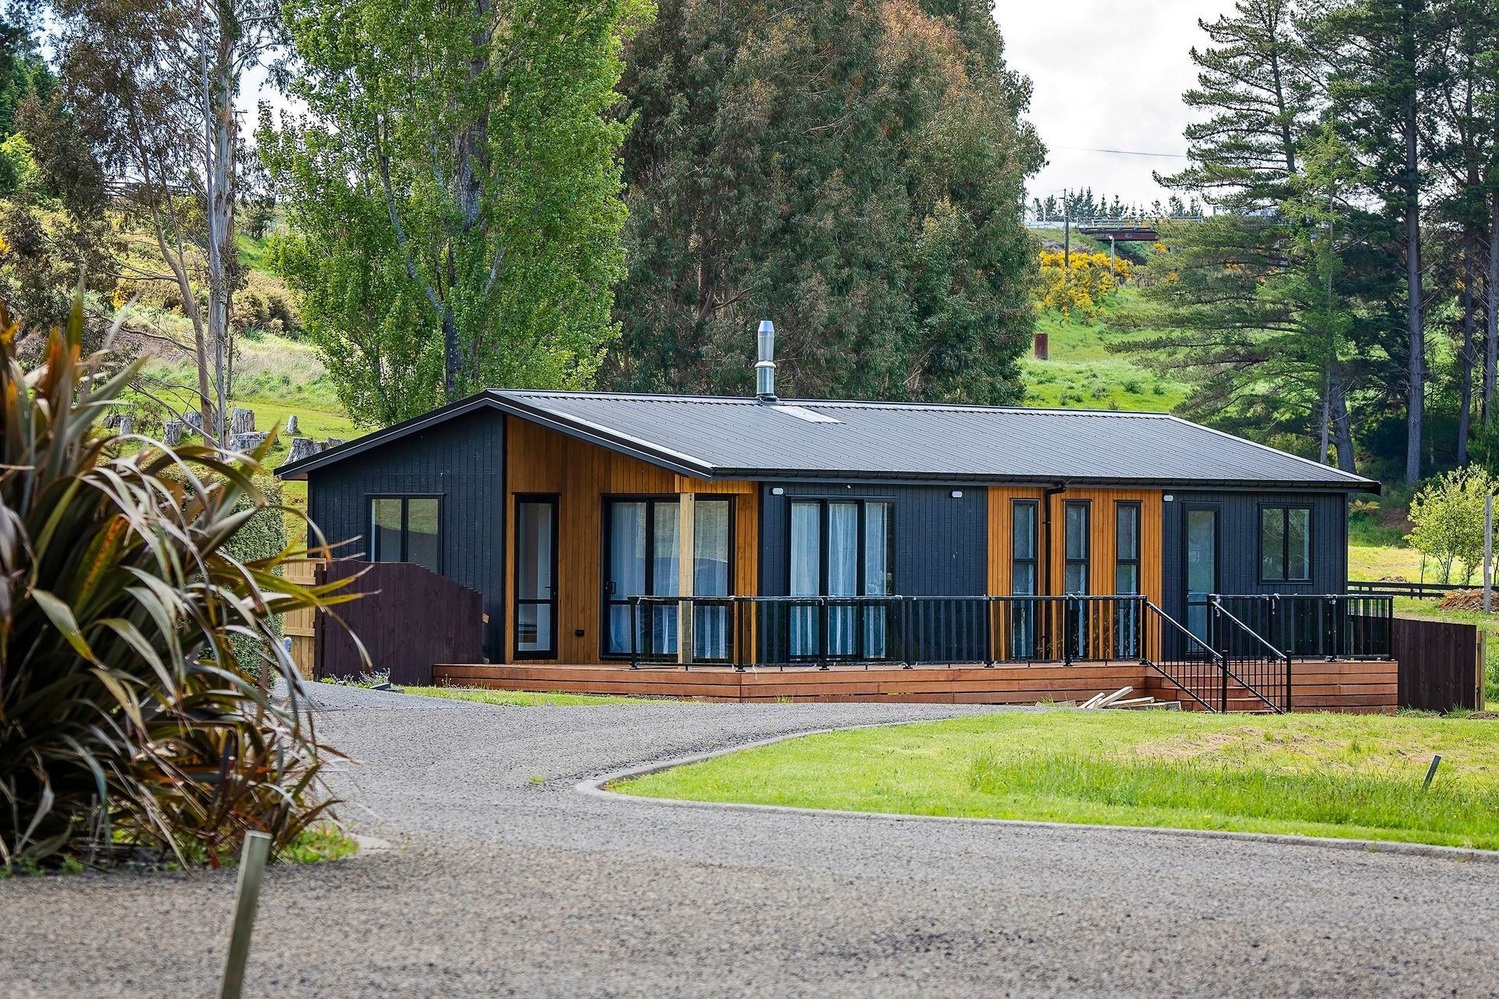
Project look book featuring Kerikeri 4BR Family Home by Transbuild.
Transbuild
2026
Project look book featuring Awhitu Bach Modular Build by Transbuild. Awhitu Bach Modular Build featuring innovative design and functionality, perfect for a serene getaway experience.
Transbuild
2026
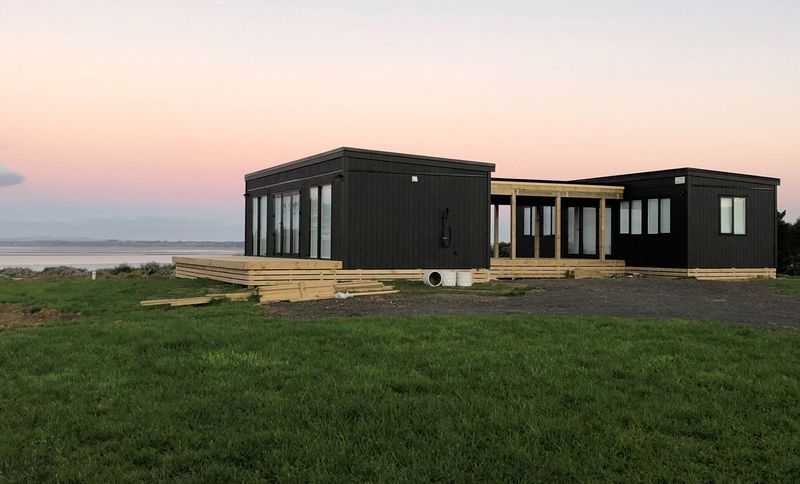
Project look book featuring Downsizing in Helensville by Transbuild. Model - Sefton 91 Gable
Transbuild
2026
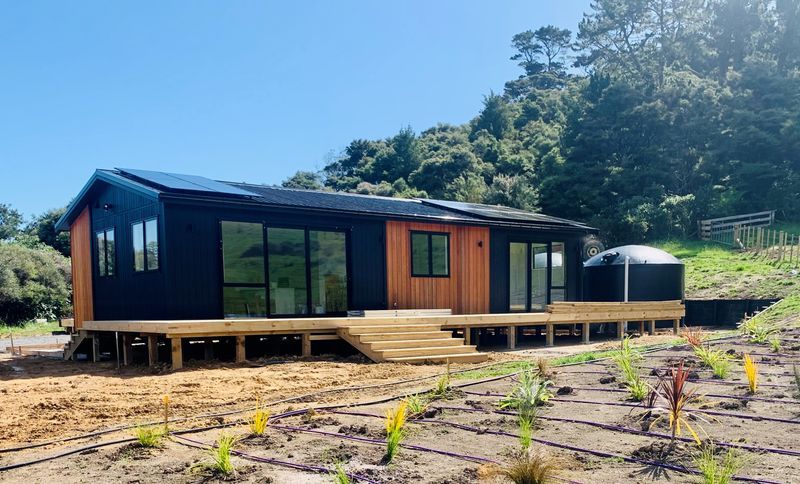
Project look book featuring Eastcare Auckland Office by Transbuild. 85sqm open plan office designed for functionality and collaboration in the heart of Auckland.
Transbuild
2026

Project look book featuring First Home Baby 1 Coming by Transbuild. Click here to view the 360 virtual tour
Transbuild
2026

Project look book featuring First House and Forever Home by Transbuild. Zoey and Hayden's Forever Home
Transbuild
2026
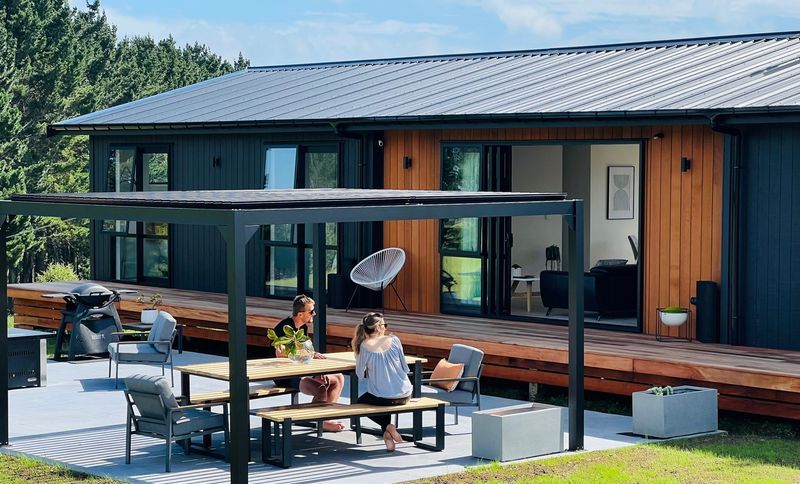
Project look book featuring Hicks Bay Hill House by Transbuild. Hicks Bay High on a Hill: A thoughtfully designed 85sqm residence that harmonizes with its elevated landscape, offering stunning views and a seamless blend of comfort and functionality.
Transbuild
2026

Project look book featuring Rangitahi House and Land by Transbuild. Modern 4-bedroom house and land package in Rangitahi, featuring the Ruapehu floor plan with 151m2 of living space, designed to Homestar 6 standards, and offering a seamless indoor-outdoor living experience.
Transbuild
2026
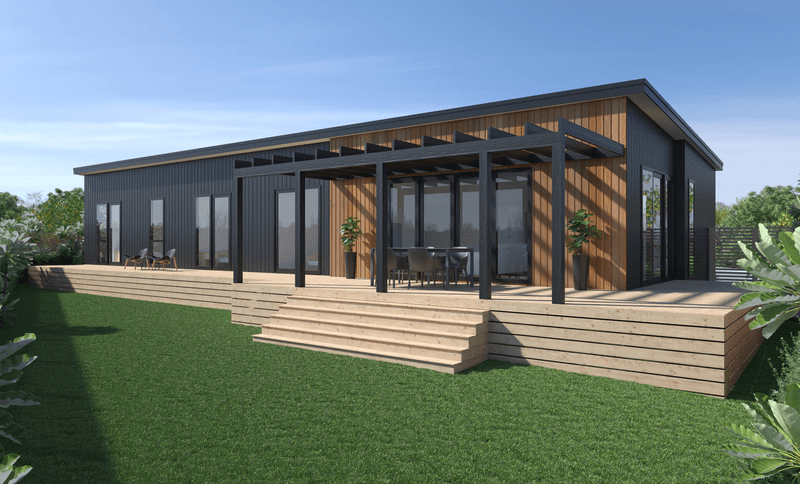
Project look book featuring Langs Beach Bach Modular by Transbuild. The Langs Beach Bach Modular Build showcases modern coastal living with a focus on sustainability and comfort.
Transbuild
2026
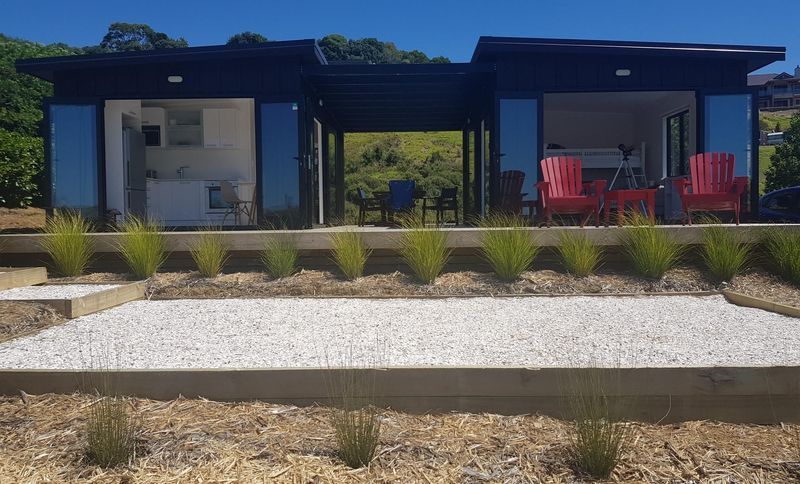
Project look book featuring Moving to the Provinces by Transbuild.
Transbuild
2026
Files
10 files across 6 items
1 - 6 of 6 items
|