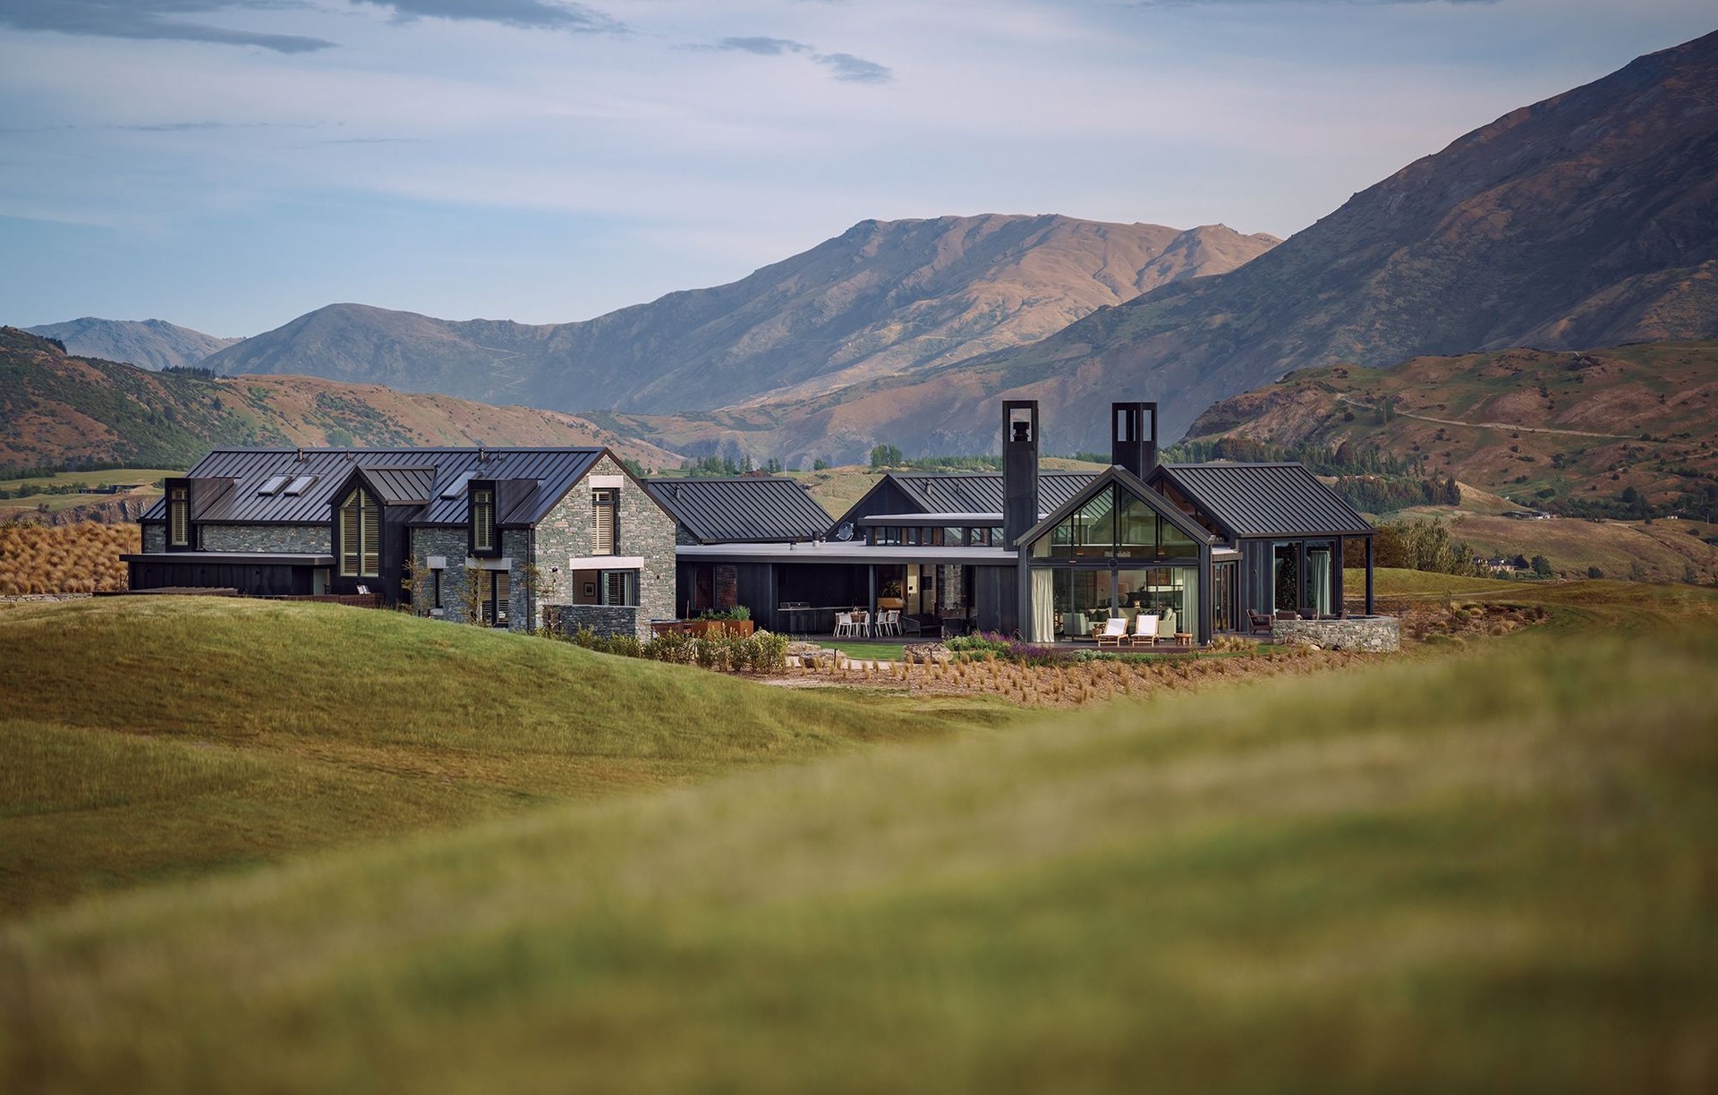
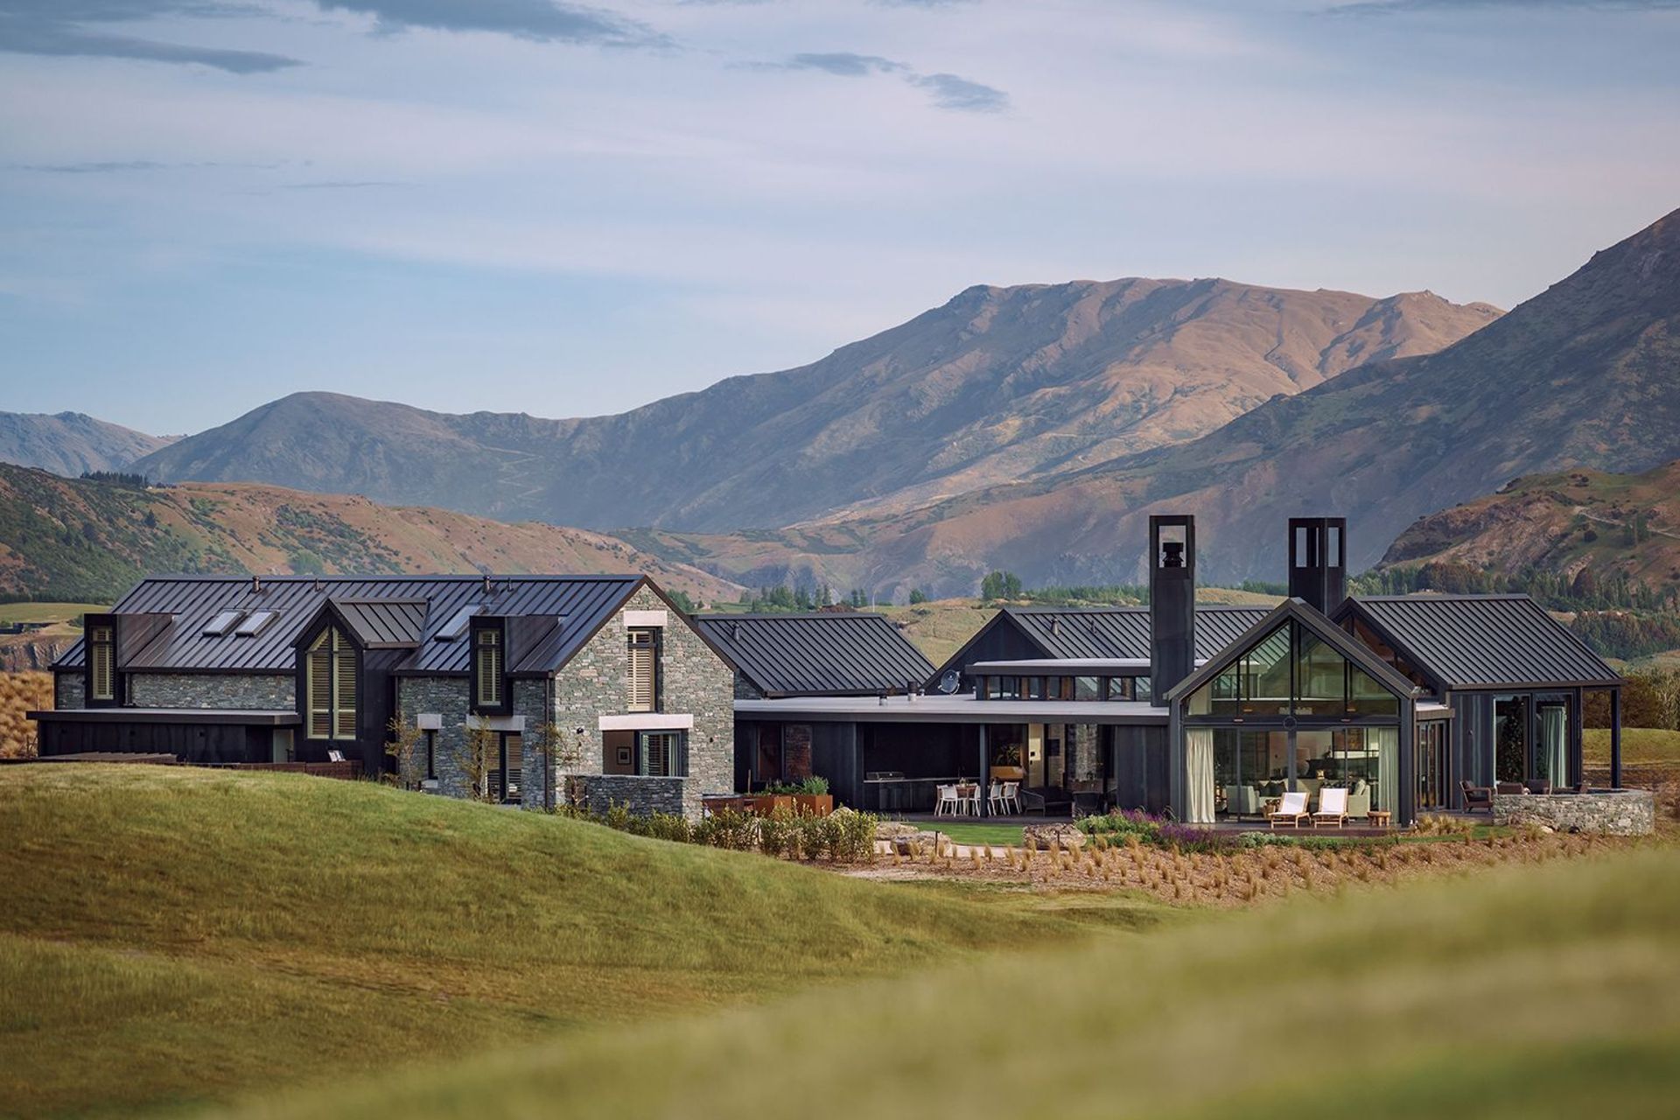


Trinity Construction
Trinity Construction
Downloads
Project look book featuring Trinity Construction by Trinity Construction.
Trinity Construction
2026
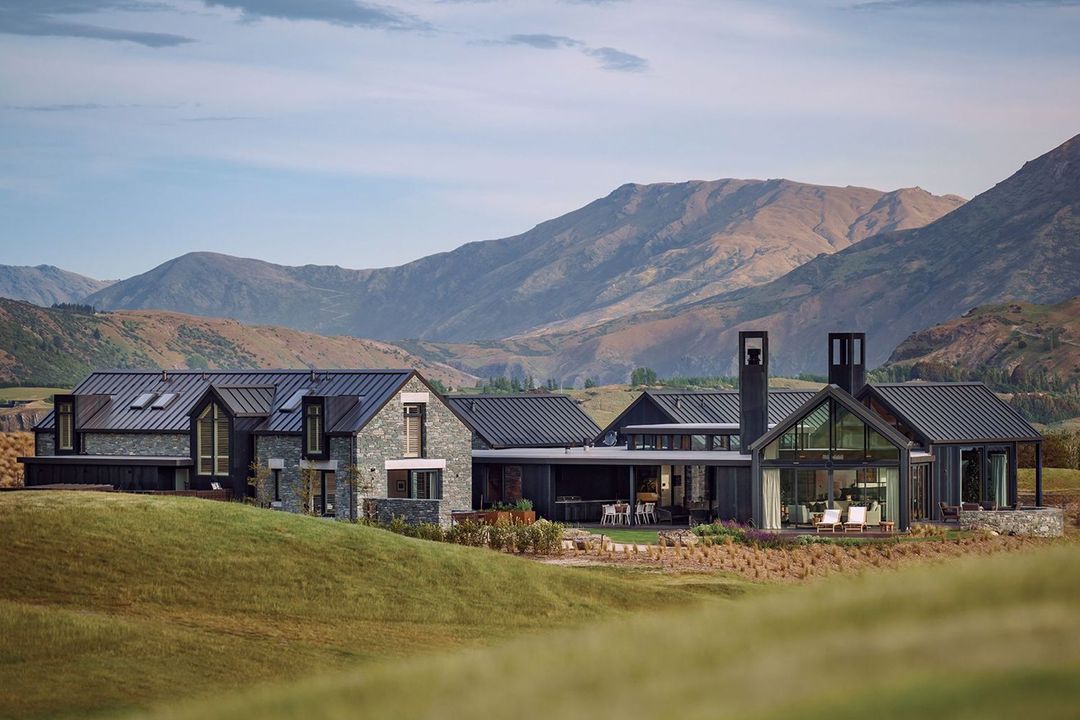
Project look book featuring 138 Victoria by Trinity Construction. A contemporary architectural masterpiece at 138 Victoria, showcasing innovative design and exceptional craftsmanship.
Trinity Construction
2026

Project look book featuring 254 Montreal by Trinity Construction. 254 Montreal is a modern commercial building featuring composite materials, glass, and metal, designed as a headquarters in Montreal.
Trinity Construction
2026

Project look book featuring Alpine View by Trinity Construction. Alpine View highlights innovative design with composite materials and concrete, emphasizing sustainability and aesthetics.
Trinity Construction
2026

Project look book featuring Bendemeer by Trinity Construction. A grand classic American estate-inspired residence in Bendemeer, Queenstown, showcasing master craftsmanship and comprehensive project management from inception to completion, including interior design by Jewell Cassells and architecture by Mason & Wales.
Trinity Construction
2026

Project look book featuring Closeburn Retreat by Trinity Construction. A contemporary cedar-clad retreat in Closeburn, Queenstown, featuring five bedrooms, stunning views of Lake Wakatipu, and luxurious interiors designed for family connection and privacy, completed in 2015.
Trinity Construction
2026

Project look book featuring Commonage Villas by Trinity Construction. Commonage is a residential project in Wānaka, designed by Mason & Wales Architects, blending modern architecture with stunning mountain views.
Trinity Construction
2026

Project look book featuring Ellesmere by Trinity Construction. Nestled beneath dramatic peaks, this residence at Jack's Point exemplifies refined alpine architecture, harmonising raw natural textures with crisp, contemporary lines.
Trinity Construction
2026
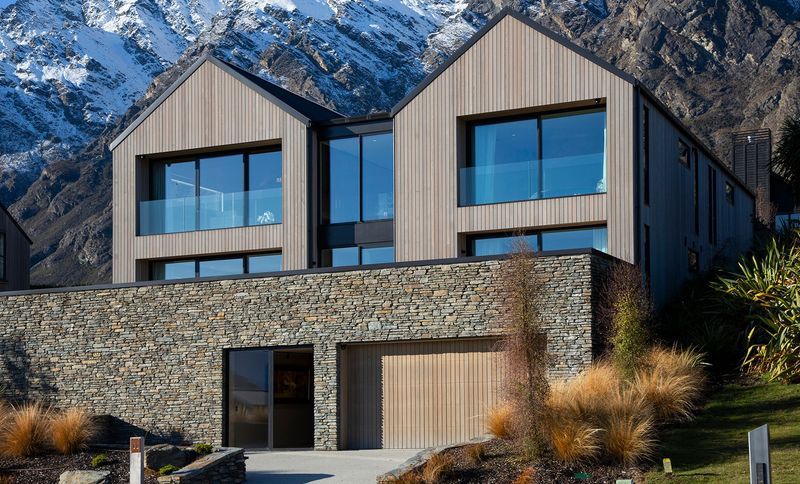
Project look book featuring Heart of Millbrook by Trinity Construction. Contemporary residence in Central Otago, blending local materials with modern design for seamless indoor-outdoor living, completed in 2024.
Trinity Construction
2026
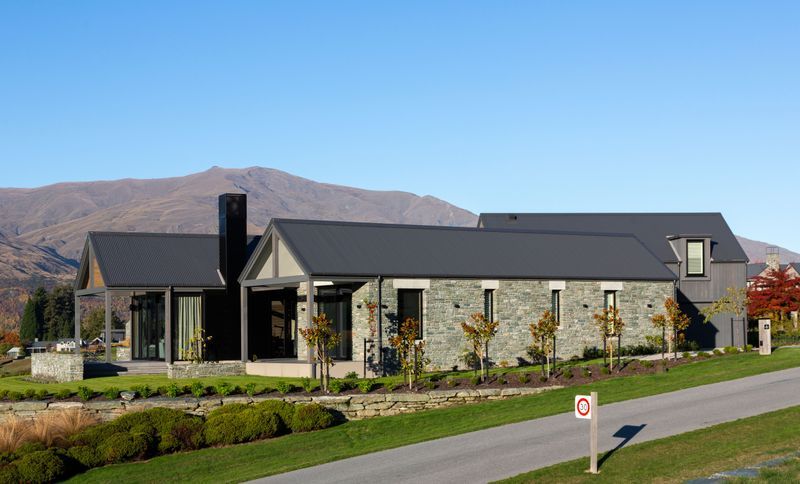
Project look book featuring Knox Plaza by Trinity Construction. Knox Plaza is a modern corporate headquarters featuring a glass and aluminum façade, designed for sustainability and collaboration.
Trinity Construction
2026

Project look book featuring Lake Hayes by Trinity Construction. Arriving through the porte cochere into an intimate courtyard, visitors are greeted by a backlit rustic door and cascading water feature - an early indication that there’s something special about this house.
Trinity Construction
2026

Files
3 files across 3 items
1 - 3 of 3 items
|