


Trinity Interior Design
Interior Designers
Trinity Interior Design
Interior Designers

Downloads
Project look book featuring Trinity Interior Design by Trinity Interior Design.
Trinity Interior Design
2026

Project look book featuring Mt Eden Family Home by Trinity Interior Design. Renovation of a 1920's brick family home, featuring vibrant colors, custom furniture, and rich fabrics, while preserving its original character and making bold design statements in each room.
Trinity Interior Design
2026

Project look book featuring Bayswater House by Trinity Interior Design. A stunning 700sqm waterfront home in Bayswater, Auckland, featuring vaulted ceilings and a sculptural staircase, designed by Graeme Pitts, with meticulous attention to detail and a collaborative approach for a busy family of six.
Trinity Interior Design
2026

Project look book featuring Castor Bay by Trinity Interior Design. Castor Bay features modern interior design with wood flooring, stylish furniture, and a contemporary kitchen and dining area.
Trinity Interior Design
2026

Project look book featuring Castor Bay House by Trinity Interior Design. A serene seaside home renovation that harmoniously blends modern aesthetics with functional design, featuring a thoughtful reconfiguration of spaces, new cabinetry, and enhanced outdoor connectivity.
Trinity Interior Design
2026
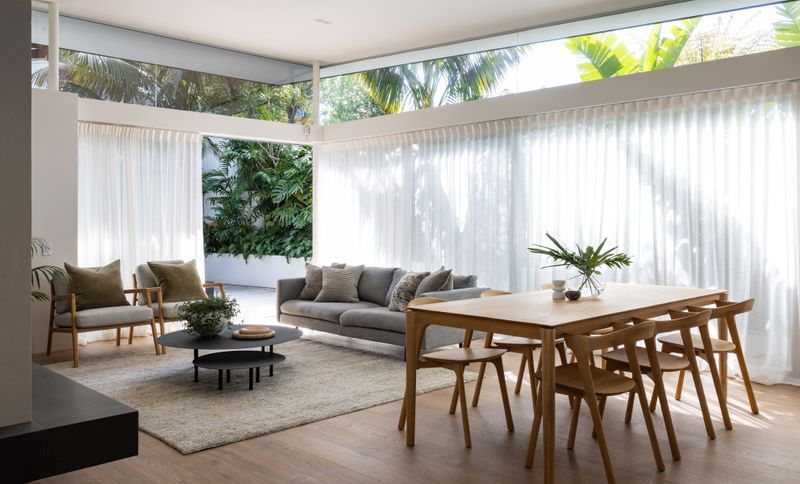
Project look book featuring Coatesville House by Trinity Interior Design. A luxurious family home inspired by global travels, featuring a dramatic marble entrance, customized fittings, and a rich palette of textures and materials, seamlessly blending elegance with rural charm.
Trinity Interior Design
2026

Project look book featuring Devonport by Trinity Interior Design. Ideas around flow and connection of living spaces for better family living are behind the interior renovation of a stately heritage villa located at the base of Mount Victoria in Devonport.
Trinity Interior Design
2026

Project look book featuring Devonport House by Trinity Interior Design. Extensive renovation of a 1915 villa in Devonport, transforming it into a sophisticated second home that reflects the client's lifestyle while preserving the home's historical charm.
Trinity Interior Design
2026

Project look book featuring Grey Lynn Villa by Trinity Interior Design.
Trinity Interior Design
2026

Project look book featuring Haumoana House by Trinity Interior Design. Haumoana House Hawkes Bay, completed in 2025, exemplifies a sophisticated integration of contemporary design principles with a warm and inviting aesthetic. Conceived initially as a holiday retreat with the long-term vision of becoming the family’s permanent residence.
Trinity Interior Design
2026

Project look book featuring Homestead Bay House by Trinity Interior Design. Contemporary holiday retreat in Homestead Bay, designed for seamless indoor-outdoor living and built during the challenges of the pandemic, reflecting a strong collaboration and commitment to the client's vision.
Trinity Interior Design
2026
