

TS Architects
Architects
TS Architects
Architects

Downloads
Project look book featuring TS Architects by TS Architects.
TS Architects
2026

Project look book featuring Bachelor Pad by TS Architects. A compact 82m2 bachelor pad designed for flexible living, featuring adaptable spaces, seamless indoor-outdoor connections, and a serene environment enhanced by mature trees, all within walking distance of Central Christchurch.
TS Architects
2026

Project look book featuring Campbell by TS Architects. A contemporary linear home in Sumner, designed for a young family, featuring a large lawn for outdoor play, ensuring privacy from the street, and inspired by California modern architecture with a pavilion-like exterior.
TS Architects
2026

Project look book featuring Churchill Stripped Form by TS Architects. Churchill’s distinctive form creates privacy within its central Christchurch city setting, while at the same time making a connection with the nearby Ōtakaro river.
TS Architects
2026

Project look book featuring Conference by TS Architects. Innovative exploration of Christchurch's central city planning with a unique dual-container design, featuring a steel-clad lower form for privacy and a cantilevered cedar-clad upper form that enhances street presence.
TS Architects
2026

Project look book featuring Dublin Street Townhouses by TS Architects. Three contemporary townhouses in Central Christchurch, featuring low pitched gable roofs, playful window proportions, and thoughtfully designed interiors that connect to outdoor courtyards, embodying a modern interpretation of the Christchurch Style.
TS Architects
2026
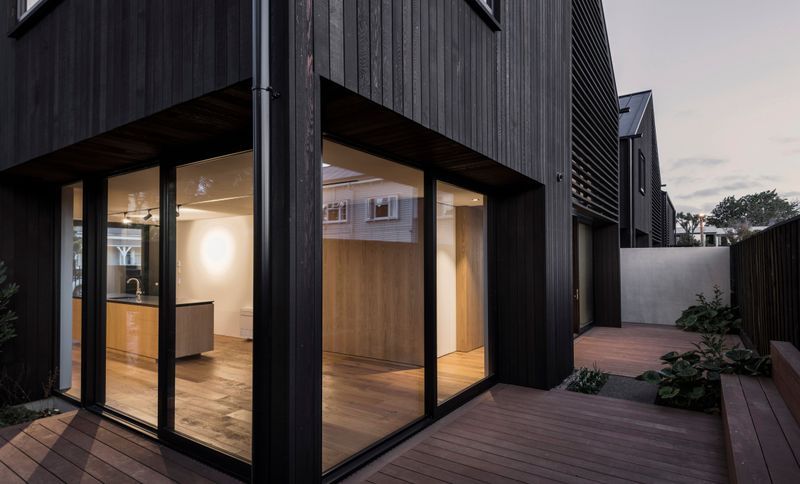
Project look book featuring Edgeware by TS Architects. Innovative stand-alone dwellings in Christchurch featuring a unique box design, flexible open floor plan, and strategically placed windows for optimal views and natural light.
TS Architects
2026
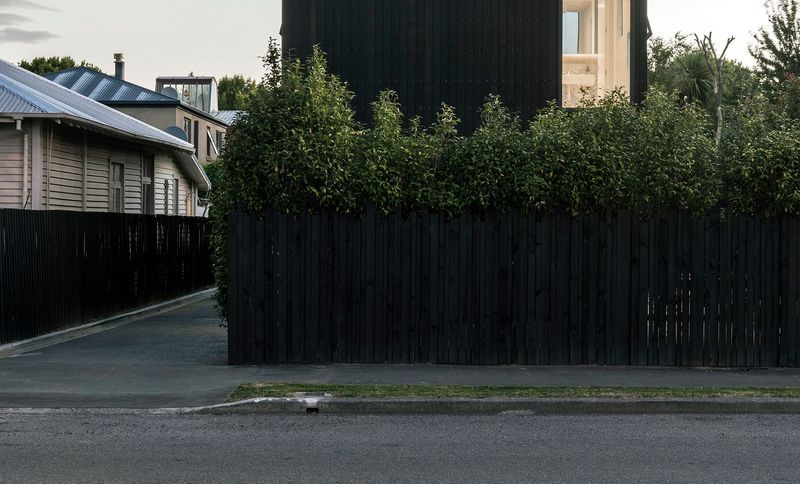
Project look book featuring Fulcrum House by TS Architects. The Fulcrum House explores and evolves a contemporary domestic archetype that has become familiar to the suburban streets of Christchurch; a model that commonly sees a single-storied garage, a double height entry atrium and a two-storied (often gabled) form containing the primary living spaces, arranged in a formal line up from shortest to tallest and pushed hard against the southern boundary of the property (in a "fight the boundary, chase the sun" type approach).
TS Architects
2026
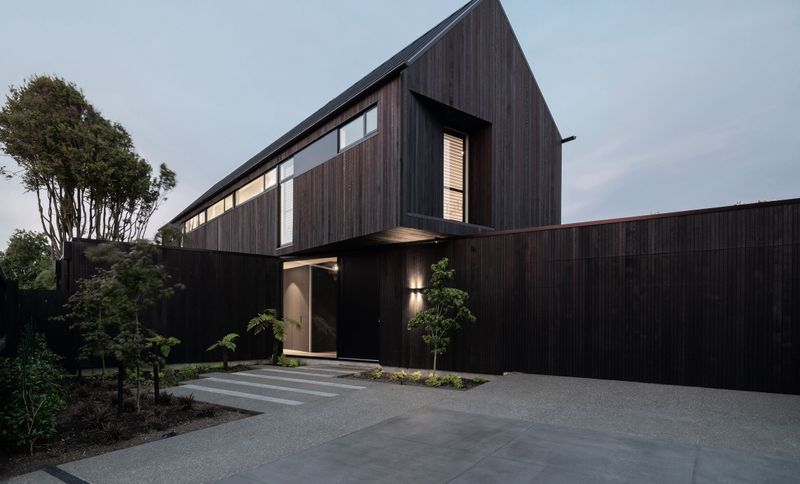
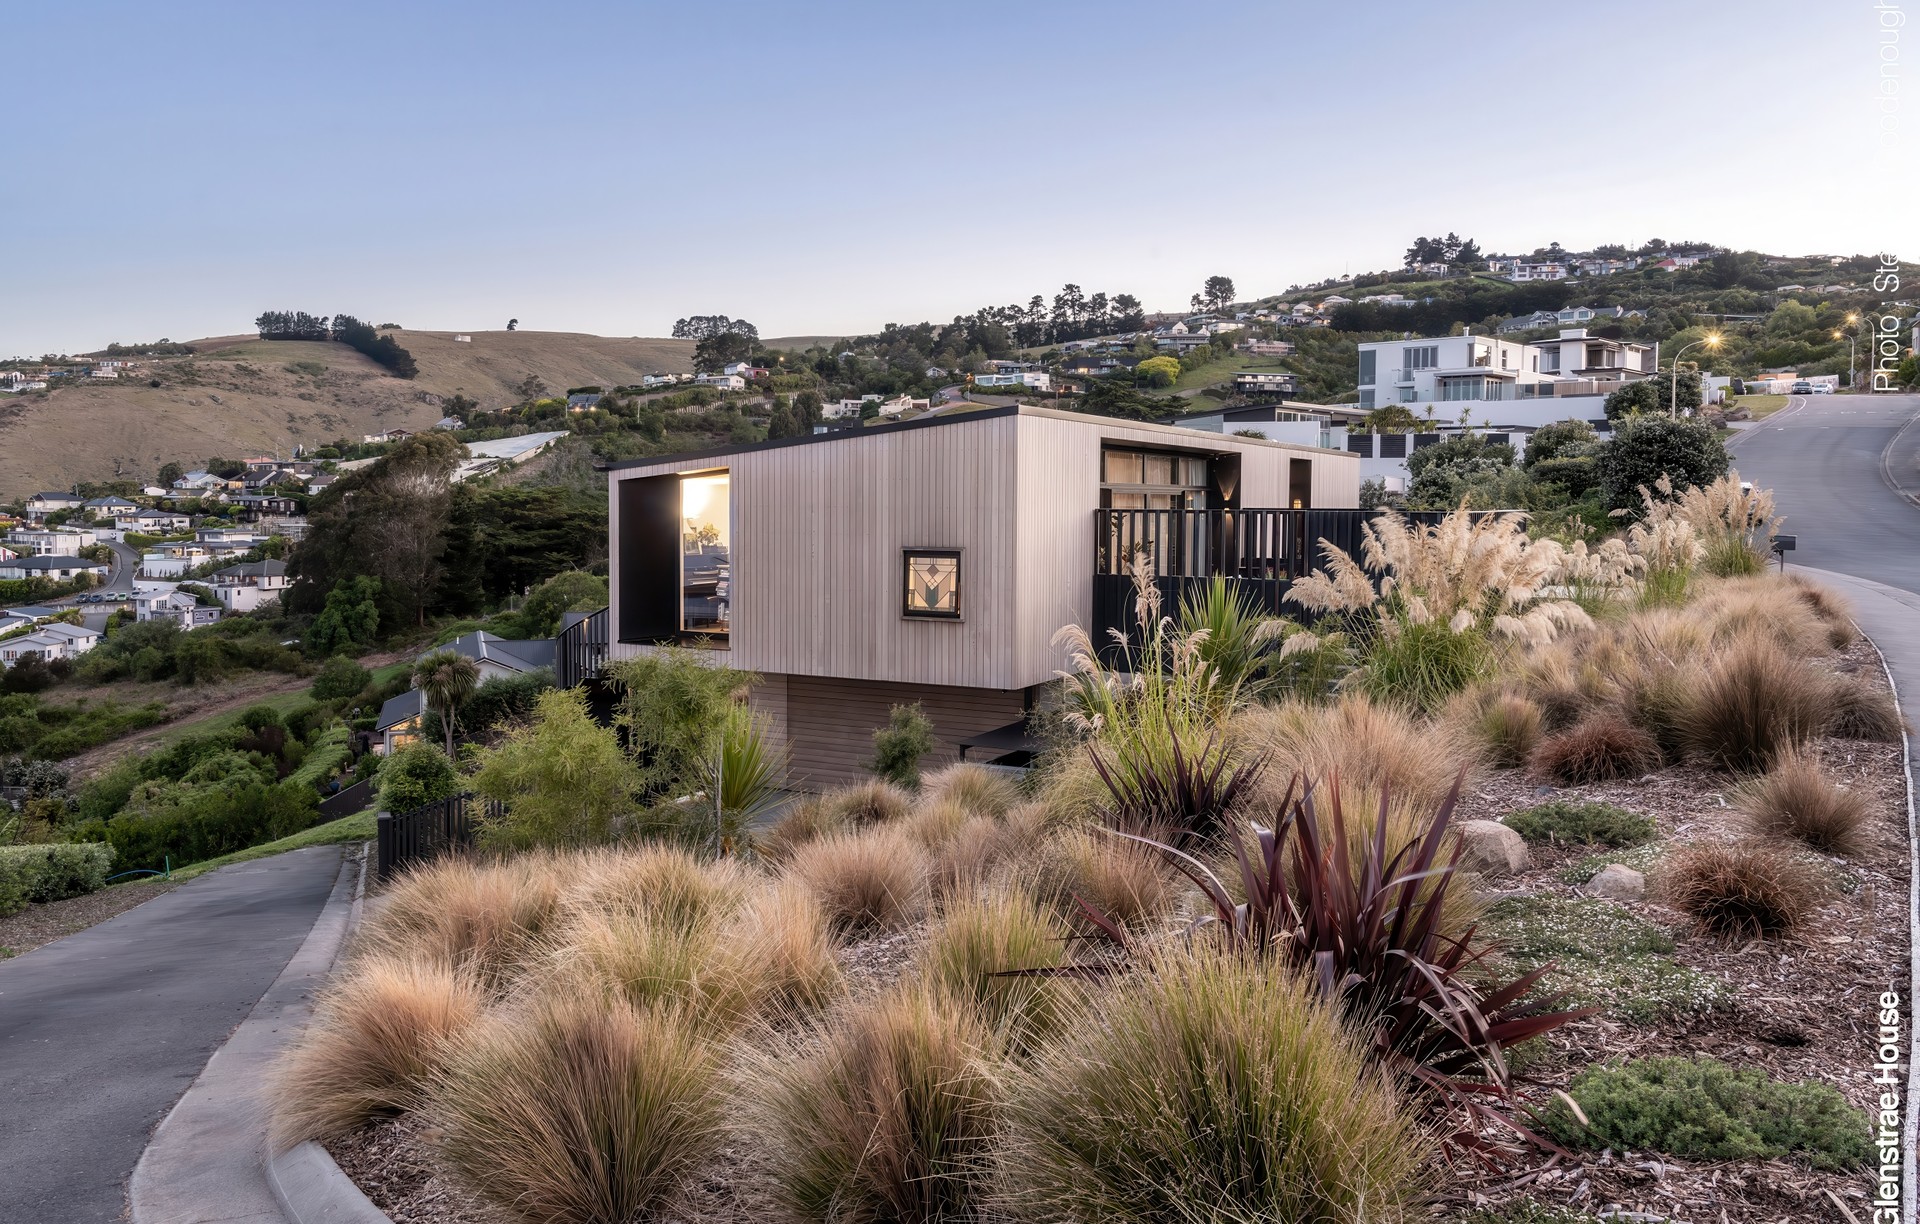
Project look book featuring Glenstrae House by TS Architects. A cedar-clad residence in Monck's Bay, Christchurch, featuring innovative outdoor spaces that maximize stunning sea views while providing shelter from the easterly winds, designed for both functionality and aesthetic appeal.
TS Architects
2026

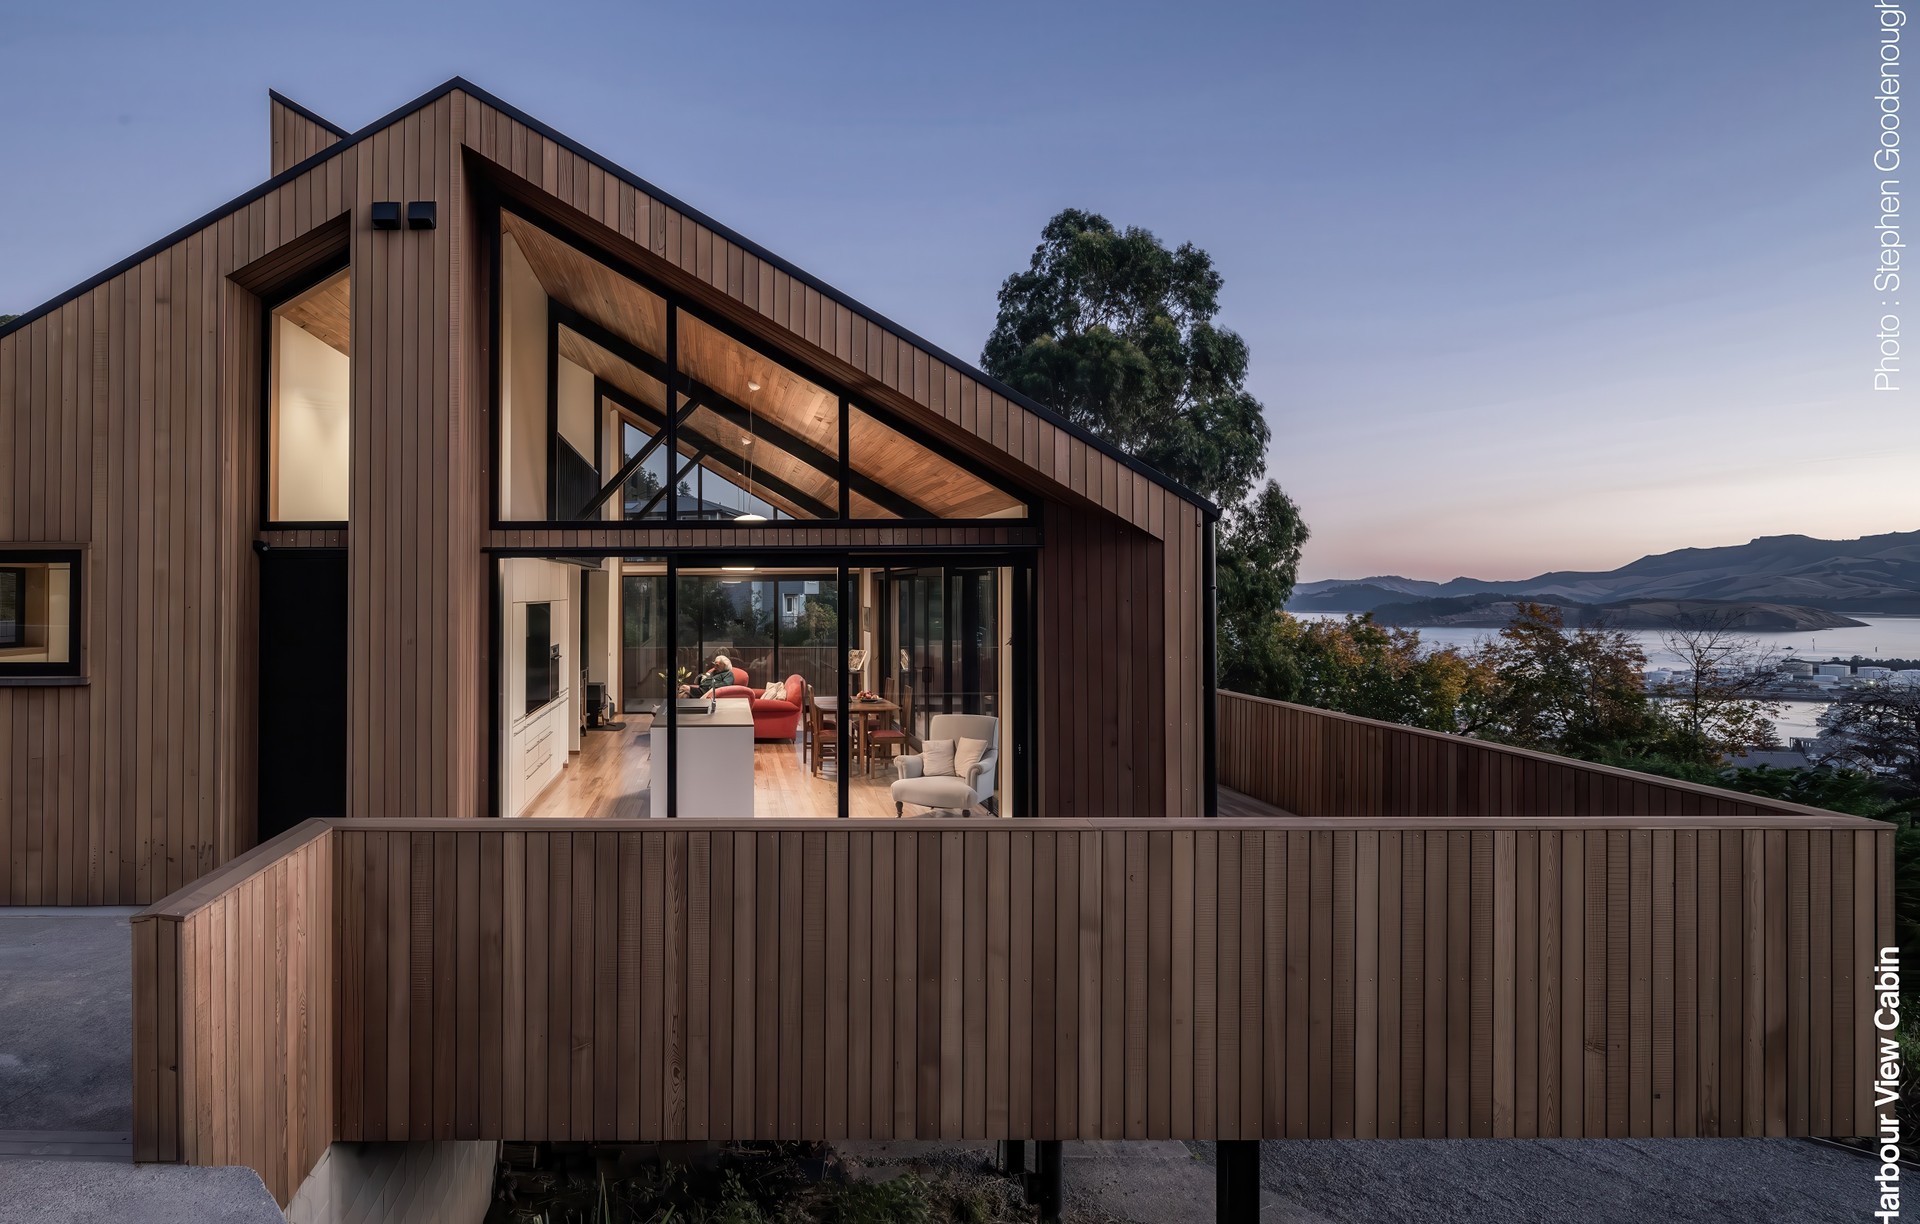
Project look book featuring Harbour View Cabin by TS Architects. Harbour View Cabin: A contemporary adaptation of colonial architecture, this 100m2 cabin features a symmetrical floor plan and gable roof, utilizing exposed timber trusses and recycled Rimu linings to evoke a sense of history while overlooking Lyttelton Harbour.
TS Architects
2026

Project look book featuring Cashmere Ruin House by TS Architects. A contemporary timber home built atop historic stone foundations, honoring the legacy of architect Samuel Hurst Seager while ensuring seismic resilience and modern family living in the Cashmere Hills.
TS Architects
2026
