

Tse Architects
Architects
Tse Architects
Architects

Downloads
Project look book featuring Tse Architects by Tse Architects.
Tse Architects
2026

Project look book featuring Buddle Findlay Wellington by Tse Architects. Refurbishment of Buddle Findlay Wellington office featuring flexible spaces, maximized natural light, and a refined material palette to enhance collaboration and reflect the unique working style of the law firm.
Tse Architects
2026

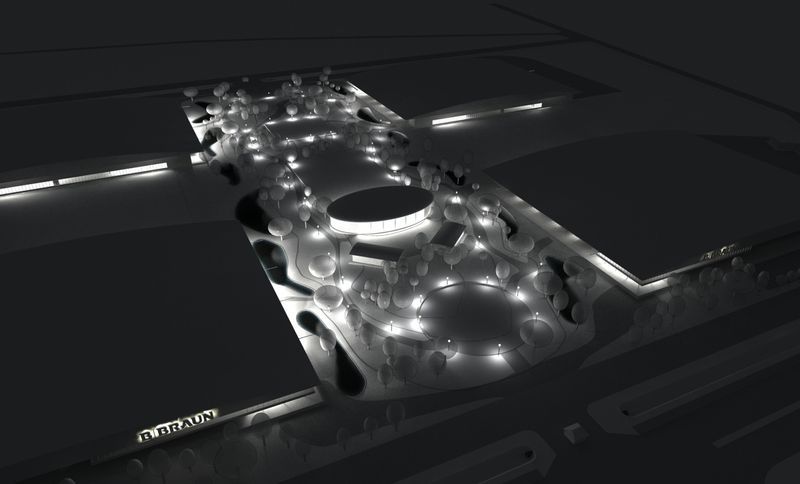
Project look book featuring B|Braun by Tse Architects. Innovative facility for B|Braun in Vietnam, blending contemporary architecture with traditional Vietnamese elements, designed to enhance employee well-being and community engagement while meeting tight deadlines across multiple countries.
Tse Architects
2026
Project look book featuring Fairfax Wellington by Tse Architects. Innovative workspace design for Fairfax Media in Wellington, enhancing collaboration and efficiency through a real-time working strategy, recognized as Best Workplace in Asia Pacific for 'Real Time Working'.
Tse Architects
2026
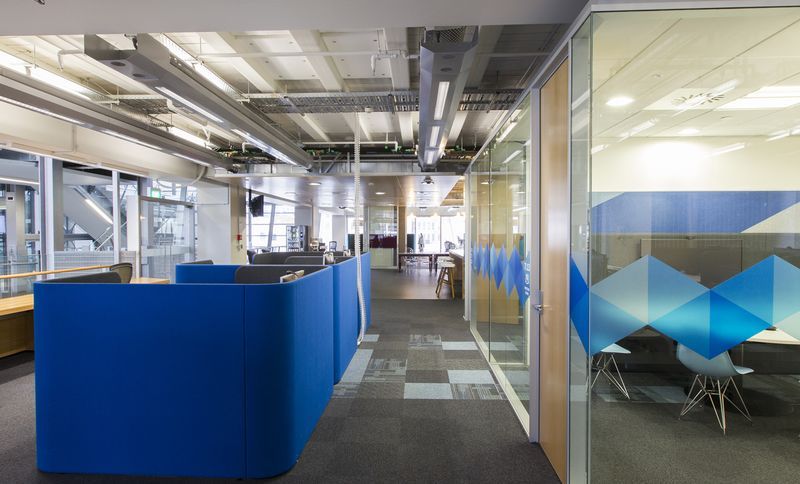
Project look book featuring GDC Communications by Tse Architects. High-tech and efficient workspace design for GDC Communications, featuring simple geometric forms, a neutral color palette, and a practical back-of-house solution that reflects the company's values and enhances customer interaction.
Tse Architects
2026

Project look book featuring Hindu Temple by Tse Architects. Traditional North Indian Swaminarayan temple in West Auckland, blending Indian craftsmanship with modern New Zealand construction methods, featuring prototype sandstone carvings and glass reinforced concrete components.
Tse Architects
2026
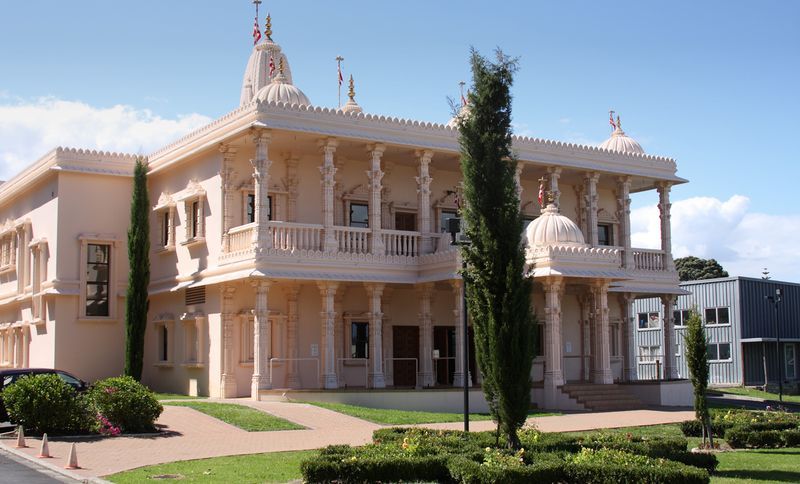
Project look book featuring Levin District Court by Tse Architects. Levin District Court features continuous glazing on the north facade, enhancing visual connections between public spaces and the streetscape, while achieving a 4-5 Green Star NZ rating through environmentally sustainable design and energy-saving features.
Tse Architects
2026
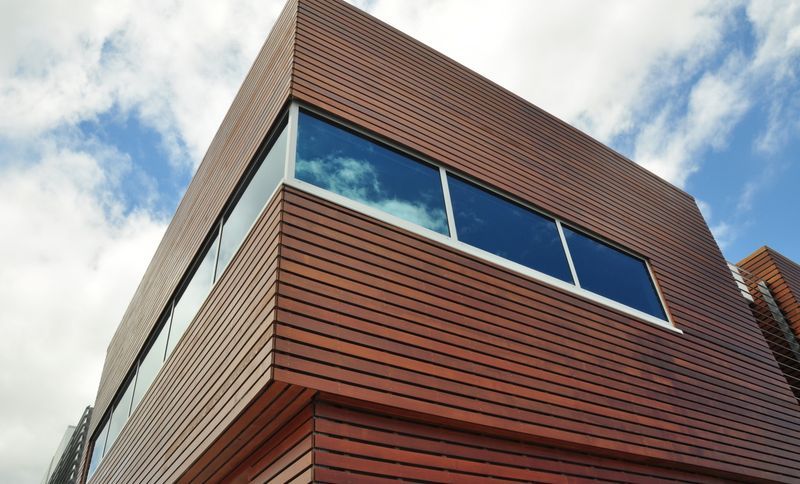
Project look book featuring Mairangi Bay by Tse Architects. Design, documentation, and project management of new toilet facilities and changing rooms in Mairangi Bay.
Tse Architects
2026
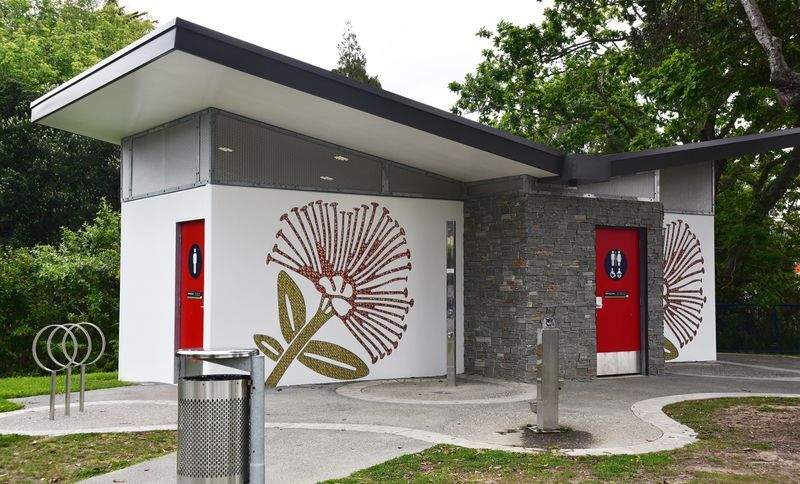
Project look book featuring Metro Park by Tse Architects. Design, documentation, and project management of new toilet facilities and changing rooms at Metro Park.
Tse Architects
2026

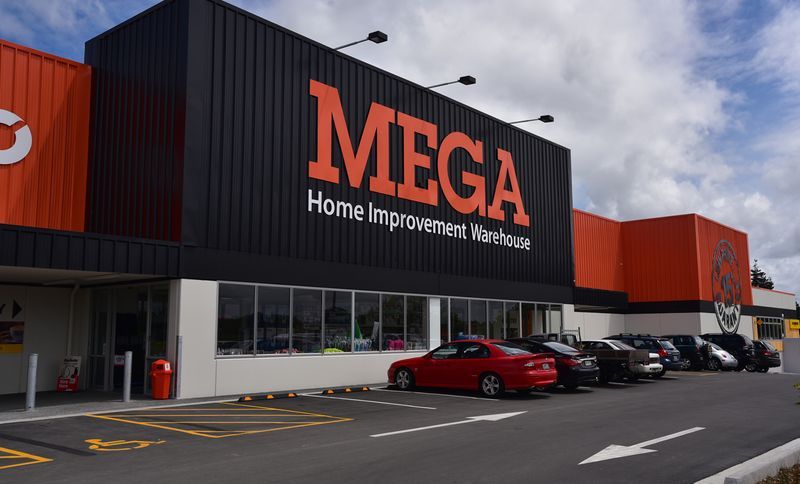
Project look book featuring Mitre10 Mega by Tse Architects. 12,000m2 bulk retail warehouse and garden centre, the first large format store at Westgate Town Centre, part of a larger development planned for 44,000m2 gross lettable area and 1,500 carparks.
Tse Architects
2026
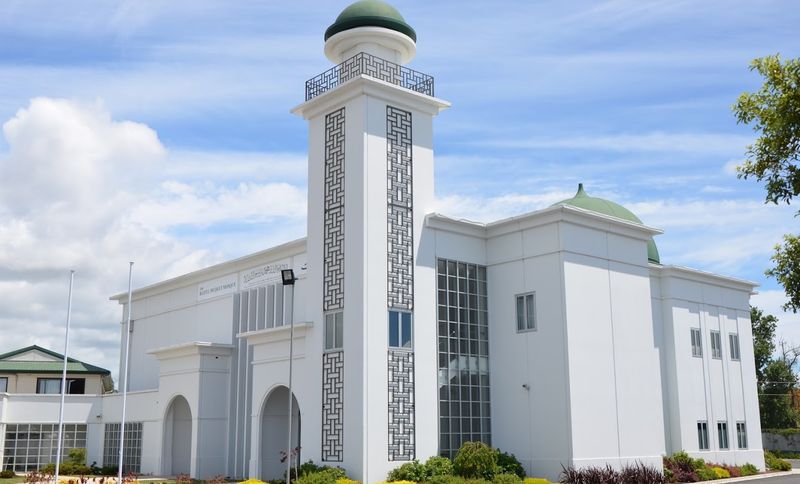
Project look book featuring Mosque by Tse Architects. Two-storey mosque accommodating 600 individuals, featuring a separate three-bedroom guesthouse and commercial kitchen facilities.
Tse Architects
2026