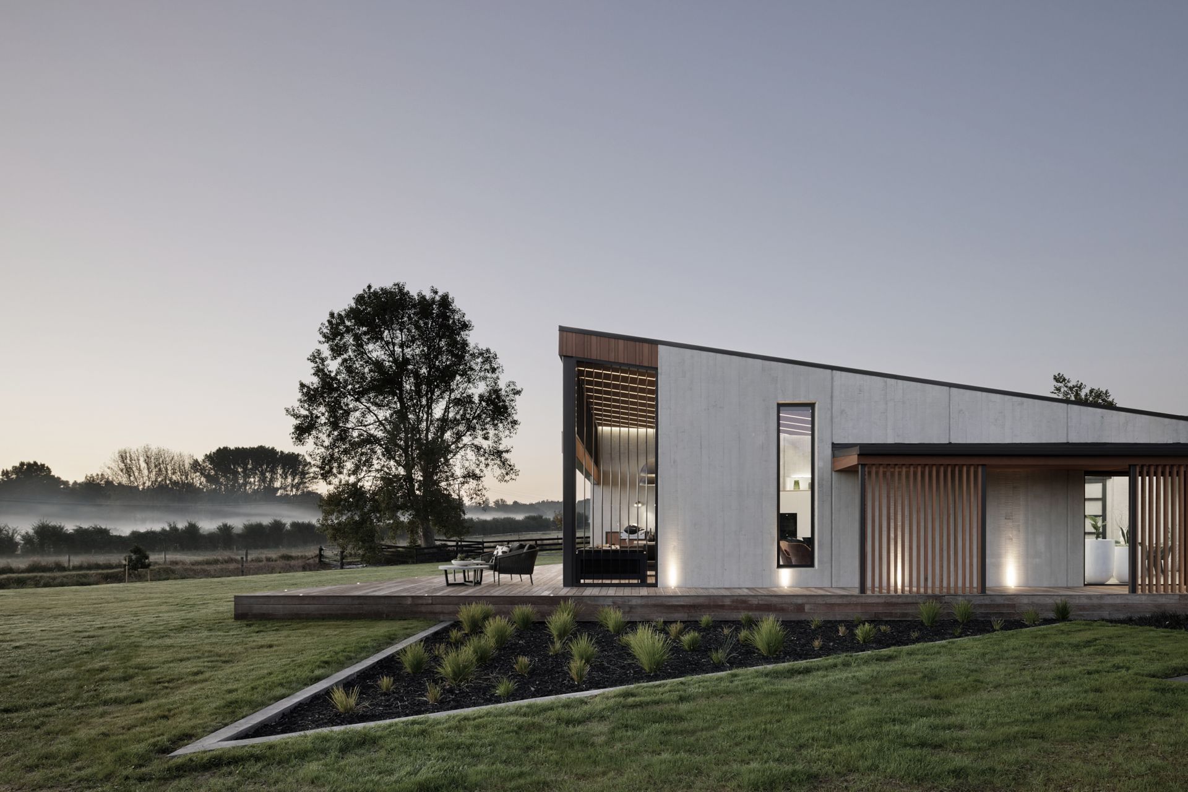
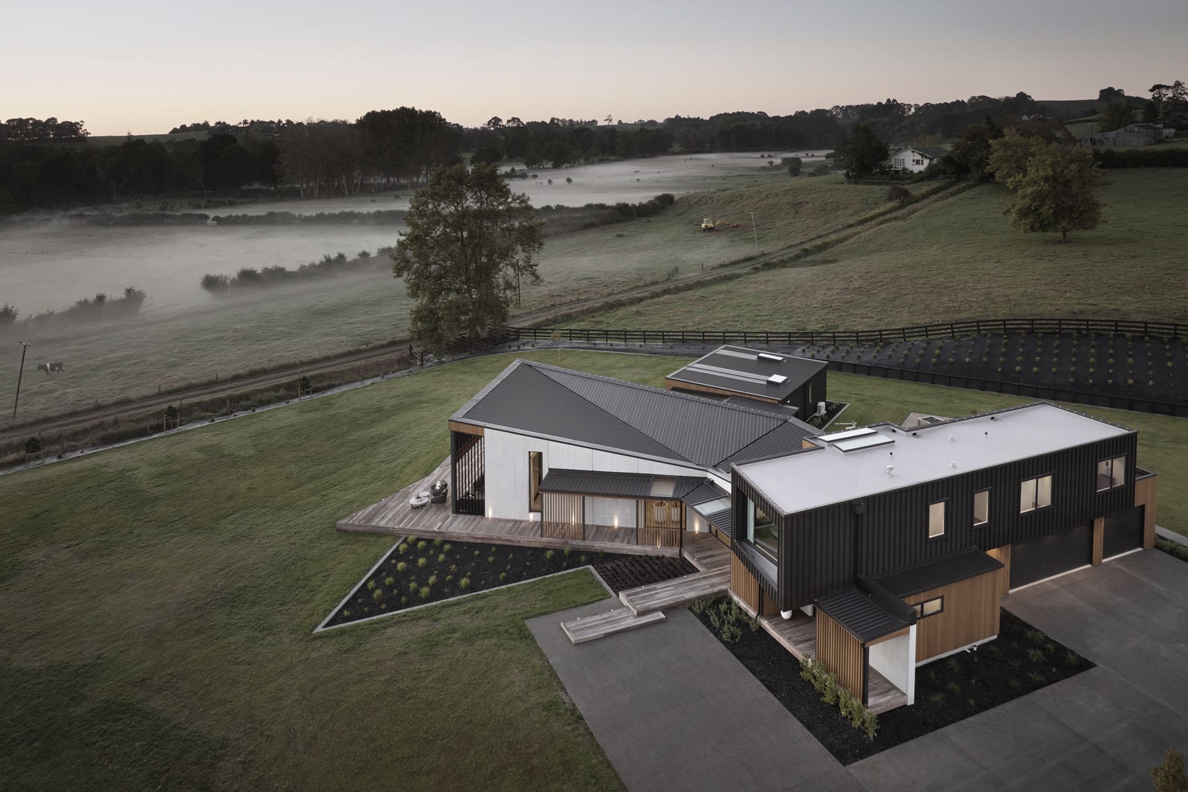


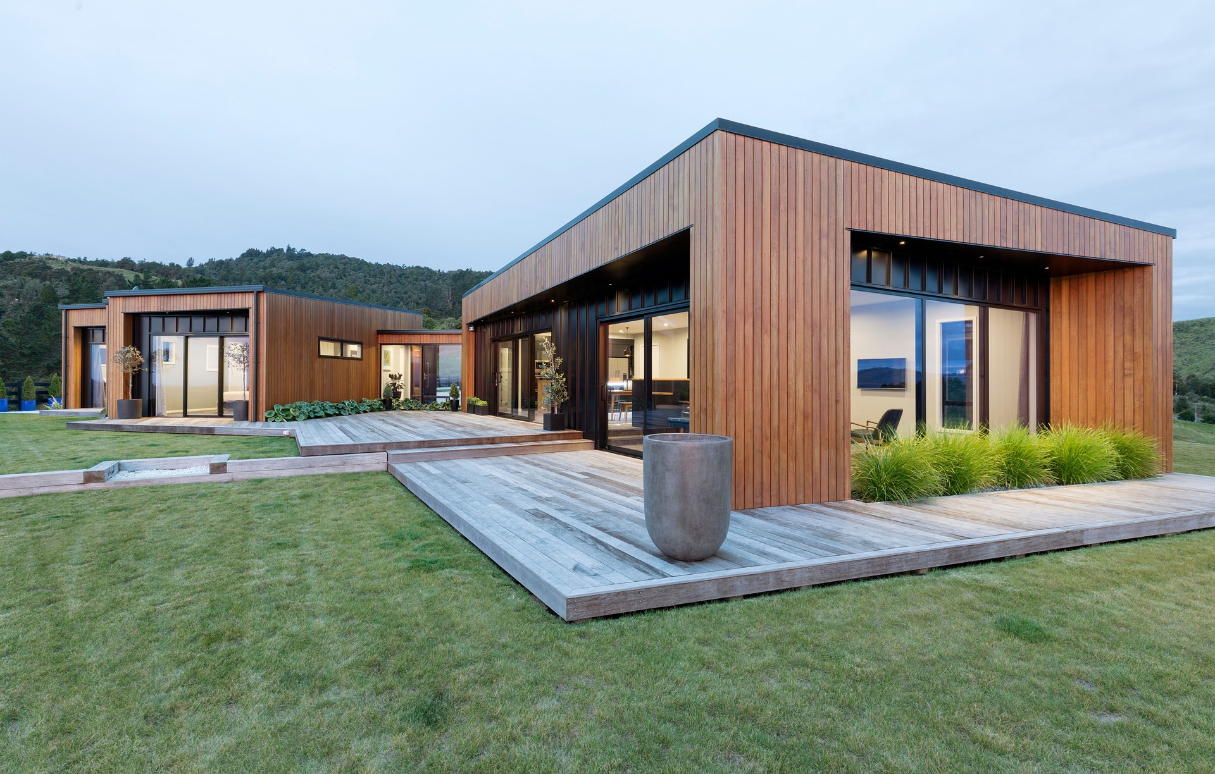
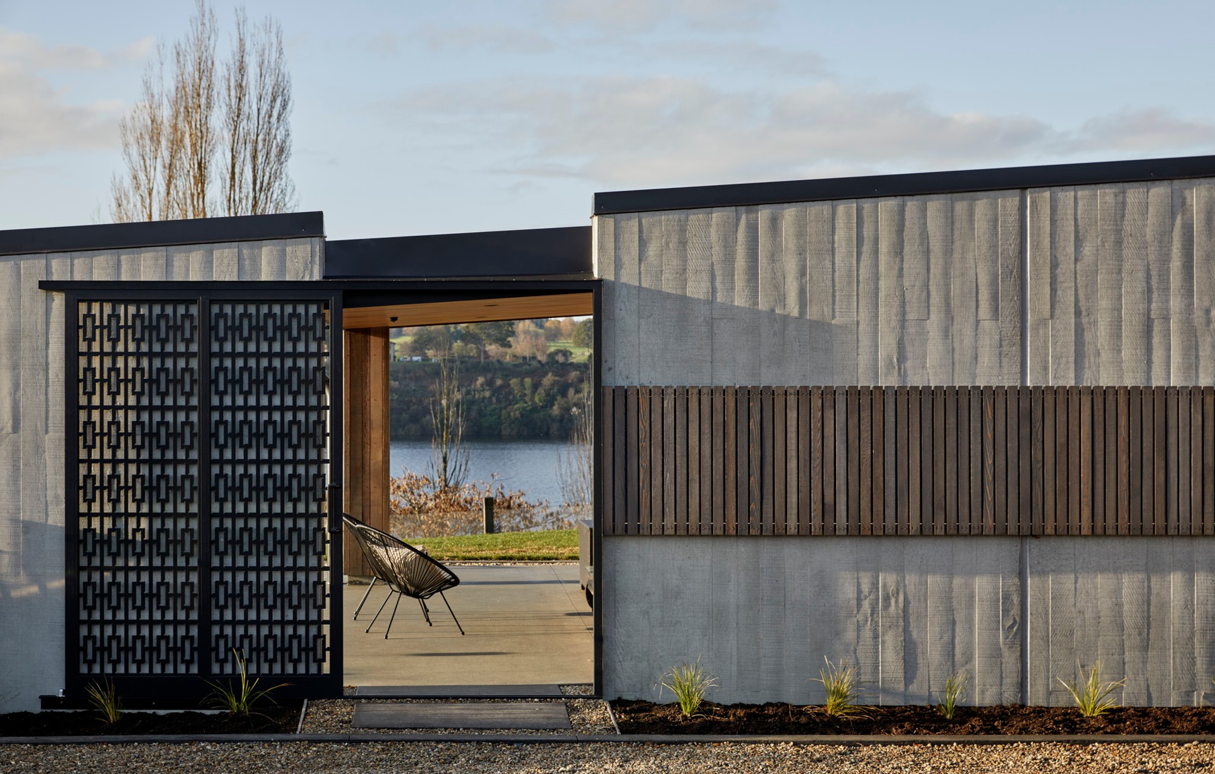
Turner Road Architecture
Architectural Designers
Turner Road Architecture
Architectural Designers

Downloads
Project look book featuring Turner Road Architecture by Turner Road Architecture.
Turner Road Architecture
2026

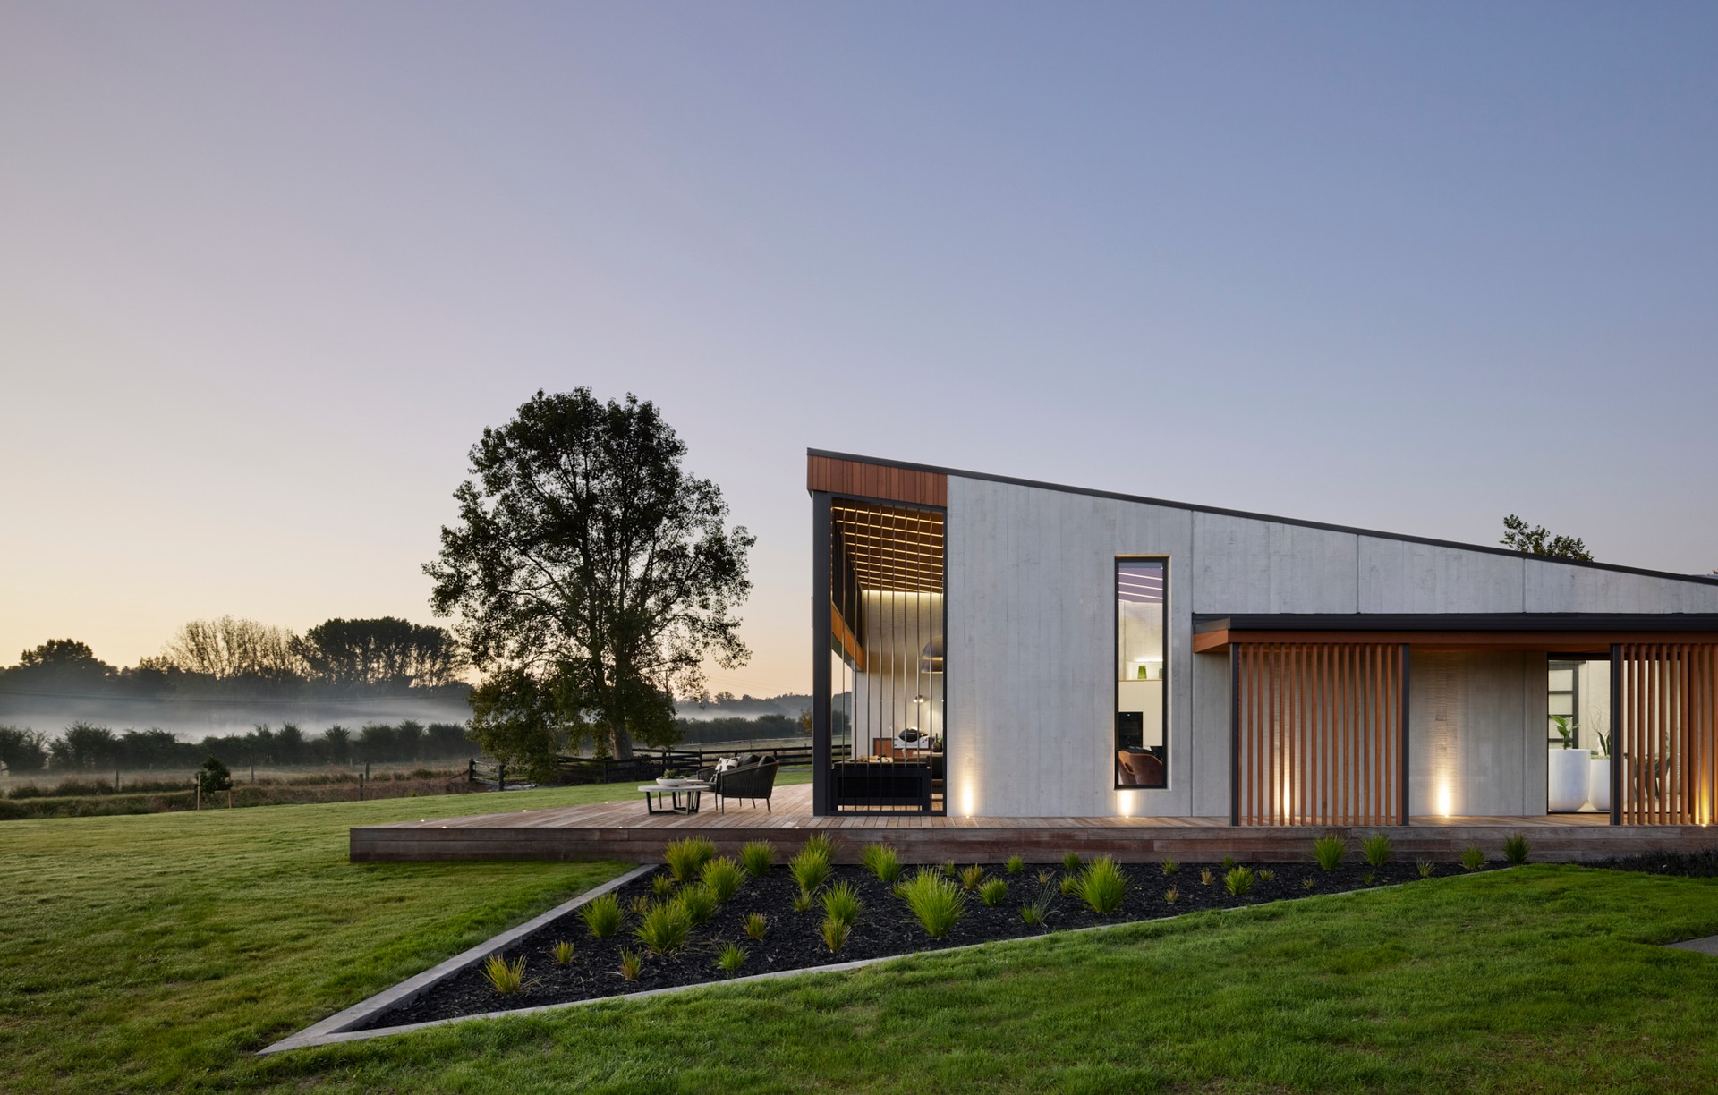
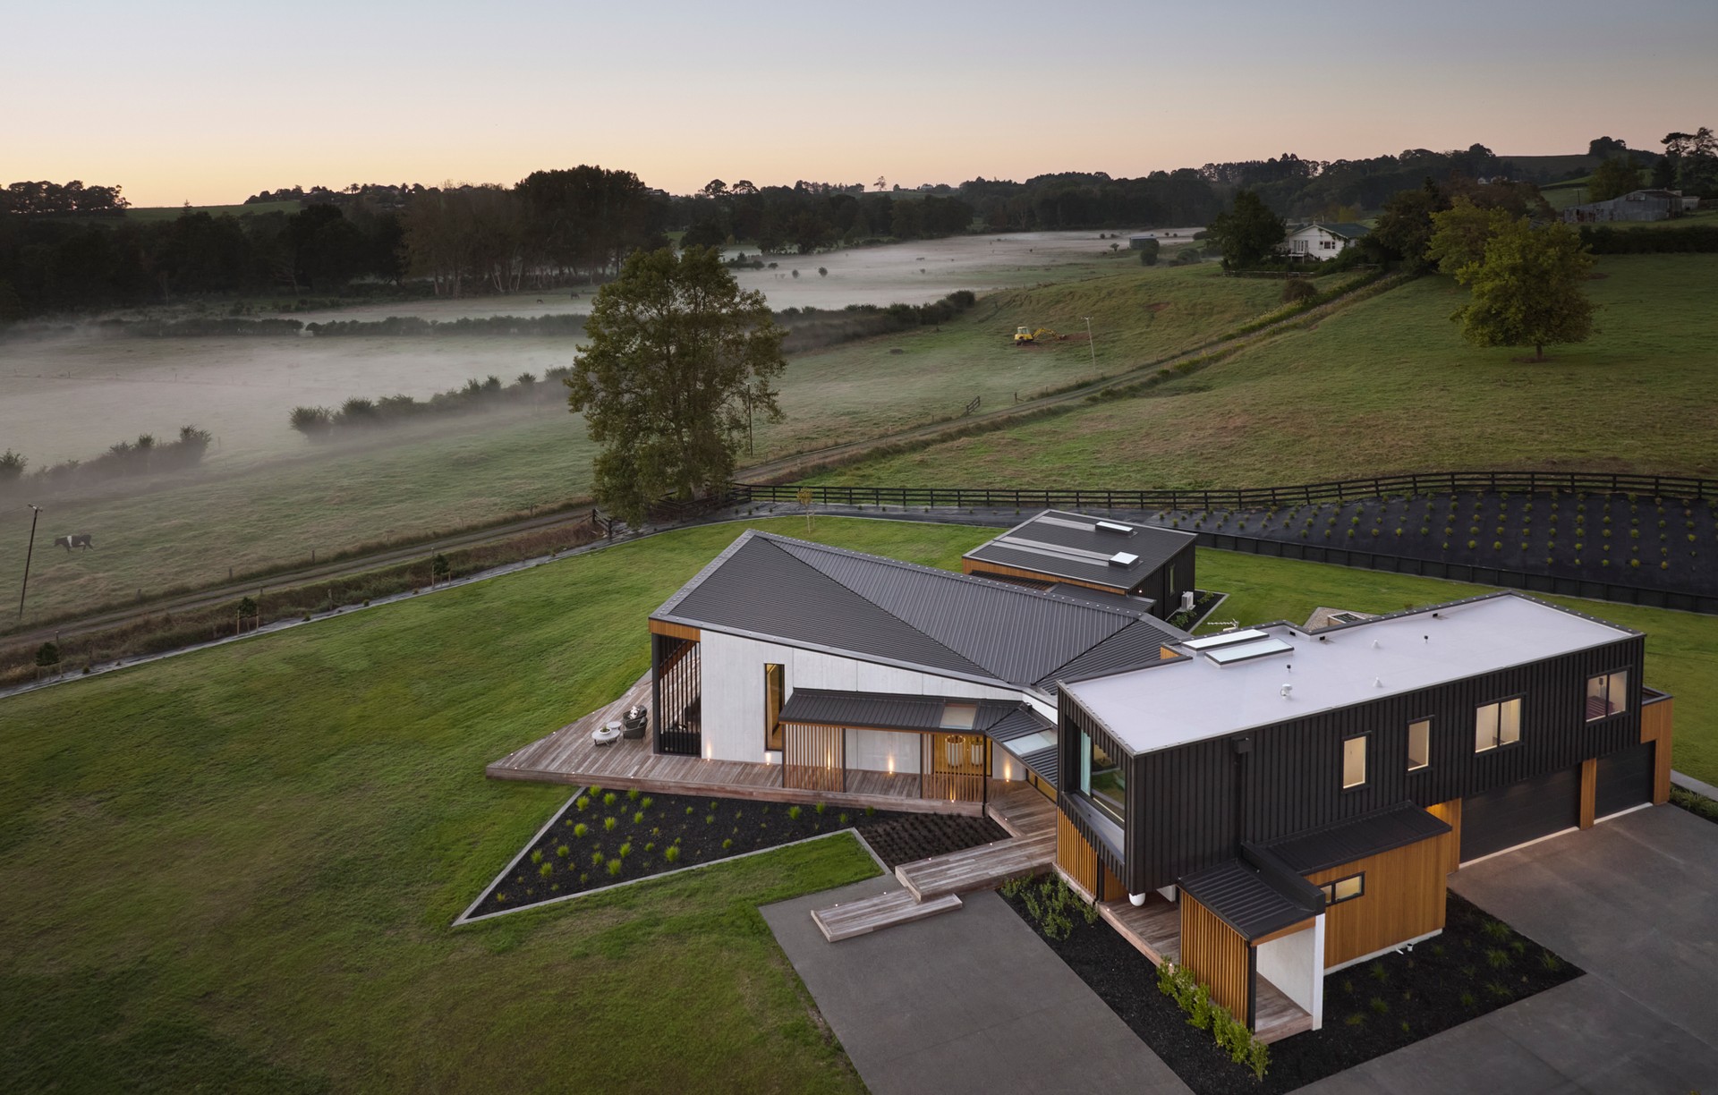
Project look book featuring Barn House by Turner Road Architecture. A striking contemporary barn design in Cambridge, blending modern aesthetics with traditional rural elements, featuring sustainable principles and a functional layout for a family of four.
Turner Road Architecture
2026
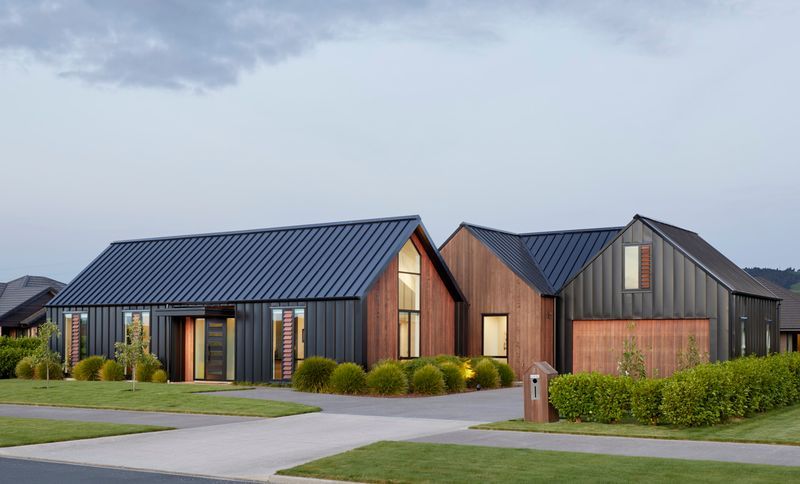
Project look book featuring Cambridge House by Turner Road Architecture. Our clients were great to work with and passionate about design and quality.
Turner Road Architecture
2026
Project look book featuring Cathedral House by Turner Road Architecture. A contemporary home featuring cedar, concrete, and glass, with ultra-high ceilings and a warm ambiance, interconnected pods, and a central courtyard that enhances engagement with the surrounding landscape.
Turner Road Architecture
2026

Project look book featuring Centennial House by Turner Road Architecture. A sympathetic restoration of a century-old Arts and Craft style home, blending historic charm with modern living, achieved through collaboration between Turner Road Architecture and GD Pringle Builders.
Turner Road Architecture
2026

Project look book featuring Cliff Hanger House by Turner Road Architecture. Contemporary Cliff Hanger House, completed in 2024, elegantly integrates with the Mount Paku landscape, offering stunning views of Tairua Harbour and Slipper Island, while featuring innovative design elements and sustainable materials.
Turner Road Architecture
2026
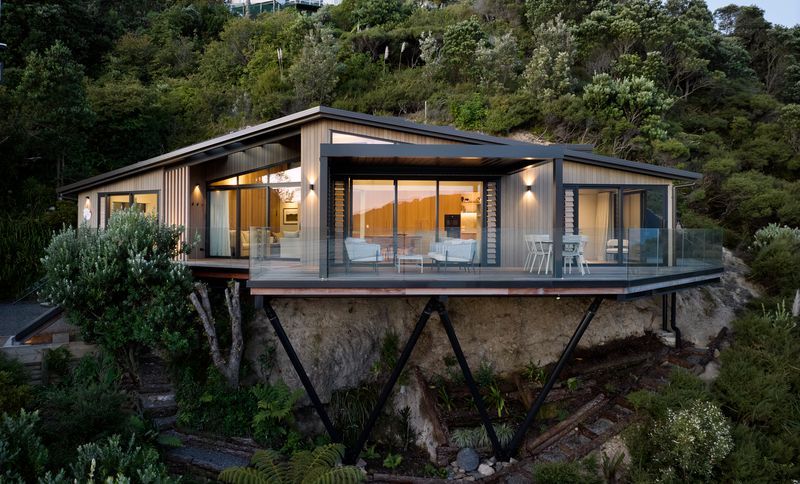
Project look book featuring Lyall Bay Box 131 by Turner Road Architecture. Award-winning relocatable home in Lyall Bay, featuring a contemporary design, efficient use of space, and a robust structure for easy transportation on a compact urban site.
Turner Road Architecture
2026

Project look book featuring Elevate Transportables by Turner Road Architecture. Who said transportable buildings have to be boring?!
Turner Road Architecture
2026
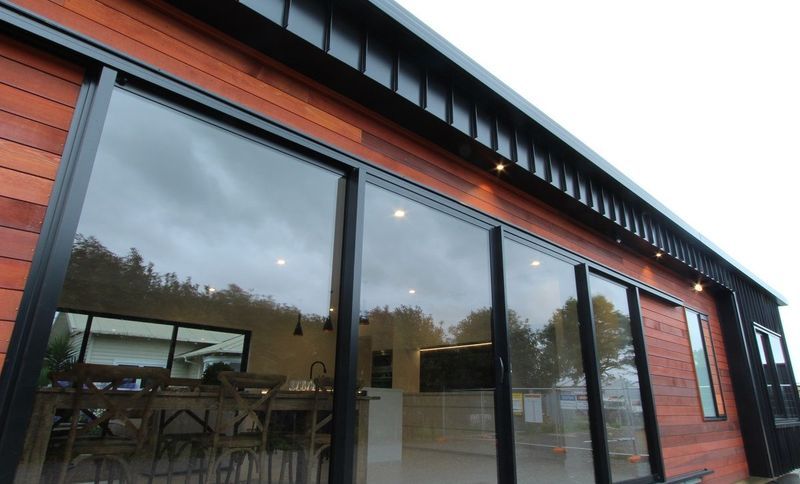
Project look book featuring Elevate Box 130 Wairarapa by Turner Road Architecture. A beautifully customized Elevate Box 130 home featuring a serene color palette and functional design, seamlessly blending Scandinavian aesthetics with practical living spaces in South Wairarapa.
Turner Road Architecture
2026

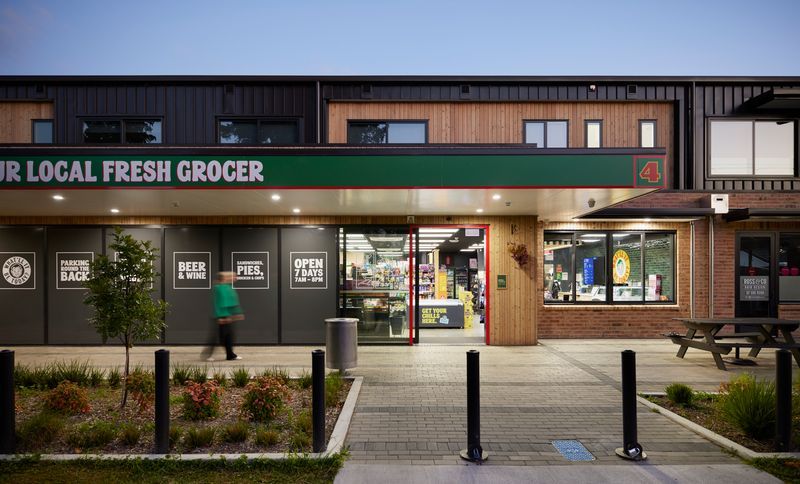
Project look book featuring Four Square Cambridge by Turner Road Architecture. A contemporary mixed-use development in Cambridge East, featuring a new supermarket and residential spaces, designed by Turner Road Architecture to enhance community engagement and provide a striking visual presence.
Turner Road Architecture
2026
Project look book featuring Harmony House by Turner Road Architecture. Striking family home in St Kilda featuring unique textural elements, sustainable design, and a captivating blend of vertical cedar weatherboards and recycled brick.
Turner Road Architecture
2026

Files
1 file across 1 item
1 - 1 of 1 items
|