

Turnkey Homes
Builders
Turnkey Homes
Builders

Downloads
Project look book featuring Turnkey Homes by Turnkey Homes.
Turnkey Homes
2026

Project look book featuring Bridgewater Tce Wanaka by Turnkey Homes. Architecturally designed residence in Wanaka featuring vertical cedar, stunning river views, and a compact layout with two bedrooms, two bathrooms, and an art studio, awarded Gold in the $750,000 - $1,000,000 category.
Turnkey Homes
2026
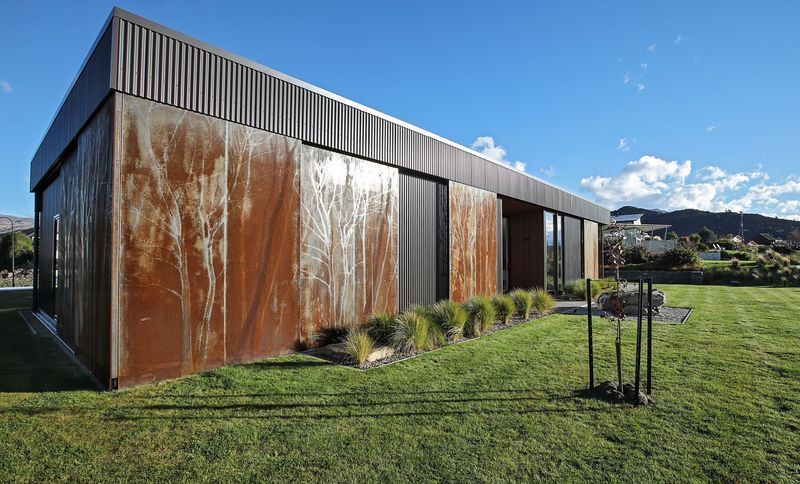
Project look book featuring Brownston Street, Wanaka by Turnkey Homes. Modern holiday home in Wanaka with stunning views, open-plan living, and luxurious outdoor entertaining spaces, featuring four bedrooms and award-winning design.
Turnkey Homes
2026

Project look book featuring Forest Heights, Wanaka by Turnkey Homes. Iconic Peninsula Bay home featuring a striking black and white exterior, panoramic views of Lake Wanaka, and luxurious interiors, including a designer kitchen and elegant living spaces, awarded Gold in the Carters New Homes $1 million - $2 million category.
Turnkey Homes
2026

Project look book featuring Grandview, Wanaka by Turnkey Homes. Award-winning Turnkey Home in Wanaka, featuring bold architecture, natural materials, and spacious living areas designed for entertaining, accommodating up to 14 guests while harmonizing with the stunning mountain landscape.
Turnkey Homes
2026
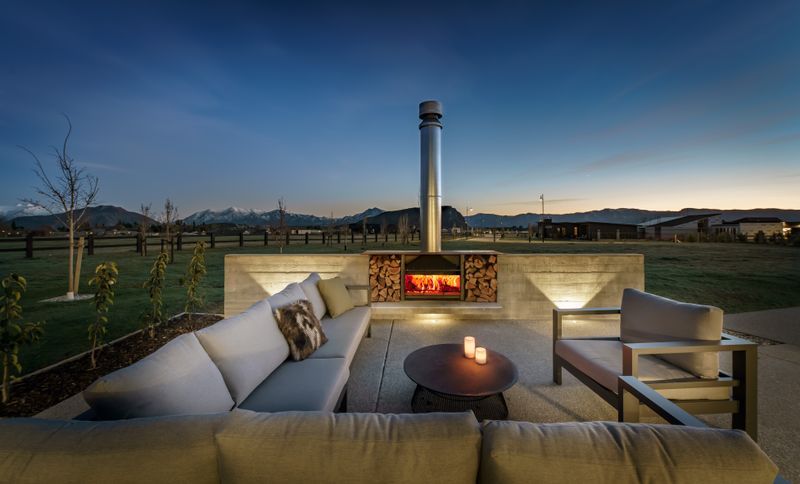
Project look book featuring Kanuka Rise, Wanaka by Turnkey Homes. A stunning four-bedroom family home on Mt Iron, featuring two mono-pitch gable forms that enhance natural light and panoramic views of the Southern Alps, elegantly clad in dark stained cedar with a refined interior palette of oak, white, and blackened steel.
Turnkey Homes
2026
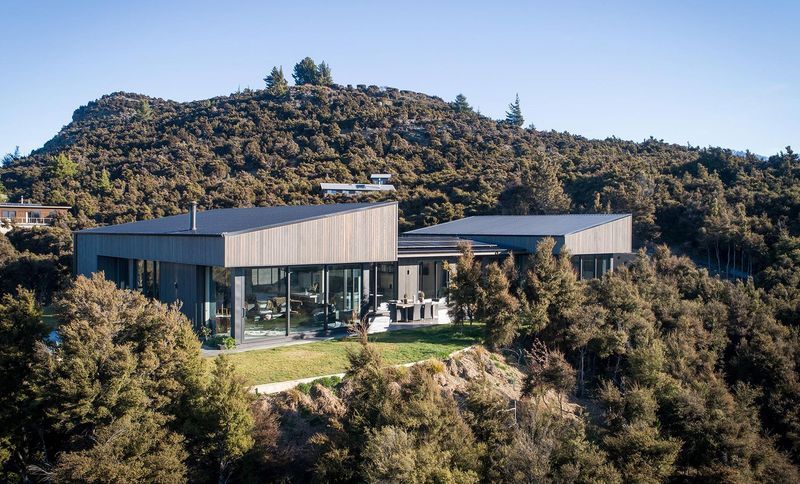
Project look book featuring Kotare Drive, Wanaka by Turnkey Homes. Elevated home on Kotare Drive featuring geometric design, expansive outdoor living spaces, and a luxurious master suite, complemented by natural materials and a warm, inviting kitchen.
Turnkey Homes
2026

Project look book featuring Lakeside Road, Wanaka by Turnkey Homes. Elevated lakeside dwelling in Wanaka featuring a striking combination of cedar, stone, and steel, offering expansive views and spacious living areas for family gatherings.
Turnkey Homes
2026

Project look book featuring McDougall Street, Wanaka by Turnkey Homes. Award-winning McDougall Street home in Wanaka, featuring high-end design, underfloor heating, custom cabinetry, and a stunning kitchen, all set against the backdrop of Pembroke Park and Lake Wanaka.
Turnkey Homes
2026

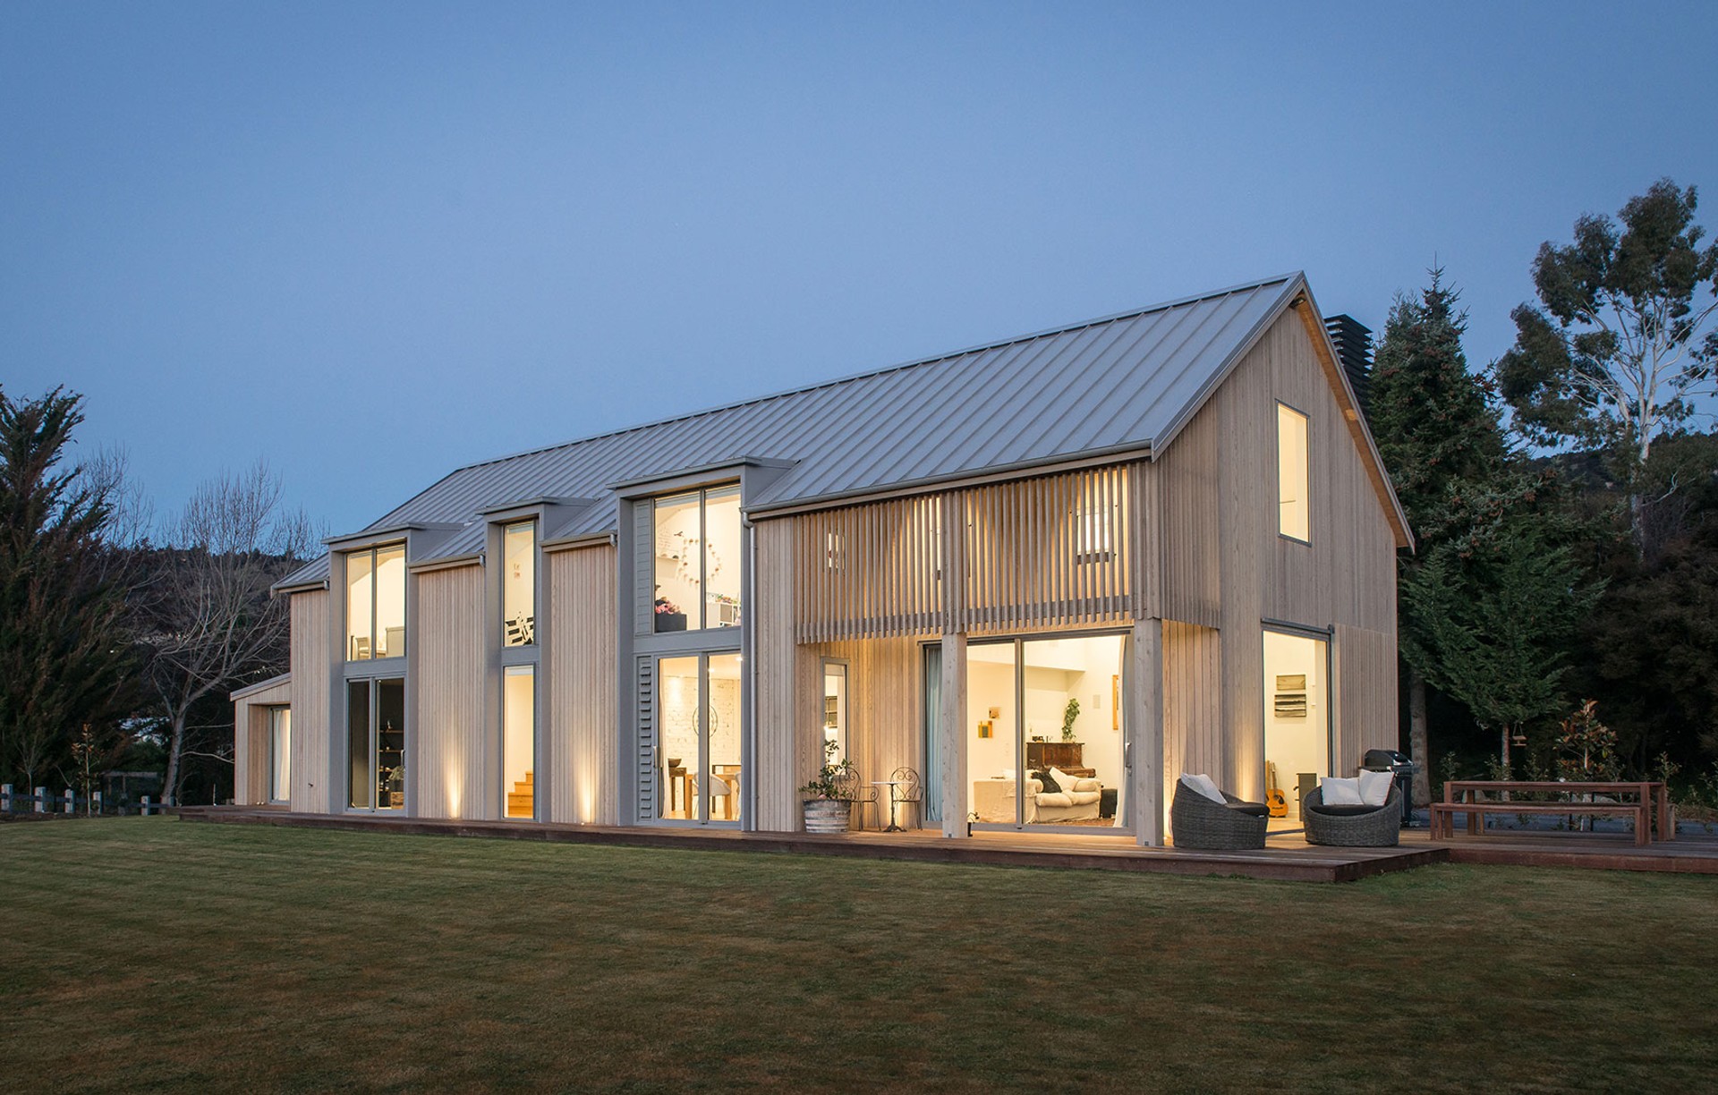
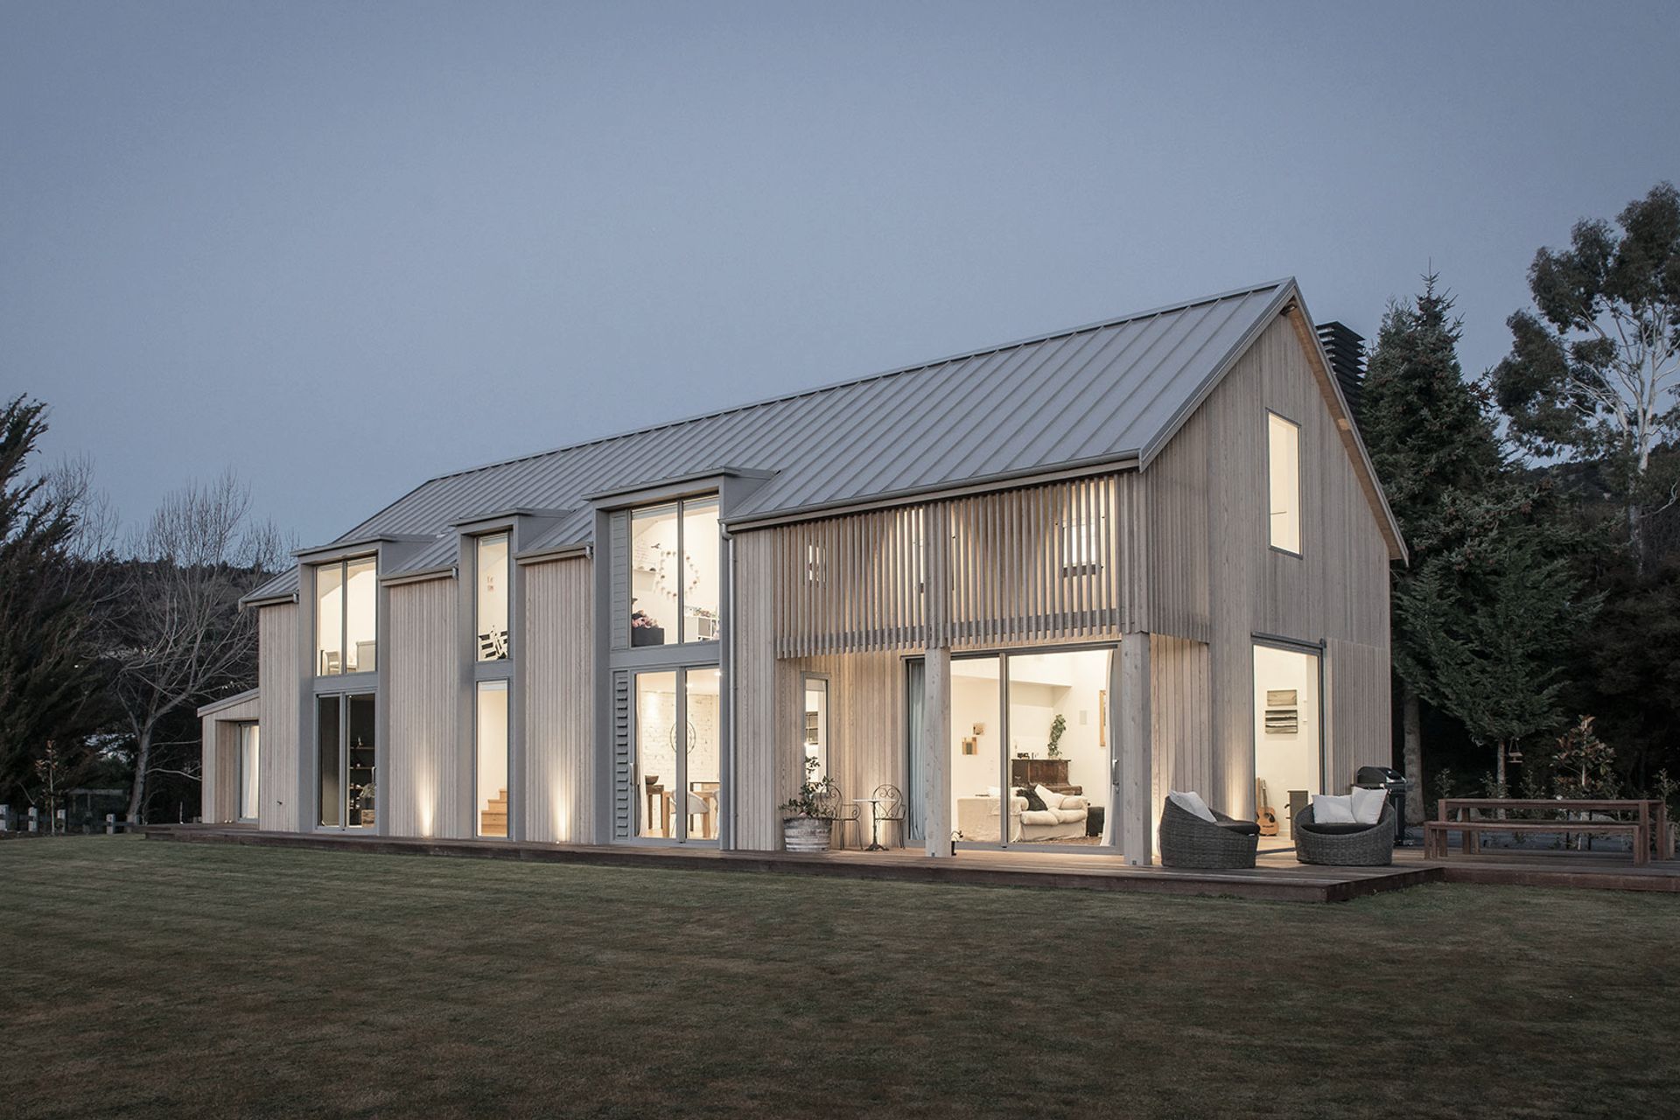
Project look book featuring Mount Iron Barn, Wanaka by Turnkey Homes. A contemporary family home at the base of Mount Iron, designed to evoke a barn structure with modern living, featuring recycled materials, double-height spaces, and stunning views of the Southern Alps.
Turnkey Homes
2026

Project look book featuring Mt Aspiring Road, Wanaka by Turnkey Homes. A stunning 268 square metre home in Wanaka, featuring local schist stone and timber finishes, expansive views from every room, and a sophisticated design that harmonizes with its breathtaking surroundings.
Turnkey Homes
2026
