

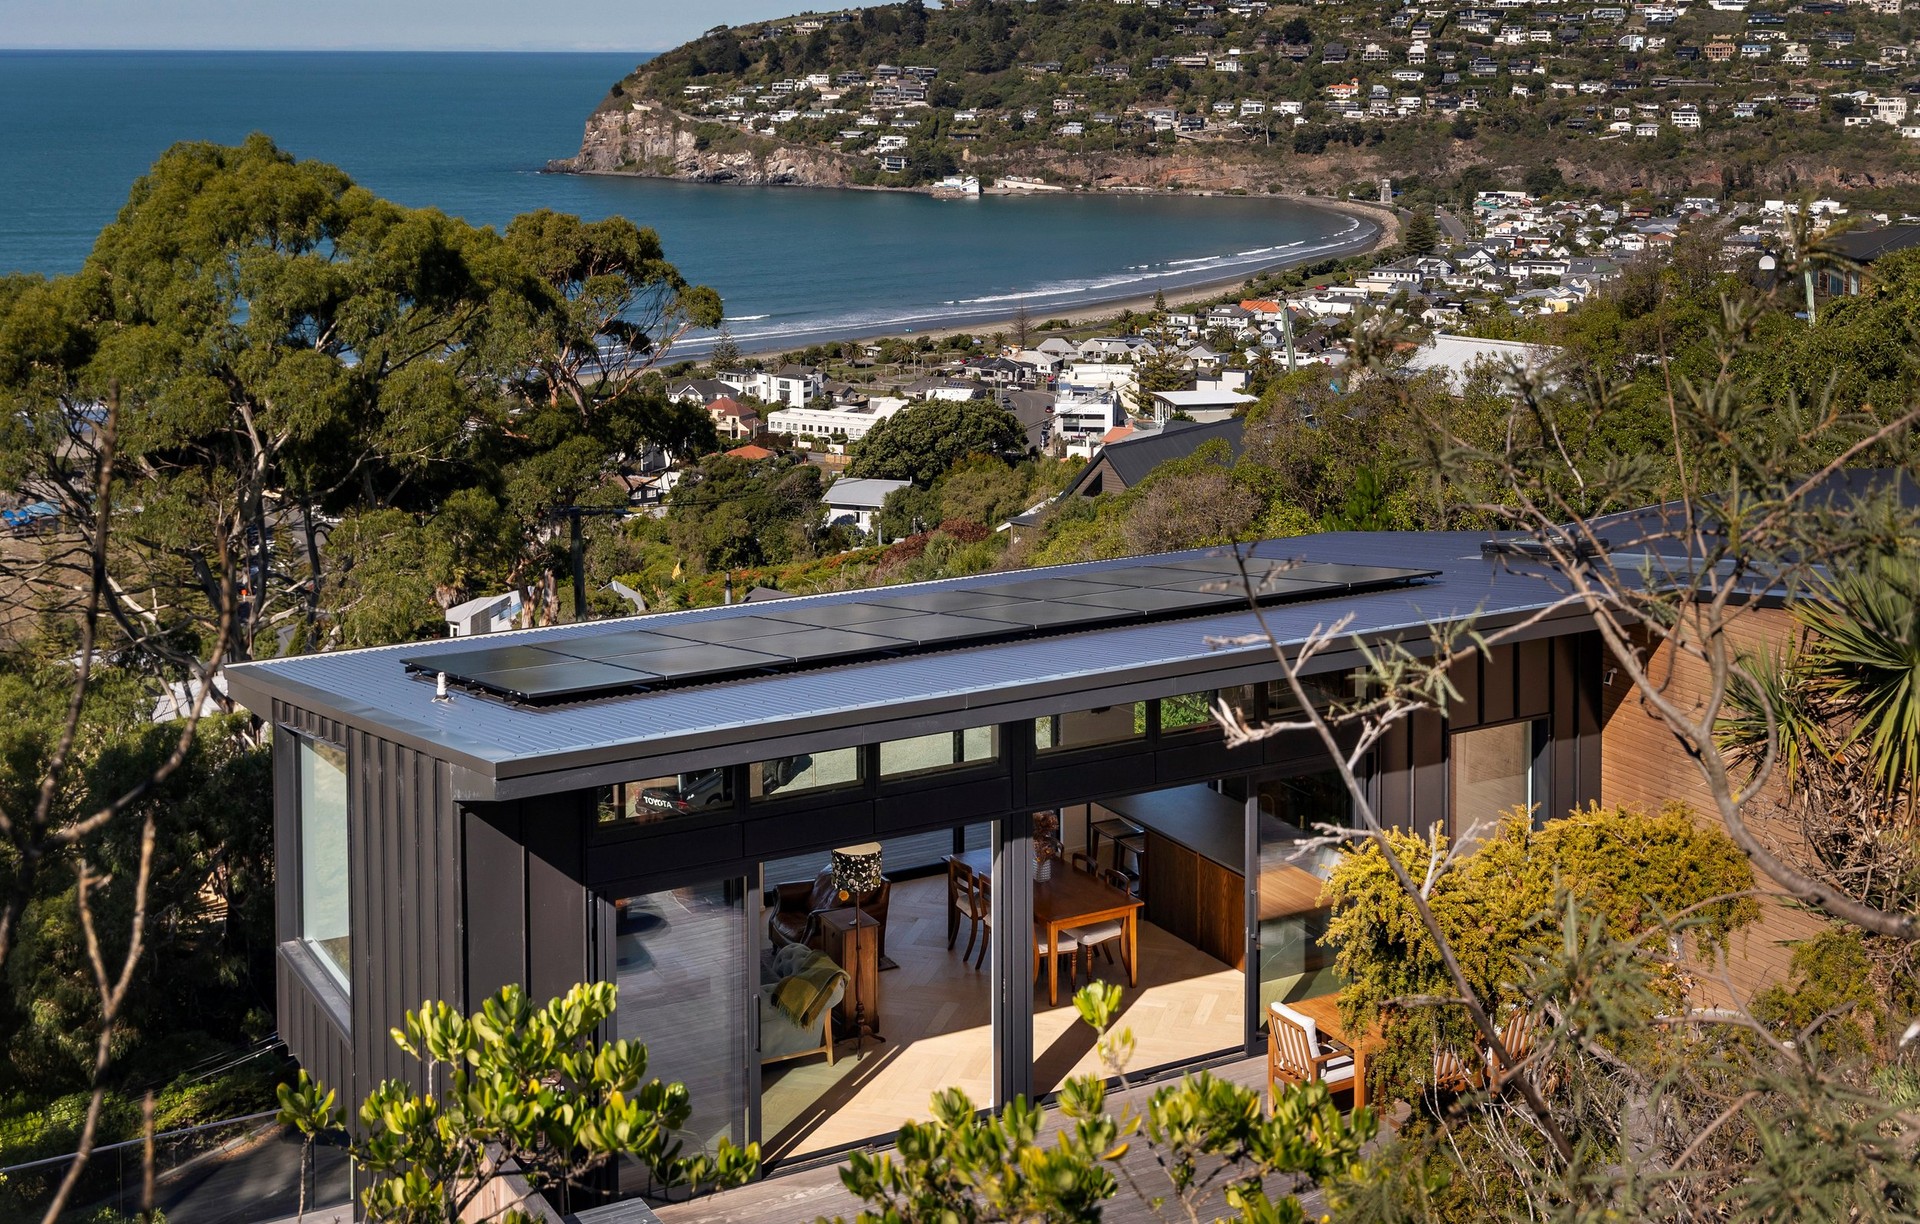
Urbanfunction Architecture
Architectural Designers
Urbanfunction Architecture
Architectural Designers

Downloads
Project look book featuring Urbanfunction Architecture by Urbanfunction Architecture.
Urbanfunction Architecture
2026

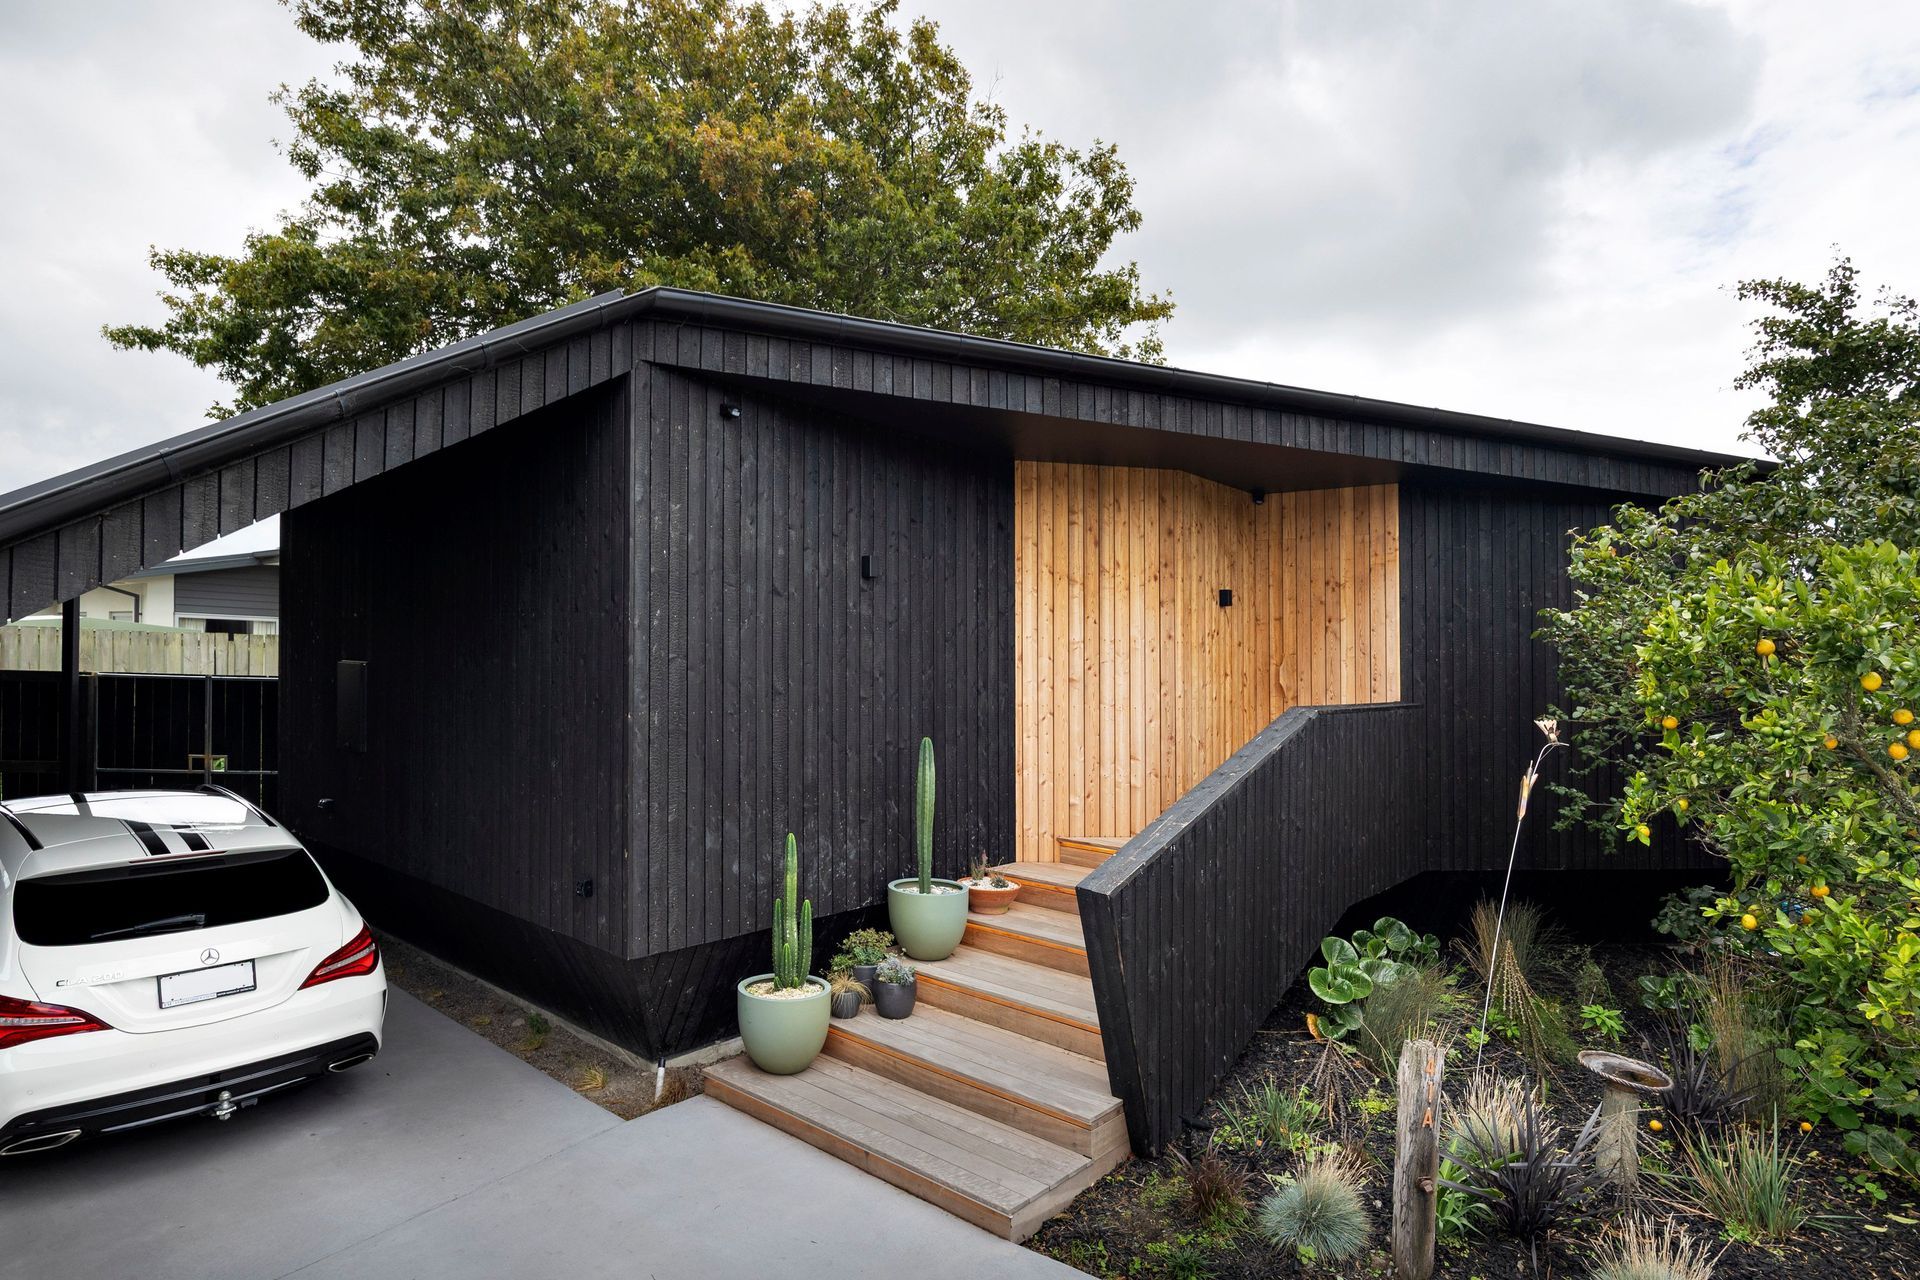
Project look book featuring 11HW by Urbanfunction Architecture. 11HW is a high-performance, low-energy design that’s both sustainable and carefully crafted.
Urbanfunction Architecture
2026
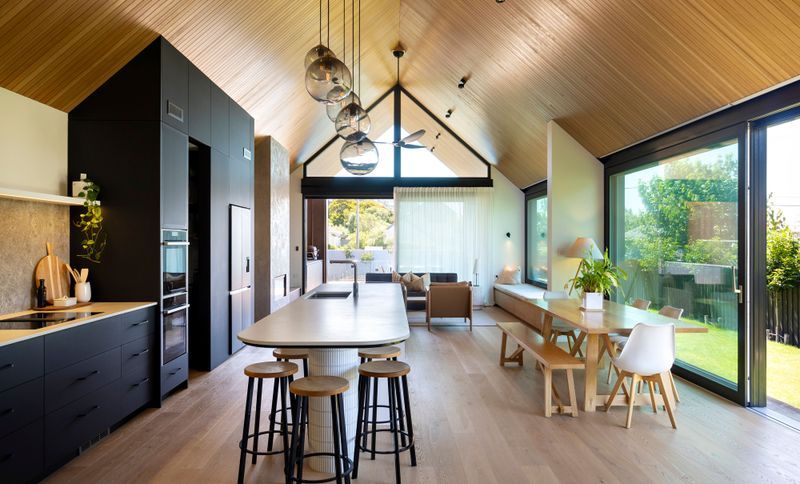
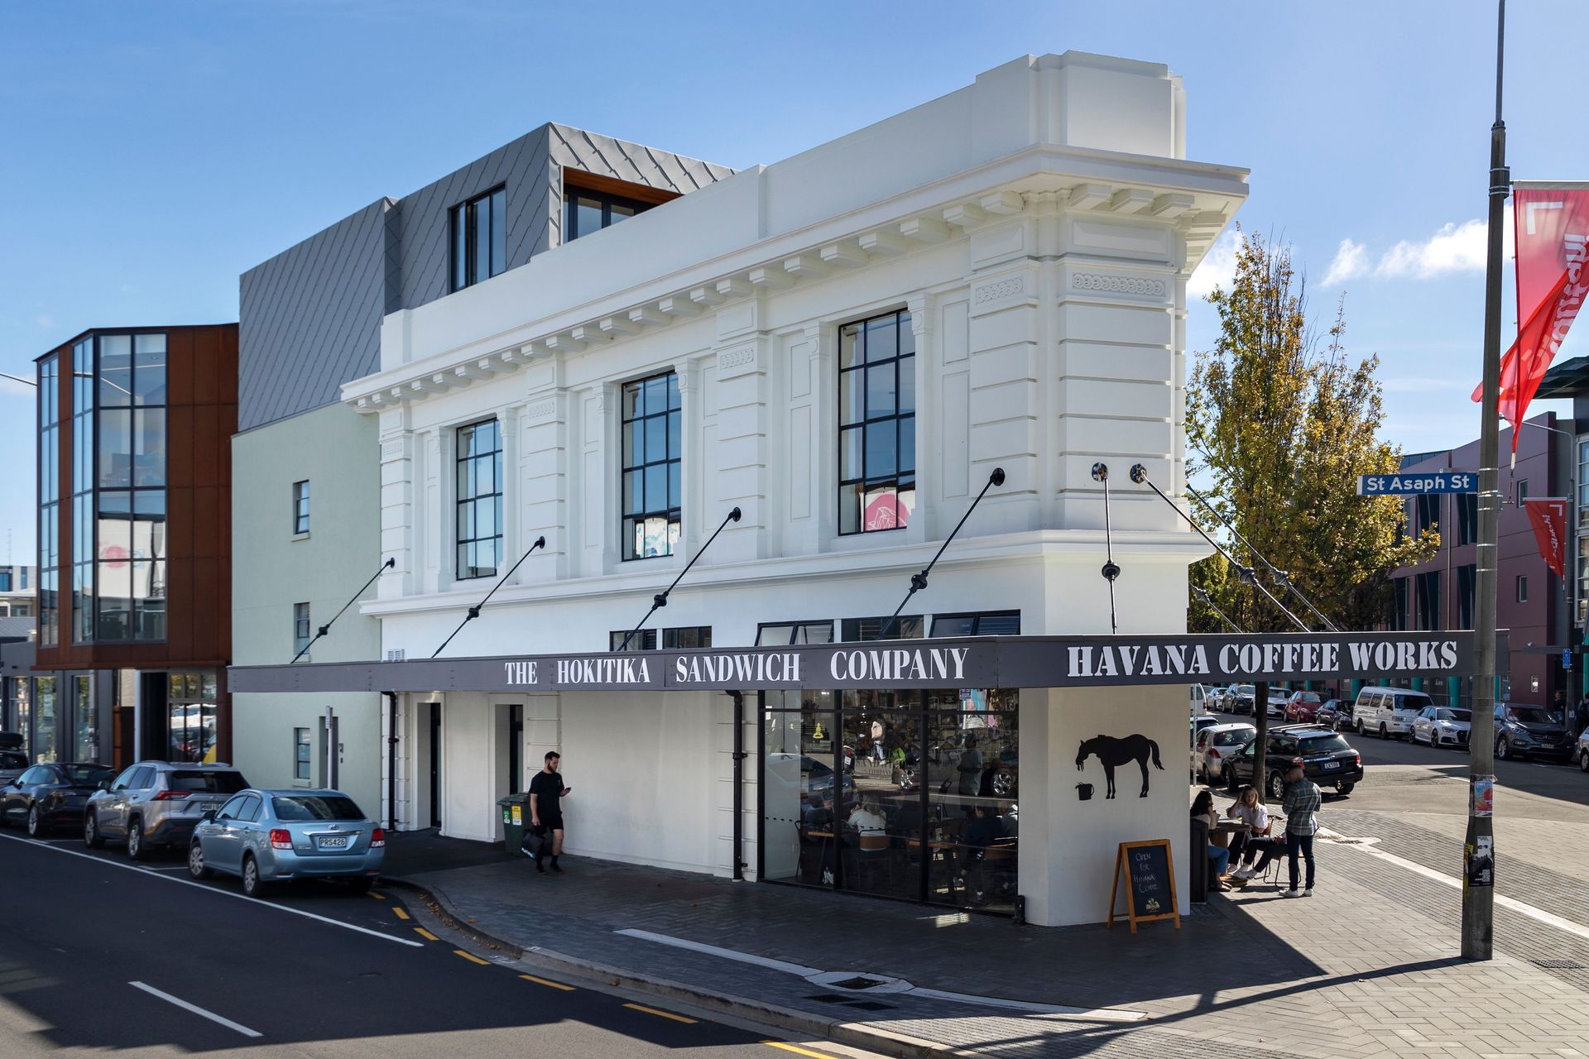
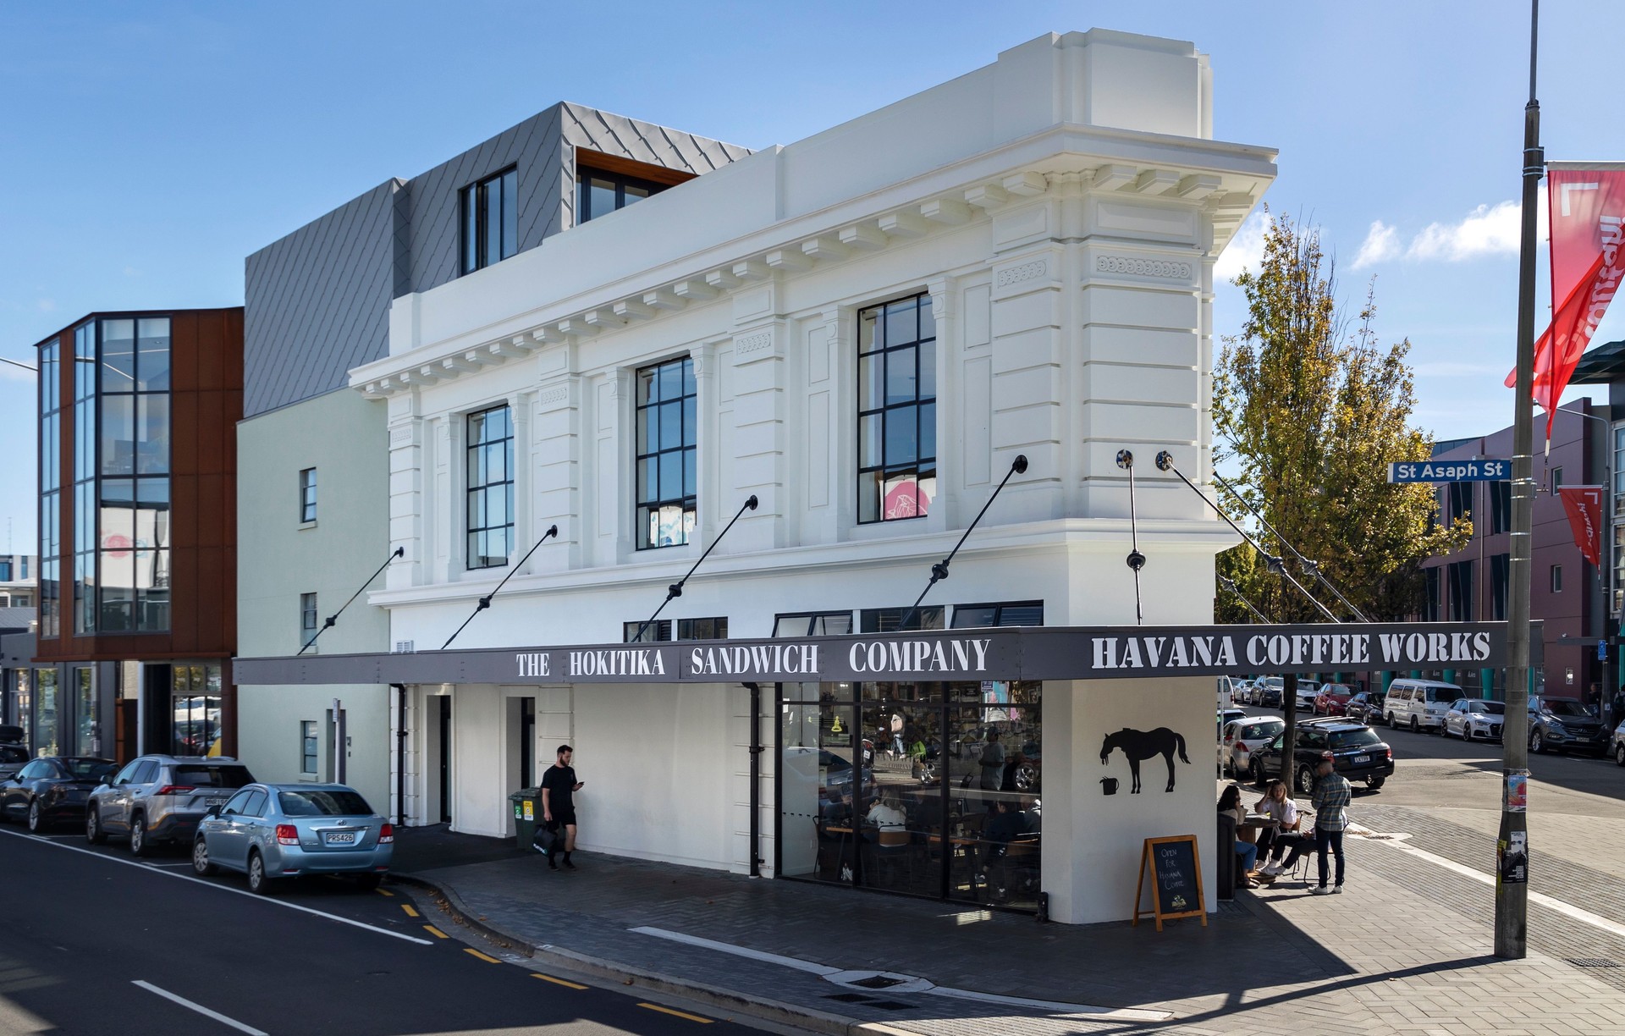
Project look book featuring 129 High by Urbanfunction Architecture. Restoration of the historic 129 High building in Christchurch, transforming it into a mixed-use development with commercial spaces and apartments, while prioritizing heritage preservation and sustainability.
Urbanfunction Architecture
2026
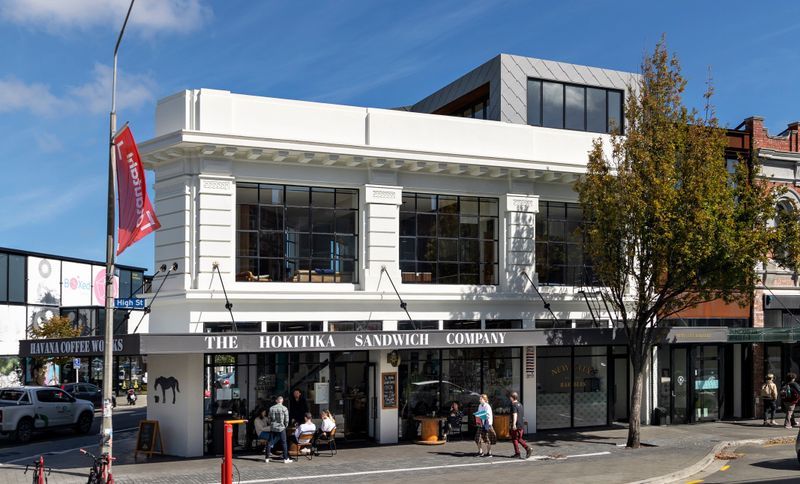
Project look book featuring Arnold St by Urbanfunction Architecture. Modern seaside townhouse featuring a beach house aesthetic, designed as a light and airy, low-maintenance family home with spacious living areas.
Urbanfunction Architecture
2026

Project look book featuring Castle Hill III by Urbanfunction Architecture. Castle Hill III: A sustainable mountain retreat inspired by local architecture, featuring angular A-frame rooflines, open-plan living spaces, and eco-friendly materials that harmonize with the stunning landscape of Arthur’s Pass.
Urbanfunction Architecture
2026
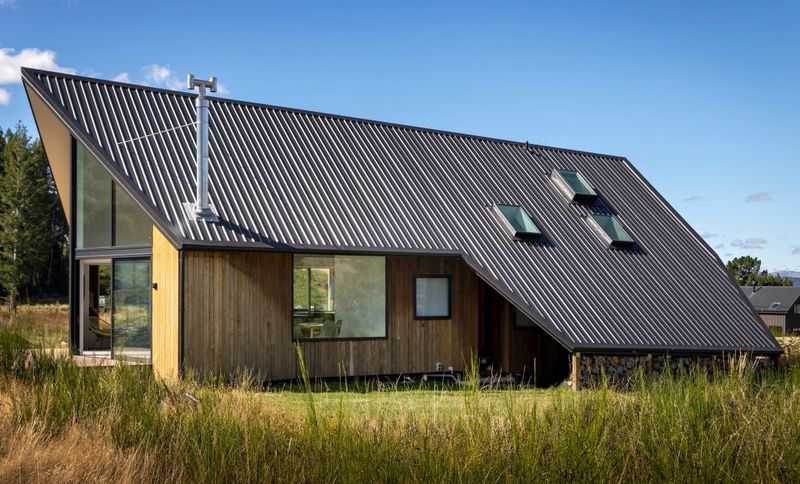
Project look book featuring Champion Terraces by Urbanfunction Architecture. Champion Terraces: A medium-density development that redefines urban living with staggered forms for privacy and solar gain, featuring low maintenance homes that harmonize with their historic surroundings.
Urbanfunction Architecture
2026
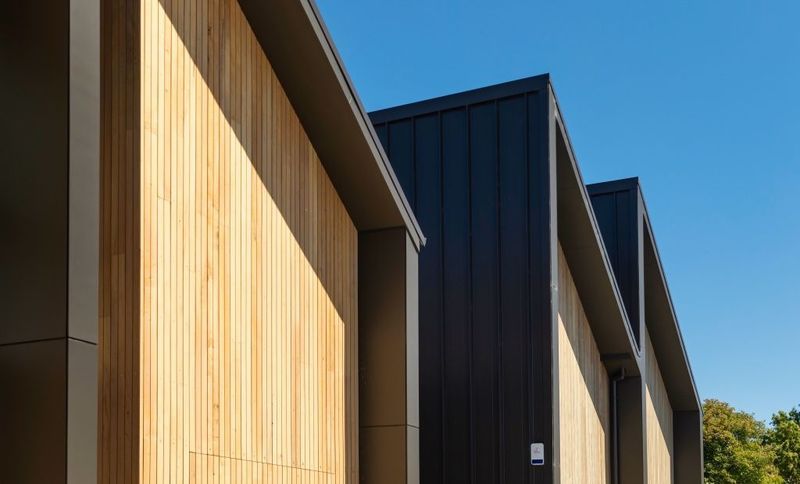
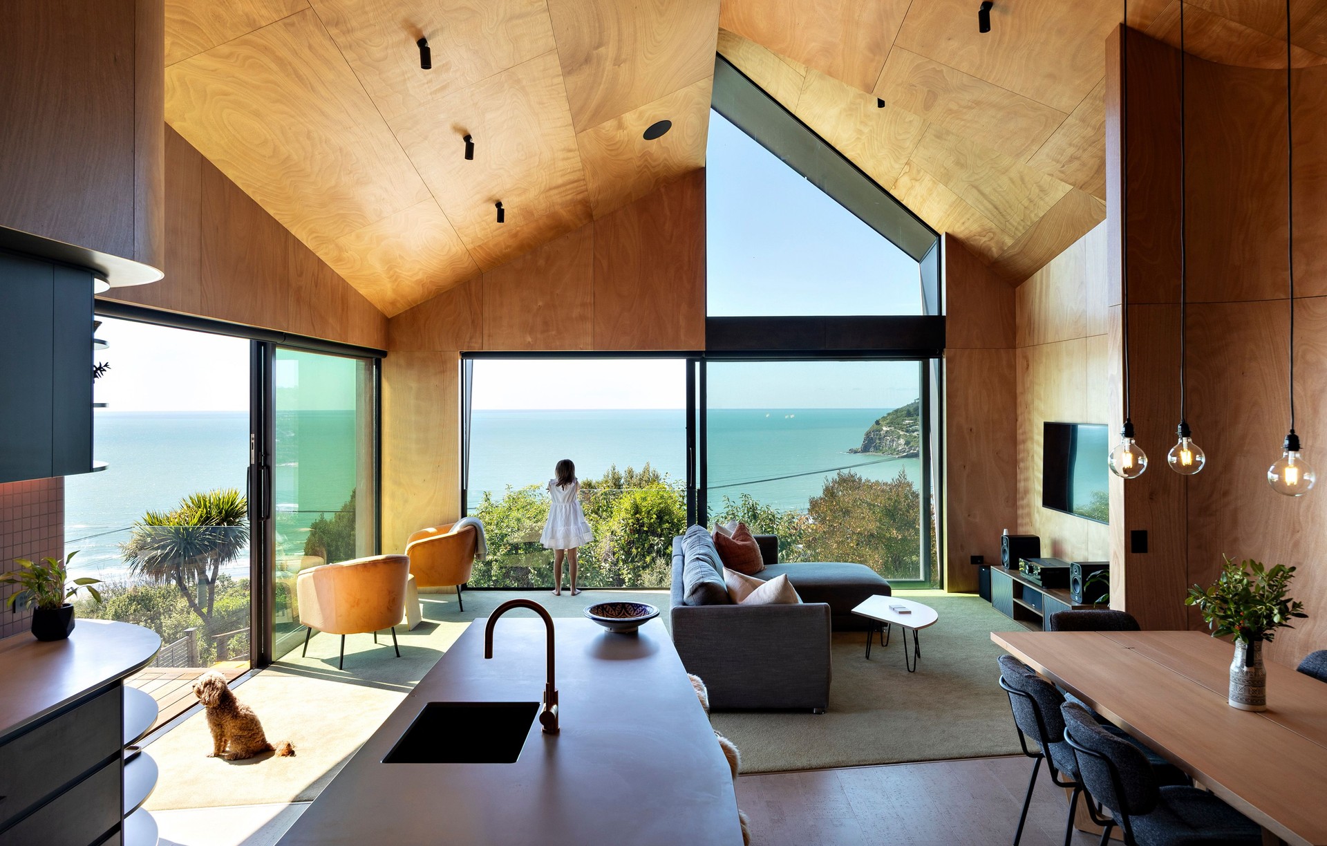
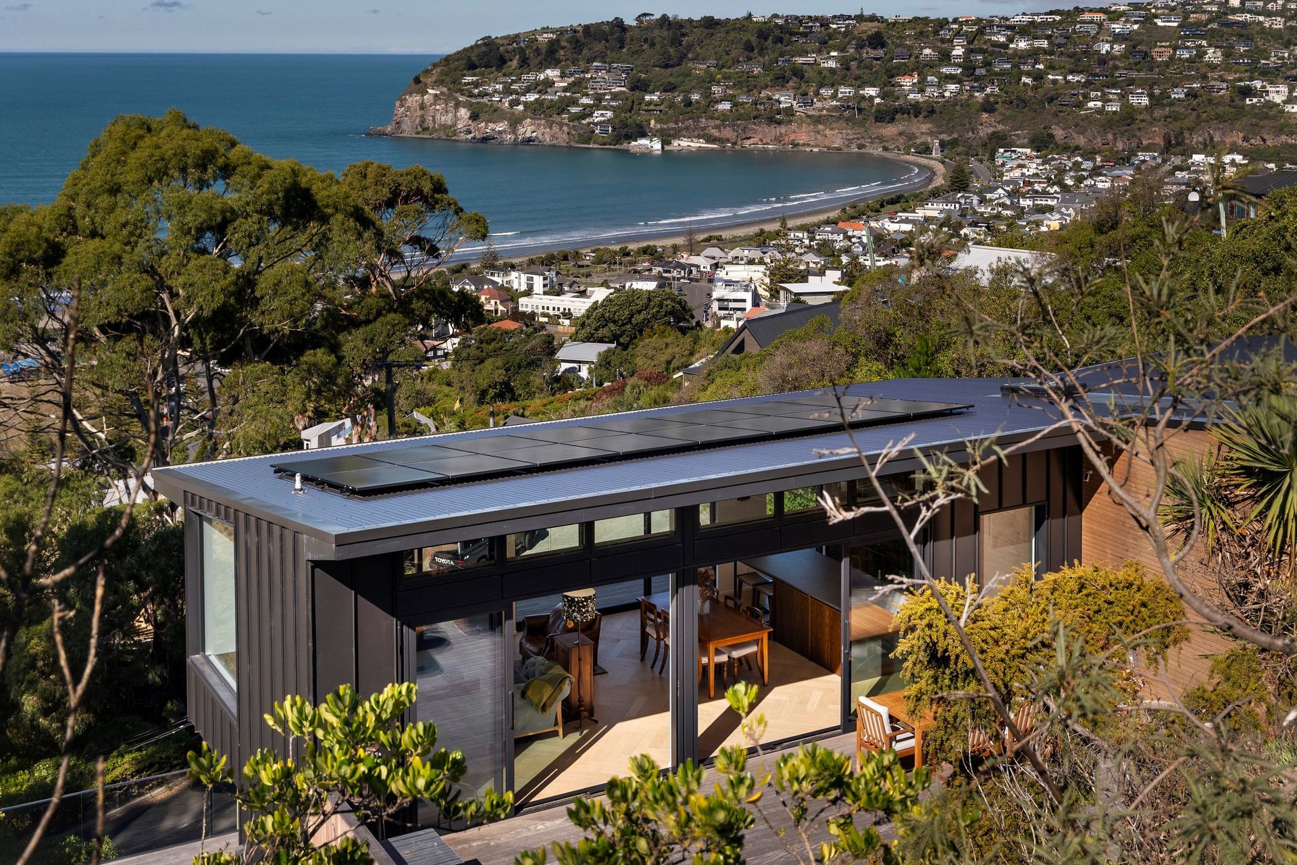
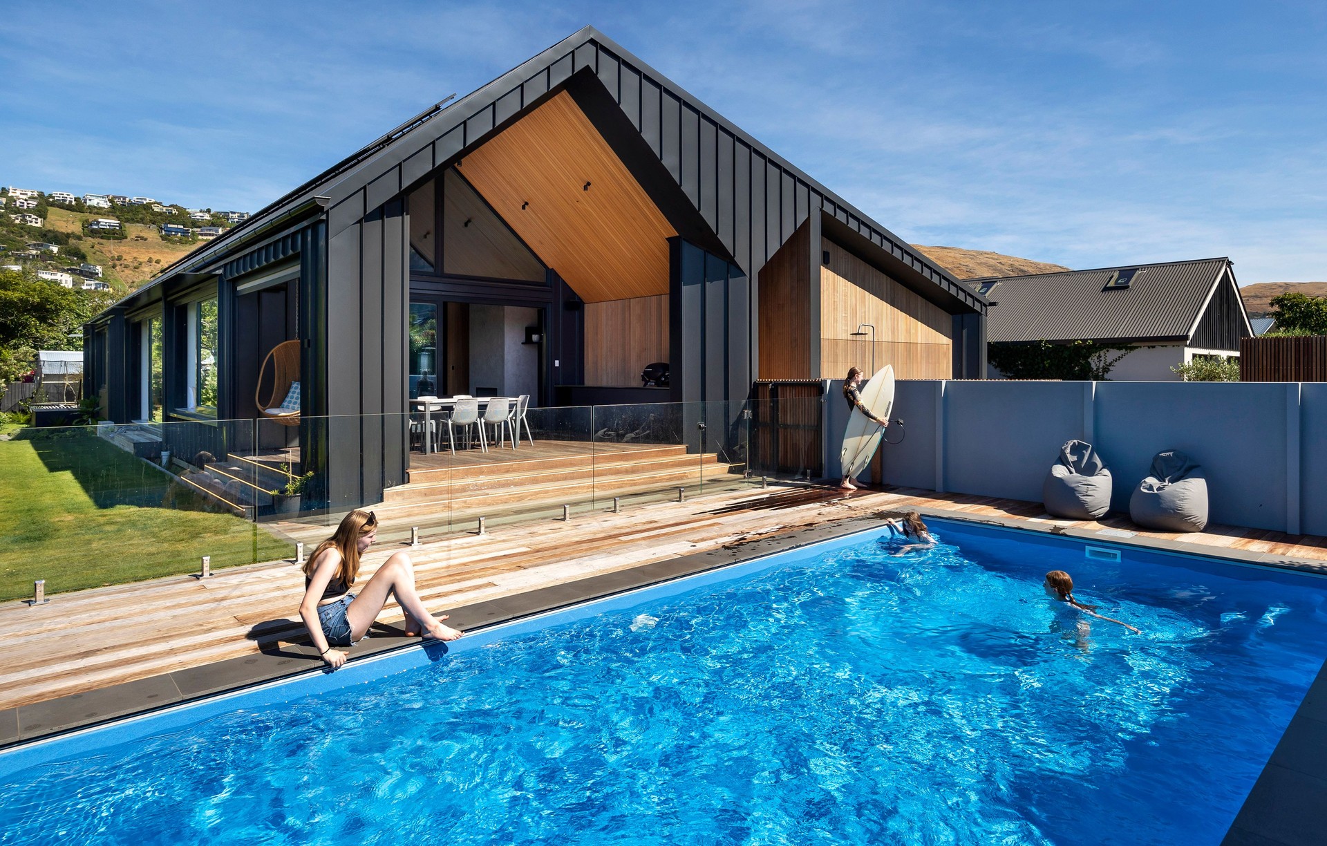
Project look book featuring Clifton by Urbanfunction Architecture. A hillside home where careful site analysis, adaptable design and high-performance detailing come together to create a peaceful coastal retreat overlooking Sumner's spectacular shoreline.
Urbanfunction Architecture
2026
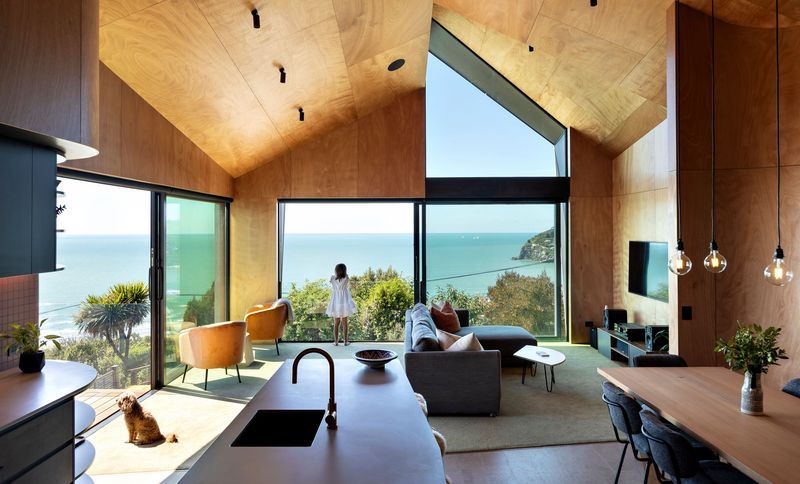
Project look book featuring Drifter by Urbanfunction Architecture. Drifter Hybrid Hotel in Christchurch revitalises the city centre with its bold interior, contrasting the previously muted tones of post-earthquake construction.
Urbanfunction Architecture
2026

Project look book featuring Fred + Lucy's by Urbanfunction Architecture. A cleverly designed 120m2 hillside home maximizing views of Te Karoro Karoro-Southshore Spit and the Kaikoura Ranges, featuring sustainable elements and a thoughtful layout for comfort and privacy.
Urbanfunction Architecture
2026

Project look book featuring Hardwicke by Urbanfunction Architecture. Hardwicke is a high-performance, low-energy design that’s both sustainable and carefully crafted.
Urbanfunction Architecture
2026
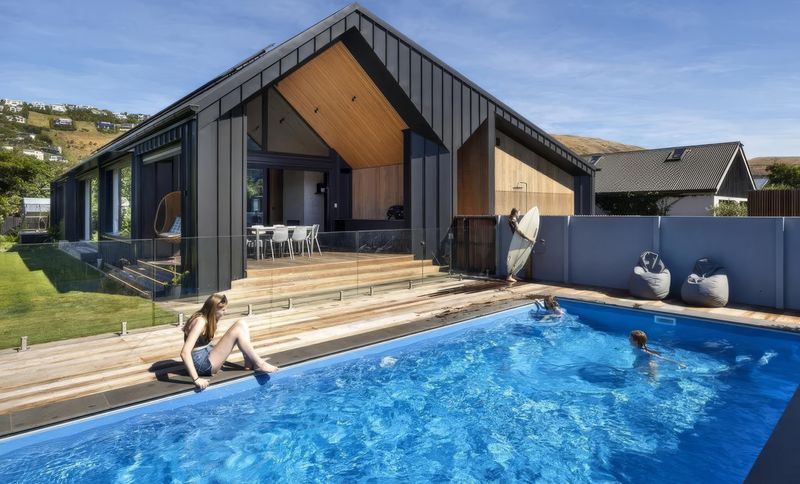
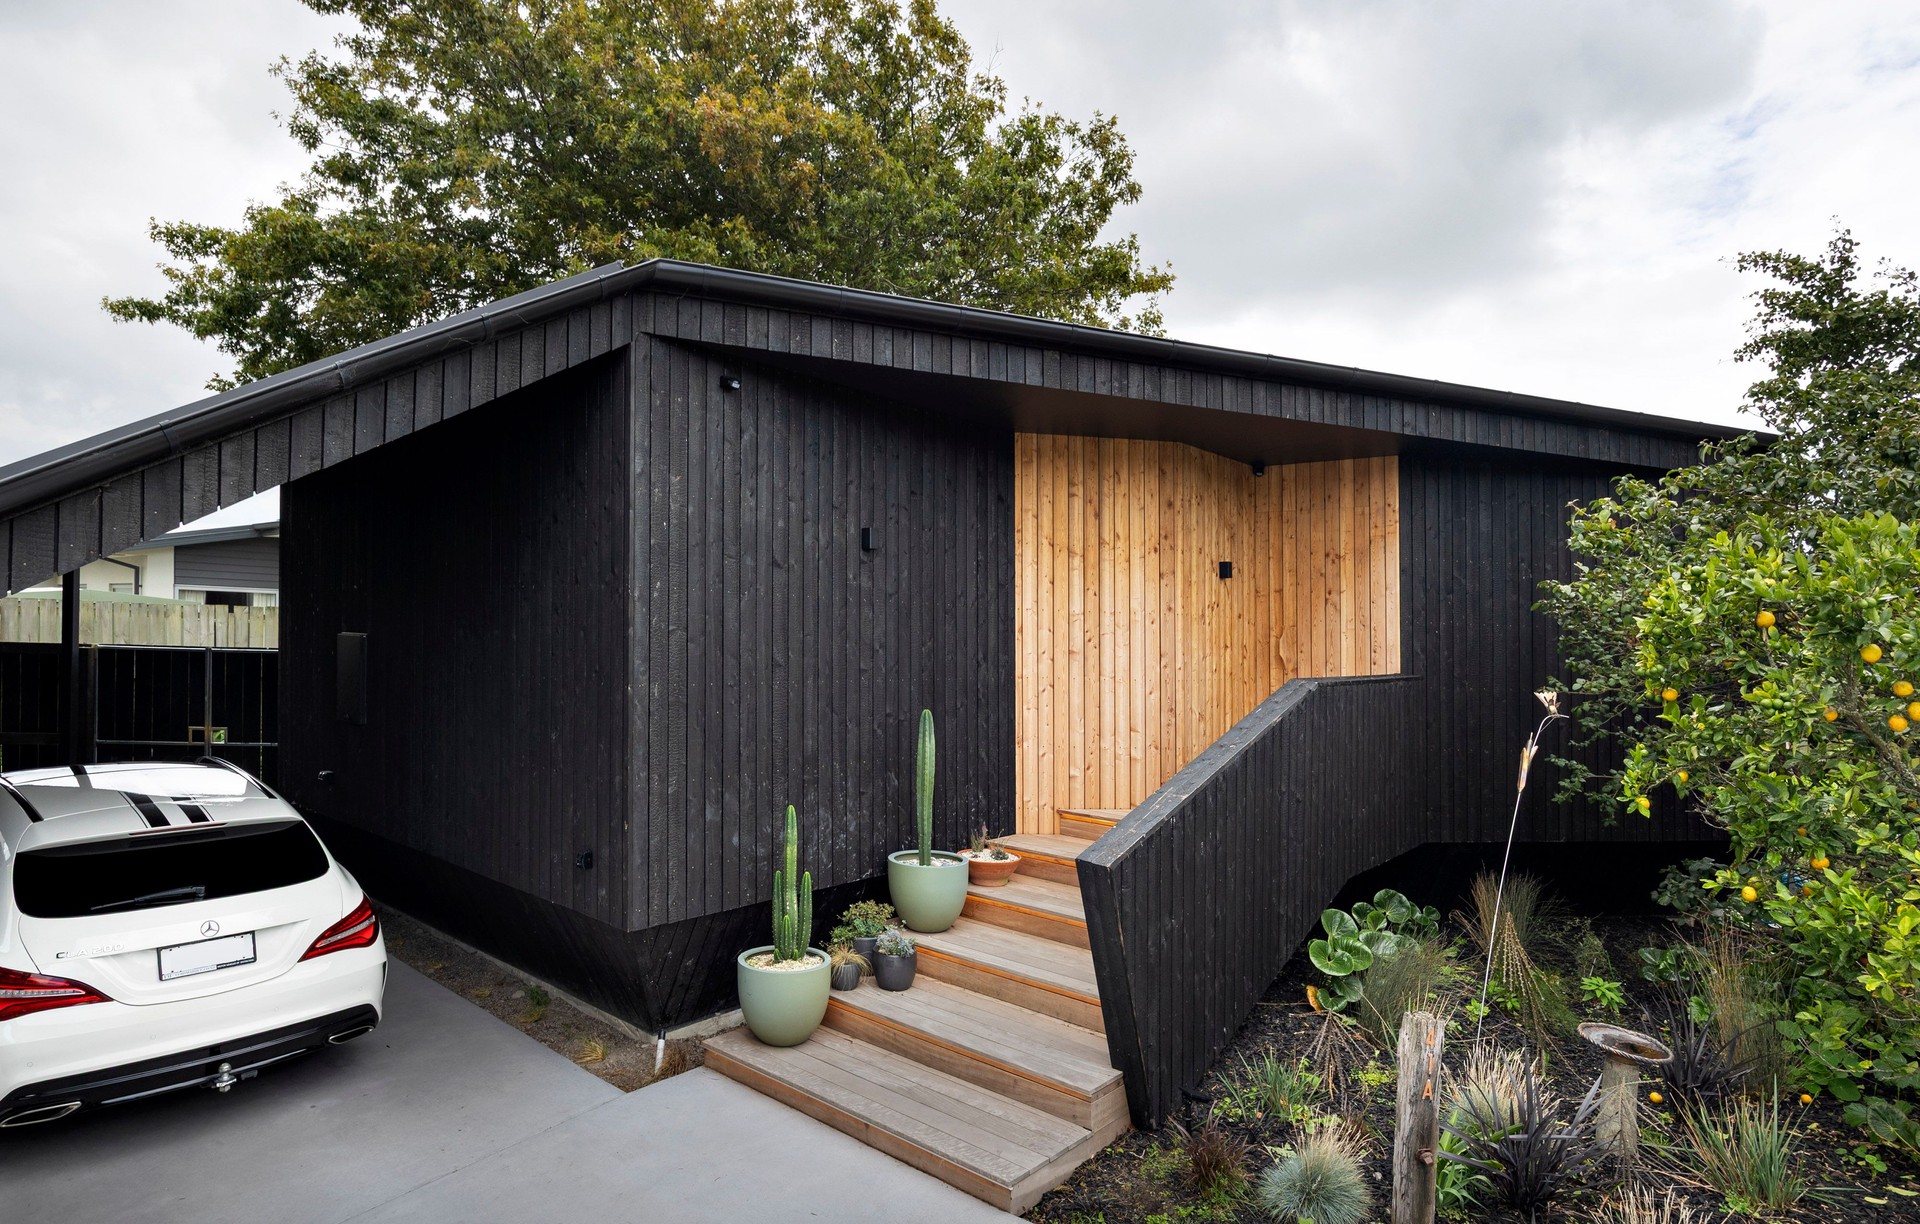
Project look book featuring Hardwicke St by Urbanfunction Architecture. Hardwicke St: A modern family home at Sumner Beach, designed with sustainable features and natural materials for low energy consumption and a relaxed living environment.
Urbanfunction Architecture
2026