

Urry + Burgess Construction
Builders
Urry + Burgess Construction
Builders
Downloads
Project look book featuring Urry + Burgess Construction by Urry + Burgess Construction.
Urry + Burgess Construction
2026

Project look book featuring Barulho Restaurant by Urry + Burgess Construction. Transformation of a multi-level car park into Barulho Restaurant, featuring a spacious open layout, modern kitchen, and a blend of industrial and natural materials for a sophisticated dining experience.
Urry + Burgess Construction
2026
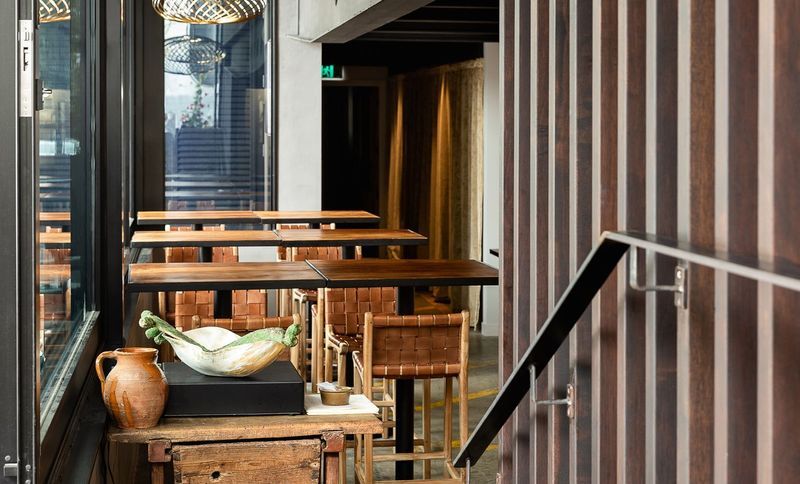
Project look book featuring Bath Street by Urry + Burgess Construction. Comprehensive renovation of 33 Bath Street, transforming a tired building into a vibrant mixed-use space with modern residential and commercial facilities, enhanced views, and upgraded amenities.
Urry + Burgess Construction
2026

Project look book featuring Napier Street by Urry + Burgess Construction. A beautifully renovated townhouse in Freemans Bay, Auckland, featuring sun-drenched living spaces, an open plan design, and a serene Japanese garden, all while enhancing natural light and outdoor connectivity.
Urry + Burgess Construction
2026

Project look book featuring Rose Road by Urry + Burgess Construction. Transforming a traditional Grey Lynn villa into a contemporary family home with open-plan living, two new bathrooms, and seamless indoor-outdoor flow, while managing complex structural modifications and subcontractor coordination.
Urry + Burgess Construction
2026
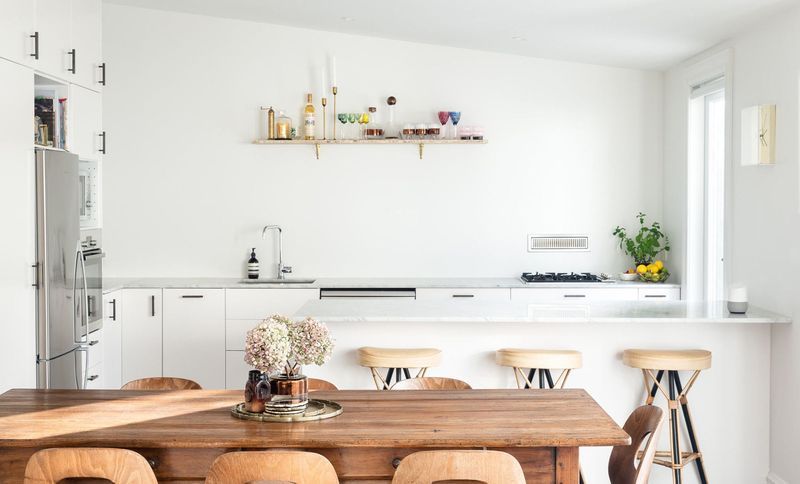
Project look book featuring Auckland Golf Pumphouse by Urry + Burgess Construction. Construction of a refined pumphouse and irrigation facility to support the redevelopment of the Royal Auckland Golf Club, featuring a new 27-hole Nicklaus Design course and state-of-the-art clubhouse.
Urry + Burgess Construction
2026

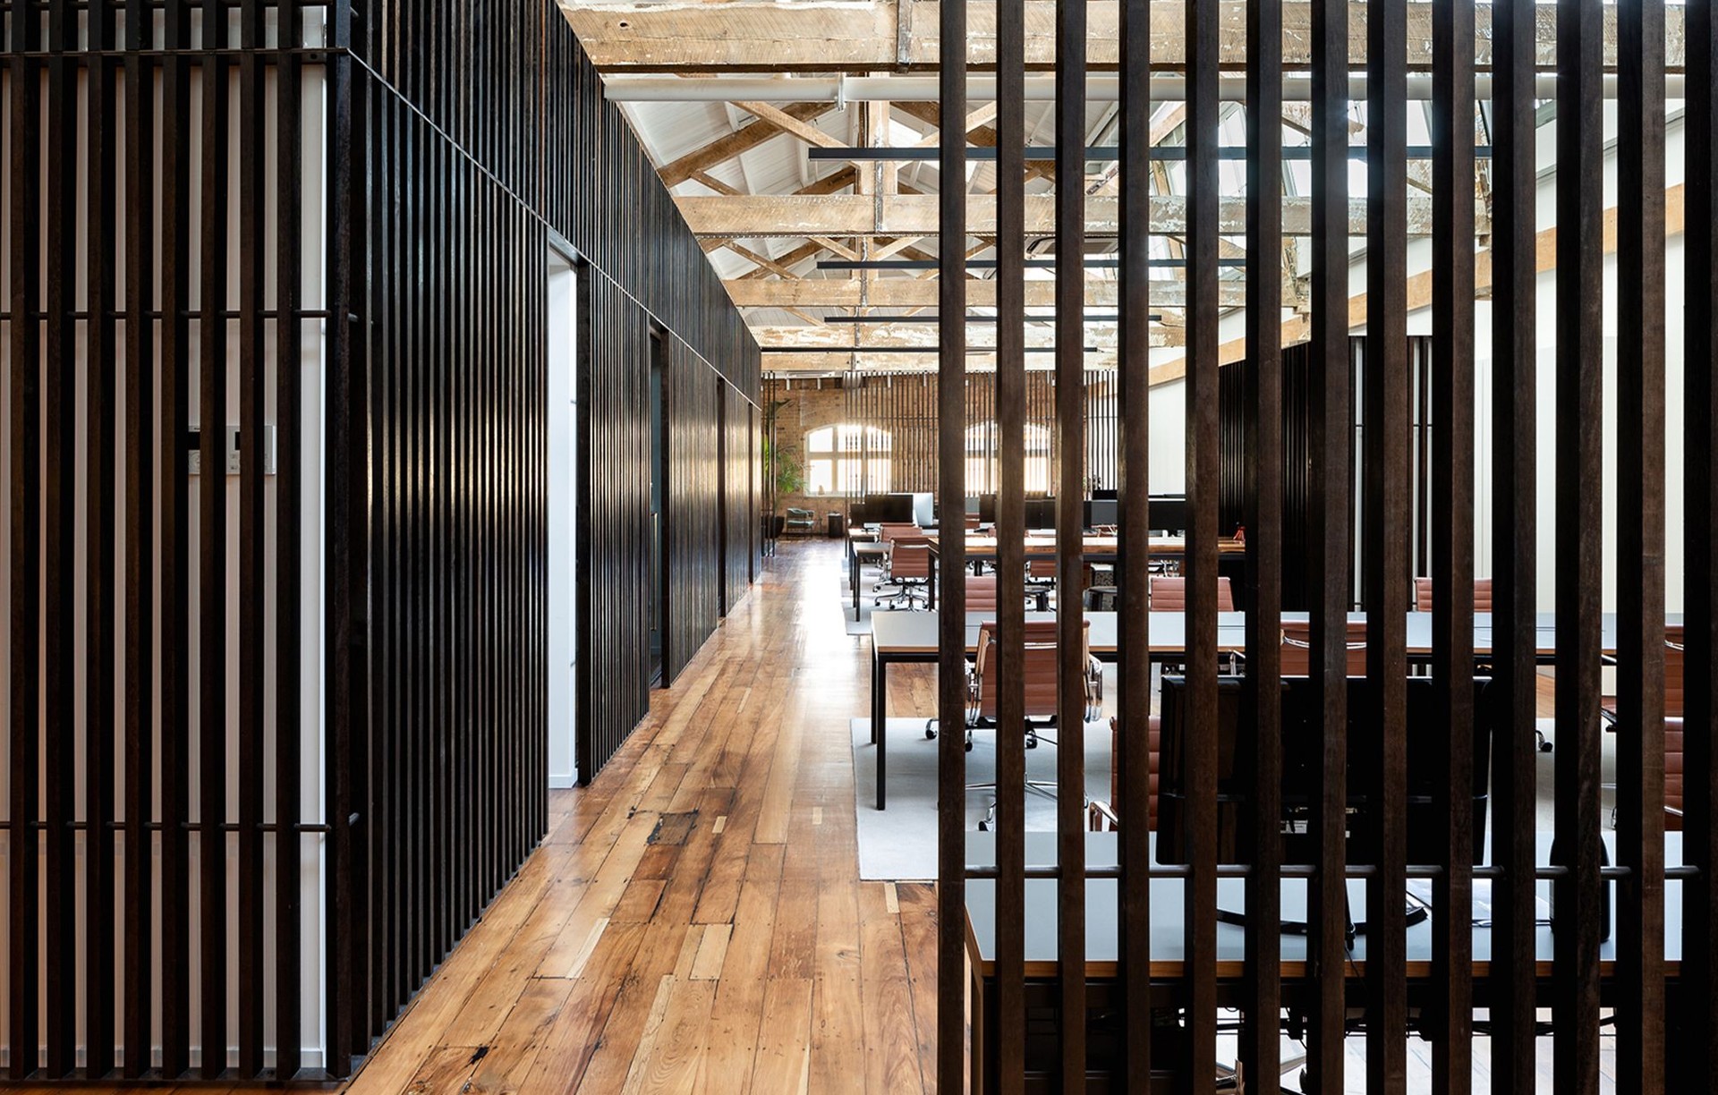
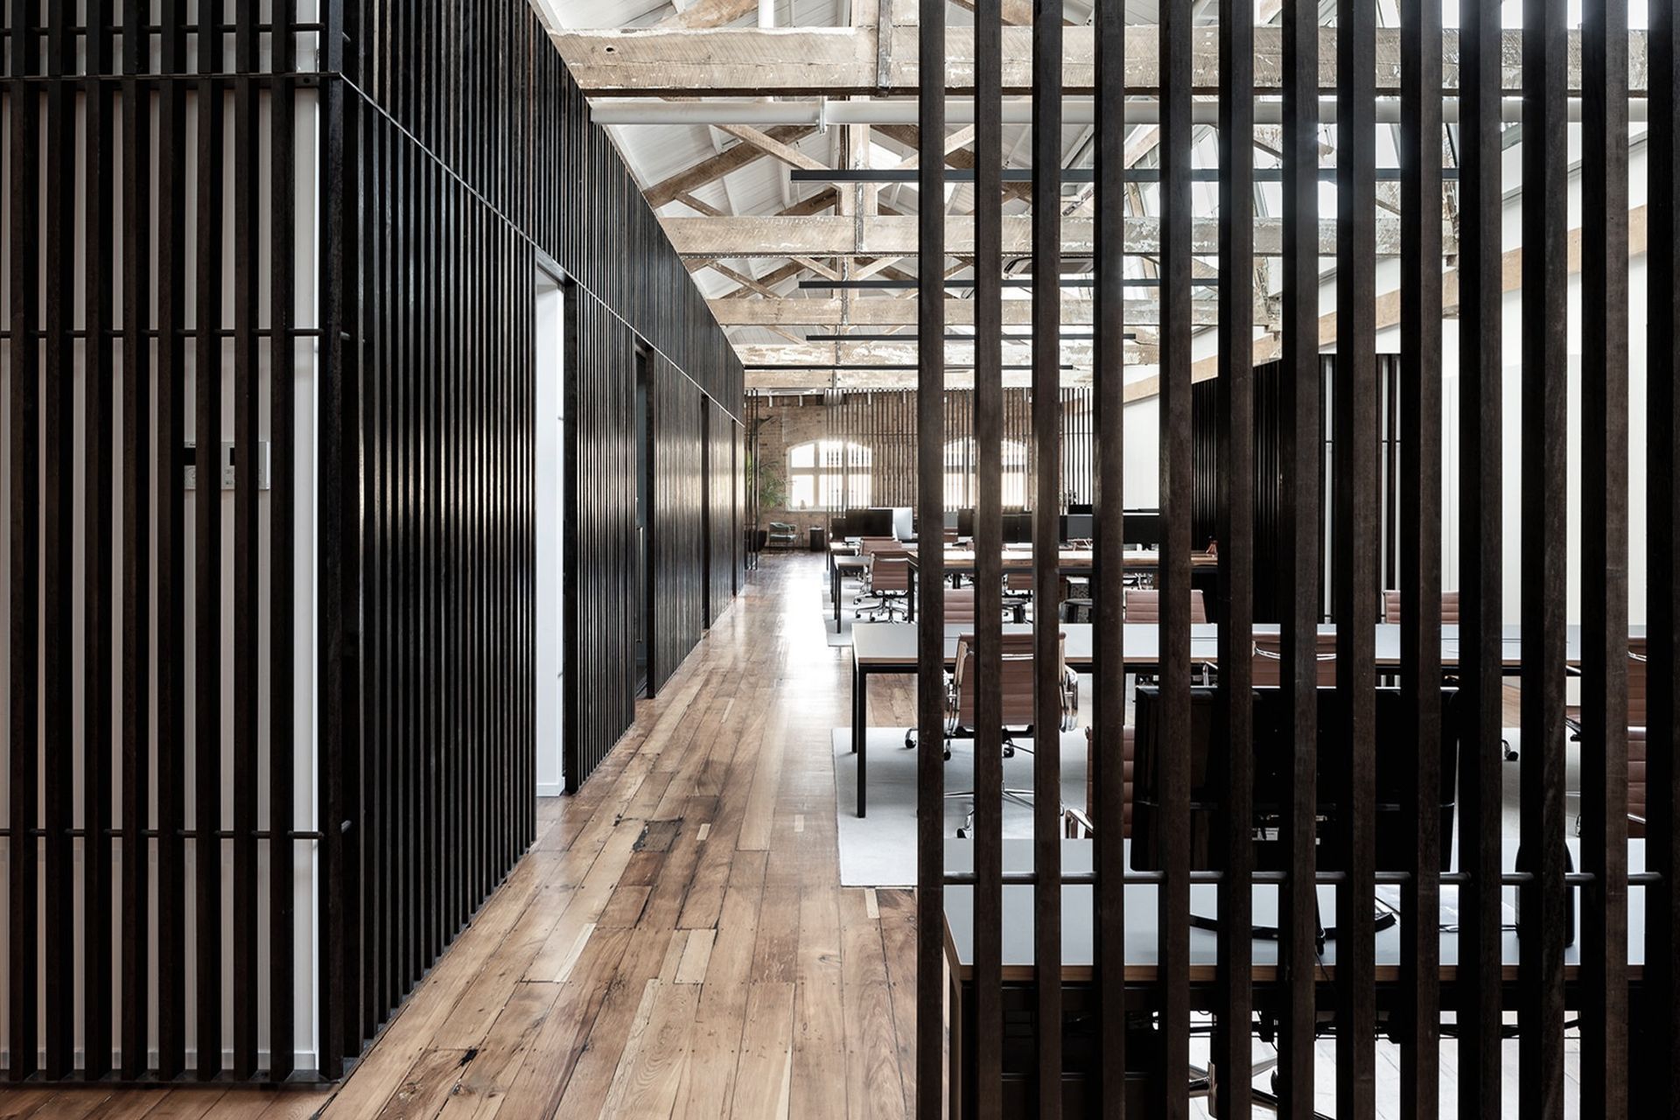
Project look book featuring Textile Lofts by Urry + Burgess Construction. Textile Lofts: A 750 square metre boutique workspace in Parnell, Auckland, blending private offices and shared spaces with a bold palette of natural materials, designed to foster creativity and productivity in a modern co-working environment.
Urry + Burgess Construction
2026

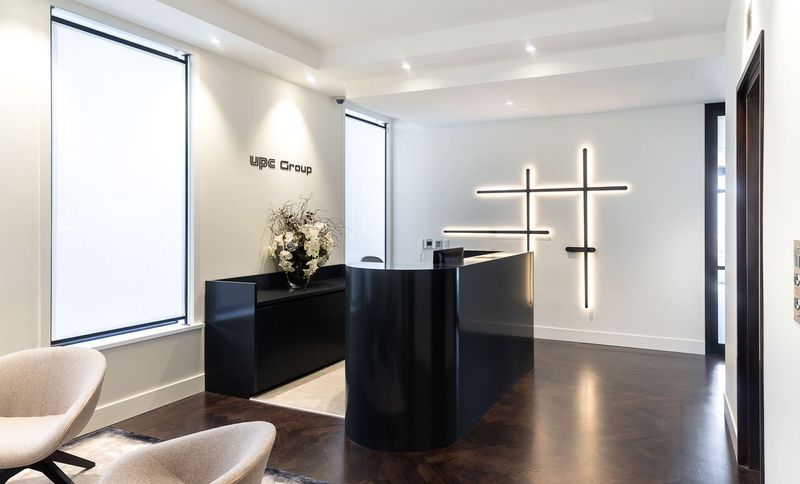
Project look book featuring UPC Group by Urry + Burgess Construction. Refurbishment of UPC Group's corporate office in Viaduct Harbour, Auckland, creating a contemporary workspace that enhances functionality while reflecting the company's legacy and future vision.
Urry + Burgess Construction
2026