

VDM Architects
VDM Architects

Downloads
Project look book featuring VDM Architects by VDM Architects.
VDM Architects
2026
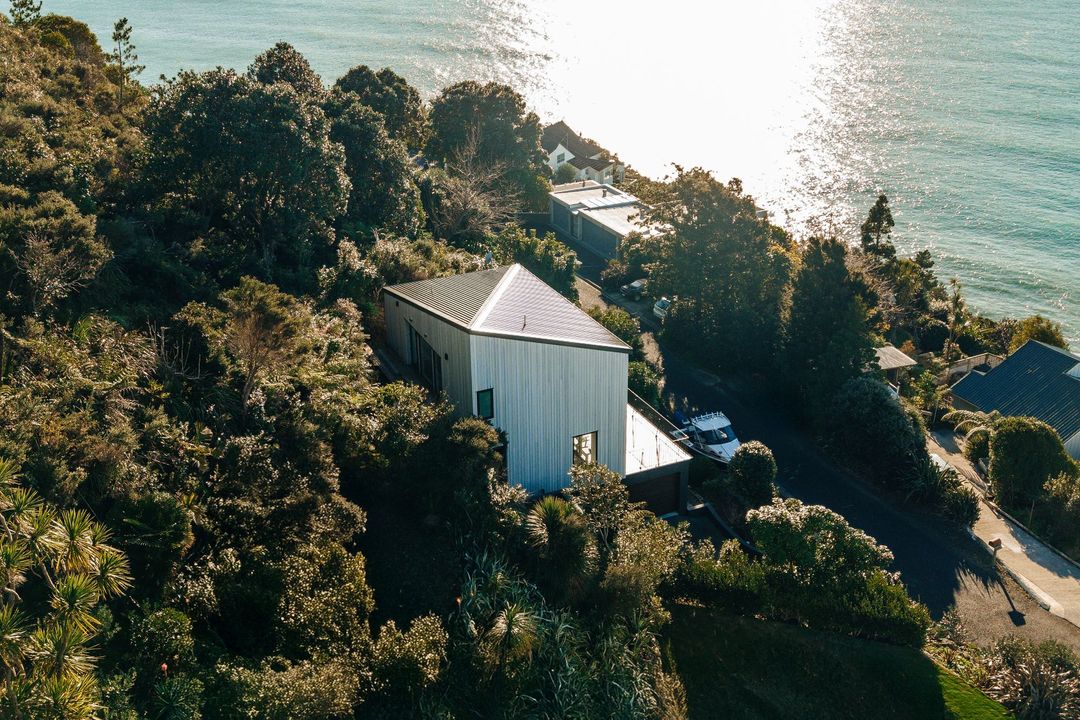
Project look book featuring Barkly Street House by VDM Architects. A stunning renovation transforming a neglected villa into a four-bedroom family home, featuring a restored Victorian façade, high ceilings, and a thoughtfully designed Phase 2 plan for future enhancements including a modern kitchen and seamless indoor-outdoor living.
VDM Architects
2026

Project look book featuring Elizabeth Street House by VDM Architects. Contemporary alterations and additions to a 1940s Art Deco bungalow in Sandringham, enhancing functionality and space while preserving its heritage charm.
VDM Architects
2026

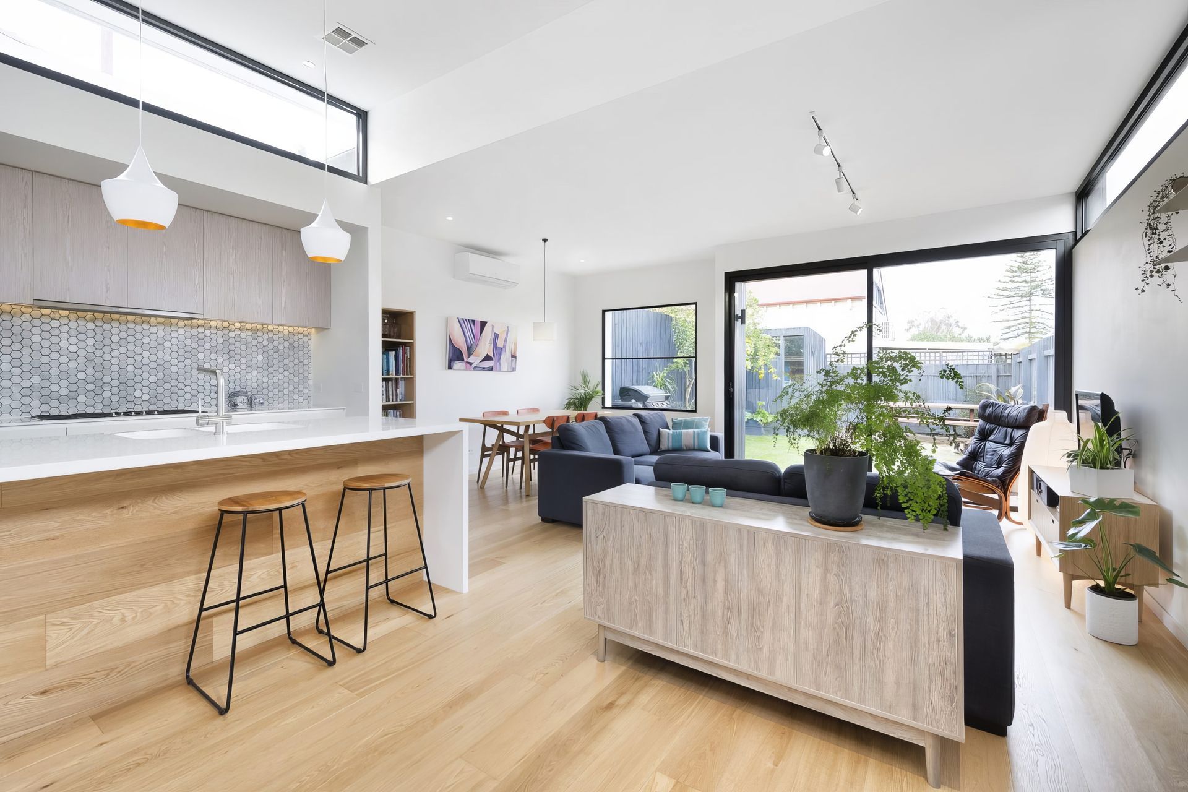
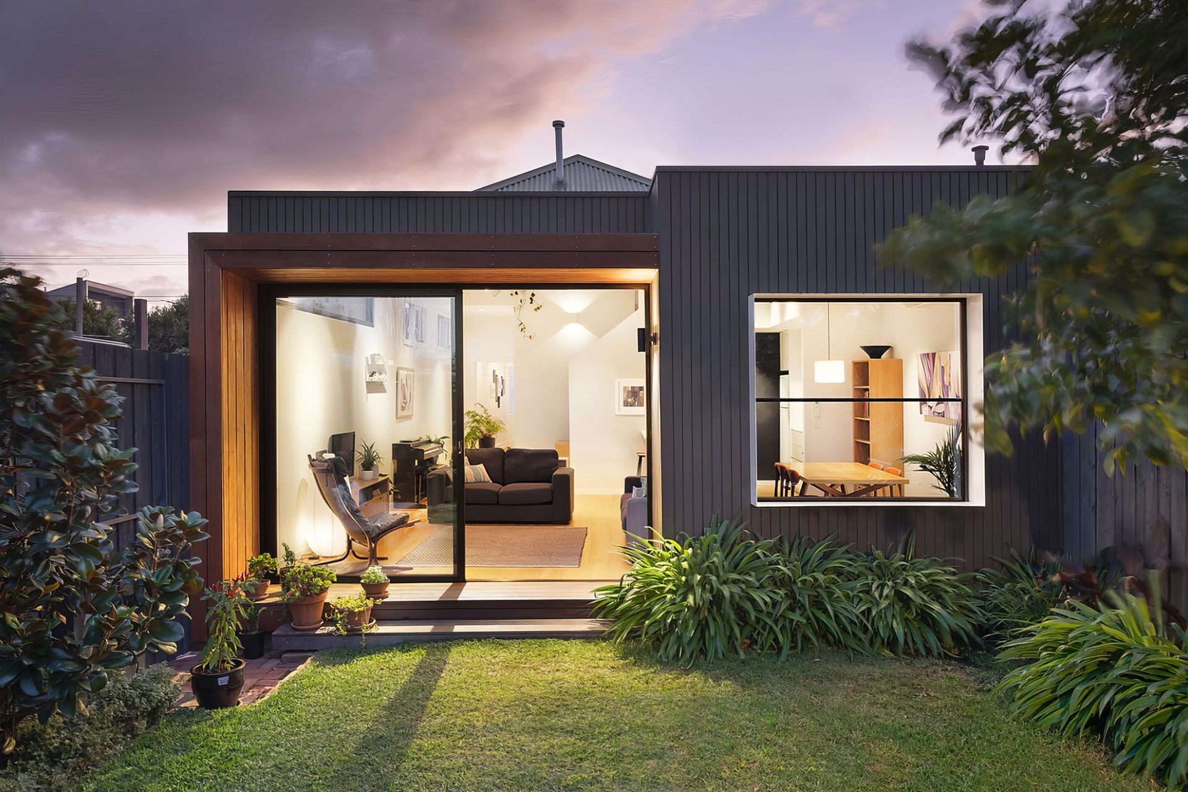
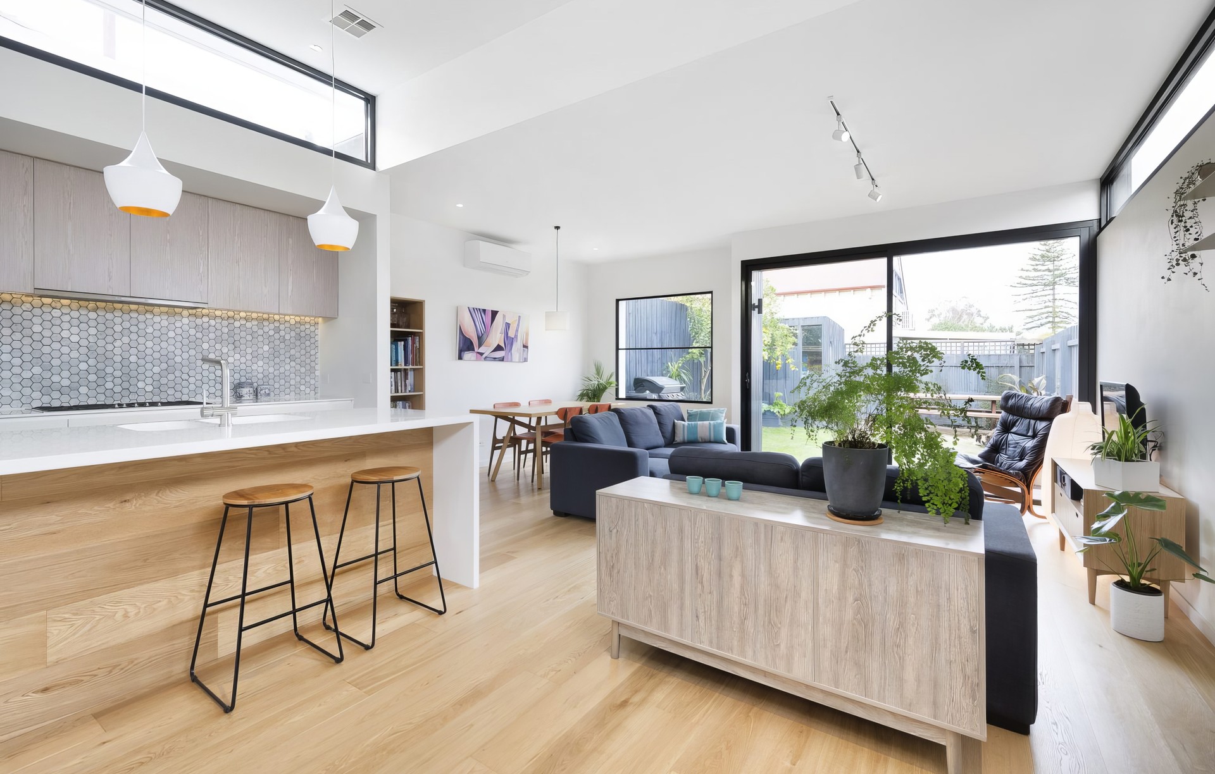
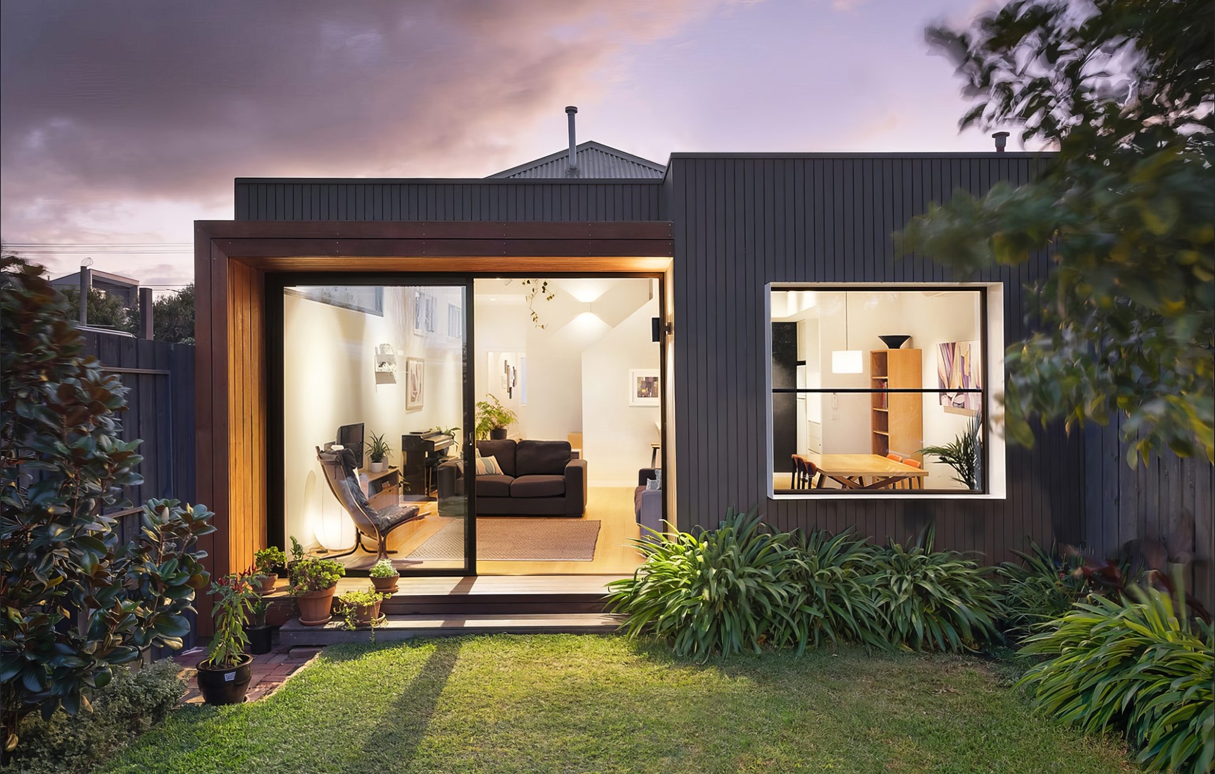
Project look book featuring George Street House by VDM Architects. A modern extension and renovation of a Victorian villa, enhancing spaciousness and tranquility through strategic design, maximizing daylight, and creating a seamless connection to a transformed private garden oasis.
VDM Architects
2026

Project look book featuring Ocean Beach Road by VDM Architects. Contemporary transformation of a summer holiday home into a permanent residence featuring spacious living areas, modernized interiors, and a harmonious blend of Mid-Century and Japandi aesthetics, set for completion in 2026.
VDM Architects
2026
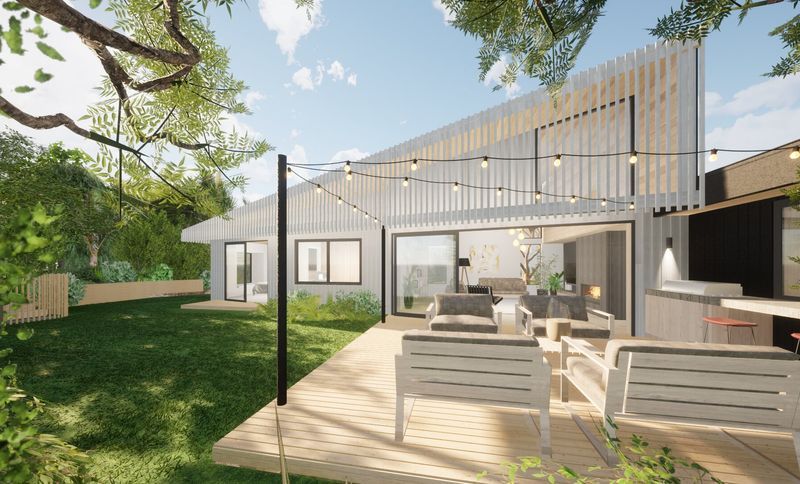
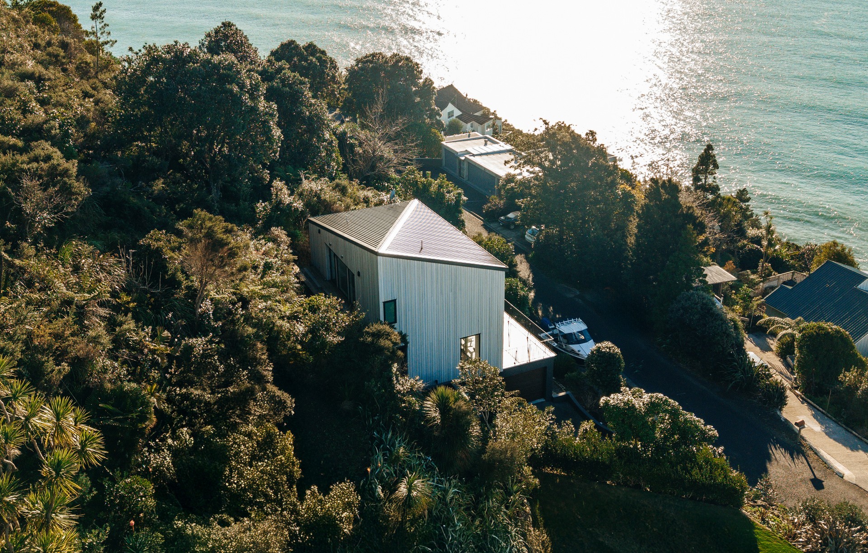
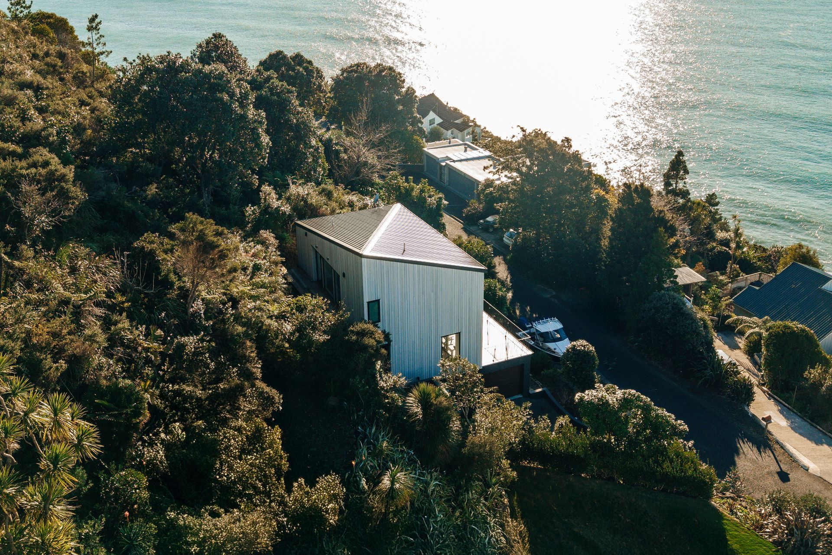
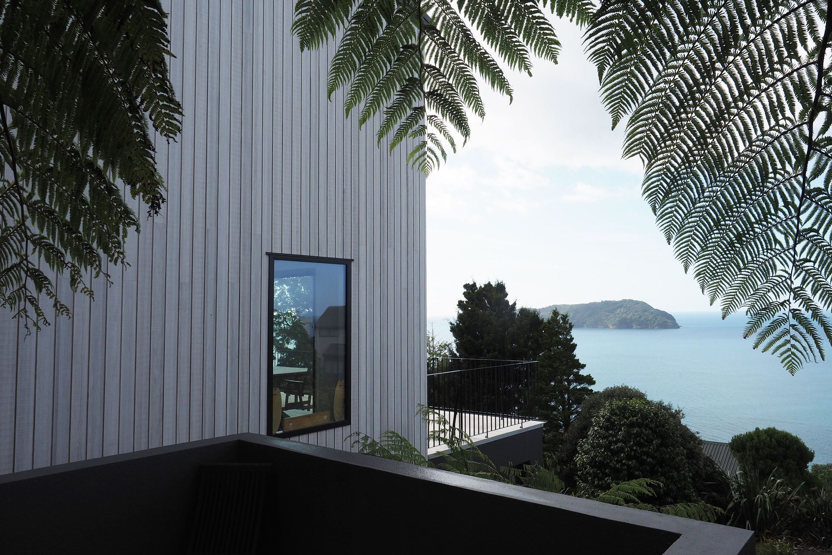
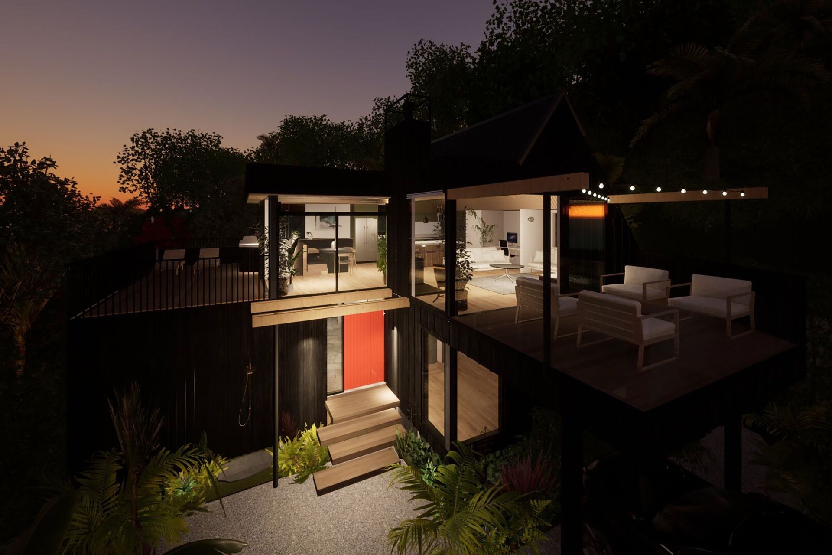
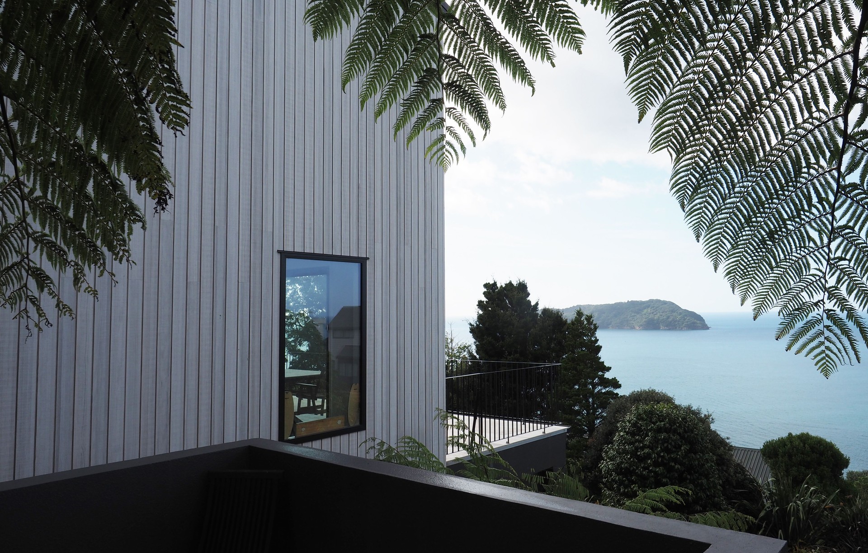
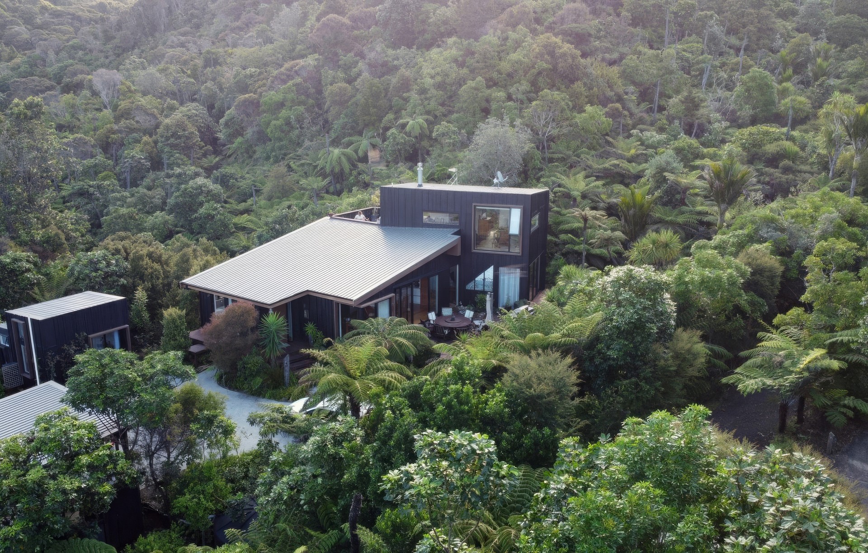
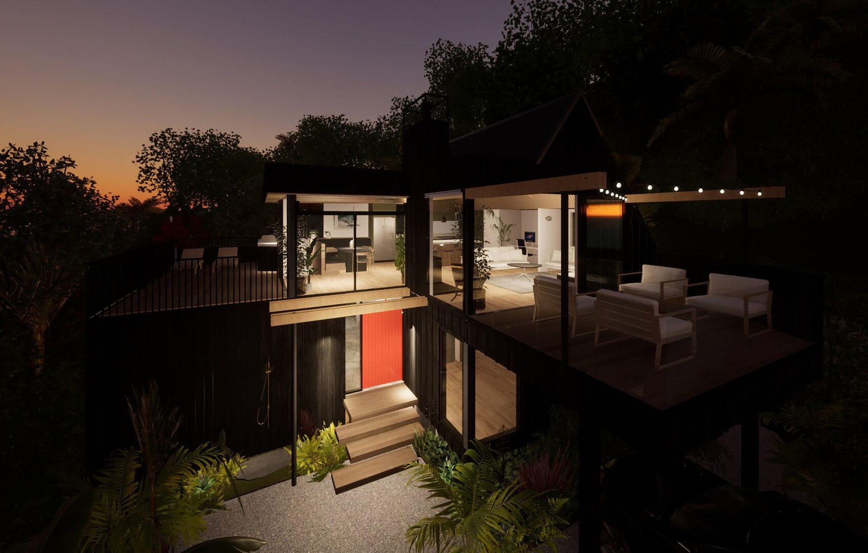
Project look book featuring Pacific Drive House by VDM Architects. A dramatic transformation of an existing hillside home in Tairua, where sculptural architecture, natural light and enduring materials combine to create a contemporary coastal retreat overlooking the Pacific Ocean.
VDM Architects
2026

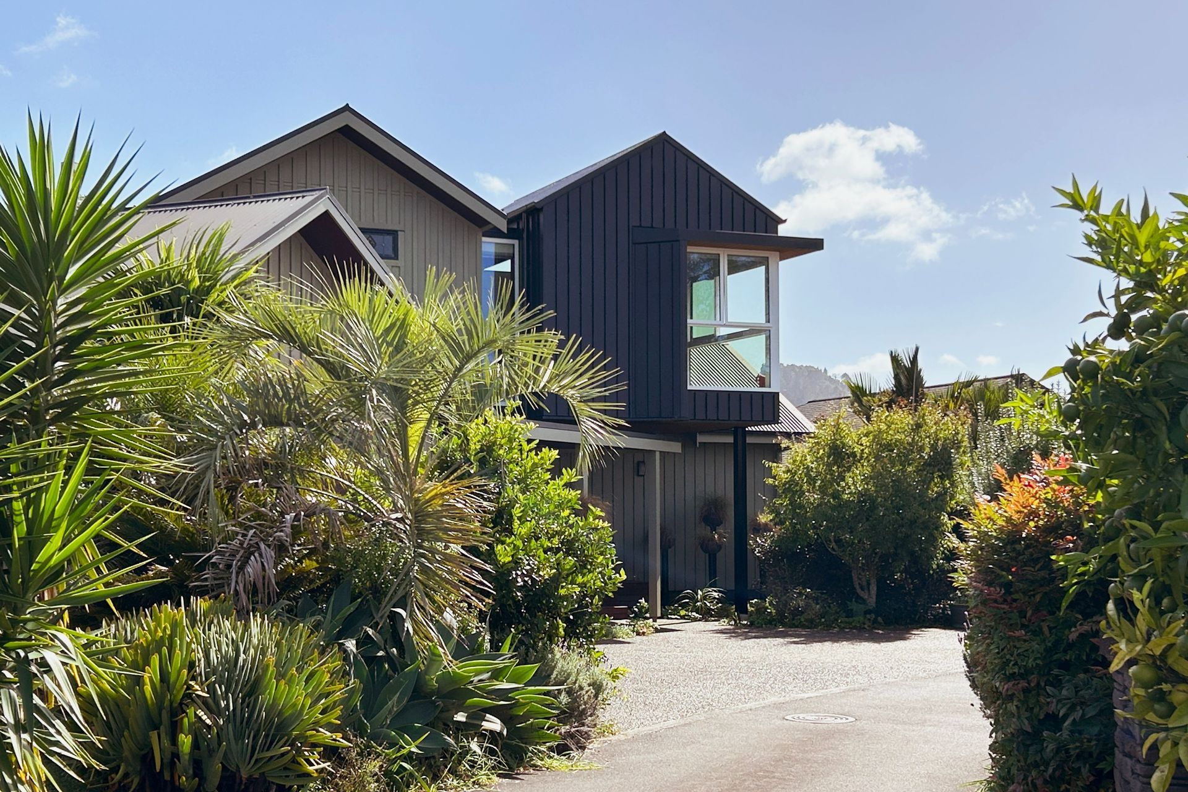
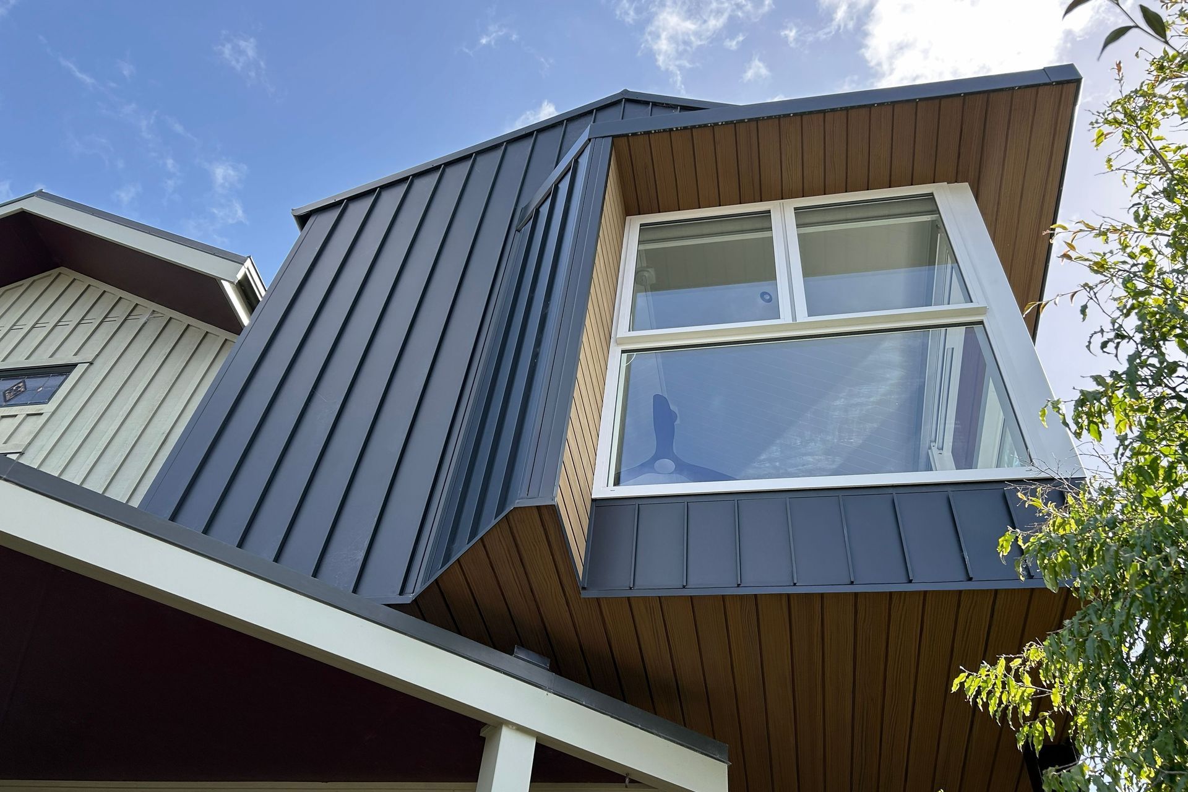
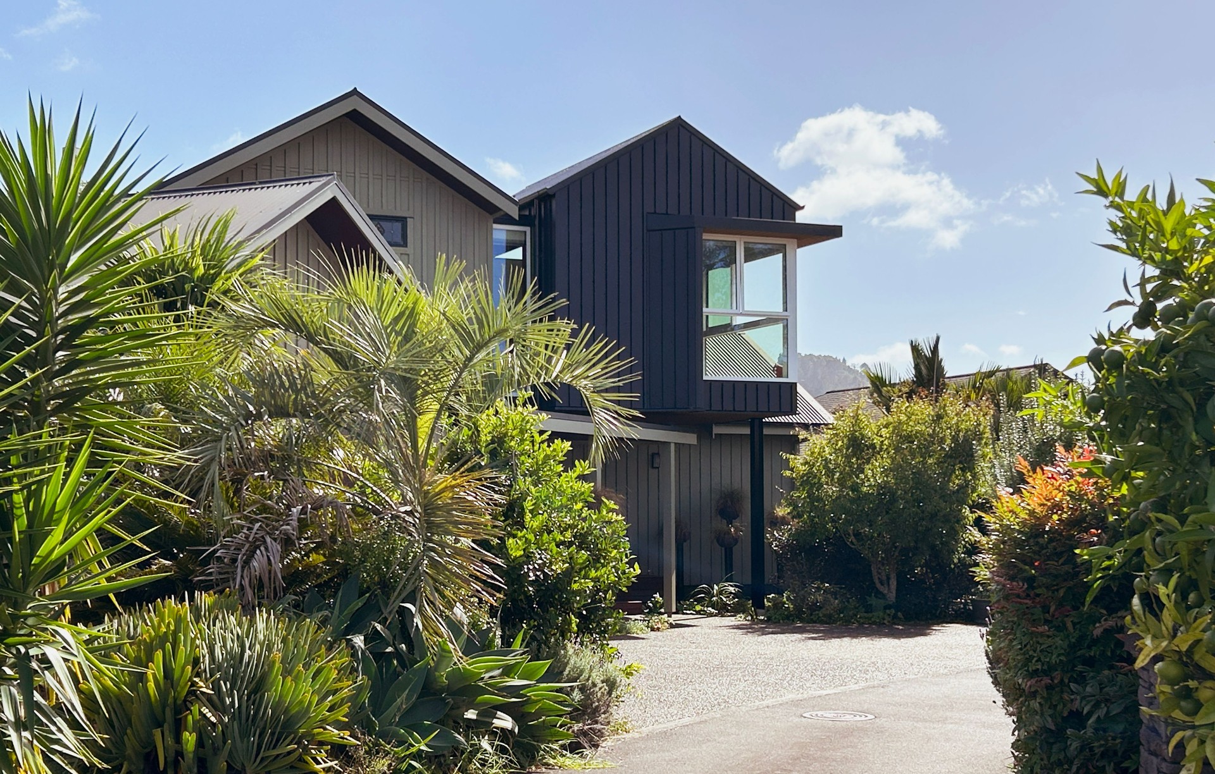
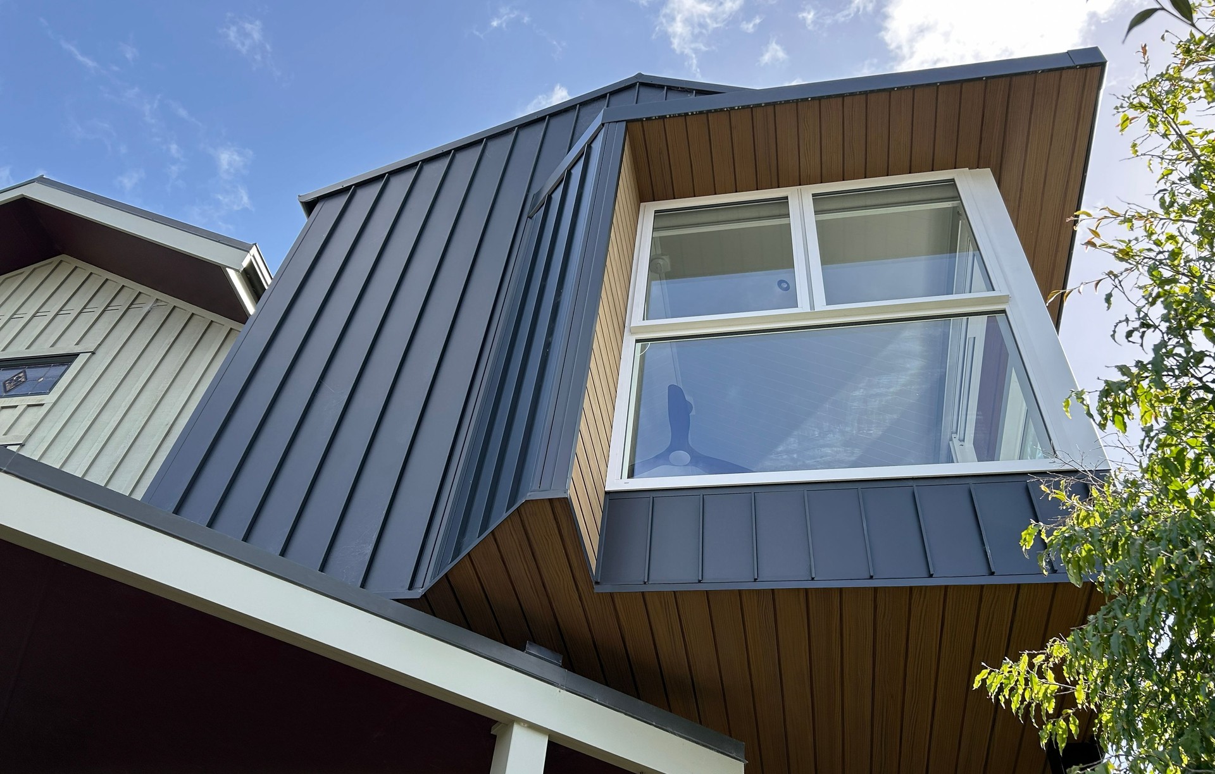
Project look book featuring Pepe Road House by VDM Architects. A contemporary first-floor addition that transforms an existing home by embracing expansive estuary views, morning light and coastal living. Echoing the original roof form while introducing a refined material palette, the extension is both distinctive and sympathetic to its surroundings.
VDM Architects
2026

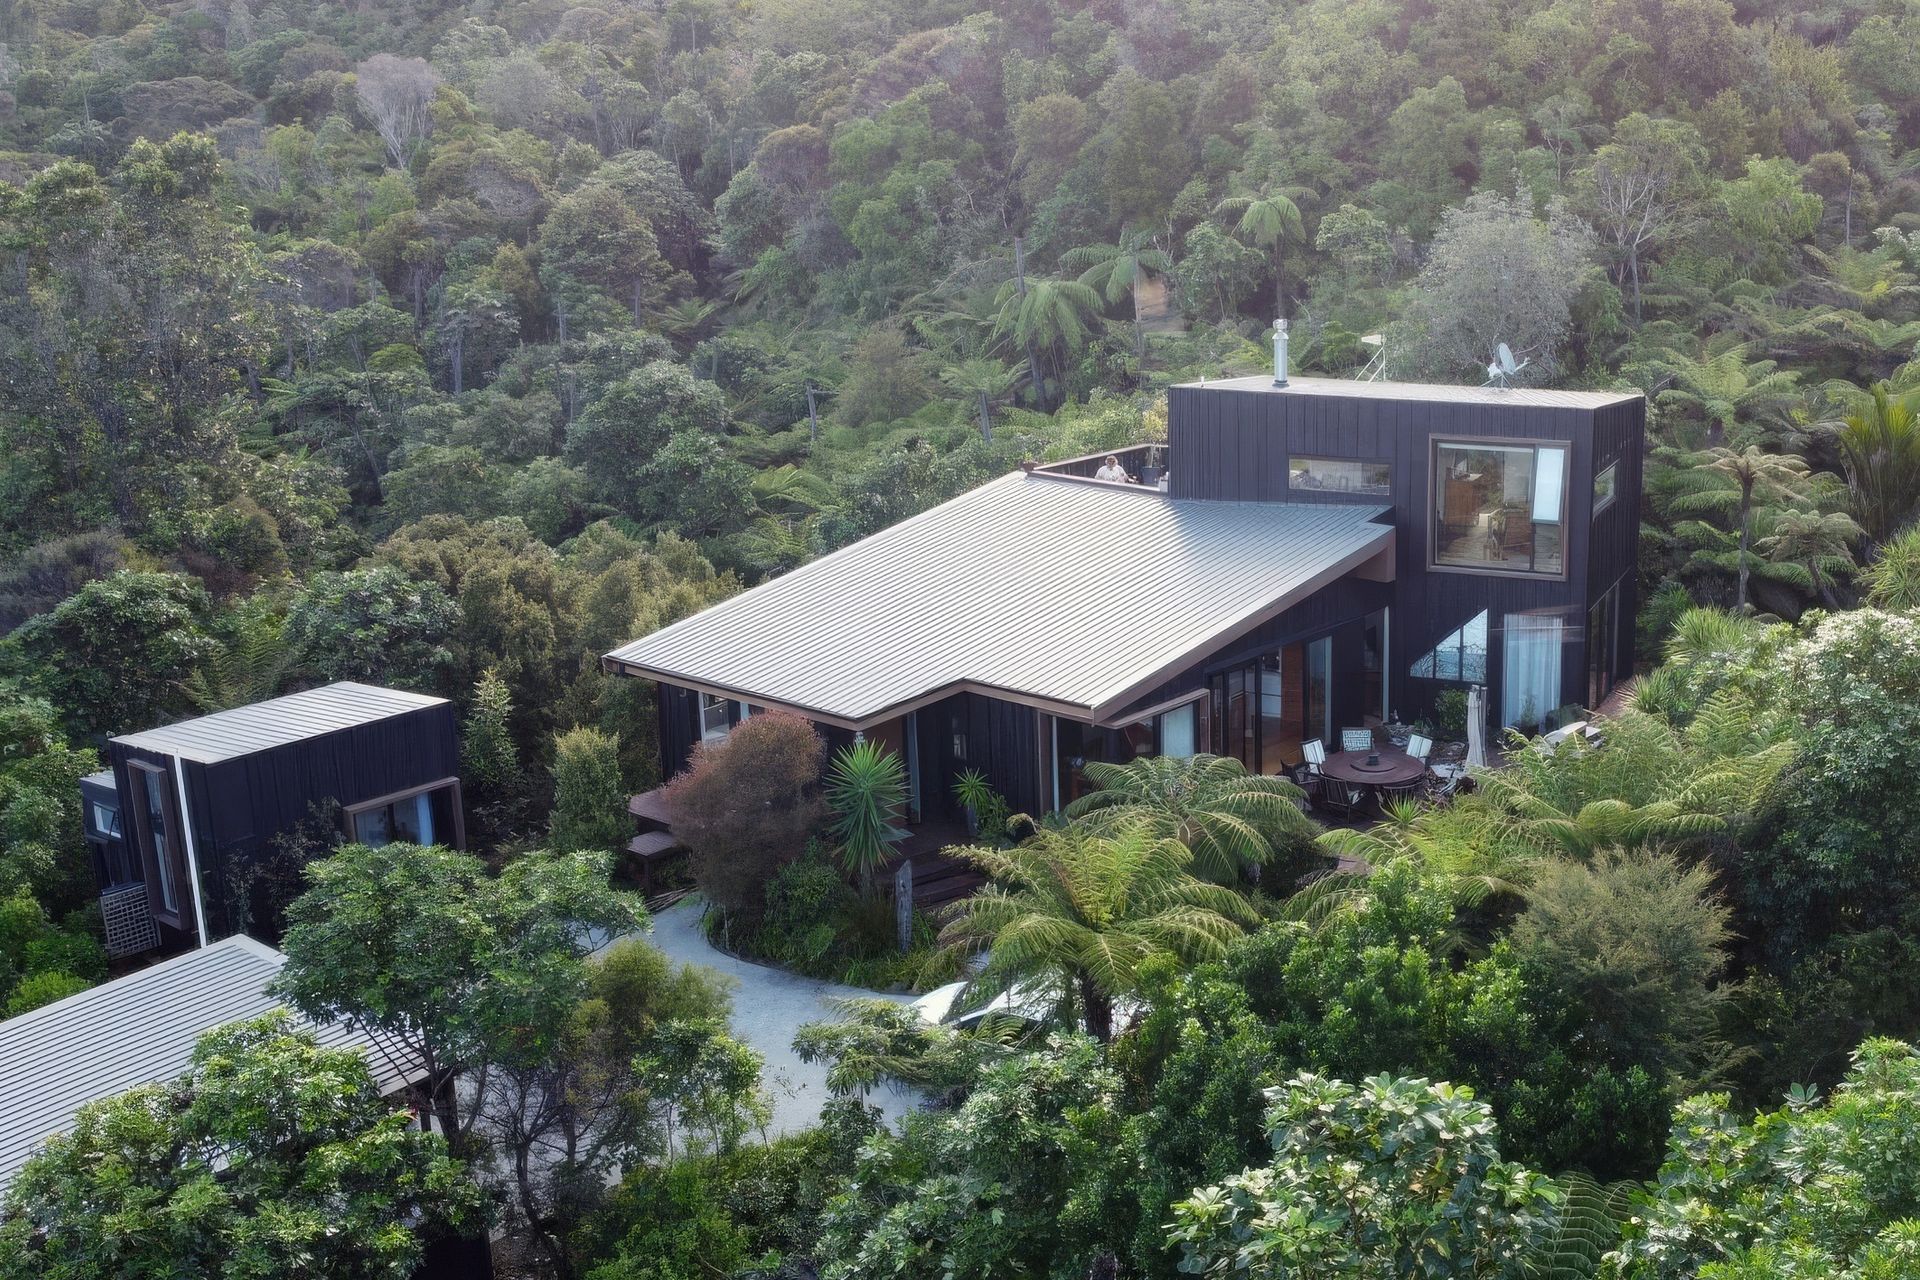
Project look book featuring Sailors Grave Bach by VDM Architects. A tranquil holiday bach in Coromandel, featuring two pavilions for living and sleeping, connected by a breezeway, with skillion roofs, a spacious outdoor area, and a cozy western courtyard designed for year-round enjoyment.
VDM Architects
2026
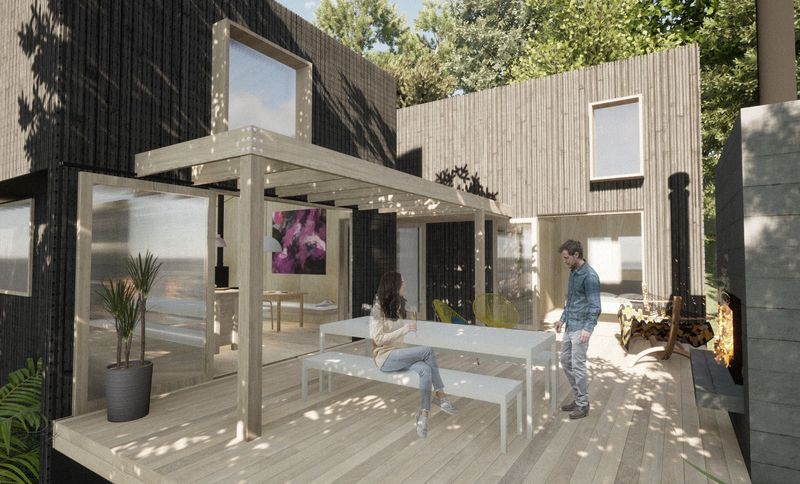
Project look book featuring Te Karo House by VDM Architects. A modern two-bedroom house in Te Karo Bay, designed as a serene retreat that harmonizes with nature, featuring open living spaces, stunning views, and private guest accommodations for family gatherings.
VDM Architects
2026

Project look book featuring Te Karo House 2 by VDM Architects. A modern holiday home on the Coromandel coastline, designed for family connection with stunning ocean views, natural materials, and sustainable features including solar panels and stormwater collection.
VDM Architects
2026
