


Vectorworks
Building Information Modelling

About us
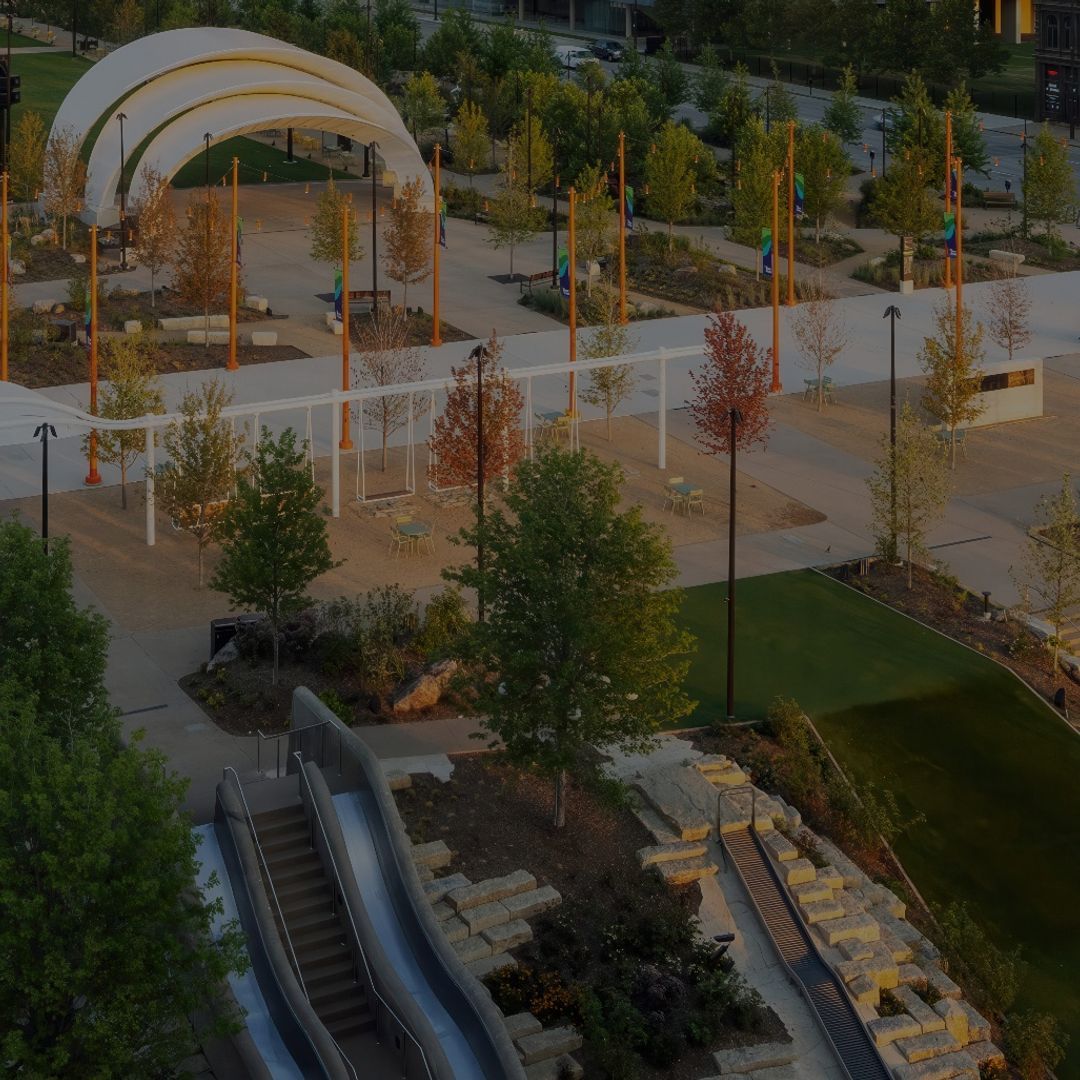
Exceptional design demands exceptional tools — a platform built to deliver absolute creative expression and maximum efficiency.
At Vectorworks, we believe your design software should offer the freedom to follow your imagination wherever it may lead you, to seamlessly share your vision at any phase, and to easily interpret the information needed to make the smartest decisions every time.
Our Mission & Vision
Our Mission
Vectorworks seeks to build intuitive, powerful, and practical software solutions for design professionals around the globe.
Our Vision
We strive to provide a design space that inspires and empowers designers to create experiences that will transform the world.
Our History
Since our founding in 1985 as Diehl Graphsoft by Richard Diehl, Vectorworks has become a global leader in design technologies for the architecture, engineering, construction, entertainment, and landscape design industries. Our product line is one of the world's best-selling cross-platform design and BIM applications, and users rely on it to create groundbreaking experiences, environments, and destinations.
From our very beginning in 1985 as MiniCAD, which eventually became Vectorworks, our software has always been a 3D modeling program devoted to helping designers express their visions more clearly to their clients and collaborators.
Vectorworks has played a formative role in the CAD field, having created one of the first CAD programs, one of the first 3D modeling programs, the most successful CAD software for the Mac OS, and the first cross-platform CAD application to market. Vectorworks was also one of the first to introduce BIM capabilities, before BIM became an industry buzzword. We have since redefined the marketplace by setting a high standard for its products, continually optimizing them for new technologies while delivering solutions that support the many workflows and design processes of our users. As a result, Vectorworks has become an internationally respected leader in both CAD and BIM solutions tailored to design.
Vectorworks was acquired in 2000 by the Nemetschek Group and became Nemetschek North America, and later Nemetschek Vectorworks. We rebranded again in 2016 adopting our current name, Vectorworks, Inc.
Thanks to the regular and open feedback with customers, Vectorworks launched the industry series products in 2001. Vectorworks Architect, Landmark, and Spotlight brought purpose-built toolsets, automated workflows, and industry-specific symbol and texture content.
In 2010, Vectorworks began to grow rapidly as the result of introducing Vectorworks Service Select, an annual maintenance program for loyal customers looking to stay current with upgrades, receive the best pricing, priority support and many other benefits.
Vectorworks continued to accelerate our growth with the introduction of monthly and annual subscriptions to the product line in 2018. Subscriptions have gradually rolled out annually to additional regions of the world and are available today in all major markets including USA, UK, Australia, Japan, and continental Europe.
Today, more than 685,000 designers rely on Vectorworks technology and we work tirelessly to ensure that our products consistently meet their needs while still anticipating future industry developments. Our devotion to our customers and our carefully cultivated partnerships allow Vectorworks to continually exceed expectations and craft a first-rate software solution for designers around the world.
Core Values
Our core values define our fundamental beliefs as a company and serve to guide company decisions and ensure that we’re achieving our goals. At Vectorworks, we prioritize inclusion, collaboration, balance, and innovation to guarantee that our employees and customers alike are celebrated for not just their abilities but who they are as individuals.
A model for success
We believe that investing in our team members and maintaining an environment built on these values is the foundation for progress.
Inclusion
We recognize that strength lies in differences, not similarities. So, we seek to broaden our perspectives through insight from people with experiences different from our own.
Balance
We foster a supportive workplace that brings out the best in each of us by nourishing our mental, physical, and emotional wellbeing to encourage work/life balance.
Collaboration
We encourage efficient and effective communication throughout the workplace that empowers all Vectorworks team members so we can achieve success as one.
Innovation
We work to implement real, logical, and lasting solutions as we think outside the box, try new things, improve our crafts, and maximize our impact on the design world.
Buildings - The Ultimate Software from Sketch to BIM
BIM Software for Every Design Phase
Phase 1: Pre-design
With more support for common file formats than any other BIM solution, Vectorworks Architect can pull together all necessary information to start your project, providing everything you need for conceptual design, site planning, and analysis all in one interface. Quickly confirm design intent while transitioning from massing models to concept models.
Phase 2: Schematic Design
Foster your creative vision with intuitive drawing tools supported by a flexible and easy-to-use modeling engine that’s perfect for space planning and programming. Easily transition from massing models to a BIM model, visualize concepts with integrated 3D rendering, and share high-quality graphics with your entire team through Vectorworks Cloud Services.
Phase 3: Design Development
As project detail increases, Vectorworks Architect facilitates smooth consultant coordination and aids cost estimation — all while refining design decisions. Intelligent information modeling keeps data exactly where you need it and ensures painless data reporting.
Phase 4: Construction Documentation
Using 3D data-driven tools from project inception maintains model quality while making construction documentation a breeze. Vectorworks Architect’s BIM tools means updates to your model automatically updates documentation. Collaborate with anyone without compromising your design process with the software that supports your entire project lifecycle.
Imagine it. Design it. Document it.
BIM software isn’t exactly known for promoting creative expression. But Vectorworks is different. We allow you to freely sketch, model, and document your design ideas with precision drafting capabilities and the most flexible 3D modeling engine available, powered by SIEMENS Parasolid. So you’re not limited by presets and strict parameters — you have the flexibility you need to design anything you can imagine.
Maximize the I in BIM
Getting the most out of the “I” in Building Information Modeling is essential for optimizing your designs. Vectorworks makes it easy to quantify and analyze information as early as the schematic design phase so you can make smart decisions. Run “what if” scenarios and automate schedules, calculate costs, analyze energy efficiency to maximize each design element.
Work with Anyone
Vectorworks allows you to easily collaborate and share files with colleagues, consultants, and clients. We offer the most default import/export capabilities available, as well as support for openBIM and IFC, and direct links with Revit®, SketchUp®, Rhino®, Photoshop®, and Cinema4D.
Stay ahead of the curve
We’re advancing the use of emerging technologies and making them accessible to everyone. You won’t merely keep up with the latest technologies, you’ll stay one step ahead.
- AR/VR
- Point Cloud
- Photogrammetry
- Cloud Services
Win More Work
With an extensive suite of drawing, illustration, and rendering tools, Vectorworks allows you to produce remarkable line drawings and stunning 3D presentations so you’ll impress even the toughest of clients. You can even create an immersive presentation experience with cutting-edge technology like virtual and augmented reality and rendered panoramas.
Landscapes - The Ultimate Software for Landscape Design
Landscape Design Software for Ever Project Phase
1. Pre-design
Every site designer’s process begins with a base file, and Landmark frees your workflow from there — whether you start from field measurements, surveys, GIS mapping, or drone-captured data, you’ll be able to work with an informed context plan and model to conduct pre-development analysis such as sun/shade, surface drainage, and slope.
2. Schematic Design
Bring your sketches to life by converting them to smart objects like hardscapes, landscape areas, plantings, and more. Landmark continuously supports your project through varying levels of detail, from 2D drafted concepts and bubble diagrams to 3D site modeling. This gives you the flexibility to use conceptual objects until you’re ready to specify your exact materials and easily update them with more accurate components as your design progresses.
3. Design Development
Count on Landmark to keep your projects current by referencing DWG, IFC, and RVT files and work through iterative changes from your collaborators. As your maturing projects gather more intelligence and data, you can use visual analysis to ensure your designed elements and their impacts on the site will be better performing. This data is also harvested through reports to capture the crucial calculations required by the client, contractor, and approving agencies.
4. Construction Documents
Vectorworks Landmark’s sheet layers and customizable viewports allow you to make detailed construction documents that fit the needs of your design process. 3D data-driven tools and a flexible BIM workflow allow you to seamlessly update and coordinate plans, elevations, sections, and any other details in your designs. Collaborate without compromise with a software that makes producing construction documents more efficient and less tedious.
Work Smarter with BIM for Landscape
Wouldn’t it be amazing if you could link all your drawings, details, models, and schedules? With Vectorworks Landmark’s BIM capabilities, you can. In Landmark, a change anywhere is reflected everywhere, which means you can spend less time manually updating drawings and more time designing.
Make Informed Design Decisions
Building Information Modeling (BIM) with Landmark gives you the power to optimize your designs. In one program, you can calculate construction costs and material takeoffs, analyze terrain for cut/fill, slope, and drainage, evaluate water budgets, and track sustainability goals. With all this information at your fingertips, you can make the best design decision the first time.
Collaborate With Anyone
Easily collaborate and share files with colleagues, consultants, and clients with an expansive selection of import/export capabilities, including AutoCAD®, Revit®, SketchUp® and Rhino® file formats, and more. Additionally, you can easily perform an OPEN BIM workflow for BIM projects requiring the direct referencing of IFC, DWG, RVT, and BCF file formats.
Stay ahead of the curve
We’re proud to advance the use of emerging technologies and make them accessible to everyone. With Vectorworks, you won’t just keep up with the latest advances — you’ll stay one step ahead.
- AR/VR
- Point Cloud
- Photogrammetry
- Cloud Services
Create Powerful Presentations
Express your design standards, set your firm apart, and outpace your competition. With an extensive suite of drawing, illustration, and rendering tools, Vectorworks allows you to produce remarkable line drawings and 3D presentations that impress even the toughest of clients.
Spotlight - The Industry Standard for Entertainment
Whether you work in lighting, scenic, film, event, or exhibit design, Vectorworks is the only solution with the flexibility to support your entire process.
Your All-in-one Solution
- Precision Drawing
- Creative Modeling
- Reports & Coordination
- Analysis with Braceworks
- Previz with Vision
- Graphics & Presentation
Imagine it. Design it. Document it.
Sketch, model, and document your design ideas with precision drafting capabilities and the most flexible 3D modeling engine available, powered by SIEMENS Parasolid. Choose from a huge library of lighting, audio, video, scenic, and rigging manufacturer content, and create light plots and automate paperwork to meet tight deadlines.
Work with Anyone
We offer the most default import/export capabilities available, so you can incorporate design and technical production information from anywhere. Project sharing enables your entire team to work on the same Vectorworks file concurrently. And you can communicate through mobile viewing and sharing with Vectorworks Cloud Services rendering, storage, and file sharing.
Discover the Power of Previz
Add Vision to Spotlight and easily explore changes to your design and wow your clients. This cross-platform, intuitive software works with your console and equips you to design creatively and efficiently, giving you the power to previsualize and cue your shows at your fingertips.
Brace Yourself for Better Analysis
The Braceworks® add-on module for Vectorworks Spotlight provides design, production, and rigging professionals with an easy way to gauge the performance of temporary structures under load. This helps you ensure safety and compliance with engineering codes and standards with a single modeling, analysis, and documentation process.
Stay ahead of the curve
We’re advancing the use of emerging technologies and making them accessible to everyone. You won’t merely keep up with the latest technologies, you’ll stay one step ahead.
- AR/VR
- Point Cloud
- Photogrammetry
- Cloud Services
Create Winning Designs
With an extensive suite of drawing, illustration, and rendering tools, Vectorworks allows you to produce remarkable line drawings and stunning 3D presentations so you’ll impress even the toughest of clients. You can even create an immersive presentation experience with cutting-edge technology like virtual and augmented reality and rendered panoramas.
Fundamentals - Imagine. Design. Document.
Simplify your design process with cutting-edge technology, including:
- Precision Drawing
- Illustration
- Surface & Solids Modeling
- Reports & Coordination
- Rendering
- Customization
Sketch and Model in 2D and 3D
Freely sketch, model, and document your design ideas with precision drafting capabilities and the most flexible 3D modeling engine available, powered by SIEMENS Parasolid. You’re not limited by presets and strict parameters — you have the flexibility you need to design anything you can imagine.
Save Time While You Design
Increase your efficiency by automatically generating reports from your designs. Run “what if” scenarios and automate schedules and calculate costs to maximize each design element.
Work with Anyone
We offer the most default import/export capabilities available, as well as support for, and direct links with AutoCAD, Rhino, Photoshop, and Cinema 4D.
Completely Customizable
Need to solve a specific design problem? Vectorworks is also a robust CAD platform that can be easily customized. Whether you’re looking to automate a routine task or develop a custom application, we can help.
- Build on top of Vectorworks with a robust API and SDK
- Create Python scripts to automate routine tasks or develop custom tools
Create Powerful Presentation
With an extensive suite of drawing, illustration, and rendering tools, Vectorworks allows you to produce remarkable line drawings and 3D presentations so you’ll impress even the toughest of clients.
Powerful Design Software for Any Project
Your Vectorworks subscription gives you access to the extensive collection of drawing, modeling, and rendering tools; plus, you'll benefit from premium content libraries, our network of partners, and the power of the cloud. Whatever you create, we've got you covered.
Frequent Product Updates
Be the first to receive new features and product updates as they’re released through our continuous development cycle.
Robust Cloud & Mobile Apps
Move heavy processing to the cloud and tap into cutting-edge technology like LIDAR, photogrammetry, machine learning, and augmented real.
Premium Content Libraries
Get projects done faster, and at the highest quality level, with frequently added content to drag-and-drop libraries from top manufacturers.
Game-Changing Partners
Bring innovative technologies to your workflows with real-time rendering, direct connection to GIS, and many more third-party products and services.
Get in touch
Business details
- Category:
- Building Information Modelling
- Business focus:
- Residential & Commercial
- Verified ArchiPro member since:
- 2024
- Award winning professional:
- 4 awards
Awards
Winner | Architectural Design Software of the Year
The Hammers | Construction Computing Awards
Editor’s Choice Award Winner | Vectorworks Landmark
Green Industry Pros
Popular Choice Winner | Technology for Architecture Software
Architizer A+Product Awards
Winner | Architectural Design Software of the Year
The Hammers | Construction Computing Awards
Reviews about
Vectorworks
Professional Reviews